By car (off-peak)
Sold
2381 Windridge Drive, North Vancouver, BC
5
Beds
5
Baths
5371
sqft
2017
built

2409 Windridge Drive, North Vancouver, British Columbia V7H 1B6
North Vancouver Houses for Sale
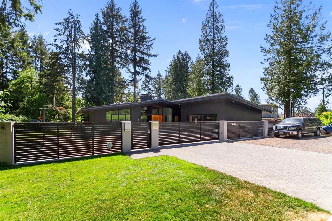
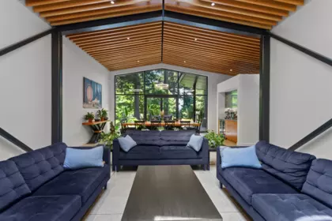
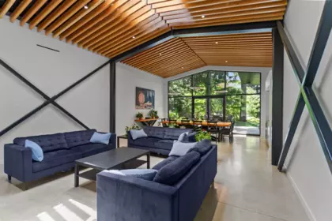
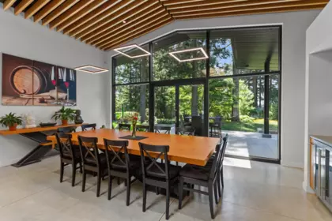
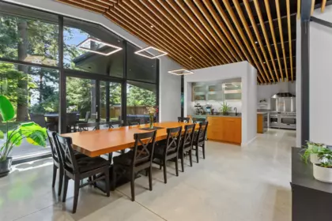
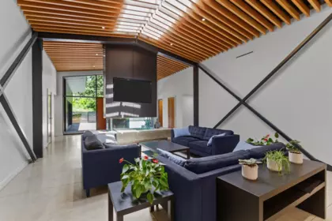
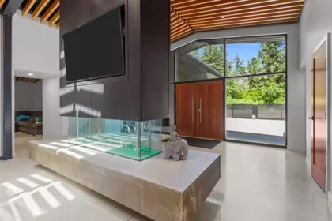
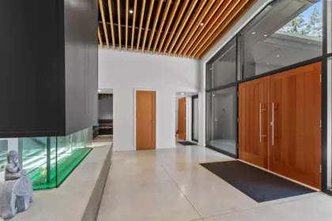
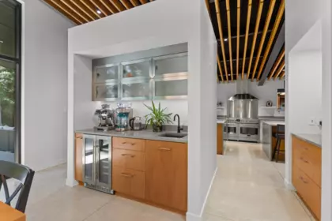
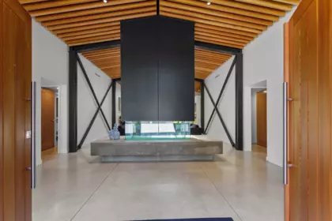
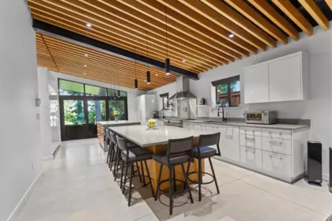
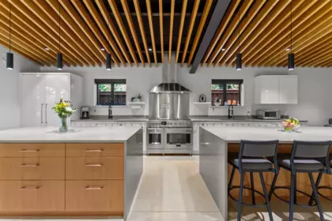
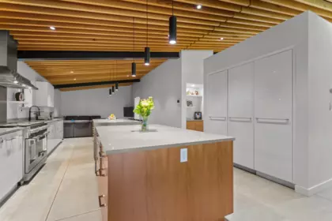
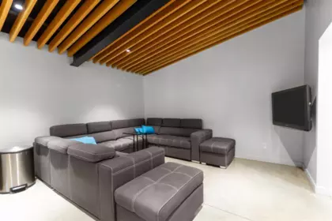
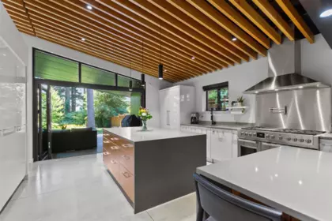
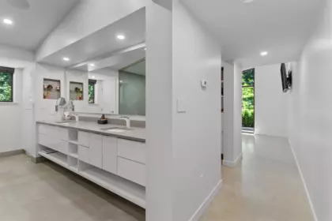
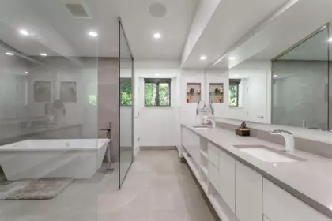
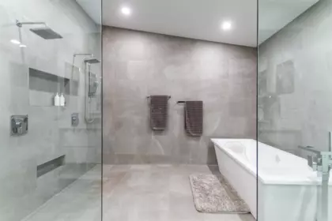
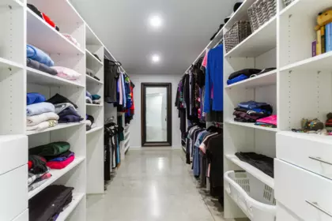
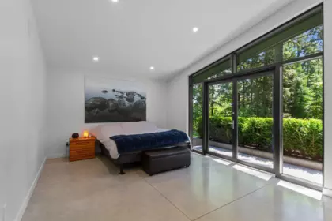
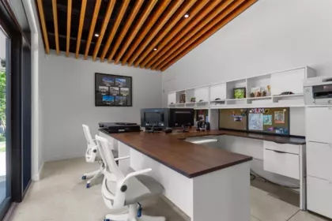
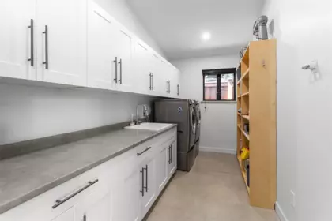
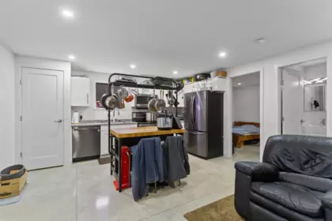
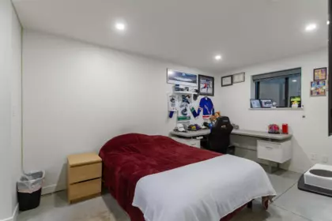
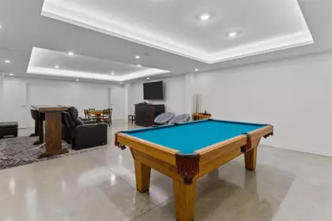
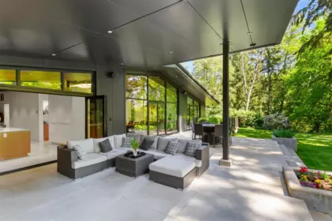
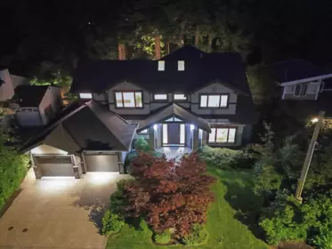
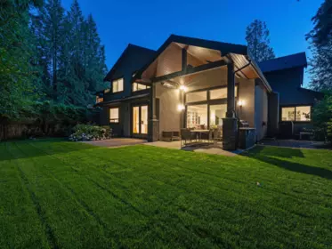
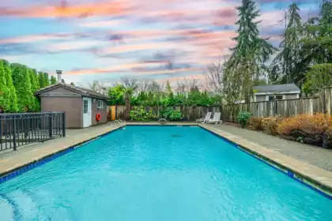
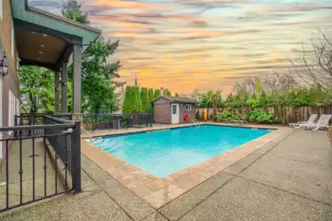
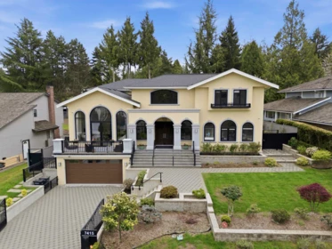
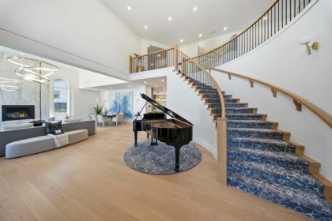
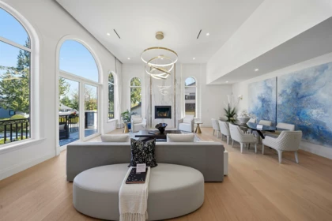
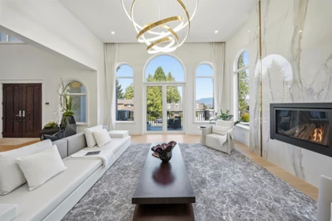
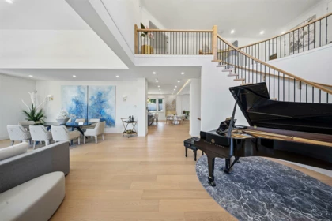
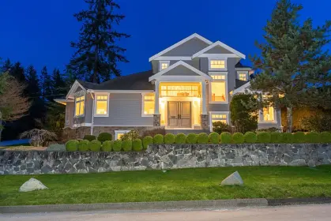
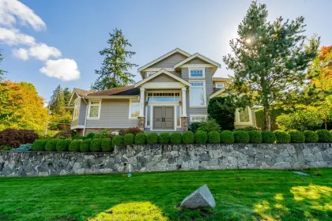
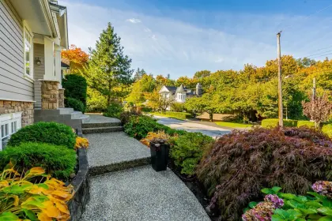
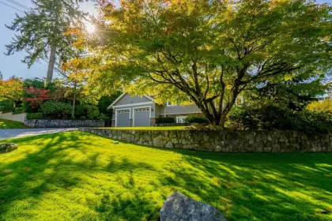
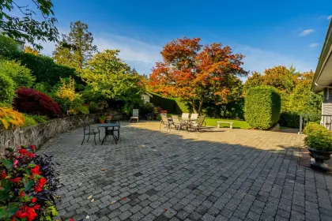
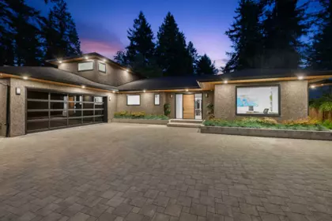
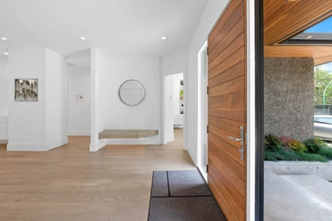
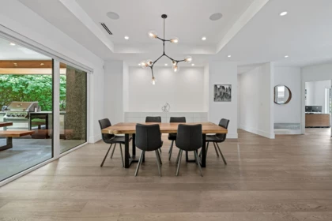
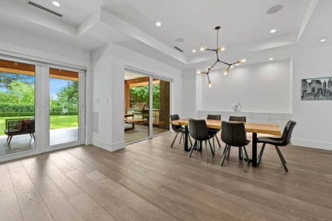
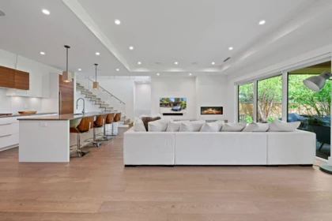
Award-winning contemporary home backing onto a private forested greenbelt. 2021 Georgie Award finalist, this 5,400+ sq. ft. quality custom residence (2019) features striking steel, glass, and concrete design with a sleek black exterior. Open-concept main floor with soaring ceilings, floor-to-ceiling windows, and statement island fireplace flows to the covered patio and expansive terrace. 700 sq. ft. chef’s kitchen with dual islands and premium appliances direct access to large, beautifully landscaped property. Lower level offers three en-suite bedrooms, large media/games room with kitchenette, and home theatre. Radiant concrete floors, home office, gym space, and ample parking. Quiet setting just 15 minutes to downtown via Ironworkers Bridge. A truly rare opportunity.
| Basement Finished Area (sqft) | 0 |
|---|---|
| Basement Features | Full, Finished, Exterior Entry |
| Appliances Included | Washer/Dryer, Dishwasher, Refrigerator, Stove |
| Interior Features | Vaulted Ceiling(s) |
| Fireplace | 1 |
| Heating Type | Heat Pump, Radiant |
| Cooling | Air Conditioning |
| # of Kitchens | 2 |
| Flooring | Concrete |
| Foundation | Concrete Perimeter |
| Exterior Features | Private Yard |
|---|---|
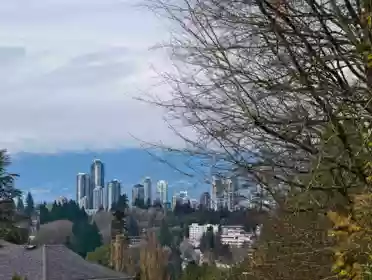
| View Description | Partial Water Views |
| Roof | Metal |
| Structures | Residential Detached |
| Price | $3,750,000 |
|---|---|
| Total Bedrooms | 5 |
| Total Bathrooms | 7 |
| Full Bathrooms | 5 |
| Half Bathrooms | 2 |
| Floor Area Total (sqft) | 5444 |
| Year Built | 2019 |
| Age Of Building | 7 |
| Building Type | Single Family Residence |
| Property Type | Residential |
| Architecture Style | Rancher/Bungalow w/Bsmt. |
| Stories | 2 |
| Ownership Type | Freehold NonStrata |
| Community Features | Shopping Nearby |
| Utility Type | Electricity Connected, Natural Gas Connected, Water Connected |
| Utility Sewer | Public Sewer |
| Water (WaterSource) | Public |
| Parking Type | Garage Double, Front Access, Paver Block, Garage Door Opener |
| Total Parking Spaces | 6 |
| Rental Suites | Legal Suite |
| Lot Size | 12212 |
|---|---|
| Lot Size Depth | Feet |
| Lot Size Frontage | 80.5 |
| MLS® # | R3135977 |
| Area | North Vancouver |
| Neighbourhood | Seymour NV |
| City | North Vancouver |
| Postal Code | V7H 1B6 |
| Gross Taxes | $14,053.85 |
| Zoning | RS4 |
| Floor | Type | Dimensions |
|---|---|---|
| Main Level | Foyer | 11'2 x 11'2 ft |
| Main Level | Living Room | 19'3 x 19'3 ft |
| Main Level | Kitchen | 14'4 x 14'4 ft |
| Main Level | Dining Room | 14'4 x 14'4 ft |
| Main Level | Laundry | 14'7 x 14'7 ft |
| Above Level | Primary Bedroom | 18'6 x 18'6 ft |
| Main Level | Walk-In Closet | 14'5 x 14'5 ft |
| Main Level | Office | 14'8 x 14'8 ft |
| Basement Level | Recreation Room | 19'1 x 19'1 ft |
| Basement Level | Bedroom | 14'5 x 14'5 ft |
| Basement Level | Bedroom | 14'3 x 14'3 ft |
| Basement Level | Bedroom | 14'3 x 14'3 ft |
| Basement Level | Den | 16'10 x 16'10 ft |
| Basement Level | Mud Room | 9'11 x 9'11 ft |
| Basement Level | Utility | 10'5 x 10'5 ft |
| Basement Level | Bedroom | 10'5 x 10'5 ft |
| Basement Level | Kitchen | 6'8 x 6'8 ft |
| Basement Level | Living Room | 9'5 x 9'5 ft |
| Floor | Ensuite | Pieces |
|---|---|---|
| Main Level | Yes | #5 |
| Main Level | No | #2 |
| Basement | Yes | #3 |
| Basement | Yes | #3 |
| Basement | Yes | #3 |
Listed by: Oakwyn Realty Encore & Sutton Group-West Coast Realty
NOTE: This representation is based in whole or in part on data generated by the Chilliwack & District Real Estate Board, Fraser Valley Real Estate Board or Greater Vancouver REALTORS® which assumes no responsibility for its accuracy.
Private Schools
Closest Transit
Crime Rate
Demographics
Noise/ Power Lines
Other
2409 Windridge Drive has a sell-speed score of 80/100, placing it in the "Expected to sell within 1–3 weeks" band. The listing is priced 35.3% below comparable active properties in Seymour NV, which is a strong competitive signal. The local market is currently a Balanced Market with a sales-to-active ratio of 13.1% and an area average of 41 days on market — conditions are balanced. With only 336 competing homes currently listed, this property has significant competition. Based on these signals, EstateBlock predicts this listing is likely to attract offers within 1–3 weeks.
Natural hazards vary by location and can change over time. The following provides a summary of potential impacts to this area, postal code V7H 1B6, over the next 30 years. Projections use the 2041–2070 period (2050s) under a moderate emissions scenario (SSP2-4.5).
Outside of designated flood hazard zones. Under 10% of buildings in this area have flood risk over the next 30 years.
Located within the "Vancouver" WUI zone (Risk Class 5 — Low). Based on BC Wildfire Service provincial WUI Risk Class mapping; not a site-specific assessment.
Annual avg PM2.5 5.3 µg/m³ — meets Canada's CAAQS. Nearest station: North Vancouver Second Narrows, North Vancouver (~1.4 km). Annual avg AQHI 1.9 — Low Risk.
North Vancouver - District currently sees ~1 day above 30 °C per year (1981–2010 baseline), projected to rise to ~6 by the 2050s (SSP2-4.5 moderate emissions). Hottest day of the year: ~29.8 °C baseline, ~32.2 °C projected. Tropical nights (>18 °C): ~0 baseline, ~4 projected.
Annual precipitation ~1601 mm (1981–2010 baseline), projected ~1661 mm by the 2050s. Extreme 1-day rainfall: ~53.1 mm baseline, ~59.2 mm projected. Values vary modestly across the Lower Mainland.
Longest annual dry spell (consecutive dry days): ~22 days baseline, ~24 days projected for the 2050s. CDD is used as a regional drought proxy; drought risk varies modestly across the Lower Mainland.


10 Schools are within 3km
| School | Type | Grades Served | Catchment Info | Rating | Distance |
|---|---|---|---|---|---|
Windsor Secondary |
Public |
Grades Served—
|
Catchment Info—
|
Distance783 m
|
|
Kenneth Gordon |
Independent |
Grades Served—
|
Catchment Info—
|
Distance871 m
|
|
Seymour Heights Elementary School |
Public |
Grades ServedK-7
|
Catchment Info—
|
Distance984 m
|
|
Lions Gate Christian Academy |
Independent |
Grades ServedK-12
|
Catchment Info—
|
Distance1.01 KM
|
|
Blueridge Elementary |
Public |
Grades Served—
|
Catchment Info—
|
Distance1.54 KM
|
|
Lynnmour Elementary School |
Public |
Grades ServedK-7
|
Catchment Info—
|
Distance1.69 KM
|
|
North Star Montessori Elementary School |
Independent |
Grades ServedK
|
Catchment Info—
|
Distance2.14 KM
|
|
Eastview Elementary |
Public |
Grades Served—
|
Catchment Info—
|
Distance2.80 KM
|
|
Brooksbank Elementary School |
Public |
Grades ServedK-7
|
Catchment Info—
|
Distance2.97 KM
|
|
Gilmore Community Elementary School |
Public |
Grades ServedK-7
|
Catchment Info—
|
Distance3.00 KM
|
Calculate your commute
2409 Windridge Dr, North Vancouver, BC is ideally located for commuters. The property is 5.0 km from Brentwood, with a 80 min SkyTrain ride to Downtown Vancouver (Waterfront Station). The closest bus stop is Westbound Mt Seymour Parkway @ Browning Place (0.09 km).



Buy Vs Rent Calculator
Rent vs own
—
Comparable data is unavailable at the neighbourhood level. City-wide in North Vancouver, similar Single Family Residences average $5,799,333 across 2 active listings — this listing is 35.3% below the North Vancouver average. This property is flagged as a Hot Deal (35.3% cheaper than comparables) based on its competitive pricing and market demand.

Potential Cashback for this listing if you buy with us
to track your cashback progress
Buy with us & save on this property
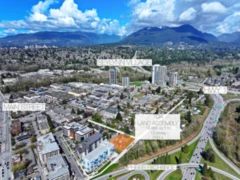
$3,799,000
1591 Bond Street, North Vancouver, BC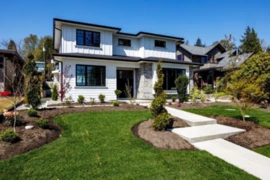
$3,598,000
1028 Calverhall Street, North Vancouver, BC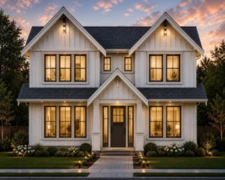
$4,198,000
755 E 12th Street, North Vancouver, BC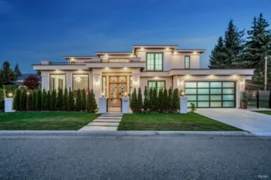
$3,790,000
1390 Sutherland Avenue, North Vancouver, BC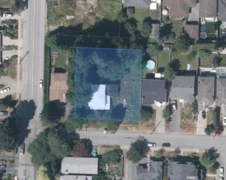
$3,449,000
1120 Harold Road, North Vancouver, BC
$3,895,000
788 E 26th Street, North Vancouver, BC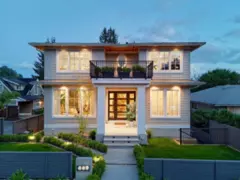
$3,978,000
449 E 15th Street, North Vancouver, BC
$3,299,000
1249 Frederick Road, North Vancouver, BC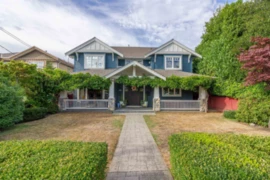
$3,098,000
358 E 14th Street, North Vancouver, BC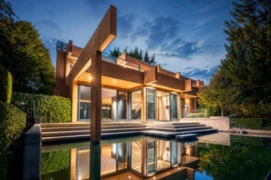
$4,398,000
687 Beachview Drive, North Vancouver, BC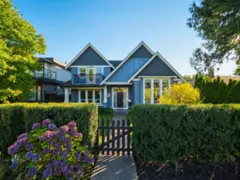
$3,498,000
355 E 15th Street, North Vancouver, BC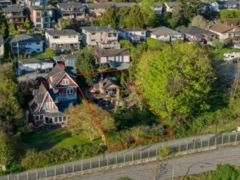
$3,900,000
435 Alder Street, North Vancouver, BC