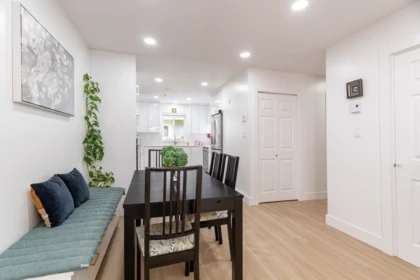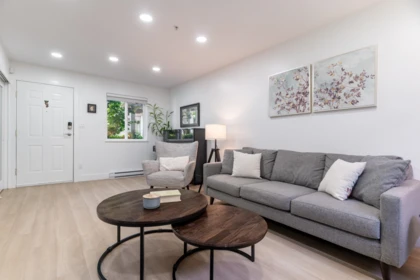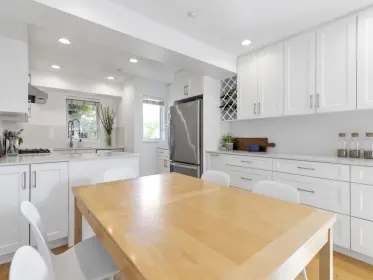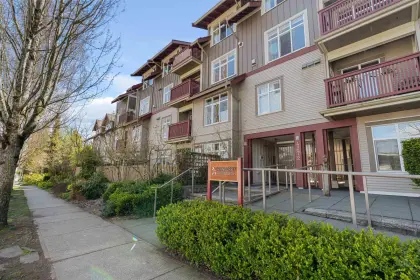
Sold
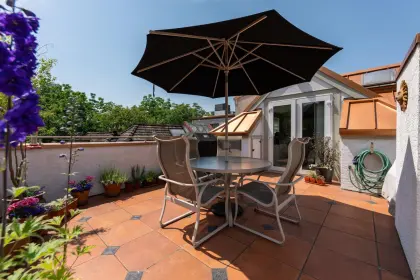
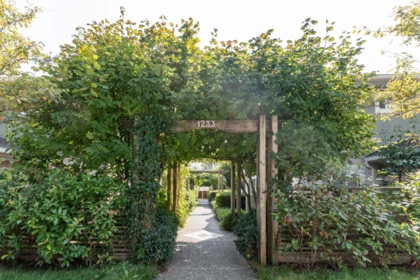
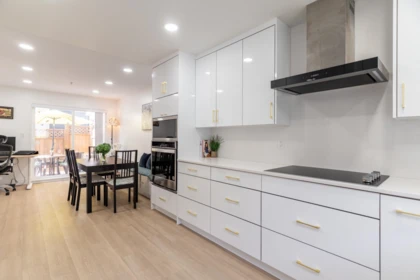
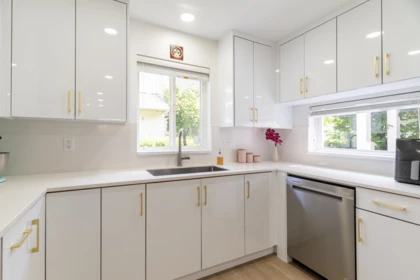
218 W 15th Avenue, Vancouver, BC
2
Beds
2
Baths
1128
sqft
1982
built

34 900 17th Street, North Vancouver, British Columbia V7P 3K5
North Vancouver Townhouses for Sale
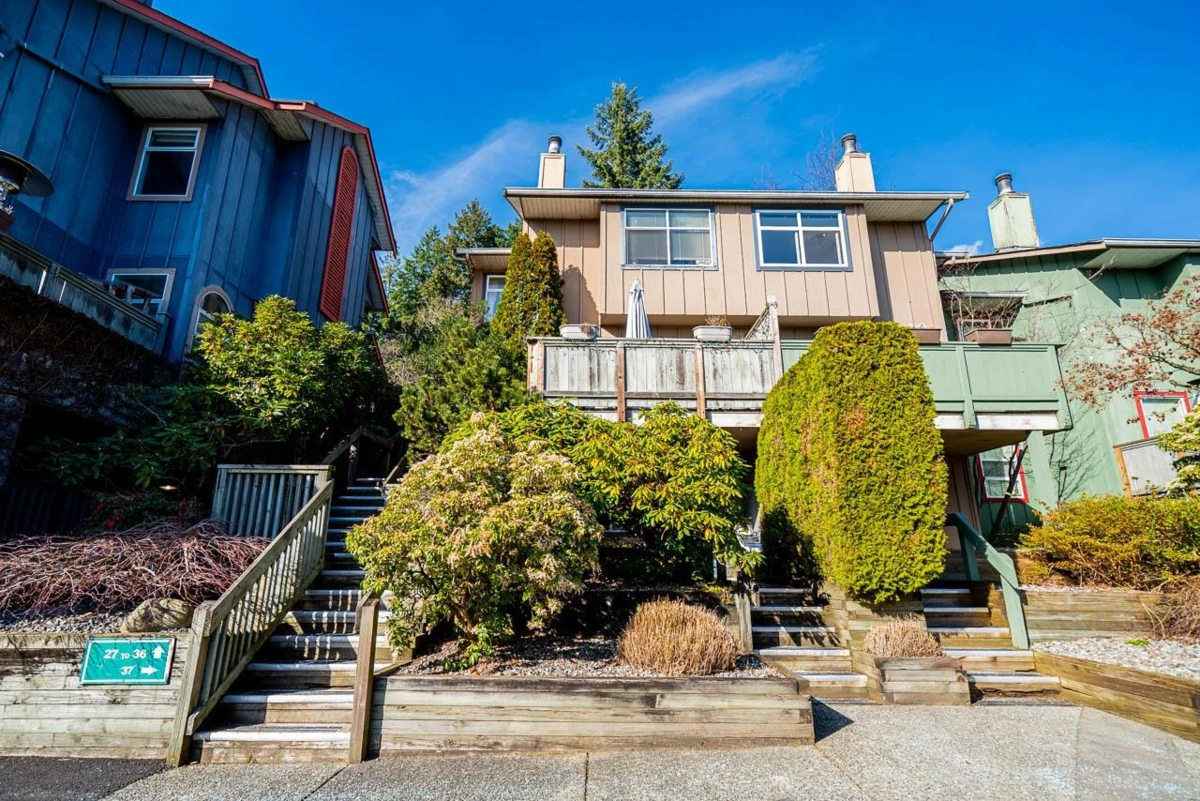
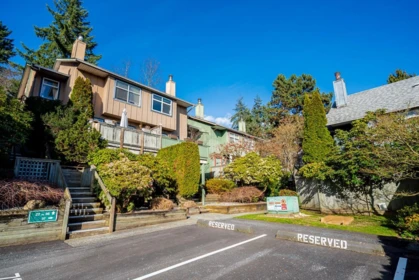
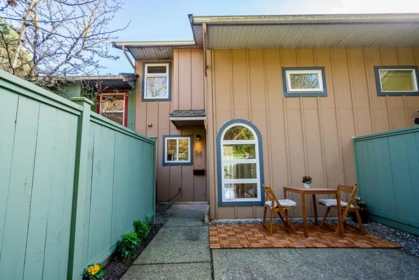
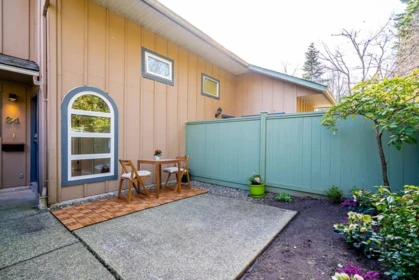
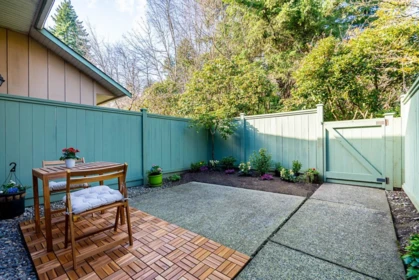


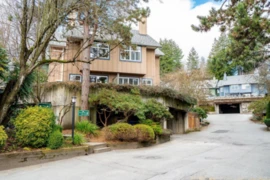
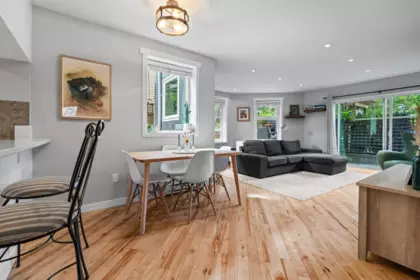
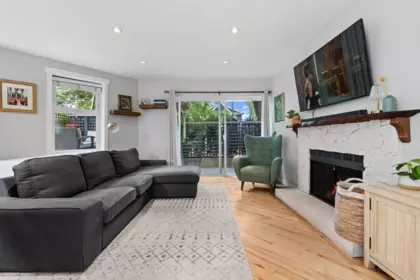
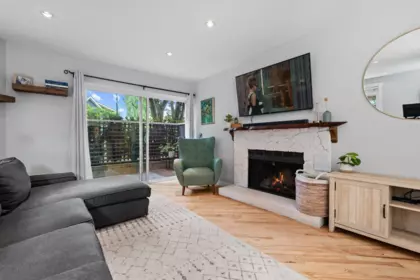
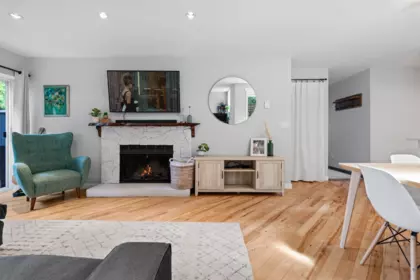
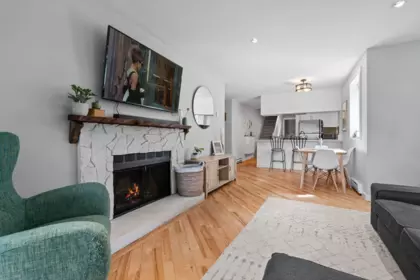
Over $300,000 below BC Assessment value-exceptional opportunity. Bright, quiet, private and updated 3 level townhouse (4 bed + 3 bath, 1820 sq ft) in sought-after Foxwood Hills! Situated between two parks with creeks and hiking trails. Features new kitchen, new/updated bathrooms, new hot water heater, fresh paint, newer roof, windows/blinds. Hardwood flooring. Main level offers open-concept living/dining with cozy electric fireplace and south-facing sun deck. Upstairs has 3 bedrooms with ensuite in primary bedroom. Renovated lower level with separate entrance includes large family room + 4th bedroom with ensuite—ideal for extended family, homestay, or mortgage helper. Private yard backing onto greenbelt. Downtown city view. Ultra-convenient North Vancouver location: walk/near parks, trails
| Basement Finished Area (sqft) | 596 |
|---|---|
| Basement Features | Finished |
| Appliances Included | Washer/Dryer, Dishwasher, Refrigerator, Stove, Microwave |
| Fireplace | 1 |
| Heating Type | Baseboard, Electric |
| Laundry | In Unit |
| # of Kitchens | 1 |
| Flooring | Hardwood, Wall/Wall/Mixed |
| Foundation | Concrete Perimeter |
| Exterior Features | Garden |
|---|---|
| Roof | Asphalt |
| Structures | Residential Attached |
| Price | $1,299,000 |
|---|---|
| Total Bedrooms | 4 |
| Total Bathrooms | 3 |
| Full Bathrooms | 3 |
| Half Bathrooms | 0 |
| Floor Area Total (sqft) | 1820 |
| Year Built | 1986 |
| Age Of Building | 40 |
| Building Type | Townhouse |
| Property Type | Residential |
| Stories | 2 |
| Building Amenities | Trash, Maintenance Grounds, Management |
| Building Name | Foxwood Hills |
| Ownership Type | Freehold Strata |
| Maintenance Fee | $792.62 |
| Community Features | Shopping Nearby |
| Amenities Nearby | Trash, Maintenance Grounds, Management |
| Utility Type | Electricity Connected, Natural Gas Connected, Water Connected |
| Utility Sewer | Public Sewer, Sanitary Sewer |
| Water (WaterSource) | Public |
| Parking Type | Underground |
| Total Parking Spaces | 1 |
| Strata Restrictions | Pets Allowed w/Rest.,Rentals Allwd w/Restrctns |
| Pet Restrictions | Yes With Restrictions |
| Rental Suites | None |
| Units In Development | 52 |
| MLS® # | R3167987 |
|---|---|
| Area | North Vancouver |
| Neighbourhood | Mosquito Creek |
| City | North Vancouver |
| Postal Code | V7P 3K5 |
| Gross Taxes | $4,644.29 |
| Zoning | RES |
| Floor | Type | Dimensions |
|---|---|---|
| Main Level | Living Room | 16' x 16' ft |
| Main Level | Kitchen | 9'11 x 9'11 ft |
| Main Level | Dining Room | 9'5 x 9'5 ft |
| Above Level | Primary Bedroom | 15'5 x 15'5 ft |
| Above Level | Bedroom | 9'8 x 9'8 ft |
| Above Level | Bedroom | 9'8 x 9'8 ft |
| Basement Level | Bedroom | 14'8 x 14'8 ft |
| Basement Level | Family Room | 14'2 x 14'2 ft |
| Basement Level | Laundry | 9'5 x 9'5 ft |
| Floor | Ensuite | Pieces |
|---|---|---|
| Main Level | No | #3 |
| Above Level | No | #4 |
| Basement | No | #3 |
Listed by: Sutton Group - 1st West Realty
NOTE: This representation is based in whole or in part on data generated by the Chilliwack & District Real Estate Board, Fraser Valley Real Estate Board or Greater Vancouver REALTORS® which assumes no responsibility for its accuracy.
900 W 17th Street, North Vancouver
Foxwood Hills building detailsBuilding
Bylaws on record
From MLS® and public strata records. Verify against the current Form B and registered bylaws.
Private Schools
Closest Transit
Crime Rate
Demographics
Noise/ Power Lines
Other
34 900 17th Street has a sell-speed score of 66/100, placing it in the "Expected to sell within weeks" band. The listing is priced 14% above comparable active properties in Mosquito Creek. The local market is currently a Seller's Market with a sales-to-active ratio of 21.2% and an area average of 39 days on market — buyers are active. With only 137 competing homes currently listed, this property has significant competition. Based on these signals, EstateBlock predicts this listing is likely to sell within a few weeks.
Natural hazards vary by location and can change over time. The following provides a summary of potential impacts to this area, postal code V7P 3K5, over the next 30 years. Projections use the 2041–2070 period (2050s) under a moderate emissions scenario (SSP2-4.5).
Outside of designated flood hazard zones. Under 10% of buildings in this area have flood risk over the next 30 years.
Located within the "Vancouver" WUI zone (Risk Class 5 — Low). Based on BC Wildfire Service provincial WUI Risk Class mapping; not a site-specific assessment.
Annual avg PM2.5 3.9 µg/m³ — meets WHO 2021 guideline. Nearest station: North Vancouver Mahon Park, North Vancouver (~1 km). Annual avg AQHI 2.1 — Low Risk.
North Vancouver - City currently sees ~1 day above 30 °C per year (1981–2010 baseline), projected to rise to ~6 by the 2050s (SSP2-4.5 moderate emissions). Hottest day of the year: ~29.8 °C baseline, ~32.2 °C projected. Tropical nights (>18 °C): ~0 baseline, ~4 projected.
Annual precipitation ~1601 mm (1981–2010 baseline), projected ~1661 mm by the 2050s. Extreme 1-day rainfall: ~53.1 mm baseline, ~59.2 mm projected. Values vary modestly across the Lower Mainland.
Longest annual dry spell (consecutive dry days): ~22 days baseline, ~24 days projected for the 2050s. CDD is used as a regional drought proxy; drought risk varies modestly across the Lower Mainland.


25 Schools are within 3km
| School | Type | Grades Served | Catchment Info | Rating | Distance |
|---|---|---|---|---|---|
Queen Mary Community Elementary School |
Public |
Grades ServedK-7
|
Catchment Info—
|
Distance300 m
|
|
Westview Elementary School |
Public |
Grades ServedK-7
|
Catchment Info—
|
Distance584 m
|
|
Capilano Elementary School |
Public |
Grades ServedK-7
|
Catchment Info—
|
Distance870 m
|
|
Norgate Community Elementary School |
Public |
Grades ServedK-7
|
Catchment Info—
|
Distance996 m
|
|
Carson Graham Secondary |
Public |
Grades Served—
|
Catchment Info—
|
Distance1.19 KM
|
|
Bodwell High School |
Independent |
Grades Served8-12
|
Catchment Info—
|
Distance1.19 KM
|
|
Saplings Nature School |
Independent |
Grades Served—
|
Catchment Info—
|
Distance1.24 KM
|
|
Larson Elementary School |
Public |
Grades ServedK-7
|
Catchment Info—
|
Distance1.35 KM
|
|
St. Edmund's |
Independent |
Grades ServedK-7
|
Catchment Info—
|
Distance1.38 KM
|
|
Continuing Ed SD 44 |
Public |
Grades Served—
|
Catchment Info—
|
Distance1.42 KM
|
|
North Vancouver Online Learning |
Public |
Grades Served—
|
Catchment Info—
|
Distance1.42 KM
|
|
Braemar Elementary |
Public |
Grades Served—
|
Catchment Info—
|
Distance1.44 KM
|
|
Highlands Elementary School |
Public |
Grades ServedK-7
|
Catchment Info—
|
Distance1.52 KM
|
|
St. Thomas Aquinas |
Independent |
Grades Served—
|
Catchment Info—
|
Distance1.67 KM
|
|
Andre-Piolat |
Public |
Grades Served—
|
Catchment Info—
|
Distance1.98 KM
|
|
Holy Trinity School |
Independent |
Grades ServedK-7
|
Catchment Info—
|
Distance2.11 KM
|
|
Mountainside Secondary School |
Public |
Grades Served9-12
|
Catchment Info—
|
Distance2.12 KM
|
|
St. Alcuin College for the Liberal Arts |
Independent |
Grades ServedK-12
|
Catchment Info—
|
Distance2.23 KM
|
|
Boundary Elementary |
Public |
Grades Served—
|
Catchment Info—
|
Distance2.47 KM
|
|
Cleveland Elementary |
Public |
Grades Served—
|
Catchment Info—
|
Distance2.55 KM
|
|
St. Anthony's |
Independent |
Grades ServedK-7
|
Catchment Info—
|
Distance2.59 KM
|
|
Ecole Cedardale |
Public |
Grades Served—
|
Catchment Info—
|
Distance2.60 KM
|
|
Canyon Heights Elementary |
Public |
Grades Served—
|
Catchment Info—
|
Distance2.68 KM
|
|
Ridgeway Elementary School |
Public |
Grades ServedK-7
|
Catchment Info—
|
Distance2.83 KM
|
|
Queensbury Elementary School |
Public |
Grades ServedK-7
|
Catchment Info—
|
Distance2.84 KM
|


Buy Vs Rent Calculator
Rent vs own
—
Comparable data is unavailable at the neighbourhood level. City-wide in North Vancouver, similar townhouses average $1,139,667 across 4 active listings — this listing is 14% above the North Vancouver average. This property is flagged as a Hot Deal (Below Assessment Value) based on its competitive pricing and market demand.

Potential Cashback for this listing if you buy with us
to track your cashback progress
Buy with us & save on this property
$1,098,000
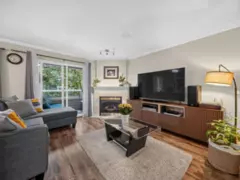
$1,199,900
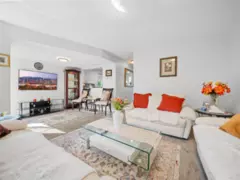
$1,149,000
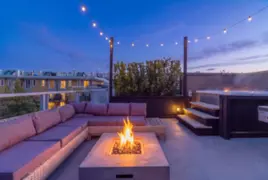
$1,099,000
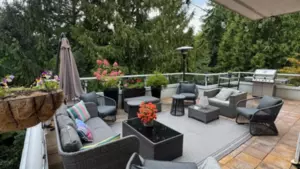
$1,398,000