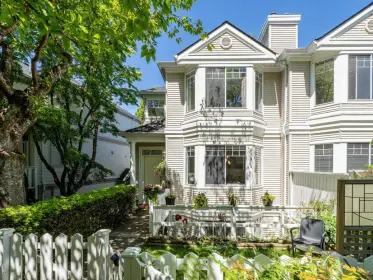
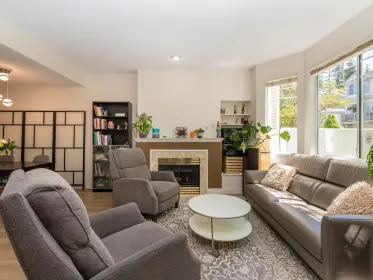
$1,549,000

 By car (off-peak)


Sold
205 3980 Inlet Crescent, North Vancouver, BC
4
Beds
4
Baths
2555
sqft
1991
built

5 3634 Garibaldi Drive, North Vancouver, British Columbia V7H 2X5
North Vancouver Townhouses for Sale
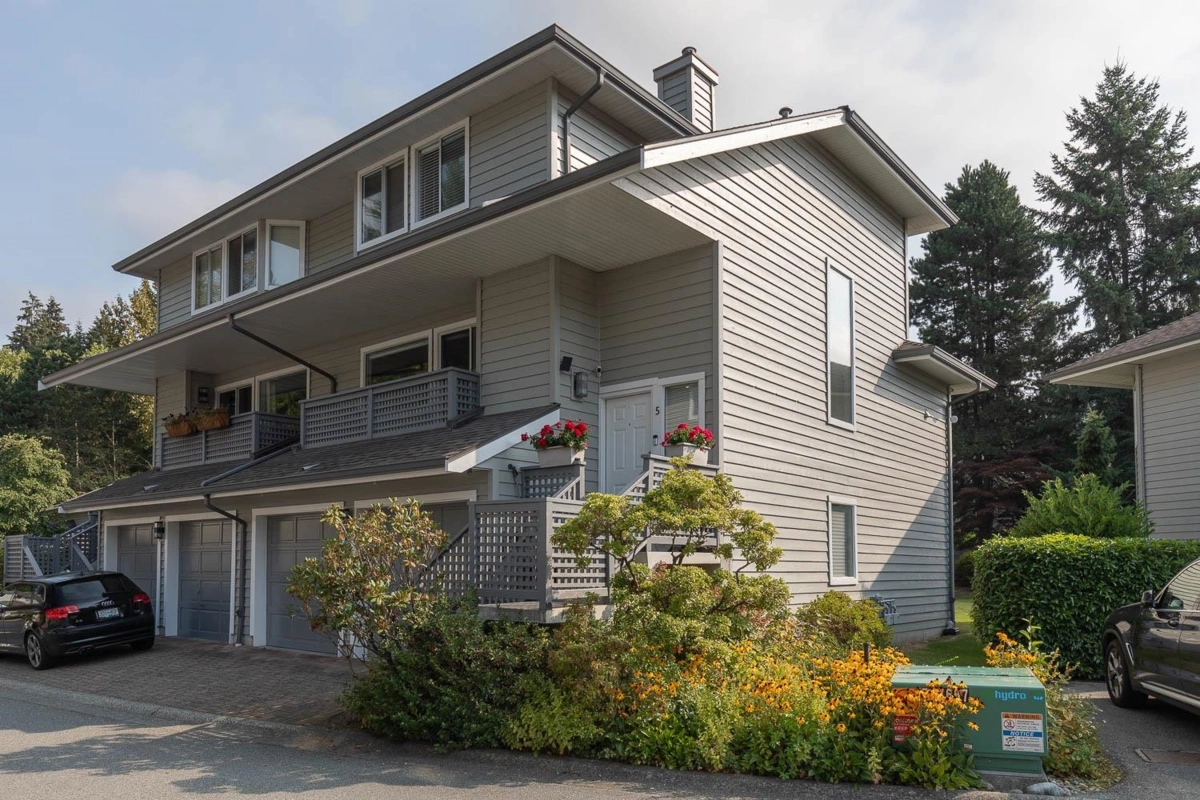
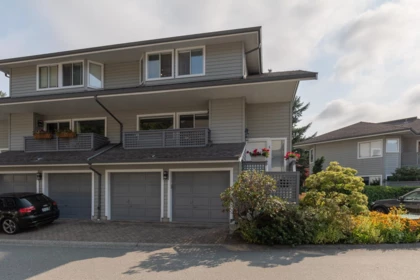
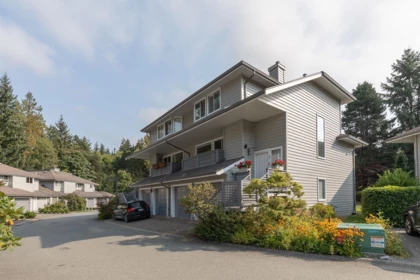
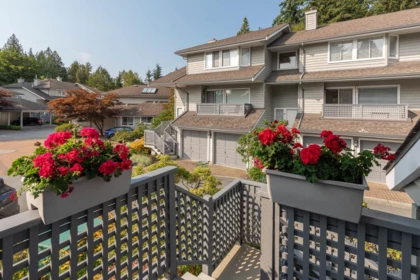
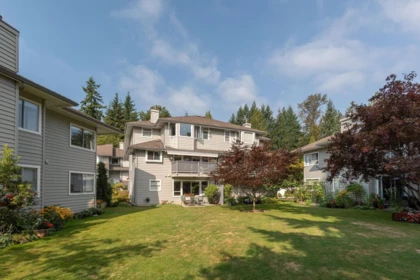


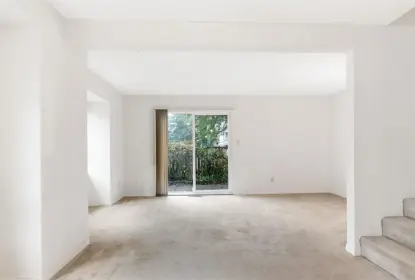
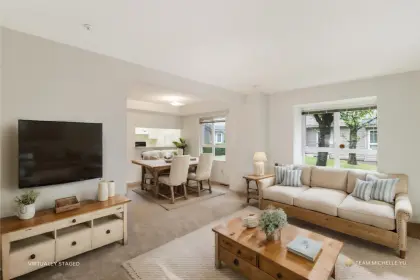
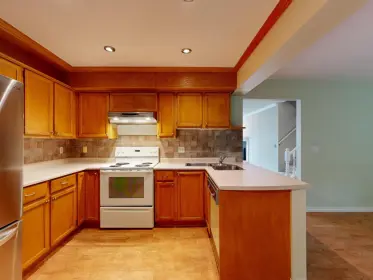
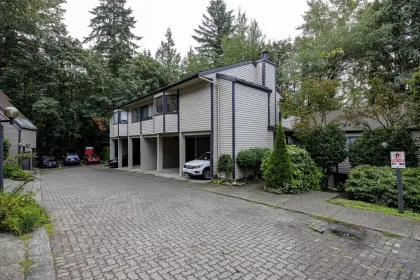
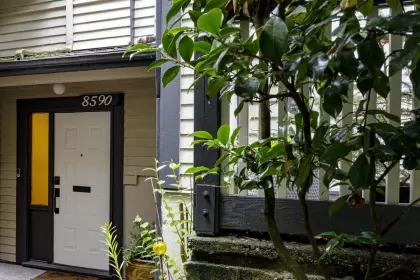
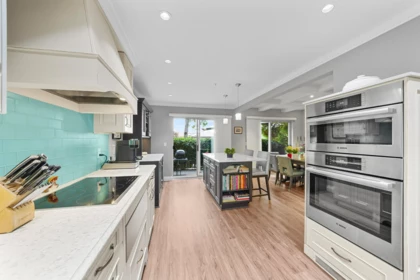
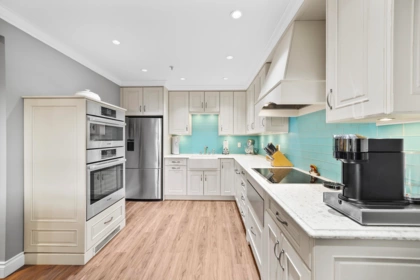
Rarely available 2,106 Sq. Ft, all above ground 3 level end unit townhome, fully renovated, in family, pet friendly sought after BROOKSIDE ESTATES. Room for all with 3 bedrooms & 2 full bathrooms up PLUS either a 4th bedroom, rec room or office on the lower level. Open plan living & dining rooms with gas fireplace, kitchen, family room, powder room & 2 decks on the main floor. Lower level has a huge recreation room, bedroom or home office, great size laundry room & a large double car garage with storage for all your recreation gear AND still space for a workshop! Serene garden patio off the lower level that overlooks a beautifully manicured inner courtyard. Steps to Garibaldi Park, Parkgate Mall, rec centre, library, great schools nearby & easy access to skiing, hiking & mountain biking.
| Basement Finished Area (sqft) | 0 |
|---|---|
| Basement Features | None |
| Appliances Included | Washer/Dryer, Dishwasher, Refrigerator, Stove, Microwave |
| Fireplace | 1 |
| Heating Type | Baseboard, Electric, Forced Air |
| Laundry | In Unit |
| # of Kitchens | 1 |
| Flooring | Hardwood, Laminate, Mixed, Tile |
| Foundation | Slab |
| Roof | Asphalt |
|---|---|
| Structures | Residential Attached |
| Price | $1,499,000 |
|---|---|
| Total Bedrooms | 4 |
| Total Bathrooms | 3 |
| Full Bathrooms | 2 |
| Half Bathrooms | 1 |
| Floor Area Total (sqft) | 2106 |
| Year Built | 1989 |
| Age Of Building | 37 |
| Building Type | Townhouse |
| Property Type | Residential |
| Architecture Style | 3 Storey |
| Stories | 3 |
| Building Amenities | Trash, Maintenance Grounds, Management, Snow Removal |
| Building Name | Brookside Estates |
| Ownership Type | Freehold Strata |
| Maintenance Fee | $536.83 |
| Community Features | Shopping Nearby |
| Amenities Nearby | Trash, Maintenance Grounds, Management, Snow Removal |
| Utility Type | Electricity Connected, Natural Gas Connected, Water Connected |
| Utility Sewer | Public Sewer, Sanitary Sewer, Storm Sewer |
| Water (WaterSource) | Public |
| Parking Type | Garage Double, Guest, Front Access |
| Total Parking Spaces | 2 |
| Strata Restrictions | Pets Allowed w/Rest. |
| Pet Restrictions | Yes With Restrictions |
| MLS® # | R3082431 |
|---|---|
| Area | North Vancouver |
| Neighbourhood | Roche Point |
| City | North Vancouver |
| Postal Code | V7H 2X5 |
| Gross Taxes | $4,697.76 |
| Zoning | RM2 |
| Floor | Type | Dimensions |
|---|---|---|
| Main Level | Foyer | 5'1 x 5'1 ft |
| Main Level | Living Room | 10'11 x 10'11 ft |
| Main Level | Dining Room | 8'2 x 8'2 ft |
| Main Level | Kitchen | 10'0 x 10'0 ft |
| Main Level | Family Room | 10'5 x 10'5 ft |
| Above Level | Primary Bedroom | 15'6 x 15'6 ft |
| Above Level | Walk-In Closet | 8'0 x 8'0 ft |
| Above Level | Bedroom | 12'10 x 12'10 ft |
| Above Level | Bedroom | 10'6 x 10'6 ft |
| Below | Bedroom | 15'5 x 15'5 ft |
| Below | Laundry | 9'11 x 9'11 ft |
| Floor | Ensuite | Pieces |
|---|---|---|
| Main Level | No | #2 |
| Above Level | Yes | #4 |
| Above Level | No | #3 |
Listed by: Oakwyn Realty Ltd.
NOTE: This representation is based in whole or in part on data generated by the Chilliwack & District Real Estate Board, Fraser Valley Real Estate Board or Greater Vancouver REALTORS® which assumes no responsibility for its accuracy.
3634 Garibaldi Drive, Roche Point, North Vancouver
Brookside building detailsBuilding
Bylaws on record
Market at Brookside
$712/sqft, in line with the building median of $712.
From MLS® and public strata records. Verify against the current Form B and registered bylaws.
Private Schools
Closest Transit
Crime Rate
Demographics
Noise/ Power Lines
Other
5 3634 Garibaldi Drive has a sell-speed score of 67/100, placing it in the "Expected to sell within weeks" band. The listing is priced 1.7% above comparable active properties in Roche Point. The local market is currently a Seller's Market with a sales-to-active ratio of 21.2% and an area average of 39 days on market — buyers are active. With only 137 competing homes currently listed, this property has significant competition. Based on these signals, EstateBlock predicts this listing is likely to sell within a few weeks.
Natural hazards vary by location and can change over time. The following provides a summary of potential impacts to this area, postal code V7H 2X5, over the next 30 years. Projections use the 2041–2070 period (2050s) under a moderate emissions scenario (SSP2-4.5).
Outside of designated flood hazard zones. Under 10% of buildings in this area have flood risk over the next 30 years.
Located within the "Vancouver" WUI zone (Risk Class 5 — Low). Based on BC Wildfire Service provincial WUI Risk Class mapping; not a site-specific assessment.
Annual avg PM2.5 4 µg/m³ — meets WHO 2021 guideline. Nearest station: Burnaby Kensington Park, Burnaby (~3.9 km). Annual avg AQHI 1.9 — Low Risk.
North Vancouver - District currently sees ~1 day above 30 °C per year (1981–2010 baseline), projected to rise to ~6 by the 2050s (SSP2-4.5 moderate emissions). Hottest day of the year: ~29.8 °C baseline, ~32.2 °C projected. Tropical nights (>18 °C): ~0 baseline, ~4 projected.
Annual precipitation ~1601 mm (1981–2010 baseline), projected ~1661 mm by the 2050s. Extreme 1-day rainfall: ~53.1 mm baseline, ~59.2 mm projected. Values vary modestly across the Lower Mainland.
Longest annual dry spell (consecutive dry days): ~22 days baseline, ~24 days projected for the 2050s. CDD is used as a regional drought proxy; drought risk varies modestly across the Lower Mainland.


9 Schools are within 3km
| School | Type | Grades Served | Catchment Info | Rating | Distance |
|---|---|---|---|---|---|
St.Pius X Elementary School |
Independent |
Grades ServedK-7
|
Catchment Info—
|
Distance487 m
|
|
Dorothy Lynas Elementary |
Public |
Grades ServedK-7
|
Catchment Info—
|
Distance1.07 KM
|
|
Sherwood Park Elementary School |
Public |
Grades ServedK-7
|
Catchment Info—
|
Distance1.28 KM
|
|
Lions Gate Christian Academy |
Independent |
Grades ServedK-12
|
Catchment Info—
|
Distance1.57 KM
|
|
Seycove Secondary Community School |
Public |
Grades Served8-12
|
Catchment Info—
|
Distance1.66 KM
|
|
Windsor Secondary |
Public |
Grades Served—
|
Catchment Info—
|
Distance1.80 KM
|
|
Cove Cliff Elementary School |
Public |
Grades ServedK-7
|
Catchment Info—
|
Distance2.00 KM
|
|
Seymour Heights Elementary School |
Public |
Grades ServedK-7
|
Catchment Info—
|
Distance2.07 KM
|
|
Blueridge Elementary |
Public |
Grades Served—
|
Catchment Info—
|
Distance2.25 KM
|
Calculate your commute
5 3634 Garibaldi Dr, North Vancouver, BC is ideally located for commuters. The property is 5.6 km from Holdom, with a 89 min SkyTrain ride to Downtown Vancouver (Waterfront Station). The closest bus stop is Eastbound Mt Seymour Parkway @ Parkgate Ave (0.12 km).


Buy Vs Rent Calculator
Rent vs own
—
Comparable data is unavailable at the neighbourhood level. City-wide in North Vancouver, similar townhouses average $1,474,483 across 5 active listings — this listing is 1.7% above the North Vancouver average.

Potential Cashback for this listing if you buy with us
to track your cashback progress
Buy with us & save on this property
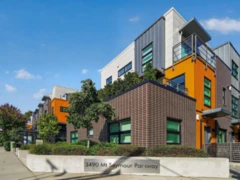
$1,499,900
18 3490 Mt Seymour Parkway, North Vancouver, BC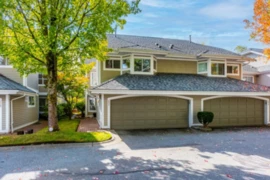
$1,229,000
62 650 Roche Point Drive, North Vancouver, BC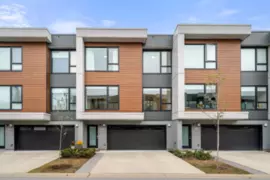
$1,425,000
44 3597 Malsum Drive, North Vancouver, BC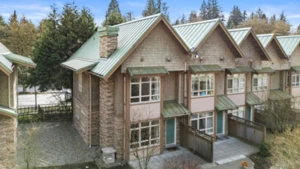
$1,289,000
3318 Mt Seymour Parkway, North Vancouver, BC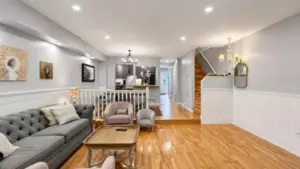
$1,338,000
3938 Indian River Drive, North Vancouver, BC
$1,398,000
409 3980 Inlet Crescent, North Vancouver, BC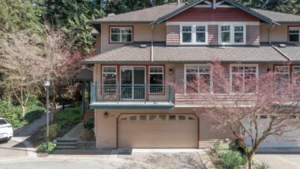
$1,549,000
1188 Strathaven Drive, North Vancouver, BC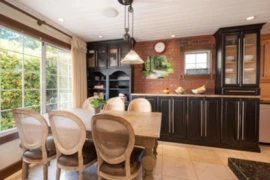
$1,699,900
39 3939 Indian River Drive, North Vancouver, BC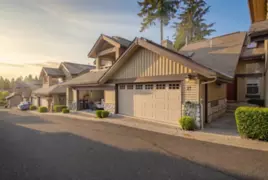
$1,499,000
21 1550 Larkhall Crescent, North Vancouver, BC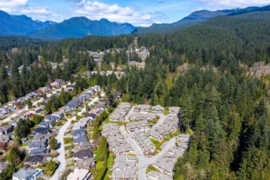
$1,519,900
29 1550 Larkhall Crescent, North Vancouver, BC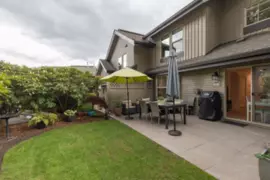
$1,548,000
65 1550 Larkhall Crescent, North Vancouver, BC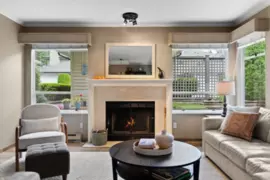
$1,268,000
2894 Mount Seymour Parkway, North Vancouver, BC