$1,275,000


Sold
3952 Indian River Drive, North Vancouver, BC
3
Beds
4
Baths
1733
sqft
1986
built

834 Hendecourt Road, North Vancouver, British Columbia V7K 2Y2
North Vancouver Townhouses for Sale
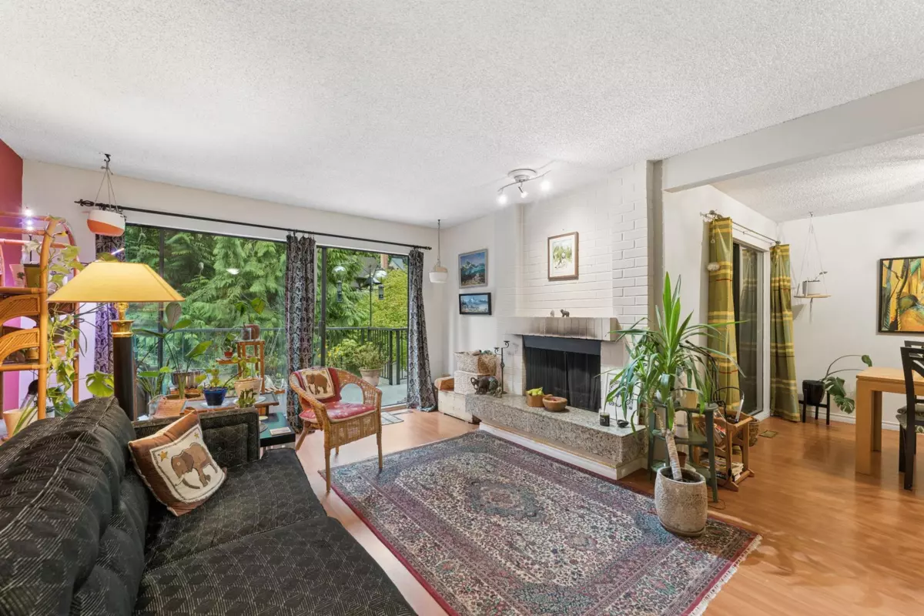
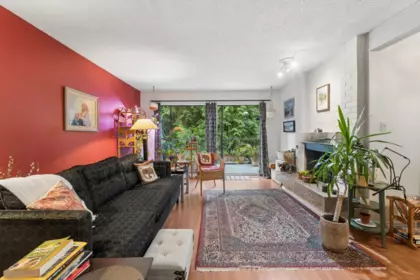
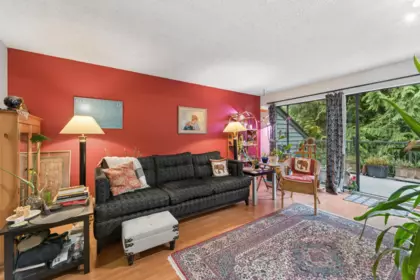
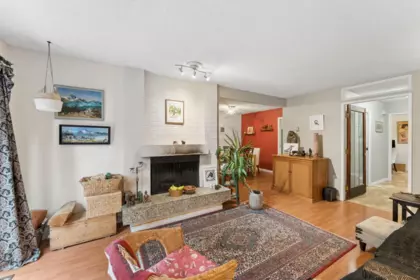
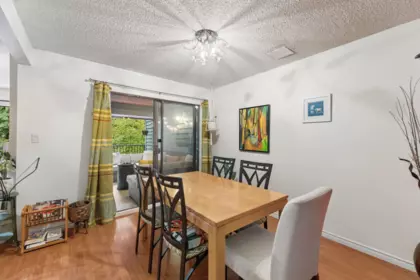
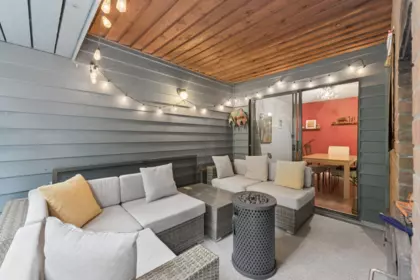
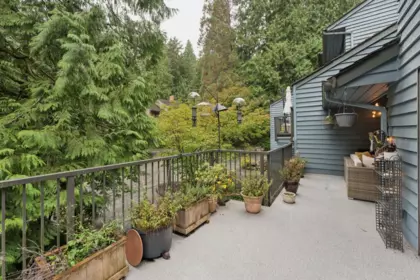
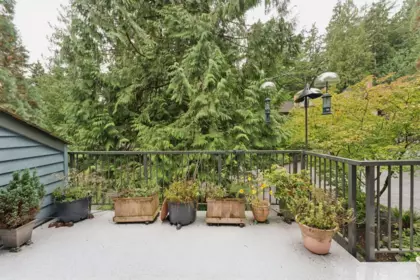
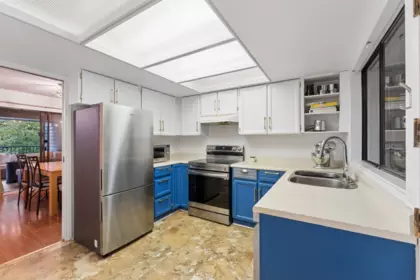
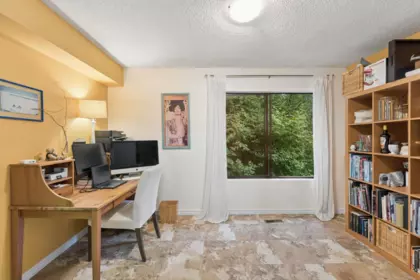
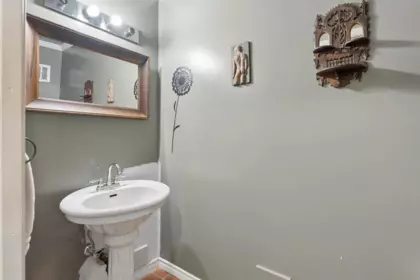
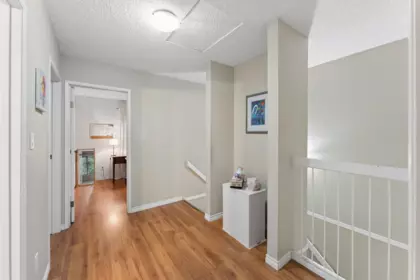
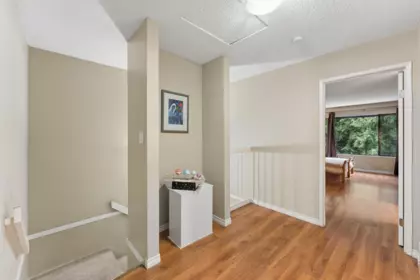
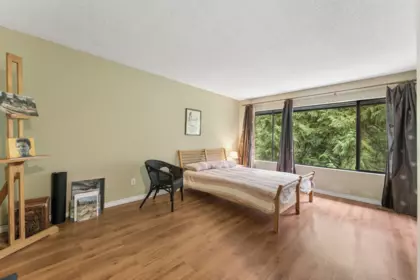
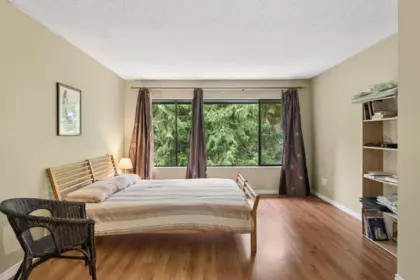
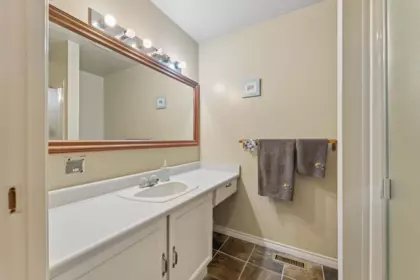
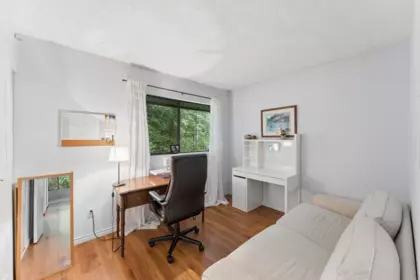
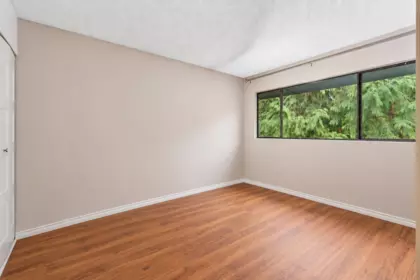
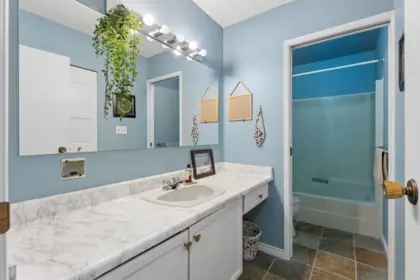
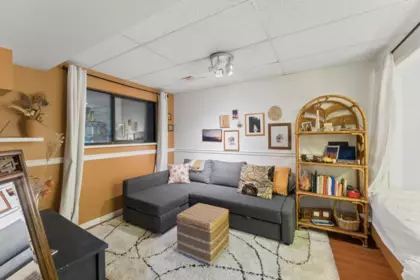
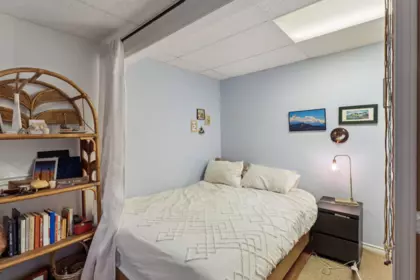
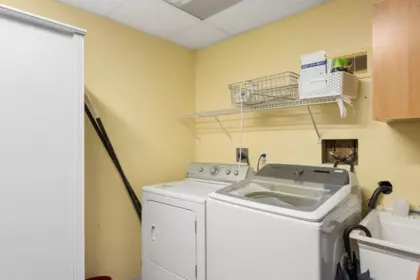
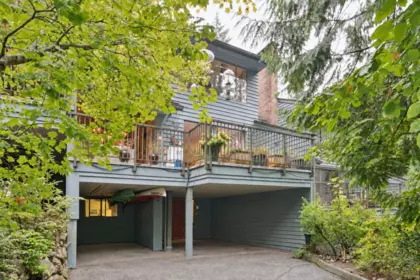
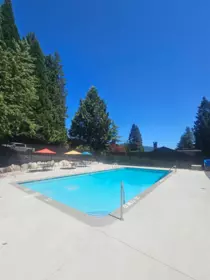
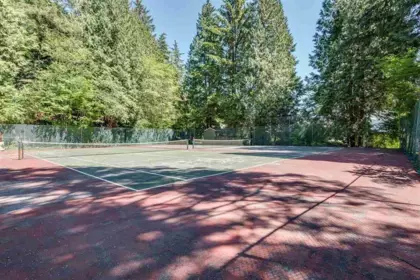
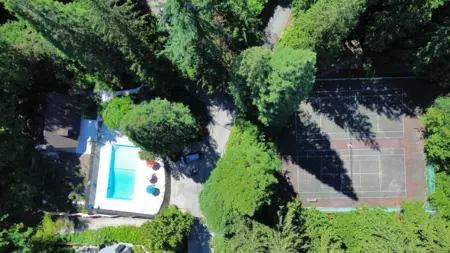
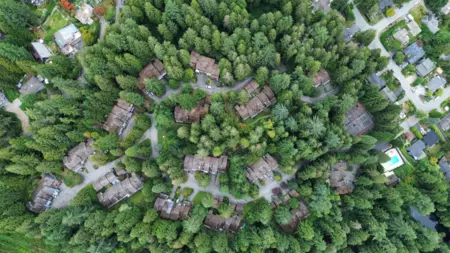
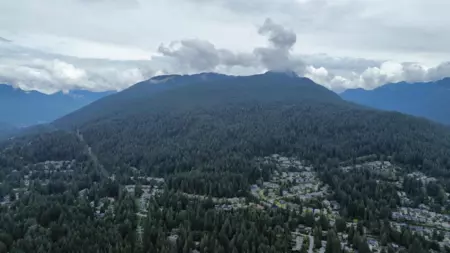
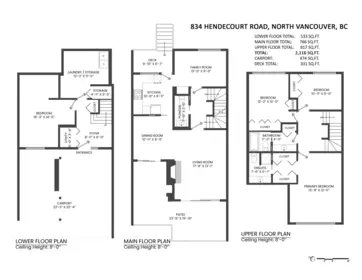
Welcome to Laura Lynn, a serene park-like community in the heart of Lynn Valley beside Princess Park. This spacious 4-bedroom, 3-bathroom townhome offers over 2,100 sqft across 3 levels, with large windows and glass doors providing the home with ample natural light. Inviting living room with cozy wood-burning fireplace opens to a peaceful outdoor deck and covered outdoor patio with fireplace, all surrounded by lush greenery. The versatile lower level offers additional bedroom, rec room, home office or playroom. Enjoy newly renovated outdoor pool, tennis courts and rustic clubhouse. Very proactively well-run complex, quiet and family-friendly, yet minutes from excellent schools, Lynn Valley Centre, transit and the North Shore’s best hiking and biking trails. Call today!
| Basement Finished Area (sqft) | 533 |
|---|---|
| Basement Features | Exterior Entry, Full, Finished |
| Appliances Included | Washer/Dryer, Dishwasher, Refrigerator, Stove |
| Fireplace | 1 |
| Heating Type | Natural Gas |
| Laundry | In Unit |
| # of Kitchens | 1 |
| Foundation | Concrete Perimeter |
| Exterior Features | Playground, Tennis Court(s) |
|---|---|
| View Description | Forest |
| Roof | Wood |
| Structures | Residential Attached |
| Price | $1,249,000 |
|---|---|
| Total Bedrooms | 4 |
| Total Bathrooms | 3 |
| Full Bathrooms | 2 |
| Half Bathrooms | 1 |
| Floor Area Total (sqft) | 2116 |
| Year Built | 1975 |
| Age Of Building | 51 |
| Building Type | Townhouse |
| Property Type | Residential |
| Architecture Style | 3 Storey, Basement Entry |
| Stories | 3 |
| Building Amenities | Clubhouse, Caretaker, Trash, Maintenance Grounds, Management, Recreation Facilities, Snow Removal |
| Building Name | Laura Lynn |
| Ownership Type | Freehold Strata |
| Maintenance Fee | $675 |
| Amenities Nearby | Clubhouse, Caretaker, Trash, Maintenance Grounds, Management, Recreation Facilities, Snow Removal |
| Utility Type | Electricity Connected, Natural Gas Connected, Water Connected |
| Utility Sewer | Public Sewer, Sanitary Sewer, Storm Sewer |
| Water (WaterSource) | Public |
| Parking Type | Carport Multiple |
| Total Parking Spaces | 2 |
| Strata Restrictions | Pets Allowed |
| Pet Restrictions | Cats OK, Dogs OK, Number Limit (Two), Yes |
| Rental Restrictions | 100 |
| Units In Development | 82 |
| MLS® # | R3164915 |
|---|---|
| Area | North Vancouver |
| Neighbourhood | Princess Park |
| City | North Vancouver |
| Postal Code | V7K 2Y2 |
| Gross Taxes | $4,237.33 |
| Zoning | MF |
| Floor | Type | Dimensions |
|---|---|---|
| Main Level | Kitchen | 10'0 x 10'0 ft |
| Main Level | Dining Room | 10'11 x 10'11 ft |
| Main Level | Living Room | 17'6 x 17'6 ft |
| Main Level | Family Room | 13'0 x 13'0 ft |
| Above Level | Primary Bedroom | 13'9 x 13'9 ft |
| Above Level | Bedroom | 12'2 x 12'2 ft |
| Above Level | Bedroom | 10'11 x 10'11 ft |
| Below | Foyer | 8'11 x 8'11 ft |
| Below | Bedroom | 18'3 x 18'3 ft |
| Below | Laundry | 12'12 x 12'12 ft |
| Below | Storage | 4'11 x 4'11 ft |
| Floor | Ensuite | Pieces |
|---|---|---|
| Main Level | No | #2 |
| Above Level | Yes | #3 |
| Above Level | No | #4 |
Listed by: Royal LePage Sussex
NOTE: This representation is based in whole or in part on data generated by the Chilliwack & District Real Estate Board, Fraser Valley Real Estate Board or Greater Vancouver REALTORS® which assumes no responsibility for its accuracy.
3362 William Avenue, Princess Park, North Vancouver
Laura Lynn building detailsBuilding
Bylaws on record
Market at Laura Lynn
$590/sqft, in line with the building median of $590.
From MLS® and public strata records. Verify against the current Form B and registered bylaws.
Private Schools
Closest Transit
Crime Rate
Demographics
Noise/ Power Lines
Other
834 Hendecourt Road has a sell-speed score of 70/100, placing it in the "Expected to sell within weeks" band. The listing is priced 3.2% below comparable active properties in Princess Park, which is a strong competitive signal. The local market is currently a Seller's Market with a sales-to-active ratio of 21.2% and an area average of 39 days on market — buyers are active. With only 137 competing homes currently listed, this property has significant competition. Based on these signals, EstateBlock predicts this listing is likely to sell within a few weeks.
Natural hazards vary by location and can change over time. The following provides a summary of potential impacts to this area, postal code V7K 2Y2, over the next 30 years. Projections use the 2041–2070 period (2050s) under a moderate emissions scenario (SSP2-4.5).
Outside of designated flood hazard zones. Under 10% of buildings in this area have flood risk over the next 30 years.
Located within the "Vancouver" WUI zone (Risk Class 5 — Low). Based on BC Wildfire Service provincial WUI Risk Class mapping; not a site-specific assessment.
Annual avg PM2.5 3.9 µg/m³ — meets WHO 2021 guideline. Nearest station: North Vancouver Mahon Park, North Vancouver (~3.1 km). Annual avg AQHI 2.1 — Low Risk.
North Vancouver - District currently sees ~1 day above 30 °C per year (1981–2010 baseline), projected to rise to ~6 by the 2050s (SSP2-4.5 moderate emissions). Hottest day of the year: ~29.8 °C baseline, ~32.2 °C projected. Tropical nights (>18 °C): ~0 baseline, ~4 projected.
Annual precipitation ~1601 mm (1981–2010 baseline), projected ~1661 mm by the 2050s. Extreme 1-day rainfall: ~53.1 mm baseline, ~59.2 mm projected. Values vary modestly across the Lower Mainland.
Longest annual dry spell (consecutive dry days): ~22 days baseline, ~24 days projected for the 2050s. CDD is used as a regional drought proxy; drought risk varies modestly across the Lower Mainland.


21 Schools are within 3km
| School | Type | Grades Served | Catchment Info | Rating | Distance |
|---|---|---|---|---|---|
Cousteau L'ecole Francaise Interna'le |
Independent |
Grades Served—
|
Catchment Info—
|
Distance454 m
|
|
Argyle Secondary |
Public |
Grades Served—
|
Catchment Info—
|
Distance775 m
|
|
Carisbrooke Elementary School |
Public |
Grades ServedK-7
|
Catchment Info—
|
Distance859 m
|
|
Vancouver Waldorf School |
Independent |
Grades Served1-12
|
Catchment Info—
|
Distance966 m
|
|
Lynn Valley Elementary |
Public |
Grades Served—
|
Catchment Info—
|
Distance1.07 KM
|
|
Boundary Elementary |
Public |
Grades Served—
|
Catchment Info—
|
Distance1.46 KM
|
|
Queensbury Elementary School |
Public |
Grades ServedK-7
|
Catchment Info—
|
Distance1.67 KM
|
|
Ross Road Elementary |
Public |
Grades Served—
|
Catchment Info—
|
Distance1.71 KM
|
|
Holy Trinity School |
Independent |
Grades ServedK-7
|
Catchment Info—
|
Distance1.76 KM
|
|
Sutherland Secondary School |
Public |
Grades Served8-12
|
Catchment Info—
|
Distance1.77 KM
|
|
Upper Lynn Elementary School |
Public |
Grades ServedK-7
|
Catchment Info—
|
Distance1.84 KM
|
|
Brockton Preparatory School |
Independent |
Grades ServedK-12
|
Catchment Info—
|
Distance2.00 KM
|
|
Andre-Piolat |
Public |
Grades Served—
|
Catchment Info—
|
Distance2.05 KM
|
|
Eastview Elementary |
Public |
Grades Served—
|
Catchment Info—
|
Distance2.05 KM
|
|
Mountainside Secondary School |
Public |
Grades Served9-12
|
Catchment Info—
|
Distance2.13 KM
|
|
Brooksbank Elementary School |
Public |
Grades ServedK-7
|
Catchment Info—
|
Distance2.42 KM
|
|
Larson Elementary School |
Public |
Grades ServedK-7
|
Catchment Info—
|
Distance2.62 KM
|
|
Carson Graham Secondary |
Public |
Grades Served—
|
Catchment Info—
|
Distance2.68 KM
|
|
Continuing Ed SD 44 |
Public |
Grades Served—
|
Catchment Info—
|
Distance2.95 KM
|
|
North Vancouver Online Learning |
Public |
Grades Served—
|
Catchment Info—
|
Distance2.95 KM
|
|
St. Alcuin College for the Liberal Arts |
Independent |
Grades ServedK-12
|
Catchment Info—
|
Distance2.99 KM
|


Buy Vs Rent Calculator
Rent vs own
—
Comparable data is unavailable at the neighbourhood level. City-wide in North Vancouver, similar townhouses average $1,289,667 across 2 active listings — this listing is 3.2% below the North Vancouver average.

Potential Cashback for this listing if you buy with us
to track your cashback progress
Buy with us & save on this property
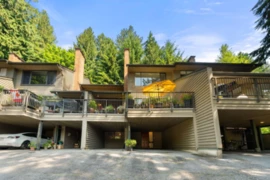
$1,349,000
826 Frederick Road, North Vancouver, BC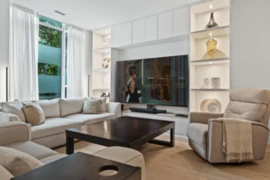
$1,498,000
2781 Library Lane, North Vancouver, BC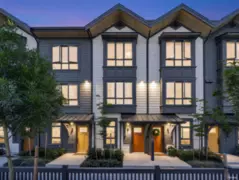
$1,436,000
103 2320 Emery Court, North Vancouver, BC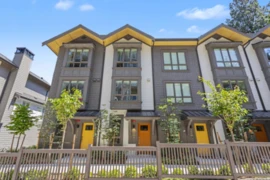 9.6% price reduction
$1,349,900
105 2304 Emery Court, North Vancouver, BC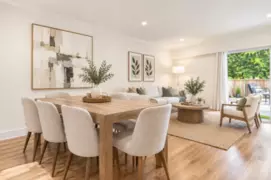 40.0% price reduction
$1,199,999
2329 Mountain Highway, North Vancouver, BC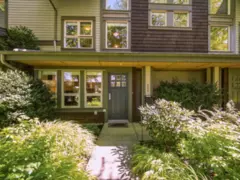
$1,358,000
2990 Chesterfield Avenue, North Vancouver, BC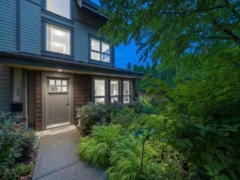
$1,488,000
2982 Chesterfield Avenue, North Vancouver, BC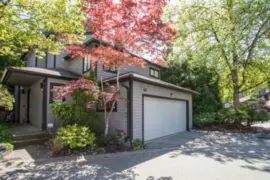
$1,285,000
1989 Cedar Village Crescent, North Vancouver, BC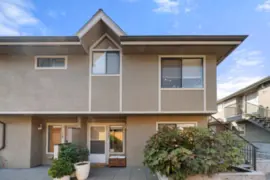
$1,089,000
19 2133 St George's Avenue, North Vancouver, BC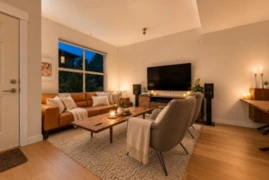
$1,199,000
3 307 E 15th Street, North Vancouver, BC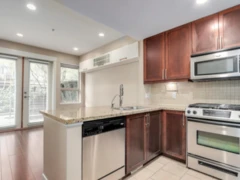 9.4% price reduction
$1,349,000
319 E 15th Street, North Vancouver, BC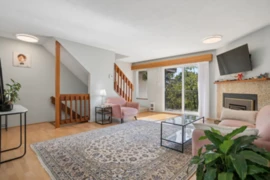
$1,099,000
4 220 W 16th Street, North Vancouver, BC