$768,500

Sold
5712 Louise Way, Sechelt, BC
3
Beds
2
Baths
1324
sqft
2007
built

5692 Louise Way, Sechelt, British Columbia V7Z 0N5
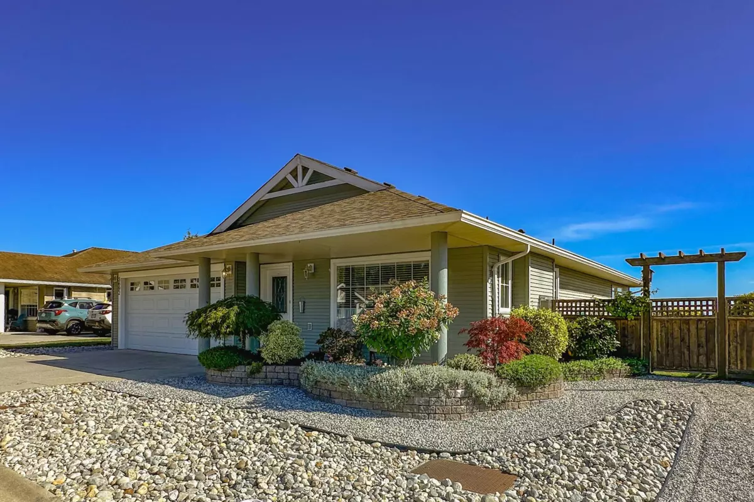
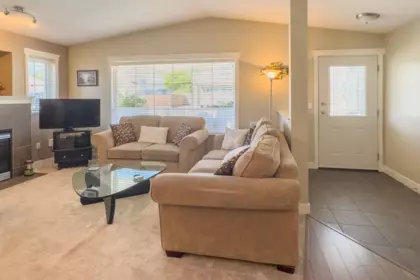
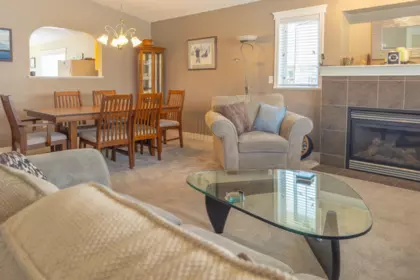
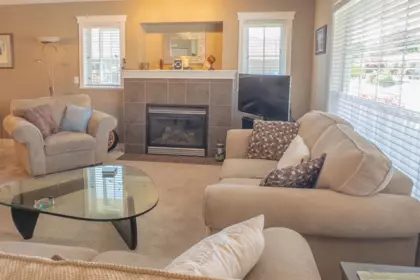
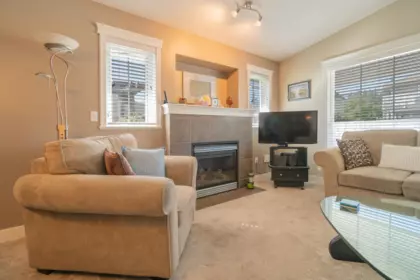
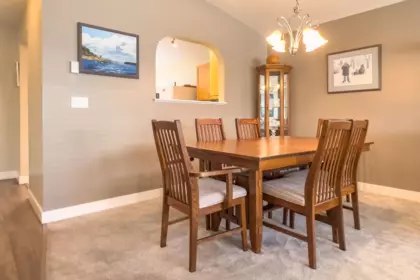
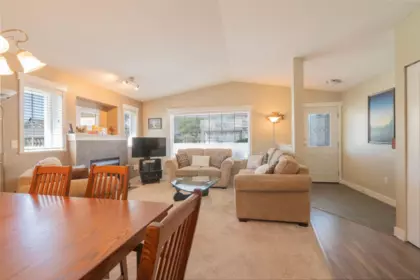
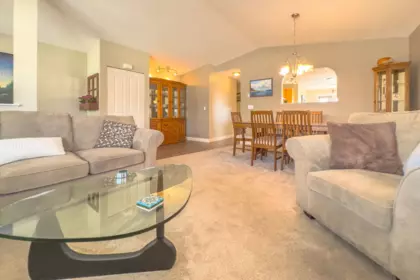
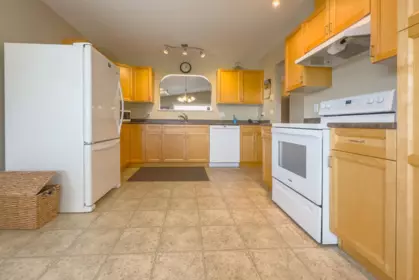
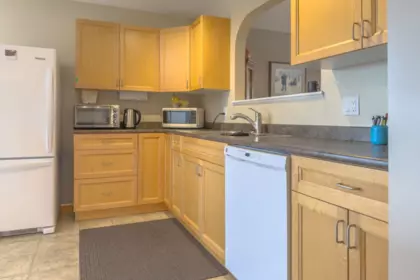


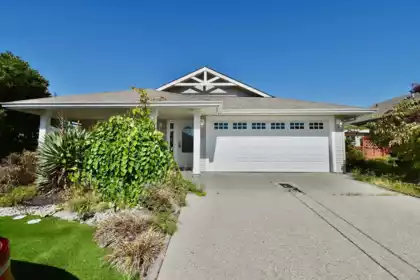
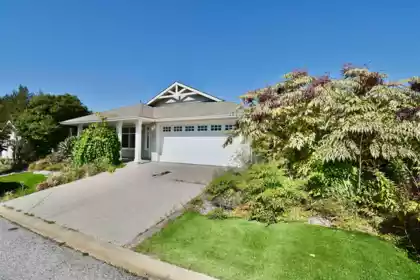
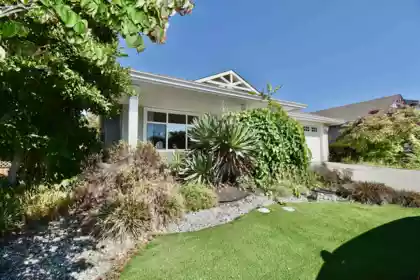
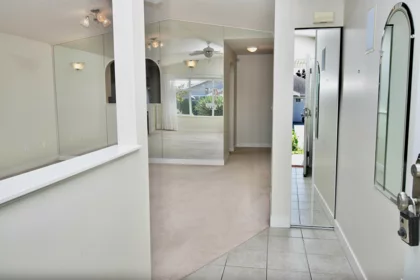
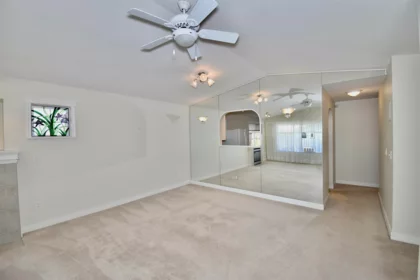
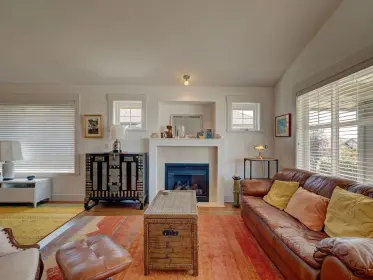
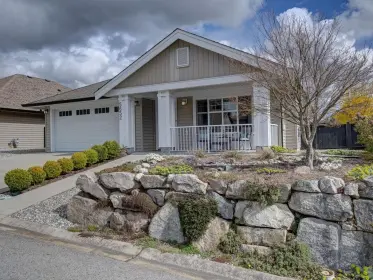
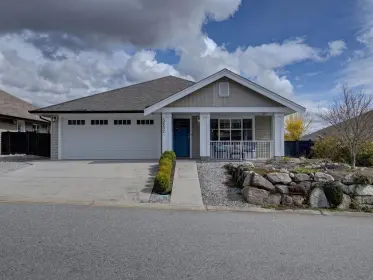
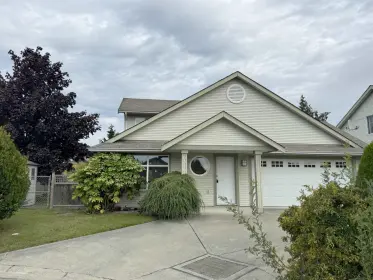
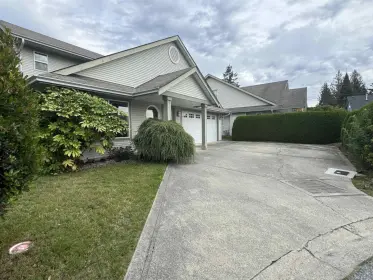
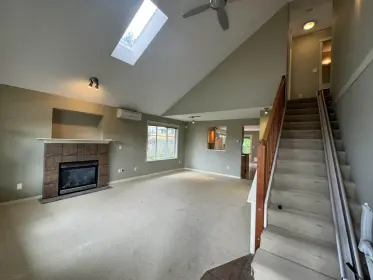
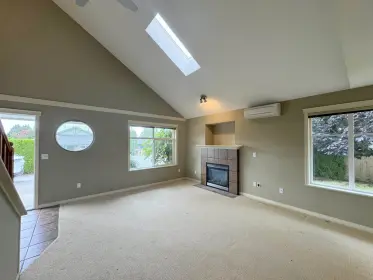
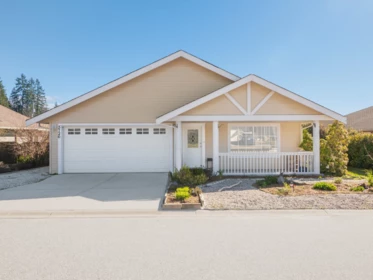
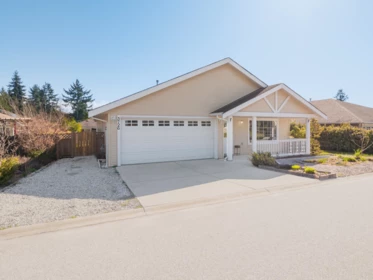
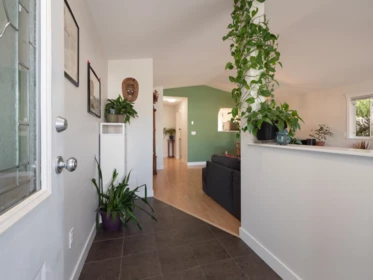
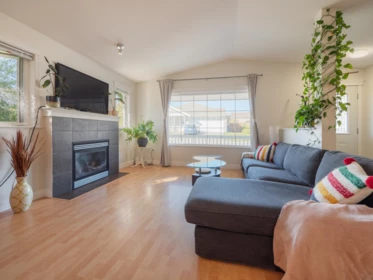
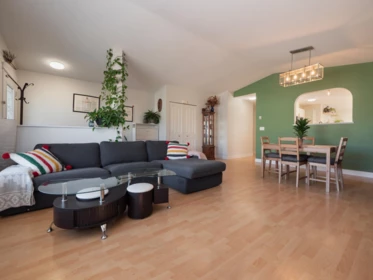
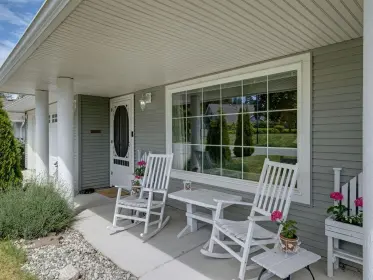
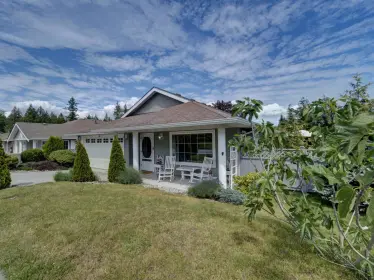
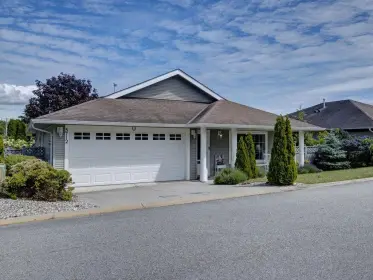
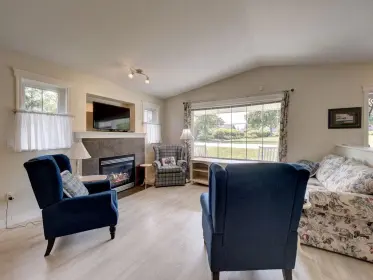
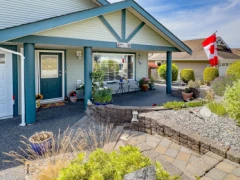
Welcome to this charming one-level home, where comfort, warmth, and pride of ownership shine throughout. Cute and cozy from the minute you arrive, this lovingly cared-for property has been immaculately maintained and is truly move-in ready. The thoughtfully designed single-level layout offers easy, comfortable living with everything conveniently on one floor. Bright and inviting living spaces create a welcoming atmosphere. Simple-to-maintain outside spaces contribute to the wonderful flow, plus a level driveway, a rarity in the neighbourhood. There is also a small view to the ocean from the backyard. and a professionally landscaped front yard
| Basement Finished Area (sqft) | 0 |
|---|---|
| Basement Features | None |
| Appliances Included | Washer/Dryer, Dishwasher, Refrigerator, Stove |
| Fireplace | 1 |
| Heating Type | Baseboard, Natural Gas |
| Laundry | In Unit |
| # of Kitchens | 1 |
| Flooring | Vinyl, Carpet |
| Foundation | Slab |
| Exterior Features | Garden, Private Yard |
|---|---|
| View Description | Filtered distant water |
| Roof | Asphalt |
| Structures | Residential Detached |
| Price | $753,500 |
|---|---|
| Total Bedrooms | 3 |
| Total Bathrooms | 2 |
| Full Bathrooms | 2 |
| Half Bathrooms | 0 |
| Floor Area Total (sqft) | 1312 |
| Year Built | 2006 |
| Age Of Building | 20 |
| Building Type | Single Family Residence |
| Property Type | Residential |
| Stories | 1 |
| Building Amenities | Management, Snow Removal |
| Building Name | Cascade Heights |
| Ownership Type | Freehold Strata |
| Maintenance Fee | $70 |
| Amenities Nearby | Management, Snow Removal |
| Utility Type | Electricity Connected, Natural Gas Connected, Water Connected |
| Utility Sewer | Sanitation, Sanitary Sewer |
| Water (WaterSource) | Public |
| Parking Type | Garage Double, Front Access, Concrete |
| Total Parking Spaces | 4 |
| Strata Restrictions | No Restrictions |
| Lot Size | 5383 |
|---|---|
| Lot Size Depth | Feet |
| Lot Size Frontage | 60 |
| MLS® # | R3157944 |
| Area | Sunshine Coast |
| Neighbourhood | Sechelt District |
| City | Sechelt |
| Postal Code | V7Z 0N5 |
| Gross Taxes | $5,469.22 |
| Zoning | R1 |
| Floor | Type | Dimensions |
|---|---|---|
| Main Level | Living Room | 20'6 x 20'6 ft |
| Main Level | Dining Room | 10' x 10' ft |
| Main Level | Kitchen | 13'4 x 13'4 ft |
| Main Level | Foyer | 9'6 x 9'6 ft |
| Main Level | Laundry | 10'3 x 10'3 ft |
| Main Level | Primary Bedroom | 15'2 x 15'2 ft |
| Main Level | Bedroom | 10'5 x 10'5 ft |
| Main Level | Bedroom | 14'3 x 14'3 ft |
| Floor | Ensuite | Pieces |
|---|---|---|
| Main Level | No | #4 |
| Main Level | Yes | #3 |
Listed by: RE/MAX Oceanview Realty
NOTE: This representation is based in whole or in part on data generated by the Chilliwack & District Real Estate Board, Fraser Valley Real Estate Board or Greater Vancouver REALTORS® which assumes no responsibility for its accuracy.
Public Schools
Information includes BC Government Open License data; school details change often and are offered solely as general guidance.
Private Schools
Closest Transit
Crime Rate
Demographics
Noise/ Power Lines
Other
5692 Louise Way has a sell-speed score of 42/100, placing it in the "May take longer than the area average to sell" band. The listing is priced 3.4% above comparable active properties in Sechelt District. The local market is currently a Buyer's Market with a sales-to-active ratio of 10.6% and an area average of 54 days on market — buyers have more leverage. With only 502 competing homes currently listed, this property has significant competition. Based on these signals, EstateBlock predicts this listing is could take longer than the area average to sell.


5 Schools are within 3km
| School | Type | Grades Served | Catchment Info | Rating | Distance |
|---|---|---|---|---|---|
West Sechelt Elementary School |
Public |
Grades ServedK-7
|
Catchment Info—
|
Distance811 m
|
|
Kinnikinnick Elementary School |
Public |
Grades ServedK-7
|
Catchment Info—
|
Distance1.80 KM
|
|
Chatelech Secondary School |
Public |
Grades Served8-12
|
Catchment InfoIn Catchment
|
Distance1.86 KM
|
|
Secondaire Chatelech |
Public |
Grades Served—
|
Catchment Info—
|
Distance2.16 KM
|
|
du Pacifique |
Public |
Grades Served—
|
Catchment Info—
|
Distance2.16 KM
|



Buy Vs Rent Calculator
Rent vs own
—
Based on 12 comparable active Single Family Residences in Sechelt District, the average asking price is $728,467. This listing is priced 3.4% above the neighbourhood average.

Potential Cashback for this listing if you buy with us
to track your cashback progress
Buy with us & save on this property
$755,000
5692 Emily Way, Sechelt, BC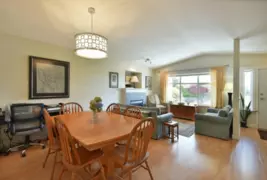
$699,900
6340 Williams Place, Sechelt, BC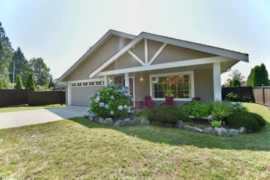
$799,900
6315 Tower Road, Sechelt, BC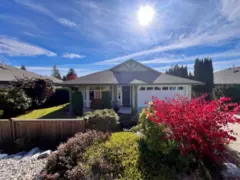
$675,000
6317 Williams Place, Sechelt, BC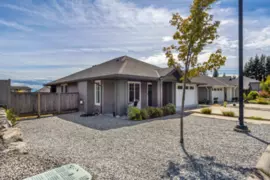
$779,000
5664 Partridge Way, Sechelt, BC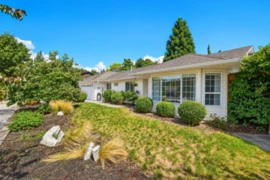
$788,000
5616 Emerson Road, Sechelt, BC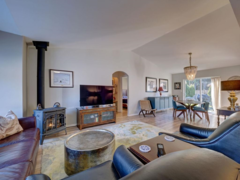 5.6% price reduction
$849,900
5643 Curtis Place, Sechelt, BC
$870,000
5619 Curtis Place, Sechelt, BC
$789,900
5617 Curtis Place, Sechelt, BC
$724,800
5582 Emerson Road, Sechelt, BC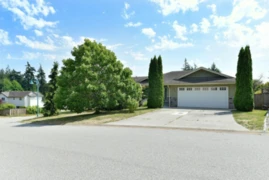
$759,000
6317 Samron Road, Sechelt, BC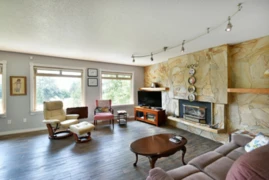 5.3% price reduction
$899,900
6450 Jasper Road, Sechelt, BC