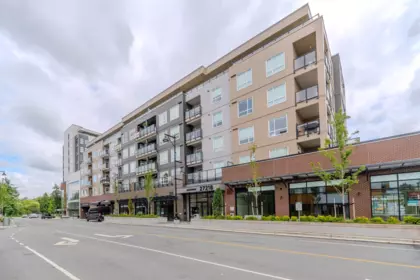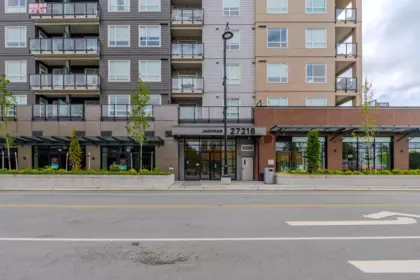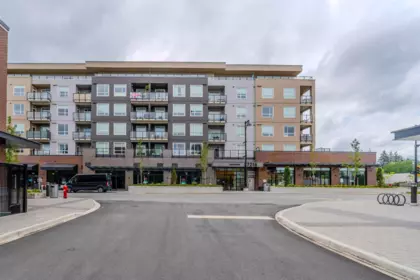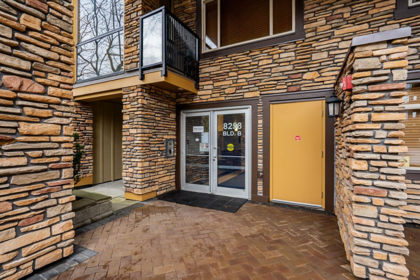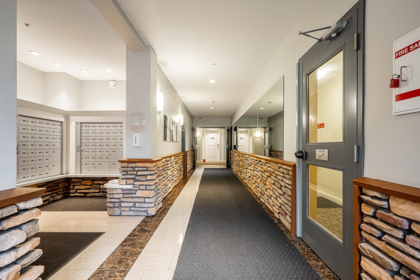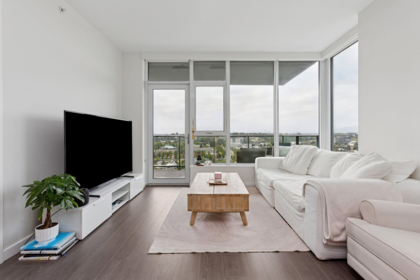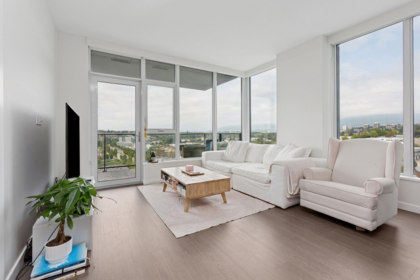
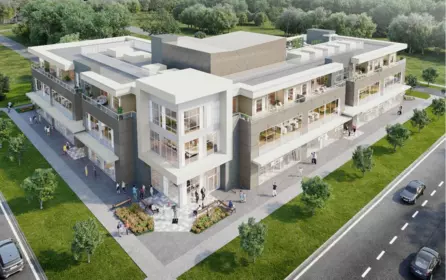
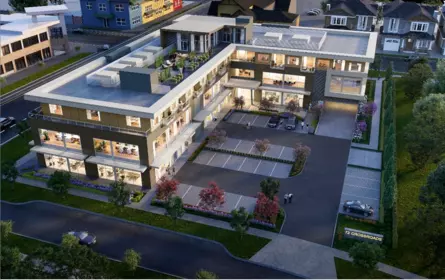
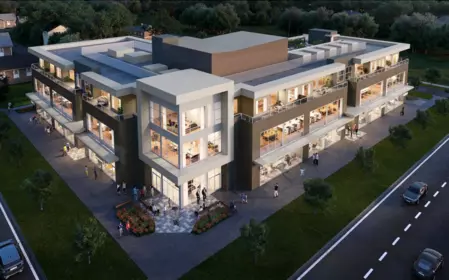
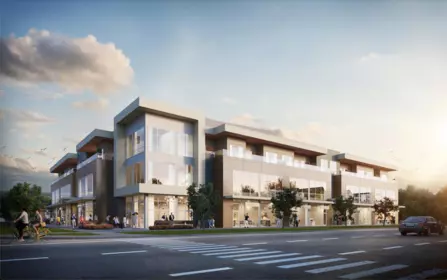
Sold
310 19220 72 Avenue, Surrey, BC
1
Beds
1
Baths
597
sqft
2026
built

3105 13387 Old Yale Road, Surrey, British Columbia V3T 0V6
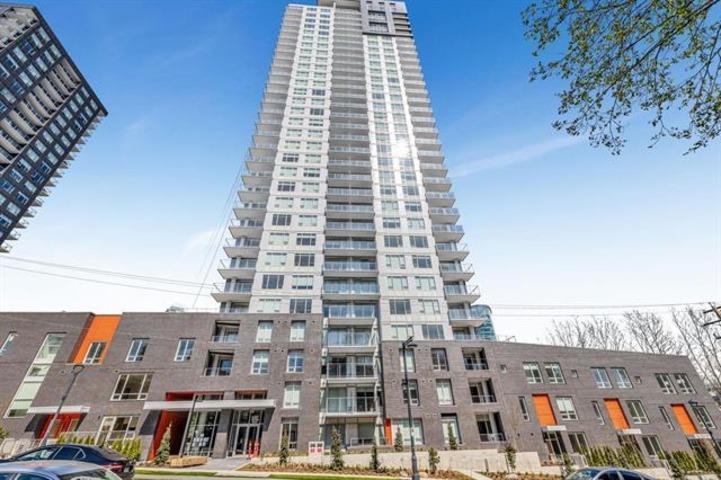
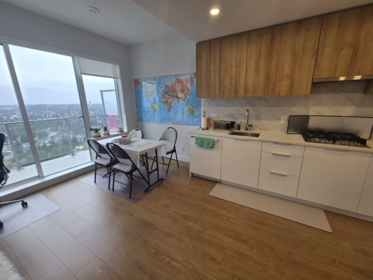
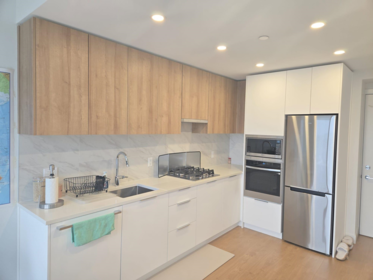
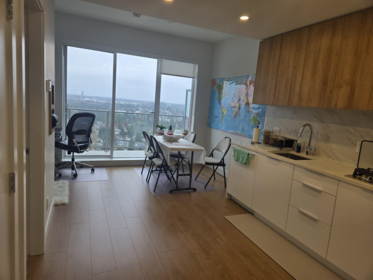
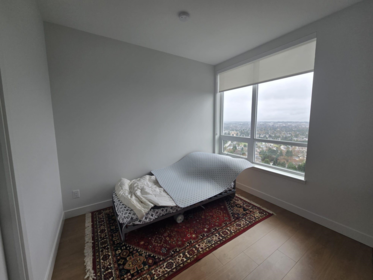
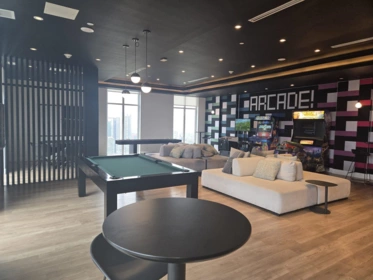
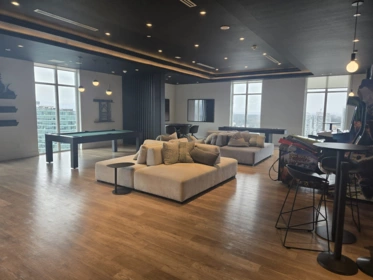
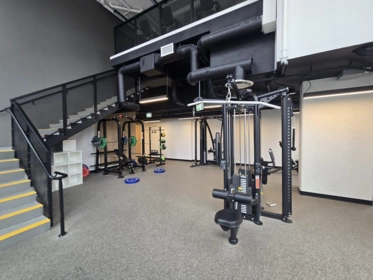
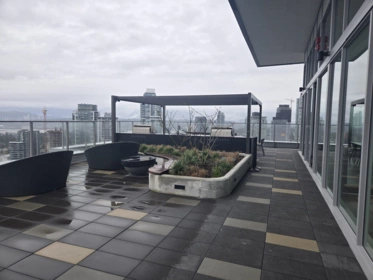
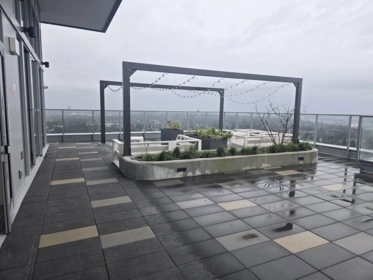
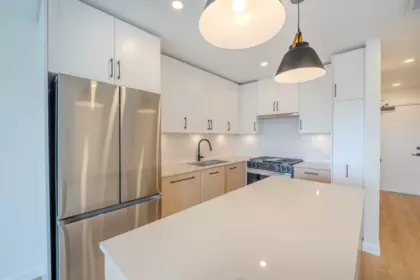
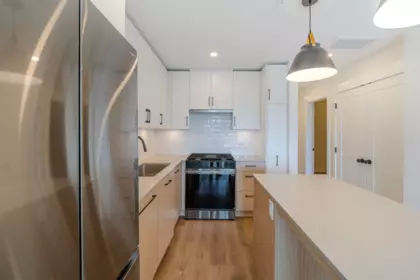
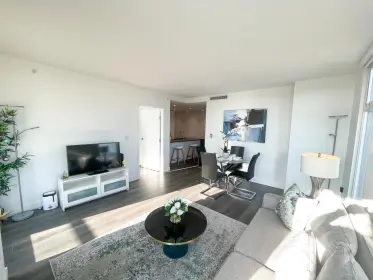
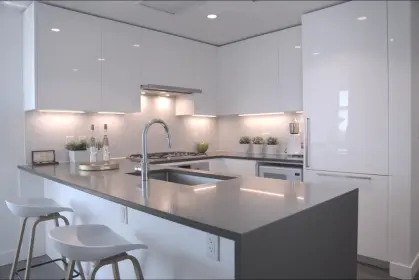
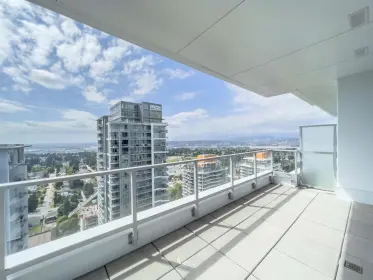
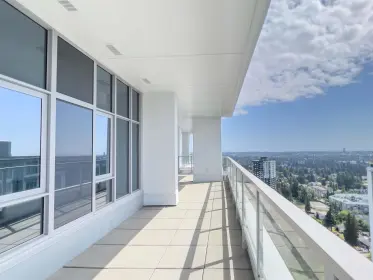
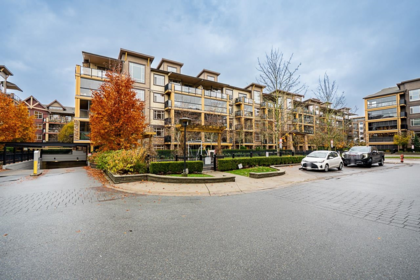
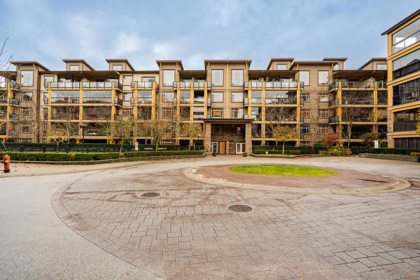
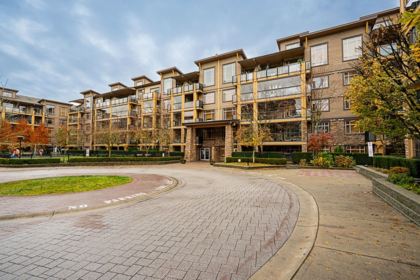
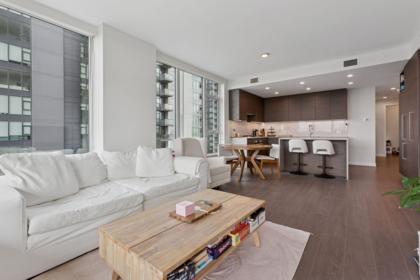
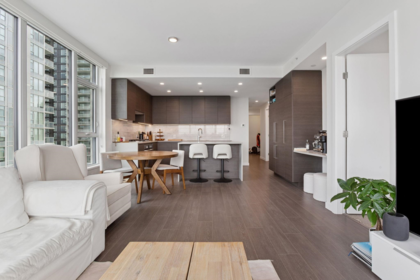
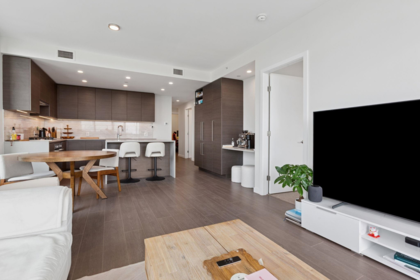
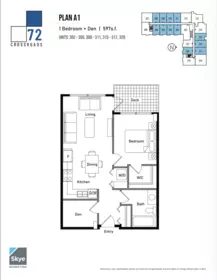
Welcome to this beautifully designed 1-bedroom penthouse unit offering stunning views and a bright, functional layout. Located in a brand new building, this home features modern finishes and an efficient use of space, perfect for comfortable everyday living.Enjoy access to first-class amenities that elevate your lifestyle. Situated in a central and highly convenient location, you’re just minutes from shopping, dining, transit, and all essential services. Includes 1 parking stall and 2 storage units — a rare and valuable addition. An excellent opportunity for both end-users and investors looking for style, location, and value in one.
| Basement Finished Area (sqft) | 0 |
|---|---|
| Basement Features | None |
| Appliances Included | Washer/Dryer, Dishwasher, Refrigerator, Stove, Microwave |
| Interior Features | Elevator, Storage |
| Heating Type | Forced Air, Heat Pump |
| Cooling | Central Air, Air Conditioning |
| Laundry | In Unit |
| # of Kitchens | 1 |
| Flooring | Laminate |
| Foundation | Concrete Perimeter |
| Exterior Features | Playground, Balcony |
|---|---|
| Roof | Torch-On |
| Structures | Multi Family, Residential Attached |
| Price | $568,000 |
|---|---|
| Total Bedrooms | 1 |
| Total Bathrooms | 1 |
| Full Bathrooms | 1 |
| Half Bathrooms | 0 |
| Floor Area Total (sqft) | 455 |
| Year Built | 2025 |
| Age Of Building | 1 |
| Building Type | Apartment/Condo |
| Property Type | Residential |
| Architecture Style | Penthouse |
| Stories | 1 |
| Building Amenities | Clubhouse, Exercise Centre, Recreation Facilities, Caretaker, Maintenance Grounds, Hot Water, Management |
| Building Name | Holland Two |
| Ownership Type | Freehold Strata |
| Maintenance Fee | $341 |
| Community Features | Shopping Nearby |
| Amenities Nearby | Clubhouse, Exercise Centre, Recreation Facilities, Caretaker, Maintenance Grounds, Hot Water, Management |
| Utility Type | Community |
| Utility Sewer | Public Sewer |
| Water (WaterSource) | Public |
| Parking Type | Garage Under Building, Guest, Side Access, Asphalt |
| Total Parking Spaces | 1 |
| Strata Restrictions | Pets Allowed,Rentals Allowed |
| Pet Restrictions | Yes |
| Rental Suites | None |
| Units In Development | 308 |
| MLS® # | R3105044 |
|---|---|
| Area | North Surrey |
| Neighbourhood | Whalley |
| City | Surrey |
| Postal Code | V3T 0V6 |
| Gross Taxes | $1,533.52 |
| Zoning | CD |
| Floor | Type | Dimensions |
|---|---|---|
| Main Level | Living Room | 10'5 x 10'5 ft |
| Main Level | Kitchen | 8'10 x 8'10 ft |
| Main Level | Primary Bedroom | 11'5 x 11'5 ft |
| Main Level | Laundry | 2'6 x 2'6 ft |
| Floor | Ensuite | Pieces |
|---|---|---|
| Main Level | No | #4 |
Listed by: Maple Supreme Realty Inc.
NOTE: This representation is based in whole or in part on data generated by the Chilliwack & District Real Estate Board, Fraser Valley Real Estate Board or Greater Vancouver REALTORS® which assumes no responsibility for its accuracy.
13387 Old Yale Road, Whalley, Surrey
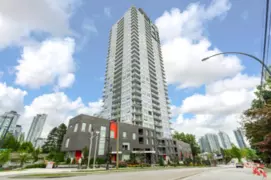
The Holland Two building detailsBuilding
Bylaws on record
Market at The Holland Two
$1,248/sqft, 40.2% above the building median of $890.
From MLS® and public strata records. Verify against the current Form B and registered bylaws.
Public Schools
Information includes BC Government Open License data; school details change often and are offered solely as general guidance.
Private Schools
Noise/ Power Lines
Other
3105 13387 Old Yale Road has a sell-speed score of 24/100, placing it in the "May take longer than the area average to sell" band. The listing is priced 47.9% above comparable active properties in Whalley. The local market is currently a Buyer's Market with a sales-to-active ratio of 10.9% — buyers have more leverage. With only 2148 competing homes currently listed, this property has significant competition. Based on these signals, EstateBlock predicts this listing is could take longer than the area average to sell.



| Year | Land | Improvements | Total Assessed | YOY Change |
|---|---|---|---|---|
| 2026 | $362,000 | $120,000 | $482,000 | — |
Buy Vs Rent Calculator
Rent vs own
—
Based on 111 comparable active apartments/condos in Whalley, the average asking price is $381,446. This listing is priced 48.9% above the neighbourhood average.

Potential Cashback for this listing if you buy with us
to track your cashback progress
Buy with us & save on this property
$656,000
220 10838 Whalley Boulevard, Surrey, BC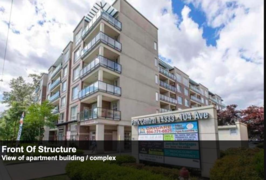
$549,000
603 14333 104 Avenue, Surrey, BC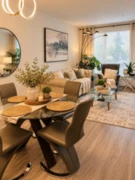
$595,000
417 14333 104 Avenue, Surrey, BC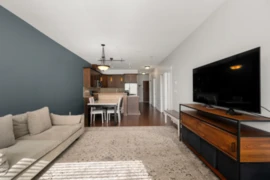
$535,000
303 14333 104 Avenue, Surrey, BC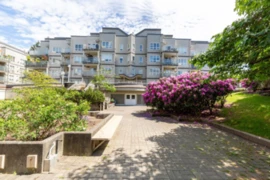
$549,000
412 14399 103 Avenue, Surrey, BC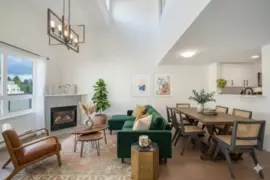
$574,900
410 14355 103 Avenue, Surrey, BC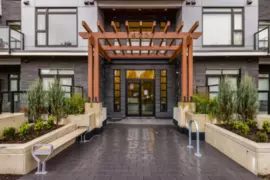
$639,900
109 14257 103a Avenue, Surrey, BC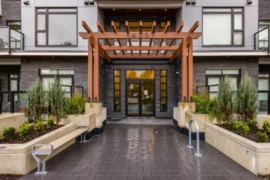
$645,900
405 14257 103a Avenue, Surrey, BC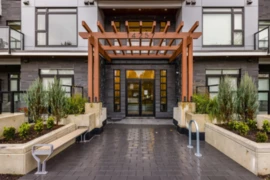
$479,900
309 14257 103a Avenue, Surrey, BC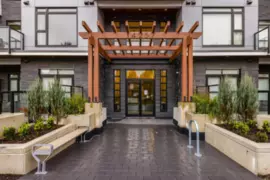
$669,900
501 14257 103a Avenue, Surrey, BC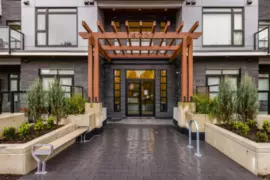
$489,900
507 14257 103a Avenue, Surrey, BC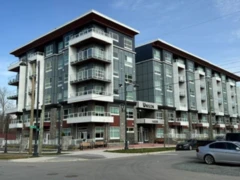
$509,900
205 14225 103a Avenue, Surrey, BC