By car (off-peak)


Sold
169 16080 82 Avenue, Surrey, BC
3
Beds
3
Baths
1994
sqft
1992
built


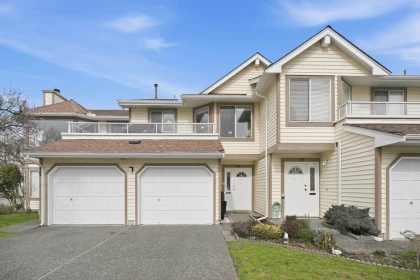
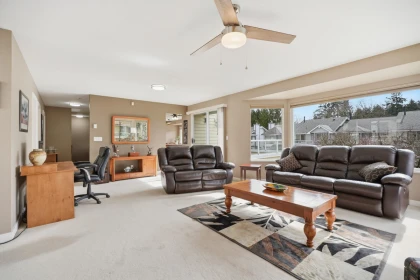
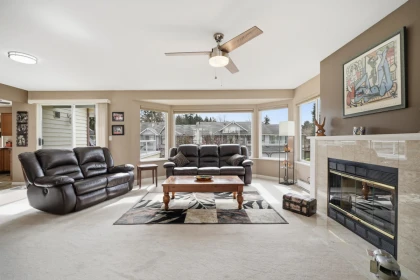
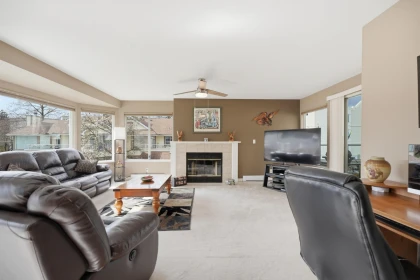
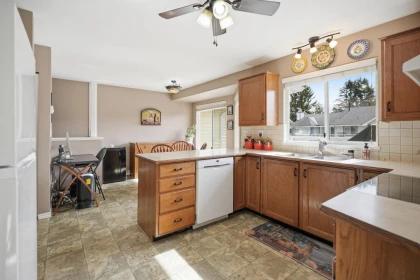
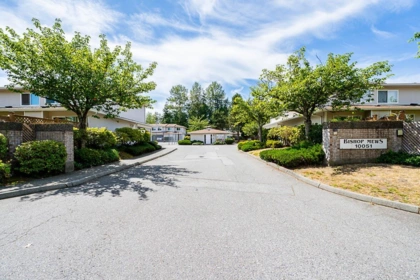
Welcome to Kensington Gate! This charming 2-bedroom, 2-full-bathroom townhouse features a spacious living area and functional layout. Enjoy fantastic amenities including an outdoor pool, fitness centre, and clubhouse. Walking distance to schools, shopping, and parks, with easy SkyTrain access. Perfect for families and first-time home buyers seeking a home in a prime Surrey location!
| Price | $550,000 |
|---|---|
| Total Bedrooms | 2 |
| Total Bathrooms | 2 |
| Full Bathrooms | 2 |
| Half Bathrooms | 0 |
| Floor Area Total (sqft) | 1166 |
| Year Built | 1987 |
| Age Of Building | 39 |
| Building Type | Townhouse |
| Property Type | Residential |
| Architecture Style | Ground Level Unit |
| Stories | 1 |
| Building Amenities | Clubhouse, Recreation Facilities, Trash, Maintenance Grounds, Management |
| Ownership Type | Freehold Strata |
| Maintenance Fee | $432.21 |
| Community Features | Gated, Shopping Nearby |
| Amenities Nearby | Clubhouse, Recreation Facilities, Trash, Maintenance Grounds, Management |
| Utility Type | Electricity Connected, Natural Gas Connected, Water Connected |
| Utility Sewer | Public Sewer |
| Water (WaterSource) | Public |
| Parking Type | Additional Parking, Guest, Front Access |
| Total Parking Spaces | 1 |
| Strata Restrictions | Pets Allowed w/Rest. |
| Pet Restrictions | Dogs OK, Number Limit (Two), Yes With Restrictions |
| Rental Suites | None |
| Basement Finished Area (sqft) | 0 |
|---|---|
| Basement Features | None |
| Appliances Included | Washer/Dryer, Dishwasher, Refrigerator, Stove, Microwave |
| Interior Features | Storage |
| Fireplace | 1 |
| Heating Type | Baseboard, Electric |
| # of Kitchens | 1 |
| Flooring | Mixed |
| Foundation | Concrete Perimeter |
| Exterior Features | Garden |
|---|---|
| Roof | Asphalt |
| Structures | Residential Attached |
| MLS® # | R3177922 |
|---|---|
| Area | Surrey |
| Neighbourhood | Queen Mary Park Surrey |
| City | Surrey |
| Postal Code | V3V 7R6 |
| Gross Taxes | $2,494.34 |
| Floor | Type | Dimensions |
|---|---|---|
| Main Level | Living Room | 10'6 x 10'6 ft |
| Main Level | Kitchen | 10' x 10' ft |
| Main Level | Dining Room | 6'1 x 6'1 ft |
| Main Level | Foyer | 5' x 5' ft |
| Main Level | Primary Bedroom | 12' x 12' ft |
| Main Level | Bedroom | 8'6 x 8'6 ft |
| Floor | Ensuite | Pieces |
|---|---|---|
| Main Level | Yes | #3 |
| Main Level | No | #4 |
Listed by: SRS Panorama Realty
NOTE: This representation is based in whole or in part on data generated by the Chilliwack & District Real Estate Board, Fraser Valley Real Estate Board or Greater Vancouver REALTORS® which assumes no responsibility for its accuracy.
9295 122 Street, Queen Mary Park Surrey, Surrey
Kensington Gate building detailsBuilding
Bylaws on record
Market at Kensington Gate
$472/sqft, in line with the building median of $472.
From MLS® and public strata records. Verify against the current Form B and registered bylaws.
SkyTrain 3.16 km · L A Matheson Secondary School 5/10 · 0.39 km · crime average · sell-speed score 55/100 (moderate pace) · flood lower risk · wildfire low


Public Schools
Information includes BC Government Open License data; school details change often and are offered solely as general guidance.
Private Schools
Closest Transit
Crime Rate
Demographics
Noise/ Power Lines
Other
55 9281 122 Street has a sell-speed score of 55/100, placing it in the "Expected to sell at a moderate pace" band. The listing is priced 11.5% below comparable active properties in Queen Mary Park Surrey, which is a strong competitive signal. Based on these signals, EstateBlock predicts this listing is may take several weeks to attract serious offers.
Natural hazards vary by location and can change over time. The following provides a summary of potential impacts to this area, postal code V3V 7R6, over the next 30 years. Projections use the 2041–2070 period (2050s) under a moderate emissions scenario (SSP2-4.5).
Outside of designated flood hazard zones. Under 10% of buildings in this area have flood risk over the next 30 years.
Located within the "Vancouver" WUI zone (Risk Class 5 — Low). Based on BC Wildfire Service provincial WUI Risk Class mapping; not a site-specific assessment.
Annual avg PM2.5 4.5 µg/m³ — meets WHO 2021 guideline. Nearest station: North Delta, Delta (~2 km). Annual avg AQHI 2.1 — Low Risk.
Surrey currently sees ~1 day above 30 °C per year (1981–2010 baseline), projected to rise to ~8 by the 2050s (SSP2-4.5 moderate emissions). Hottest day of the year: ~30 °C baseline, ~32.5 °C projected. Tropical nights (>18 °C): ~0 baseline, ~3 projected.
Annual precipitation ~1516 mm (1981–2010 baseline), projected ~1574 mm by the 2050s. Extreme 1-day rainfall: ~51.5 mm baseline, ~57.1 mm projected. Values vary modestly across the Lower Mainland.
Longest annual dry spell (consecutive dry days): ~23 days baseline, ~24 days projected for the 2050s. CDD is used as a regional drought proxy; drought risk varies modestly across the Lower Mainland.
28 Schools are within 3km
| School | Type | Grades Served | Catchment Info | Rating | Distance |
|---|---|---|---|---|---|
Kirkbride Elementary School |
Public |
Grades ServedK-7
|
Catchment InfoIn Catchment
|
Distance237 m
|
|
L A Matheson Secondary School |
Public |
Grades Served8-12
|
Catchment InfoIn Catchment
|
Distance392 m
|
|
Senator Reid Elementary School |
Public |
Grades ServedK-7
|
Catchment Info—
|
Distance759 m
|
|
Cedar Hills Elementary School |
Public |
Grades ServedK-7
|
Catchment Info—
|
Distance991 m
|
|
Immaculate Conception School |
Independent |
Grades ServedK-7
|
Catchment Info—
|
Distance1.01 KM
|
|
Immaculate Conception |
Independent |
Grades Served—
|
Catchment Info—
|
Distance1.06 KM
|
|
Delview Secondary School |
Public |
Grades Served8-12
|
Catchment Info—
|
Distance1.19 KM
|
|
Royal Heights Elementary School |
Public |
Grades ServedK-7
|
Catchment Info—
|
Distance1.30 KM
|
|
David Brankin Elementary School |
Public |
Grades ServedK-7
|
Catchment Info—
|
Distance1.35 KM
|
|
Prince Charles Elementary School |
Public |
Grades ServedK-7
|
Catchment Info—
|
Distance1.48 KM
|
|
Gibson Elementary School |
Public |
Grades ServedK-7
|
Catchment Info—
|
Distance1.51 KM
|
|
Bridgeview Elementary School |
Public |
Grades ServedK-7
|
Catchment Info—
|
Distance1.55 KM
|
|
Continuing Ed SD36 (Invergarry) |
Public |
Grades Served—
|
Catchment Info—
|
Distance1.64 KM
|
|
Hellings Elementary School |
Public |
Grades ServedK-7
|
Catchment Info—
|
Distance1.69 KM
|
|
Betty Huff Elementary School |
Public |
Grades ServedK-7
|
Catchment Info—
|
Distance1.78 KM
|
|
Kennedy Trail Elementary School |
Public |
Grades ServedK-7
|
Catchment Info—
|
Distance2.03 KM
|
|
Sikh Academy |
Independent |
Grades ServedK-7
|
Catchment Info—
|
Distance2.20 KM
|
|
Devon Gardens Elementary School |
Public |
Grades ServedK-7
|
Catchment Info—
|
Distance2.29 KM
|
|
Richardson Elementary School |
Public |
Grades ServedK-7
|
Catchment Info—
|
Distance2.55 KM
|
|
North Delta Secondary |
Public |
Grades Served—
|
Catchment Info—
|
Distance2.56 KM
|
|
Cindrich Elementary School |
Public |
Grades ServedK-7
|
Catchment Info—
|
Distance2.59 KM
|
|
Old Yale Road Elementary School |
Public |
Grades ServedK-7
|
Catchment Info—
|
Distance2.62 KM
|
|
Annieville Elementary |
Public |
Grades Served—
|
Catchment Info—
|
Distance2.67 KM
|
|
Home Quest |
Public |
Grades Served—
|
Catchment Info—
|
Distance2.67 KM
|
|
Queen Elizabeth Secondary School |
Public |
Grades Served8-12
|
Catchment Info—
|
Distance2.74 KM
|
|
Continuing Ed SD36 (Queen Elizabeth) |
Public |
Grades Served—
|
Catchment Info—
|
Distance2.75 KM
|
|
McCloskey Elementary School |
Public |
Grades ServedK-7
|
Catchment Info—
|
Distance2.92 KM
|
|
Kwantlen Park Secondary School |
Public |
Grades Served8-12
|
Catchment Info—
|
Distance3.00 KM
|
Calculate your commute
55 9281 122 St, Surrey, BC is ideally located for commuters. The property is 3.2 km from King George, with a 81 min SkyTrain ride to Downtown Vancouver (Waterfront Station). The closest bus stop is Westbound 92 Ave @ 122 St (0.21 km). Walk Score Transit rating: Good Transit (52/100).


| Year | Land | Improvements | Total Assessed | YOY Change |
|---|---|---|---|---|
| 2026 | $502,000 | $65,100 | $567,100 | — |
Monthly cost about $2,856/month · rent estimate $2,152/month · owning catches up with renting by year 9 · cash flow if rented −$866/month
The estimated monthly cost of 55 9281 122 Street, Surrey is $2,856: $2,216 principal and interest with 20% down over 30 years at 4.45%, plus $208 property tax and $432 strata fee.
If 55 9281 122 Street, Surrey were rented at $2,152 a month with 5% vacancy, it would fall $866 a month short of the mortgage and carrying costs; about 52% down would break even.
Example shown is the principal portion at year 5 of the mortgage. It grows over the loan: ~$597/mo (year 1) → ~$1,388/mo (year 20) → ~$2,070/mo (year 29).
EstateBlock estimates 55 9281 122 Street, Surrey would rent for about $2,152 a month.
Rent vs own
Owning catches up by year 9
With 20% down ($110,000) at 4.45%: renting is cheaper at first, but principal paydown closes the gap
Assumes 20% down payment, 4.45% fixed rate, 30-year amortization. Rent line = full rent (money gone). Own line = interest + property tax + fees, excluding principal (money you keep as equity). No appreciation, investment returns or transaction costs included.
Renting 55 9281 122 Street, Surrey is cheaper at first, but owning catches up by year 9, with $39,210 of principal paid off by year 5 and $88,171 by year 10.
Based on 5 comparable active townhouses in Queen Mary Park Surrey, the average asking price is $621,333. This listing is priced 11.5% below the neighbourhood average.

Potential Cashback for this listing if you buy with us
to track your cashback progress
Buy with us & save on this property
$599,900

$620,000
$579,000
 6.0% price reduction
$638,000
 6.2% price reduction
$610,000
$575,000