By car (off-peak)
Sold
5514 Smith Avenue, Burnaby, BC
4
Beds
2
Baths
3488
sqft
1954
built

1020 E 53rd Avenue, Vancouver, British Columbia V5X 1J6


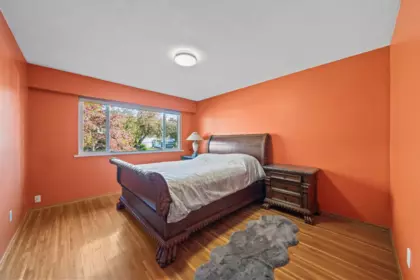


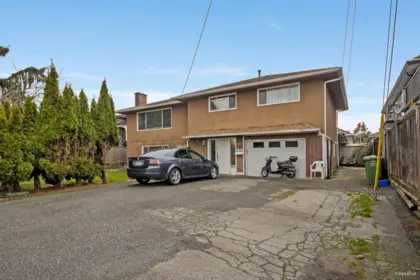
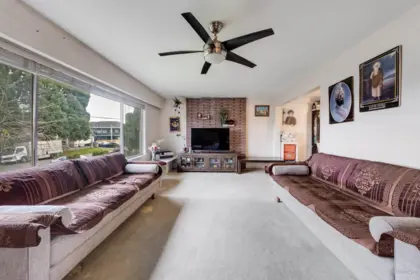
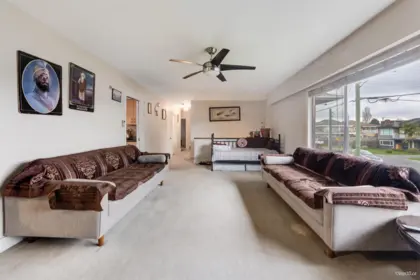
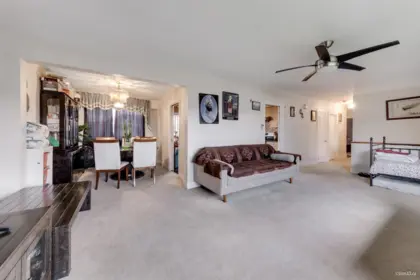
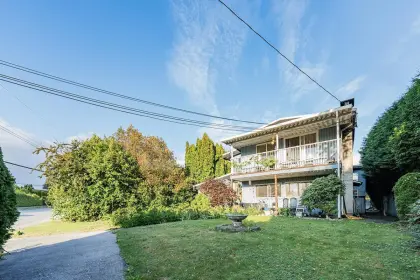
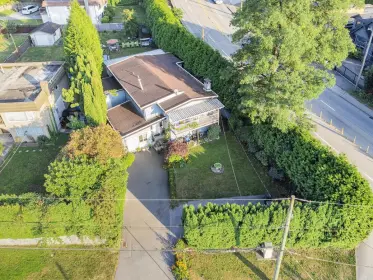
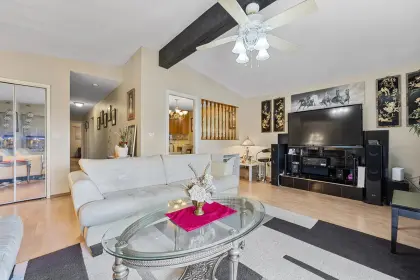
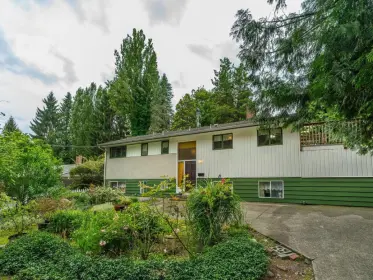
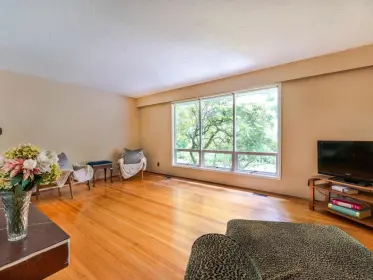
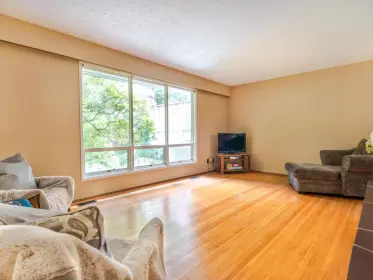
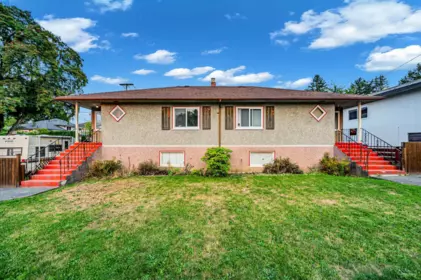
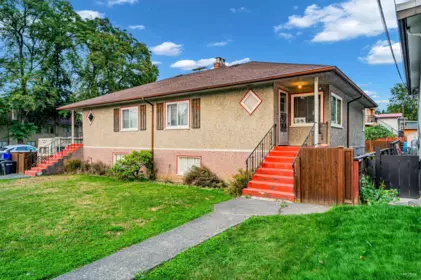
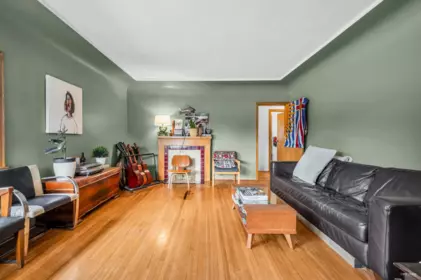
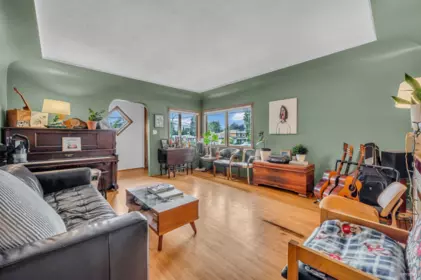
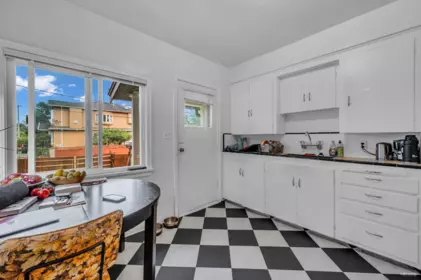
Rare oversized 43.5' x 204' lot (approx 8,891 sqft), over twice the size of a standard East Van lot. A private, well-kept family home, perfect for those who love gardening, space and tranquility, and a unique opportunity for builders. The main level offers 3 bedrooms, hardwood floors, a gas fireplace and a fully renovated bathroom, opening to a large covered deck overlooking the sun-drenched, south-facing yard. A 2 bed basement, potential mortgage helper, opens to a patio and peaceful gardens with upper and lower fish ponds connected by a stream, raised garden beds and mature trees. A backyard oasis in the city. Lovingly maintained, with over $200k in recent updates, including a new roof (house & garage), A/C, furnace, renovated upstairs bath, a Miele washer & dryer, and a new fridge.
| Basement Finished Area (sqft) | 0 |
|---|---|
| Basement Features | Full |
| Appliances Included | Washer/Dryer, Dishwasher, Refrigerator, Stove |
| Fireplace | 2 |
| Heating Type | Forced Air, Natural Gas |
| # of Kitchens | 2 |
| Flooring | Mixed, Tile |
| Foundation | Concrete Perimeter |
| Exterior Features | Private Yard |
|---|---|
| Roof | Asphalt, Wood |
| Structures | Residential Detached |
| Price | $2,449,000 |
|---|---|
| Total Bedrooms | 5 |
| Total Bathrooms | 2 |
| Full Bathrooms | 2 |
| Half Bathrooms | 0 |
| Floor Area Total (sqft) | 3071 |
| Year Built | 1962 |
| Age Of Building | 64 |
| Building Type | Single Family Residence |
| Property Type | Residential |
| Architecture Style | Rancher/Bungalow w/Bsmt. |
| Stories | 2 |
| Ownership Type | Freehold NonStrata |
| Utility Type | Electricity Connected, Natural Gas Connected, Water Connected |
| Utility Sewer | Public Sewer, Storm Sewer |
| Water (WaterSource) | Public |
| Parking Type | Rear Access |
| Total Parking Spaces | 4 |
| Lot Size | 8891.4 |
|---|---|
| Lot Size Depth | Feet |
| Lot Size Frontage | 43.5 |
| MLS® # | R3176816 |
| Area | Vancouver East |
| Neighbourhood | South Vancouver |
| City | Vancouver |
| Postal Code | V5X 1J6 |
| Gross Taxes | $10,624.6 |
| Zoning | RS-1 |
| Floor | Type | Dimensions |
|---|---|---|
| Main Level | Living Room | 13'8 x 13'8 ft |
| Main Level | Dining Room | 11'10 x 11'10 ft |
| Main Level | Kitchen | 11'4 x 11'4 ft |
| Main Level | Primary Bedroom | 14'0 x 14'0 ft |
| Main Level | Bedroom | 9'6 x 9'6 ft |
| Main Level | Bedroom | 9'8 x 9'8 ft |
| Main Level | Foyer | 5'9 x 5'9 ft |
| Main Level | Patio | 6'10 x 6'10 ft |
| Main Level | Other | 19'10 x 19'10 ft |
| Below | Bedroom | 14'9 x 14'9 ft |
| Below | Bedroom | 12'11 x 12'11 ft |
| Below | Kitchen | 11'7 x 11'7 ft |
| Below | Laundry | 13'1 x 13'1 ft |
| Below | Storage | 5'5 x 5'5 ft |
| Below | Recreation Room | 17'2 x 17'2 ft |
| Below | Utility | 3'0 x 3'0 ft |
| Floor | Ensuite | Pieces |
|---|---|---|
| Main Level | No | #4 |
| Below | No | #4 |
Listed by: Skyline West Realty
NOTE: This representation is based in whole or in part on data generated by the Chilliwack & District Real Estate Board, Fraser Valley Real Estate Board or Greater Vancouver REALTORS® which assumes no responsibility for its accuracy.
Public Schools
Information includes BC Government Open License data; school details change often and are offered solely as general guidance.
Private Schools
Closest Transit
Crime Rate
Demographics
Noise/ Power Lines
Other
1020 E 53rd Avenue has a sell-speed score of 72/100, placing it in the "Expected to sell within weeks" band. The listing is priced 27.1% below comparable active properties in South Vancouver, which is a strong competitive signal. Based on these signals, EstateBlock predicts this listing is likely to sell within a few weeks.
Natural hazards vary by location and can change over time. The following provides a summary of potential impacts to this area, postal code V5X 1J6, over the next 30 years. Projections use the 2041–2070 period (2050s) under a moderate emissions scenario (SSP2-4.5).
Outside of designated flood hazard zones. Under 10% of buildings in this area have flood risk over the next 30 years.
Located within the "Vancouver" WUI zone (Risk Class 5 — Low). Based on BC Wildfire Service provincial WUI Risk Class mapping; not a site-specific assessment.
Annual avg PM2.5 5.1 µg/m³ — meets Canada's CAAQS. Nearest station: Vancouver Clark Drive, Vancouver (~4.3 km). Annual avg AQHI 2.2 — Low Risk.
Vancouver currently sees ~1 day above 30 °C per year (1981–2010 baseline), projected to rise to ~6 by the 2050s (SSP2-4.5 moderate emissions). Hottest day of the year: ~29.7 °C baseline, ~32 °C projected. Tropical nights (>18 °C): ~0 baseline, ~4 projected.
Annual precipitation ~1515 mm (1981–2010 baseline), projected ~1575 mm by the 2050s. Extreme 1-day rainfall: ~50.5 mm baseline, ~57 mm projected. Values vary modestly across the Lower Mainland.
Longest annual dry spell (consecutive dry days): ~22 days baseline, ~24 days projected for the 2050s. CDD is used as a regional drought proxy; drought risk varies modestly across the Lower Mainland.


34 Schools are within 3km
| School | Type | Grades Served | Catchment Info | Rating | Distance |
|---|---|---|---|---|---|
Walter Moberly Elementary School |
Public |
Grades ServedK-7
|
Catchment Info—
|
Distance666 m
|
|
Sir Sandford Fleming Elementary School |
Public |
Grades ServedK-7
|
Catchment Info—
|
Distance783 m
|
|
John Henderson Elementary School |
Public |
Grades ServedK-7
|
Catchment InfoIn Catchment
|
Distance788 m
|
|
David Thompson Secondary School |
Public |
Grades Served8-12
|
Catchment Info—
|
Distance1.00 KM
|
|
St Andrew's |
Independent |
Grades Served—
|
Catchment Info—
|
Distance1.04 KM
|
|
St. Andrew's |
Independent |
Grades ServedK-7
|
Catchment Info—
|
Distance1.04 KM
|
|
Sir James Douglas Annex |
Public |
Grades ServedK-3
|
Catchment Info—
|
Distance1.11 KM
|
|
Pierre Elliott Trudeau Elementary School |
Public |
Grades ServedK-7
|
Catchment Info—
|
Distance1.20 KM
|
|
Qawsain Knowledge House |
Independent |
Grades ServedK-3
|
Catchment Info—
|
Distance1.37 KM
|
|
John Oliver Secondary School |
Public |
Grades Served8-12
|
Catchment InfoIn Catchment
|
Distance1.40 KM
|
|
Sir Alexander Mackenzie Elementary School |
Public |
Grades ServedK-7
|
Catchment Info—
|
Distance1.42 KM
|
|
Sir James Douglas Elementary School |
Public |
Grades ServedK-7
|
Catchment Info—
|
Distance1.61 KM
|
|
Tecumseh Elementary School |
Public |
Grades ServedK-7
|
Catchment Info—
|
Distance1.63 KM
|
|
Tecumseh Annex |
Public |
Grades ServedK-3
|
Catchment Info—
|
Distance1.89 KM
|
|
J.W. Sexsmith Community Elementary School |
Public |
Grades ServedK-7
|
Catchment Info—
|
Distance1.94 KM
|
|
Sir Wm Van Horne Elementary School |
Public |
Grades ServedK-7
|
Catchment Info—
|
Distance1.96 KM
|
|
Corpus Christi School |
Independent |
Grades ServedK-7
|
Catchment Info—
|
Distance1.96 KM
|
|
Sir Charles Kingsford-Smith |
Public |
Grades Served—
|
Catchment Info—
|
Distance2.08 KM
|
|
Sir Charles Kingsford-Smith School |
Public |
Grades ServedK-7
|
Catchment Info—
|
Distance2.10 KM
|
|
David Oppenheimer Elementary School |
Public |
Grades ServedK-7
|
Catchment Info—
|
Distance2.11 KM
|
|
Waverley Elementary School |
Public |
Grades ServedK-7
|
Catchment Info—
|
Distance2.19 KM
|
|
Sir Richard McBride Annex |
Public |
Grades ServedK-3
|
Catchment Info—
|
Distance2.25 KM
|
|
Sir Richard McBride Elementary School |
Public |
Grades ServedK-7
|
Catchment Info—
|
Distance2.47 KM
|
|
General Brock Elementary School |
Public |
Grades ServedK-7
|
Catchment Info—
|
Distance2.50 KM
|
|
G. T. Cunningham Elementary School |
Public |
Grades ServedK-7
|
Catchment Info—
|
Distance2.56 KM
|
|
Kerrisdale Annex |
Public |
Grades ServedK-2
|
Catchment Info—
|
Distance2.58 KM
|
|
Dr Annie B Jamieson Elementary |
Public |
Grades Served—
|
Catchment Info—
|
Distance2.73 KM
|
|
Dr. Annie B. Jamieson Elementary School |
Public |
Grades ServedK-7
|
Catchment Info—
|
Distance2.74 KM
|
|
Lord Selkirk Annex |
Public |
Grades ServedK-4
|
Catchment Info—
|
Distance2.75 KM
|
|
Anne-Hebert |
Public |
Grades Served—
|
Catchment Info—
|
Distance2.81 KM
|
|
des Colibris |
Public |
Grades Served—
|
Catchment Info—
|
Distance2.81 KM
|
|
Killarney Secondary School |
Public |
Grades Served8-12
|
Catchment Info—
|
Distance2.90 KM
|
|
Royal Canadian College |
Independent |
Grades Served9-12
|
Catchment Info—
|
Distance2.96 KM
|
|
Sir Winston Churchill Secondary School |
Public |
Grades Served8-12
|
Catchment Info—
|
Distance2.99 KM
|
Calculate your commute
1020 E 53rd Ave, Vancouver, BC is ideally located for commuters. The property is 2.4 km from Langara-49th, with a 46 min SkyTrain ride to Downtown Vancouver (Waterfront Station). The closest bus stop is Eastbound E 49 Ave @ Windsor St (0.41 km). Walk Score Transit rating: Good Transit (59/100).


| Year | Land | Improvements | Total Assessed | YOY Change |
|---|---|---|---|---|
| 2026 | $2,299,000 | $64,800 | $2,363,800 |
-4.1%
|
| 2025 | $2,386,000 | $78,700 | $2,464,700 |
-4.2%
|
| 2024 | $2,486,000 | $86,500 | $2,572,500 |
+3.6%
|
| 2023 | $2,393,000 | $89,400 | $2,482,400 |
+7.8%
|
| 2022 | $2,207,000 | $94,900 | $2,301,900 | — |
Buy Vs Rent Calculator
Rent vs own
—
Comparable data is unavailable at the neighbourhood level. City-wide in Vancouver, similar Single Family Residences average $3,359,333 across 2 active listings — this listing is 27.1% below the Vancouver average. This property is flagged as a Hot Deal (27.1% cheaper than comparables) based on its competitive pricing and market demand.

Potential Cashback for this listing if you buy with us
to track your cashback progress
Buy with us & save on this property
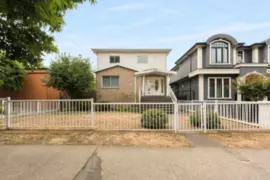
$2,098,000
1038 E 51st Avenue, Vancouver, BC
$2,880,000
1091 E 55th Avenue, Vancouver, BC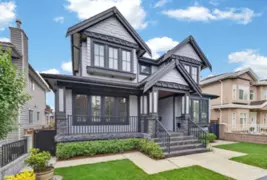
$2,789,000
1010 E 55th Avenue, Vancouver, BC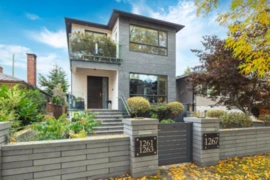
$2,599,000
1267 E 53rd Avenue, Vancouver, BC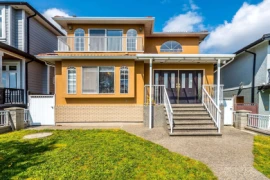
$2,150,000
927 E 50th Avenue, Vancouver, BC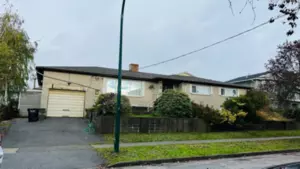
$2,388,000
753 E 55th Avenue, Vancouver, BC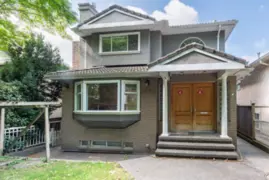
$1,999,000
6775 Culloden Street, Vancouver, BC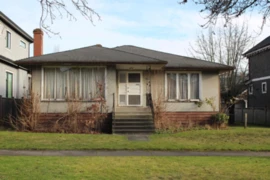
$2,349,000
7160 Inverness Street, Vancouver, BC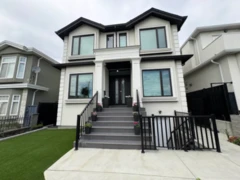
$2,770,000
759 E 57th Avenue, Vancouver, BC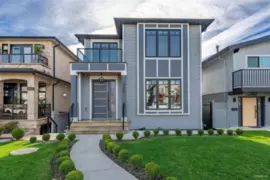
$2,549,000
926 E 58th Avenue, Vancouver, BC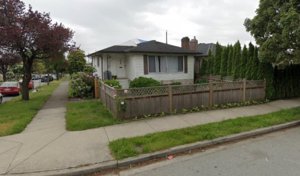
$2,180,000
1352 E 57th Avenue, Vancouver, BC 7.4% price reduction
$2,499,000
768 E 58th Avenue, Vancouver, BC