By car (off-peak)


Sold
1907 4132 Halifax Street, Burnaby, BC
2
Beds
2
Baths
920
sqft
2005
built

300 2533 Penticton Street, Vancouver, British Columbia V5M 4T8
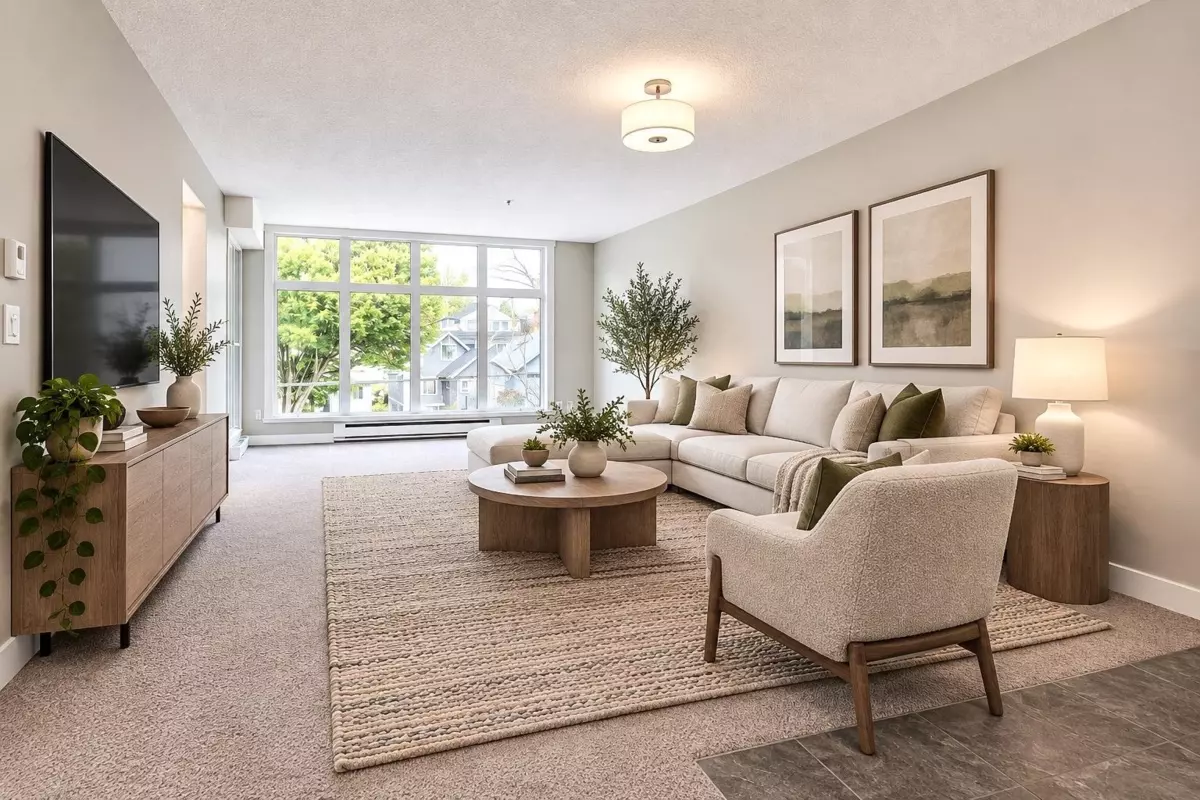
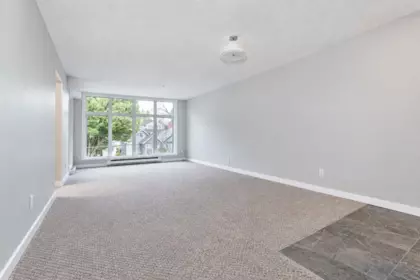
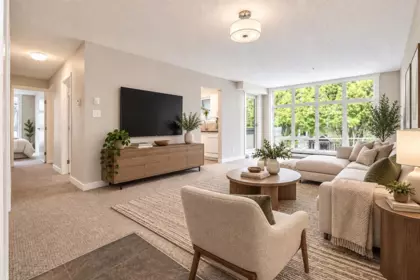
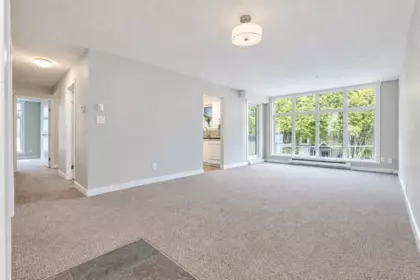
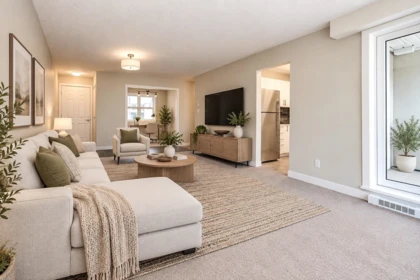


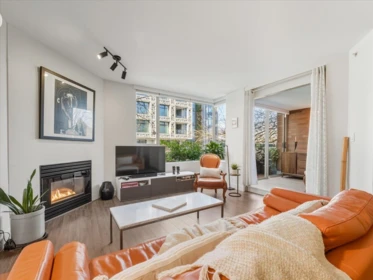
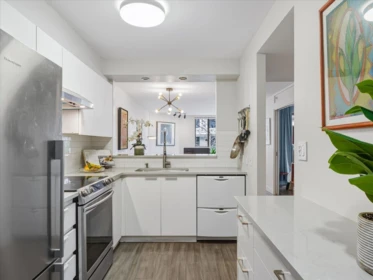
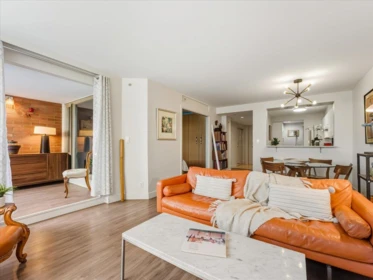
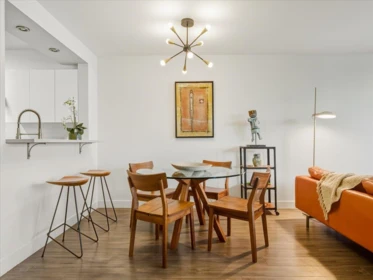
Welcome to Gardenia Villa! This bright and spacious home offers a generous, functional layout with windows on three sides, filling the home with natural light. Enjoy a private deck, in-suite laundry, parking and a large storage locker. Ideally located with a school next door, transit along East Broadway, SkyTrain and the shops, restaurants and everyday conveniences of Commercial Drive nearby. Gardenia Villa has undergone an extensive multi-year remediation including a full rainscreen envelope, new windows and doors, roof and balcony membrane work, extensive domestic repiping, mechanical systems and drainage. A unique opportunity to own in a community that has undergone an incredible transformation.(Open house Oct 7th, 10th & 11th 1pm- 3pm) (Photos with furniture are digitally staged)
Open houses
10 Oct, 2026 (12:00 PM to 02:00 PM)
11 Oct, 2026 (12:00 PM to 02:00 PM)
| Basement Finished Area (sqft) | 0 |
|---|---|
| Basement Features | None |
| Interior Features | Elevator, Storage |
| Heating Type | Baseboard, Electric |
| Laundry | In Unit |
| # of Kitchens | 1 |
| Foundation | Concrete Perimeter, Slab |
| Exterior Features | Garden |
|---|---|
| Roof | Metal |
| Structures | Multi Family, Residential Attached |
| Price | $575,000 |
|---|---|
| Total Bedrooms | 3 |
| Total Bathrooms | 2 |
| Full Bathrooms | 2 |
| Half Bathrooms | 0 |
| Floor Area Total (sqft) | 1040 |
| Year Built | 1994 |
| Age Of Building | 32 |
| Building Type | Apartment/Condo |
| Property Type | Residential |
| Stories | 1 |
| Building Amenities | Clubhouse, Exercise Centre, Caretaker, Trash, Maintenance Grounds, Hot Water, Management, Recreation Facilities |
| Ownership Type | Freehold Strata |
| Maintenance Fee | $569 |
| Amenities Nearby | Clubhouse, Exercise Centre, Caretaker, Trash, Maintenance Grounds, Hot Water, Management, Recreation Facilities |
| Utility Type | Electricity Connected, Natural Gas Connected, Water Connected |
| Utility Sewer | Sanitary Sewer, Storm Sewer |
| Water (WaterSource) | Public |
| Parking Type | Underground, Front Access, Rear Access |
| Total Parking Spaces | 1 |
| Strata Restrictions | Pets Allowed w/Rest. |
| Pet Restrictions | Cats OK, Dogs OK, Number Limit (Two), Yes With Restrictions |
| Units In Development | 250 |
| MLS® # | R3172222 |
|---|---|
| Area | Vancouver East |
| Neighbourhood | Renfrew Heights |
| City | Vancouver |
| Postal Code | V5M 4T8 |
| Gross Taxes | $1,476.11 |
| Zoning | CD-1 |
| Floor | Type | Dimensions |
|---|---|---|
| Main Level | Primary Bedroom | 11'5 x 11'5 ft |
| Main Level | Bedroom | 10'0 x 10'0 ft |
| Main Level | Living Room | 12'3 x 12'3 ft |
| Main Level | Dining Room | 12'3 x 12'3 ft |
| Main Level | Kitchen | 7'11 x 7'11 ft |
| Main Level | Bedroom | 9'10 x 9'10 ft |
| Main Level | Laundry | 5'11 x 5'11 ft |
| Floor | Ensuite | Pieces |
|---|---|---|
| Main Level | Yes | #3 |
| Main Level | No | #3 |
Listed by: Oakwyn Realty Ltd. & Oakwyn Realty Northwest
NOTE: This representation is based in whole or in part on data generated by the Chilliwack & District Real Estate Board, Fraser Valley Real Estate Board or Greater Vancouver REALTORS® which assumes no responsibility for its accuracy.
2468 E Broadway, Renfrew Heights, Vancouver
Gardenia Villa building detailsBuilding
Bylaws on record
Market at Gardenia Villa
$553/sqft, 19% below the building median of $683.
From MLS® and public strata records. Verify against the current Form B and registered bylaws.
Public Schools
Information includes BC Government Open License data; school details change often and are offered solely as general guidance.
Private Schools
Closest Transit
Crime Rate
Demographics
Noise/ Power Lines
Other
300 2533 Penticton Street has a sell-speed score of 74/100, placing it in the "Expected to sell within weeks" band. The listing is priced 48.1% below comparable active properties in Renfrew Heights, which is a strong competitive signal. Based on these signals, EstateBlock predicts this listing is likely to sell within a few weeks.
Natural hazards vary by location and can change over time. The following provides a summary of potential impacts to this area, postal code V5M 4T8, over the next 30 years. Projections use the 2041–2070 period (2050s) under a moderate emissions scenario (SSP2-4.5).
Outside of designated flood hazard zones. Under 10% of buildings in this area have flood risk over the next 30 years.
Located within the "Vancouver" WUI zone (Risk Class 5 — Low). Based on BC Wildfire Service provincial WUI Risk Class mapping; not a site-specific assessment.
Annual avg PM2.5 5.1 µg/m³ — meets Canada's CAAQS. Nearest station: Vancouver Clark Drive, Vancouver (~1.8 km). Annual avg AQHI 2.2 — Low Risk.
Vancouver currently sees ~1 day above 30 °C per year (1981–2010 baseline), projected to rise to ~6 by the 2050s (SSP2-4.5 moderate emissions). Hottest day of the year: ~29.7 °C baseline, ~32 °C projected. Tropical nights (>18 °C): ~0 baseline, ~4 projected.
Annual precipitation ~1515 mm (1981–2010 baseline), projected ~1575 mm by the 2050s. Extreme 1-day rainfall: ~50.5 mm baseline, ~57 mm projected. Values vary modestly across the Lower Mainland.
Longest annual dry spell (consecutive dry days): ~22 days baseline, ~24 days projected for the 2050s. CDD is used as a regional drought proxy; drought risk varies modestly across the Lower Mainland.


48 Schools are within 3km
| School | Type | Grades Served | Catchment Info | Rating | Distance |
|---|---|---|---|---|---|
Vancouver Technical Secondary |
Public |
Grades Served—
|
Catchment Info—
|
Distance208 m
|
|
Westside Montessori Academy |
Independent |
Grades ServedK-7
|
Catchment Info—
|
Distance596 m
|
|
Laura Secord Elementary School |
Public |
Grades ServedK-7
|
Catchment InfoIn Catchment
|
Distance598 m
|
|
Coquitlam College - Brookmere Secondary |
Independent |
Grades Served—
|
Catchment Info—
|
Distance739 m
|
|
Chief Maquinna Elementary School |
Public |
Grades ServedK-7
|
Catchment Info—
|
Distance749 m
|
|
Norval-Morrisseau |
Public |
Grades Served—
|
Catchment Info—
|
Distance784 m
|
|
St.Jude's School |
Independent |
Grades ServedK-7
|
Catchment Info—
|
Distance950 m
|
|
Lord Beaconsfield Elementary School |
Public |
Grades ServedK-7
|
Catchment Info—
|
Distance1.06 KM
|
|
Queen Victoria Annex |
Public |
Grades ServedK-5
|
Catchment Info—
|
Distance1.17 KM
|
|
Nootka Community Elementary School |
Public |
Grades ServedK-7
|
Catchment Info—
|
Distance1.18 KM
|
|
Stratford Hall School |
Independent |
Grades ServedK-12
|
Catchment Info—
|
Distance1.25 KM
|
|
Stratford Hall |
Independent |
Grades Served—
|
Catchment Info—
|
Distance1.27 KM
|
|
Lord Nelson Elementary School |
Public |
Grades ServedK-7
|
Catchment Info—
|
Distance1.30 KM
|
|
Lord Nelson Elementary |
Public |
Grades Served—
|
Catchment Info—
|
Distance1.31 KM
|
|
St.Joseph's School |
Independent |
Grades ServedK-7
|
Catchment Info—
|
Distance1.47 KM
|
|
Gladstone Secondary School |
Public |
Grades Served8-12
|
Catchment Info—
|
Distance1.56 KM
|
|
Gladstone Secondary |
Public |
Grades Served—
|
Catchment Info—
|
Distance1.58 KM
|
|
Lord Selkirk Elementary School |
Public |
Grades ServedK-7
|
Catchment Info—
|
Distance1.73 KM
|
|
Notre Dame Regional Secondary School |
Independent |
Grades Served8-12
|
Catchment Info—
|
Distance1.74 KM
|
|
Tyee Elementary School |
Public |
Grades ServedK-7
|
Catchment Info—
|
Distance1.75 KM
|
|
Renfrew Community Elementary School |
Public |
Grades ServedK-7
|
Catchment Info—
|
Distance1.88 KM
|
|
St Francis of Assisi |
Independent |
Grades ServedK-7
|
Catchment Info—
|
Distance1.91 KM
|
|
Windermere Community Secondary School |
Public |
Grades Served8-12
|
Catchment Info—
|
Distance1.92 KM
|
|
Vancouver Christian |
Independent |
Grades Served—
|
Catchment Info—
|
Distance1.94 KM
|
|
Vancouver Christian School |
Independent |
Grades ServedK-6
|
Catchment Info—
|
Distance1.95 KM
|
|
Britannia Community Elementary School |
Public |
Grades ServedK-7
|
Catchment Info—
|
Distance1.95 KM
|
|
Templeton Secondary School |
Public |
Grades Served8-12
|
Catchment Info—
|
Distance1.98 KM
|
|
Our Lady of Sorrows School |
Independent |
Grades ServedK-7
|
Catchment Info—
|
Distance2.00 KM
|
|
Our Lady Of Sorrows |
Independent |
Grades Served—
|
Catchment Info—
|
Distance2.03 KM
|
|
Britannia Community Secondary School |
Public |
Grades Served8-12
|
Catchment Info—
|
Distance2.05 KM
|
|
John Norquay Elementary School |
Public |
Grades ServedK-7
|
Catchment Info—
|
Distance2.14 KM
|
|
Dr. A. R. Lord Elementary School |
Public |
Grades ServedK-7
|
Catchment Info—
|
Distance2.26 KM
|
|
Charles Dickens Elementary School |
Public |
Grades ServedK-7
|
Catchment Info—
|
Distance2.26 KM
|
|
Lord Selkirk Annex |
Public |
Grades ServedK-4
|
Catchment Info—
|
Distance2.30 KM
|
|
Hastings Community Elementary School |
Public |
Grades ServedK-7
|
Catchment Info—
|
Distance2.35 KM
|
|
Whytecliff Agile Learning Centre-Burnaby |
Independent |
Grades Served—
|
Catchment Info—
|
Distance2.36 KM
|
|
Sir Wilfred Grenfell Community School |
Public |
Grades ServedK-7
|
Catchment Info—
|
Distance2.46 KM
|
|
Sir Wilfred Grenfell Community |
Public |
Grades Served—
|
Catchment Info—
|
Distance2.46 KM
|
|
Charles Dickens Annex |
Public |
Grades ServedK-3
|
Catchment Info—
|
Distance2.49 KM
|
|
West Coast Christian School |
Independent |
Grades ServedK-12
|
Catchment Info—
|
Distance2.69 KM
|
|
Sir Richard McBride Elementary School |
Public |
Grades ServedK-7
|
Catchment Info—
|
Distance2.69 KM
|
|
Admiral Seymour Elementary School |
Public |
Grades ServedK-7
|
Catchment Info—
|
Distance2.74 KM
|
|
Tillicum Community Annex |
Public |
Grades ServedK-4
|
Catchment Info—
|
Distance2.77 KM
|
|
G. T. Cunningham Elementary School |
Public |
Grades ServedK-7
|
Catchment Info—
|
Distance2.78 KM
|
|
Cascade Heights Elementary |
Public |
Grades ServedK-7
|
Catchment Info—
|
Distance2.89 KM
|
|
Graham Bruce Community Elementary School |
Public |
Grades ServedK-7
|
Catchment Info—
|
Distance2.90 KM
|
|
Florence Nightingale Elementary School |
Public |
Grades ServedK-7
|
Catchment Info—
|
Distance2.99 KM
|
|
Mount Pleasant Elementary School |
Public |
Grades ServedK-7
|
Catchment Info—
|
Distance3.00 KM
|
Calculate your commute
300 2533 Penticton St, Vancouver, BC is ideally located for commuters. The property is 0.7 km from Renfrew, with a 23 min SkyTrain ride to Downtown Vancouver (Waterfront Station). The closest bus stop is Westbound E Broadway @ Penticton St (0.12 km). Walk Score Transit rating: Excellent Transit (73/100).



| Year | Land | Improvements | Total Assessed | YOY Change |
|---|---|---|---|---|
| 2026 | $207,800 | $231,000 | $438,800 |
+20.4%
|
| 2025 | $211,433 | $153,000 | $364,433 |
+9.3%
|
| 2024 | $194,281 | $139,000 | $333,281 |
+11.1%
|
| 2023 | $178,000 | $122,000 | $300,000 |
+9.1%
|
| 2022 | $101,000 | $174,000 | $275,000 | — |
Buy Vs Rent Calculator
Rent vs own
—
Comparable data is unavailable at the neighbourhood level. City-wide in Vancouver, similar apartments/condos average $1,107,305 across 23 active listings — this listing is 48.1% below the Vancouver average. This property is flagged as a Hot Deal (48.1% cheaper than comparables) based on its competitive pricing and market demand.

Potential Cashback for this listing if you buy with us
to track your cashback progress
Buy with us & save on this property
$619,000
1 2528 E Broadway, Vancouver, BC
$509,999
403 2408 E Broadway, Vancouver, BC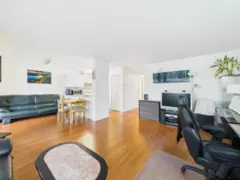
$599,900
208 2677 Broadway Street, Vancouver, BC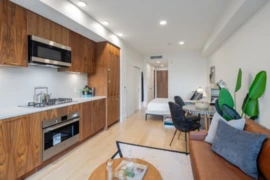
$479,900
410 2550 Garden Drive, Vancouver, BC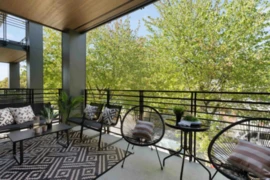
$519,000
306 2450 Garden Drive, Vancouver, BC
$469,900
420 2450 Garden Drive, Vancouver, BC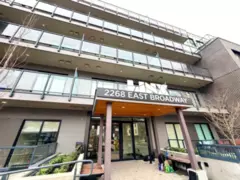
$528,000
105 2268 E Broadway, Vancouver, BC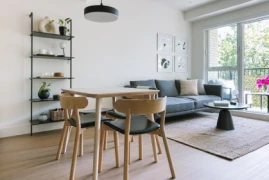
$648,000
407 2235 E Broadway Street, Vancouver, BC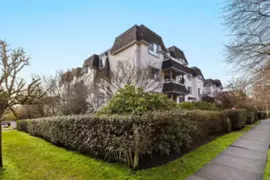
$599,000
407 1950 E 11th Avenue, Vancouver, BC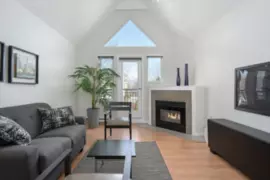
$529,000
301 1928 E 11th Avenue, Vancouver, BC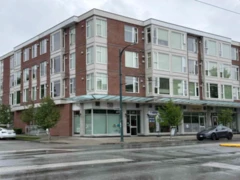
$629,000
206 1838 Renfrew Street, Vancouver, BC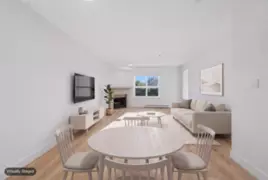 5.6% price reduction
$660,000
306 2928 Commercial Drive, Vancouver, BC