$2,199,900

 By car (off-peak)


Sold
336 E 17th Street, North Vancouver, BC
4
Beds
4
Baths
1843
sqft
2024
built

5027 Inverness Street, Vancouver, British Columbia V5W 3N7
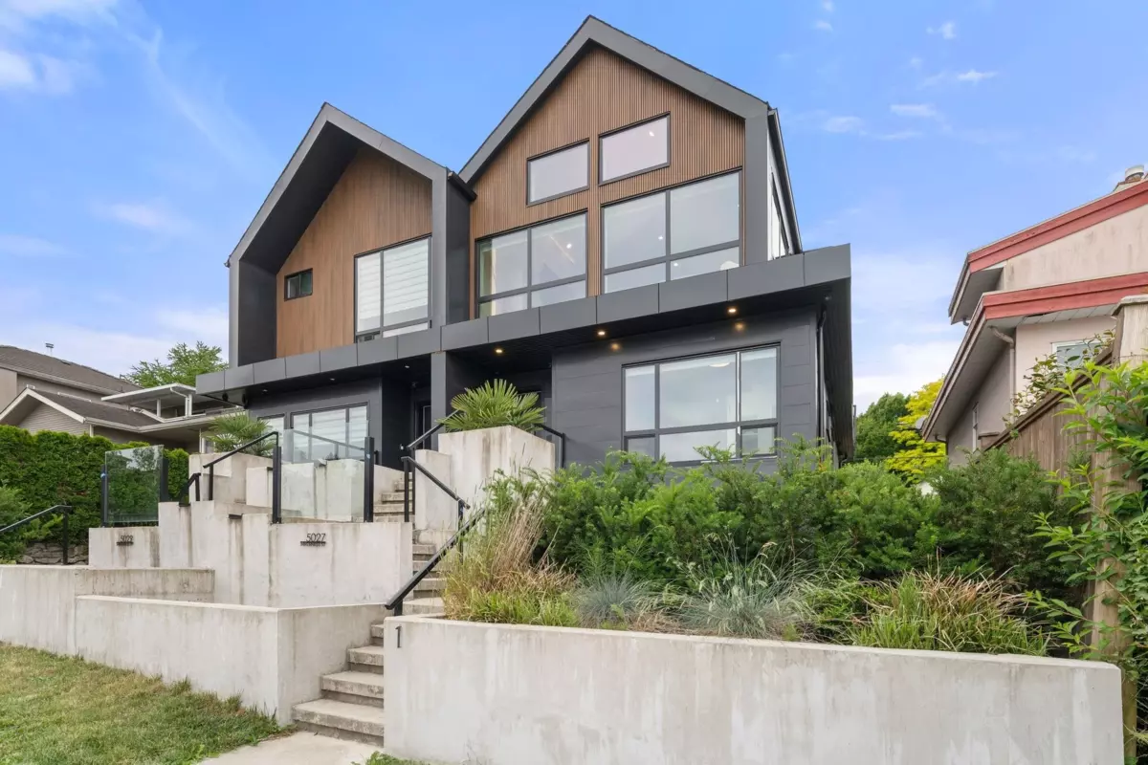
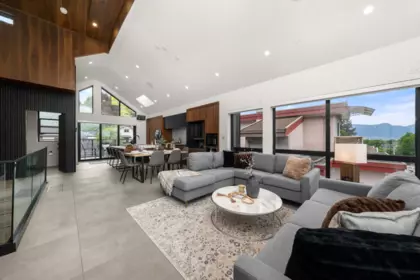
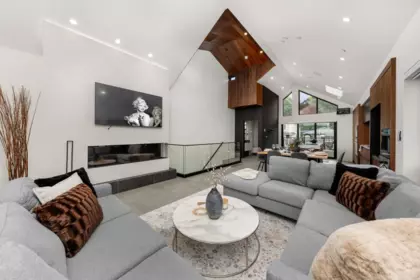
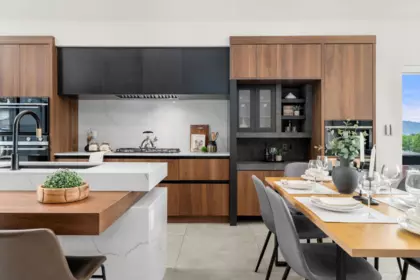
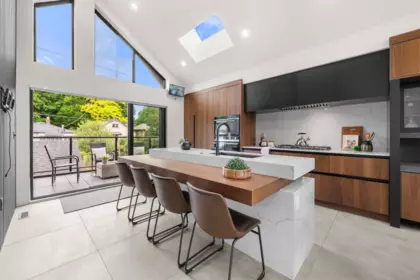
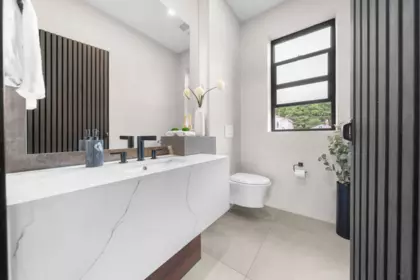
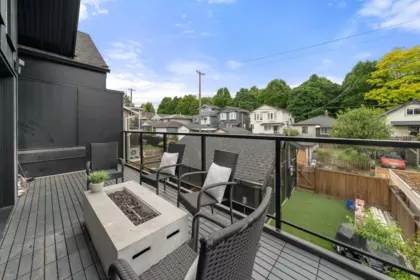
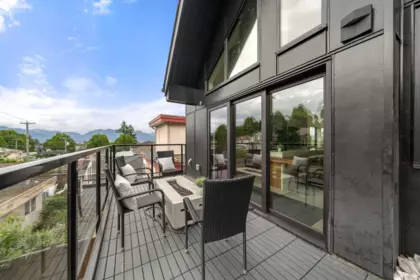
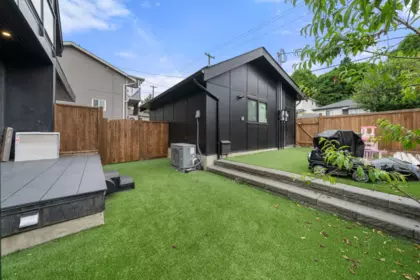
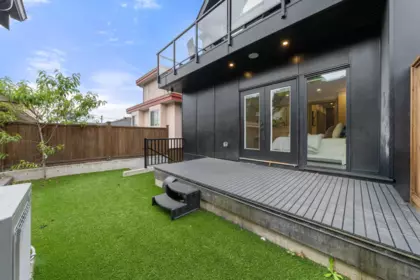
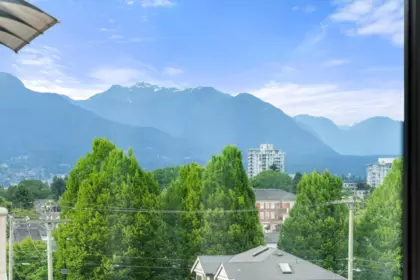
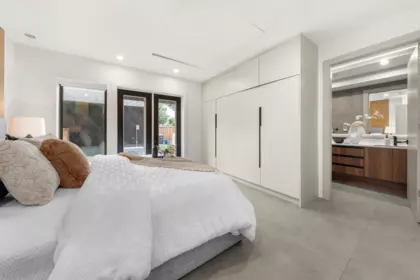
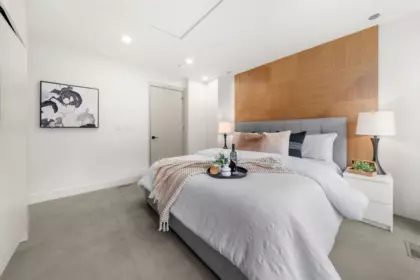
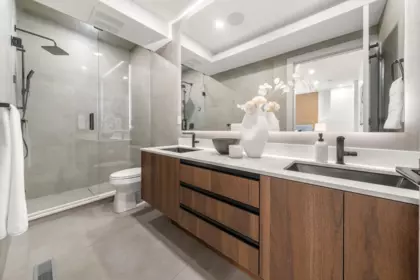
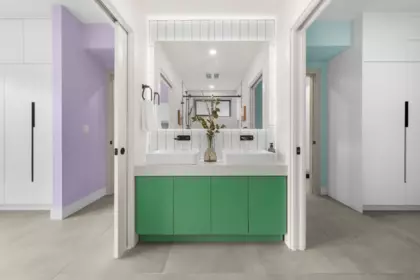
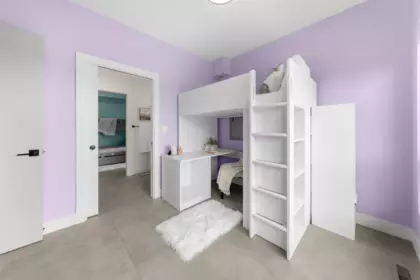
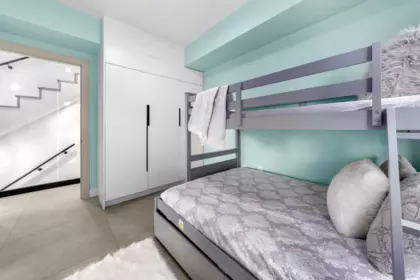
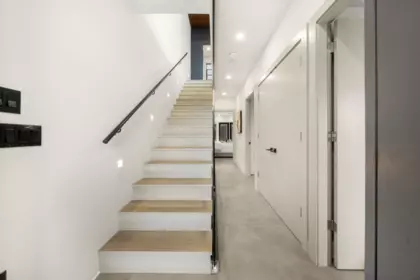
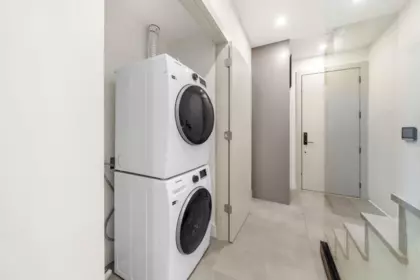
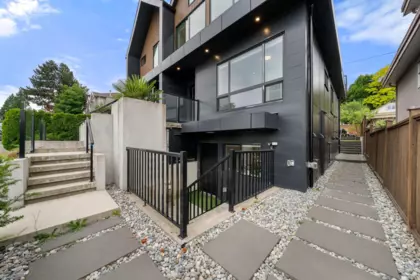
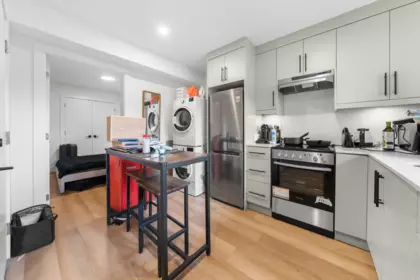
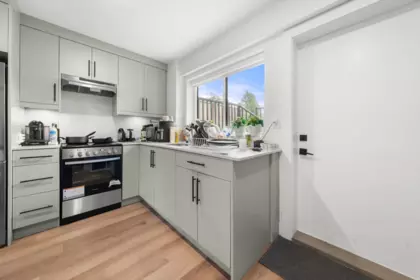
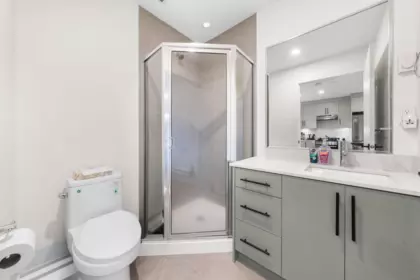
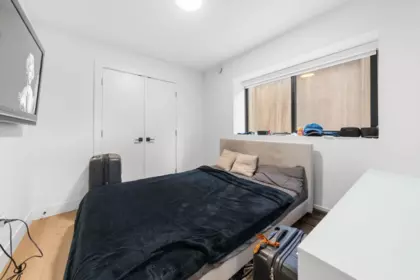
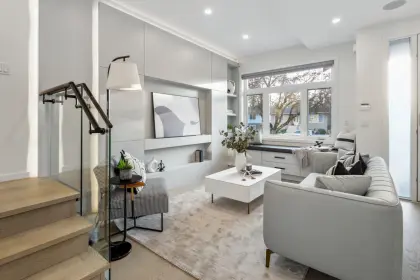
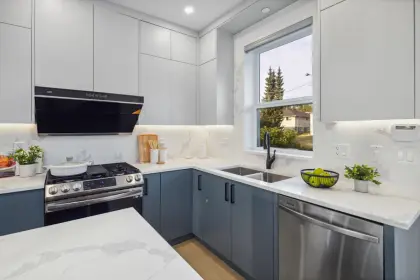
Stunning contemporary half side by side duplex with nearly 1,800 sq.ft. of elevated living and panoramic North Shore Mountain and downtown Vancouver views. The reverse floor plan maximizes light and scenery, featuring 18-ft ceilings, floor-to-ceiling windows, and an open-concept upper level perfect for entertaining. High-end finishes and modern design shine throughout. Includes a fully self-contained 1-bedroom suite ideal for rental income or guests. Enjoy a large private backyard plus a prime location near parks, schools, transit, cafes, and quick access to Downtown, Burnaby, and Richmond. A rare East Vancouver view property offering style, functionality, and income potential.
| Basement Finished Area (sqft) | 0 |
|---|---|
| Basement Features | Crawl Space, Full |
| Appliances Included | Washer/Dryer, Dishwasher, Refrigerator, Stove, Microwave |
| Interior Features | Central Vacuum |
| Fireplace | 1 |
| Heating Type | Forced Air |
| Cooling | Central Air, Air Conditioning |
| # of Kitchens | 2 |
| Flooring | Concrete |
| Foundation | Concrete Perimeter |
| Exterior Features | Balcony |
|---|---|
| View Description | Northshore/ grouse mountain |
| Roof | Asphalt |
| Structures | Duplex, Residential Attached |
| Price | $1,999,000 |
|---|---|
| Total Bedrooms | 4 |
| Total Bathrooms | 3 |
| Full Bathrooms | 0 |
| Half Bathrooms | 3 |
| Floor Area Total (sqft) | 1775 |
| Year Built | 2023 |
| Age Of Building | 3 |
| Building Type | Half Duplex |
| Property Type | Residential |
| Stories | 3 |
| Ownership Type | Freehold Strata |
| Maintenance Fee | 0 |
| Utility Type | Electricity Connected, Natural Gas Connected, Water Connected |
| Utility Sewer | Public Sewer, Sanitary Sewer |
| Water (WaterSource) | Public |
| Parking Type | Detached, Lane Access, Garage Door Opener |
| Total Parking Spaces | 2 |
| Strata Restrictions | No Restrictions |
| Rental Suites | Legal Suite |
| Lot Size | 4851 |
|---|---|
| Lot Size Depth | Feet |
| Lot Size Frontage | 49.5 |
| MLS® # | R3160695 |
| Area | Vancouver East |
| Neighbourhood | Knight |
| City | Vancouver |
| Postal Code | V5W 3N7 |
| Gross Taxes | $7,000 |
| Zoning | R1 |
| Floor | Type | Dimensions |
|---|---|---|
| Above Level | Primary Bedroom | 13'3 x 13'3 ft |
| Above Level | Bedroom | 12'0 x 12'0 ft |
| Above Level | Bedroom | 9'6 x 9'6 ft |
| Abv Main 2 | Kitchen | 14'4 x 14'4 ft |
| Abv Main 2 | Dining Room | 15'2 x 15'2 ft |
| Abv Main 2 | Living Room | 16'4 x 16'4 ft |
| Basement Level | Kitchen | 12'1 x 12'1 ft |
| Basement Level | Bedroom | 8'7 x 8'7 ft |
| Floor | Ensuite | Pieces |
|---|---|---|
| Main Level | Yes | #2 |
| Above Level | Yes | #1 |
| Basement | Yes | #1 |
Listed by: Rennie & Associates Realty Ltd.
NOTE: This representation is based in whole or in part on data generated by the Chilliwack & District Real Estate Board, Fraser Valley Real Estate Board or Greater Vancouver REALTORS® which assumes no responsibility for its accuracy.
Public Schools
Information includes BC Government Open License data; school details change often and are offered solely as general guidance.
Private Schools
Closest Transit
Crime Rate
Demographics
Noise/ Power Lines
Other
5027 Inverness Street has a sell-speed score of 54/100, placing it in the "Expected to sell at a moderate pace" band. The listing is priced 3.8% above comparable active properties in Knight. Based on these signals, EstateBlock predicts this listing is may take several weeks to attract serious offers.
Natural hazards vary by location and can change over time. The following provides a summary of potential impacts to this area, postal code V5W 3N7, over the next 30 years. Projections use the 2041–2070 period (2050s) under a moderate emissions scenario (SSP2-4.5).
Outside of designated flood hazard zones. Under 10% of buildings in this area have flood risk over the next 30 years.
Located within the "Vancouver" WUI zone (Risk Class 5 — Low). Based on BC Wildfire Service provincial WUI Risk Class mapping; not a site-specific assessment.
Annual avg PM2.5 5.1 µg/m³ — meets Canada's CAAQS. Nearest station: Vancouver Clark Drive, Vancouver (~2.4 km). Annual avg AQHI 2.2 — Low Risk.
Vancouver currently sees ~1 day above 30 °C per year (1981–2010 baseline), projected to rise to ~6 by the 2050s (SSP2-4.5 moderate emissions). Hottest day of the year: ~29.7 °C baseline, ~32 °C projected. Tropical nights (>18 °C): ~0 baseline, ~4 projected.
Annual precipitation ~1515 mm (1981–2010 baseline), projected ~1575 mm by the 2050s. Extreme 1-day rainfall: ~50.5 mm baseline, ~57 mm projected. Values vary modestly across the Lower Mainland.
Longest annual dry spell (consecutive dry days): ~22 days baseline, ~24 days projected for the 2050s. CDD is used as a regional drought proxy; drought risk varies modestly across the Lower Mainland.


46 Schools are within 3km
| School | Type | Grades Served | Catchment Info | Rating | Distance |
|---|---|---|---|---|---|
Sir Richard McBride Annex |
Public |
Grades ServedK-3
|
Catchment Info—
|
Distance468 m
|
|
Sir Richard McBride Elementary School |
Public |
Grades ServedK-7
|
Catchment Info—
|
Distance529 m
|
|
Tecumseh Annex |
Public |
Grades ServedK-3
|
Catchment Info—
|
Distance529 m
|
|
Sir Alexander Mackenzie Elementary School |
Public |
Grades ServedK-7
|
Catchment InfoIn Catchment
|
Distance625 m
|
|
Lord Selkirk Annex |
Public |
Grades ServedK-4
|
Catchment Info—
|
Distance883 m
|
|
John Oliver Secondary School |
Public |
Grades Served8-12
|
Catchment InfoIn Catchment
|
Distance1.19 KM
|
|
Tecumseh Elementary School |
Public |
Grades ServedK-7
|
Catchment Info—
|
Distance1.24 KM
|
|
Charles Dickens Annex |
Public |
Grades ServedK-3
|
Catchment Info—
|
Distance1.26 KM
|
|
Sir Sandford Fleming Elementary School |
Public |
Grades ServedK-7
|
Catchment Info—
|
Distance1.42 KM
|
|
Lord Selkirk Elementary School |
Public |
Grades ServedK-7
|
Catchment Info—
|
Distance1.46 KM
|
|
General Brock Elementary School |
Public |
Grades ServedK-7
|
Catchment Info—
|
Distance1.47 KM
|
|
Tyee Elementary School |
Public |
Grades ServedK-7
|
Catchment Info—
|
Distance1.67 KM
|
|
G. T. Cunningham Elementary School |
Public |
Grades ServedK-7
|
Catchment Info—
|
Distance1.67 KM
|
|
St Andrew's |
Independent |
Grades Served—
|
Catchment Info—
|
Distance1.72 KM
|
|
Gladstone Secondary |
Public |
Grades Served—
|
Catchment Info—
|
Distance1.72 KM
|
|
St. Andrew's |
Independent |
Grades ServedK-7
|
Catchment Info—
|
Distance1.72 KM
|
|
Gladstone Secondary School |
Public |
Grades Served8-12
|
Catchment Info—
|
Distance1.74 KM
|
|
Charles Dickens Elementary School |
Public |
Grades ServedK-7
|
Catchment Info—
|
Distance1.81 KM
|
|
David Livingstone Elementary School |
Public |
Grades ServedK-7
|
Catchment Info—
|
Distance1.82 KM
|
|
St.Joseph's School |
Independent |
Grades ServedK-7
|
Catchment Info—
|
Distance1.99 KM
|
|
Sir Wm Van Horne Elementary School |
Public |
Grades ServedK-7
|
Catchment Info—
|
Distance2.04 KM
|
|
General Wolfe Elementary School |
Public |
Grades ServedK-7
|
Catchment Info—
|
Distance2.06 KM
|
|
John Henderson Elementary School |
Public |
Grades ServedK-7
|
Catchment Info—
|
Distance2.10 KM
|
|
David Thompson Secondary School |
Public |
Grades Served8-12
|
Catchment Info—
|
Distance2.11 KM
|
|
Corpus Christi School |
Independent |
Grades ServedK-7
|
Catchment Info—
|
Distance2.11 KM
|
|
John Norquay Elementary School |
Public |
Grades ServedK-7
|
Catchment Info—
|
Distance2.15 KM
|
|
Stratford Hall |
Independent |
Grades Served—
|
Catchment Info—
|
Distance2.16 KM
|
|
Waverley Elementary School |
Public |
Grades ServedK-7
|
Catchment Info—
|
Distance2.18 KM
|
|
Stratford Hall School |
Independent |
Grades ServedK-12
|
Catchment Info—
|
Distance2.20 KM
|
|
Qawsain Knowledge House |
Independent |
Grades ServedK-3
|
Catchment Info—
|
Distance2.38 KM
|
|
Lord Beaconsfield Elementary School |
Public |
Grades ServedK-7
|
Catchment Info—
|
Distance2.48 KM
|
|
Florence Nightingale Elementary School |
Public |
Grades ServedK-7
|
Catchment Info—
|
Distance2.57 KM
|
|
Walter Moberly Elementary School |
Public |
Grades ServedK-7
|
Catchment Info—
|
Distance2.61 KM
|
|
Sir Charles Kingsford-Smith |
Public |
Grades Served—
|
Catchment Info—
|
Distance2.66 KM
|
|
Sir Charles Kingsford-Smith School |
Public |
Grades ServedK-7
|
Catchment Info—
|
Distance2.67 KM
|
|
Sir James Douglas Annex |
Public |
Grades ServedK-3
|
Catchment Info—
|
Distance2.73 KM
|
|
Kerrisdale Annex |
Public |
Grades ServedK-2
|
Catchment Info—
|
Distance2.74 KM
|
|
St Patrick's |
Independent |
Grades Served—
|
Catchment Info—
|
Distance2.76 KM
|
|
Sir James Douglas Elementary School |
Public |
Grades ServedK-7
|
Catchment Info—
|
Distance2.80 KM
|
|
St.Patrick's Elementary School |
Independent |
Grades ServedK-7
|
Catchment Info—
|
Distance2.82 KM
|
|
Simon Fraser Elementary School |
Public |
Grades ServedK-7
|
Catchment Info—
|
Distance2.85 KM
|
|
Laura Secord Elementary School |
Public |
Grades ServedK-7
|
Catchment Info—
|
Distance2.87 KM
|
|
Westside Montessori Academy |
Independent |
Grades ServedK-7
|
Catchment Info—
|
Distance2.92 KM
|
|
Mount Pleasant Elementary School |
Public |
Grades ServedK-7
|
Catchment Info—
|
Distance2.95 KM
|
|
St.Patrick Regional Secondary School |
Independent |
Grades Served8-12
|
Catchment Info—
|
Distance2.96 KM
|
|
Pierre Elliott Trudeau Elementary School |
Public |
Grades ServedK-7
|
Catchment Info—
|
Distance2.97 KM
|
Calculate your commute
5027 Inverness St, Vancouver, BC is ideally located for commuters. The property is 2.0 km from Nanaimo, with a 39 min SkyTrain ride to Downtown Vancouver (Waterfront Station). The closest bus stop is Westbound E 33 Ave @ Inverness St (0.14 km). Walk Score Transit rating: Good Transit (63/100).


| Year | Land | Improvements | Total Assessed | YOY Change |
|---|---|---|---|---|
| 2026 | $1,843,000 | $1,272,000 | $3,115,000 |
-4.4%
|
| 2025 | $1,906,000 | $1,351,000 | $3,257,000 |
+8.8%
|
| 2024 | $1,646,200 | $1,346,000 | $2,992,200 |
+50.4%
|
| 2023 | $1,759,101 | $230,000 | $1,989,101 |
+14.0%
|
| 2022 | $1,717,000 | $28,200 | $1,745,200 | — |
Buy Vs Rent Calculator
Rent vs own
—
Comparable data is unavailable at the neighbourhood level. City-wide in Vancouver, similar properties average $1,926,690 across 21 active listings — this listing is 3.8% above the Vancouver average. This property is flagged as a Hot Deal (9.1% price reduction) based on its competitive pricing and market demand.

Potential Cashback for this listing if you buy with us
to track your cashback progress
Buy with us & save on this property
$1,628,000
1 5355 Inverness Street, Vancouver, BC
$1,688,000
2 5355 Inverness Street, Vancouver, BC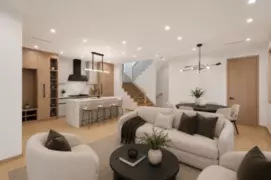
$1,639,000
1 1448 E 30th Avenue, Vancouver, BC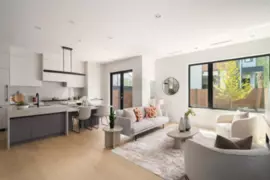
$1,779,000
2 1450 E 30th Avenue, Vancouver, BC
$1,788,000
1 5595 Fleming Street, Vancouver, BC
$1,928,000
5949 Sherbrooke Street, Vancouver, BC
$2,098,000
1242 E 23rd Avenue, Vancouver, BC
$1,638,000
3895 Dumfries Street, Vancouver, BC
$1,880,000
1315 E 20 Avenue, Vancouver, BC
$2,099,000
1605 E 21st Avenue, Vancouver, BC
$2,149,000
1438 E 17th Avenue, Vancouver, BC