
 By car (off-peak)
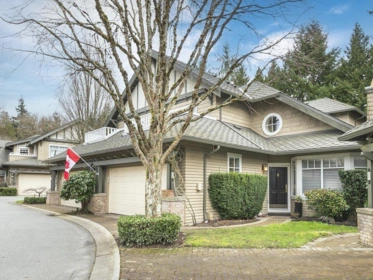
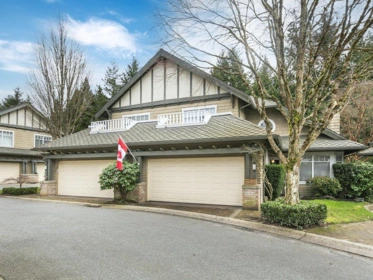
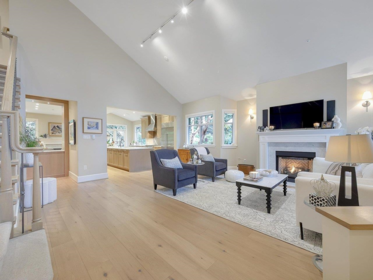
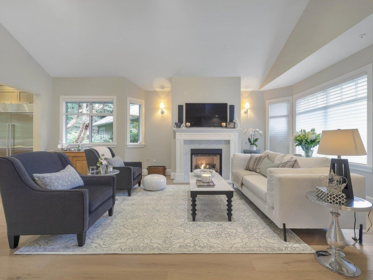
Sold
4
Beds
5
Baths
3614
sqft
1994
built

6380 Larkin Drive, Vancouver, British Columbia V6T 0A7


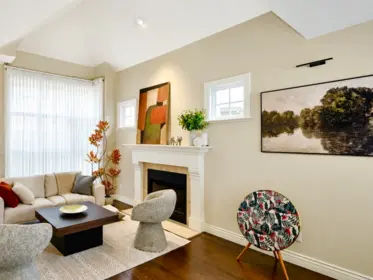


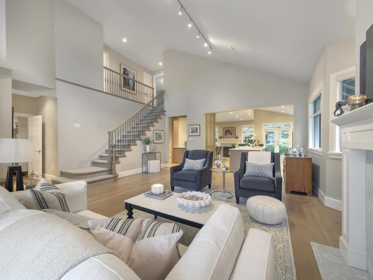
A RARE HOUSE-SIZED strata home, set within an exclusive gated 18-home community on the UBC campus. Beautifully maintained, it offers over 4,400 sqft, 6 bedrooms and 5.5 bathrooms. Designed for multigenerational living, the home features TWO spacious primary bedrooms, including one conveniently located on the main floor—ideal for elderly parents. The main-floor chef’s kitchen features premium Sub-Zero, Wolf and Miele appliances. An upper-level bedroom suite with its own private entrance is ideal for a UBC student or adult child .The basement offers family /in-law potential, with its own bedroom and full bathroom. Peaceful and surrounded by mature greenery, close to U-Hill Secondary, Supermarket, Park, shops, transit, golf. course, recreation.
Open houses
24 Oct, 2026 (01:00 PM to 03:00 PM)
25 Oct, 2026 (01:00 PM to 03:00 PM)
| Basement Finished Area (sqft) | 0 |
|---|---|
| Basement Features | Finished |
| Appliances Included | Washer/Dryer, Dishwasher, Disposal, Refrigerator, Stove, Range Top, Wine Cooler |
| Fireplace | 2 |
| Heating Type | Electric, Natural Gas, Radiant |
| Laundry | In Unit |
| # of Kitchens | 1 |
| Flooring | Hardwood, Mixed, Tile, Carpet |
| Foundation | Concrete Perimeter |
| Exterior Features | Garden, Balcony, Private Yard |
|---|---|
| Roof | Wood |
| Structures | Residential Attached |
| Price | $2,990,000 |
|---|---|
| Total Bedrooms | 6 |
| Total Bathrooms | 6 |
| Full Bathrooms | 5 |
| Half Bathrooms | 1 |
| Floor Area Total (sqft) | 4435 |
| Year Built | 2005 |
| Age Of Building | 21 |
| Building Type | Townhouse |
| Property Type | Residential |
| Stories | 2 |
| Building Amenities | Trash, Management |
| Ownership Type | Leasehold prepaid-Strata |
| Maintenance Fee | $958.28 |
| Community Features | Gated |
| Amenities Nearby | Trash, Management |
| Utility Type | Electricity Connected, Natural Gas Connected, Water Connected |
| Utility Sewer | Public Sewer, Sanitary Sewer |
| Water (WaterSource) | Public |
| Parking Type | Garage Double, Garage Door Opener |
| Total Parking Spaces | 2 |
| Strata Restrictions | Pets Allowed w/Rest.,Rentals Allwd w/Restrctns |
| Pet Restrictions | Yes With Restrictions |
| MLS® # | R3176600 |
|---|---|
| Area | Vancouver West |
| Neighbourhood | University VW |
| City | Vancouver |
| Postal Code | V6T 0A7 |
| Gross Taxes | $6,812 |
| Zoning | CD |
| Floor | Type | Dimensions |
|---|---|---|
| Main Level | Living Room | 15'5 x 15'5 ft |
| Main Level | Dining Room | 13'8 x 13'8 ft |
| Main Level | Kitchen | 11' x 11' ft |
| Main Level | Nook | 7'5 x 7'5 ft |
| Main Level | Family Room | 12'1 x 12'1 ft |
| Main Level | Primary Bedroom | 15'9 x 15'9 ft |
| Above Level | Primary Bedroom | 14'8 x 14'8 ft |
| Above Level | Bedroom | 11'6 x 11'6 ft |
| Above Level | Bedroom | 14' x 14' ft |
| Above Level | Bedroom | 12' x 12' ft |
| Below | Recreation Room | 42'9 x 42'9 ft |
| Below | Bedroom | 14'5 x 14'5 ft |
| Below | Office | 14'2 x 14'2 ft |
| Below | Flex Room | 12' x 12' ft |
| Floor | Ensuite | Pieces |
|---|---|---|
| Main Level | Yes | #5 |
| Main Level | No | #2 |
| Below | No | #3 |
| Above Level | No | #3 |
| Above Level | Yes | #5 |
Listed by: Royal Regal Realty Ltd.
NOTE: This representation is based in whole or in part on data generated by the Chilliwack & District Real Estate Board, Fraser Valley Real Estate Board or Greater Vancouver REALTORS® which assumes no responsibility for its accuracy.
6362 Larkin Drive, University VW, Vancouver
Somerset building detailsBuilding
Bylaws on record
Market at Somerset
$674/sqft, 6.4% below the building median of $720.
From MLS® and public strata records. Verify against the current Form B and registered bylaws.
Public Schools
Information includes BC Government Open License data; school details change often and are offered solely as general guidance.
Private Schools
Closest Transit
Crime Rate
Demographics
Noise/ Power Lines
Other
6380 Larkin Drive has a sell-speed score of 42/100, placing it in the "May take longer than the area average to sell" band. The listing is has limited comparable pricing data available. The local market is currently a Buyer's Market with a sales-to-active ratio of 11.1% and an area average of 56 days on market — buyers have more leverage. With only 216 competing homes currently listed, this property has significant competition. Based on these signals, EstateBlock predicts this listing is could take longer than the area average to sell.


4 Schools are within 3km
| School | Type | Grades Served | Catchment Info | Rating | Distance |
|---|---|---|---|---|---|
University Hill Secondary School |
Public |
Grades Served9-12
|
Catchment InfoIn Catchment
|
Distance693 m
|
|
Norma Rose Point Elementary Junior |
Public |
Grades ServedK-8
|
Catchment Info—
|
Distance1.27 KM
|
|
St Regis Secondary School |
Independent |
Grades Served—
|
Catchment Info—
|
Distance1.32 KM
|
|
University Hill Elementary School |
Public |
Grades ServedK-5
|
Catchment Info—
|
Distance2.13 KM
|
Calculate your commute
6380 Larkin Dr, Vancouver, BC is ideally located for commuters. The property is 8.6 km from YVR-Airport, with a 132 min SkyTrain ride to Downtown Vancouver (Waterfront Station). The closest bus stop is Southbound West Mall @ Hawthorn Lane (0.16 km).



Buy Vs Rent Calculator
Rent vs own
—
No active comparable properties are currently available for this property type in Vancouver. The price evaluation chart will update as similar listings enter the market.

Potential Cashback for this listing if you buy with us
to track your cashback progress
Buy with us & save on this property
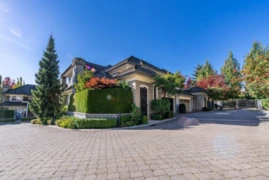
$3,390,000
6386 Larkin Drive, Vancouver, BC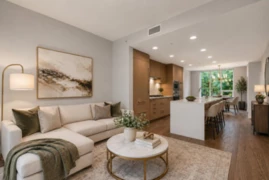
$2,598,000
24 3483 Ross Drive, Vancouver, BC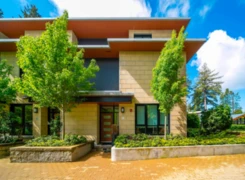
$3,500,000
TH1 5410 Shortcut Road, Vancouver, BC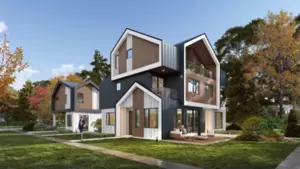
$2,558,000
2415 Highbury St, Vancouver, BC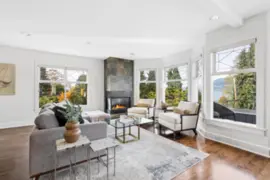
$2,499,000
2697 York Avenue, Vancouver, BC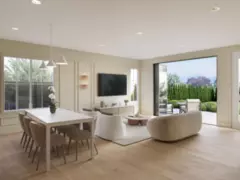
$2,498,000
4 2356 W 13th Avenue, Vancouver, BC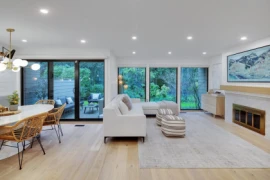
$2,989,000
2159 Mcmullen Avenue, Vancouver, BC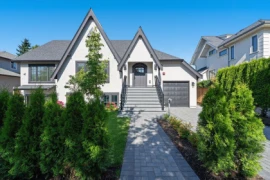
$2,498,000
6841 Cypress Street, Vancouver, BC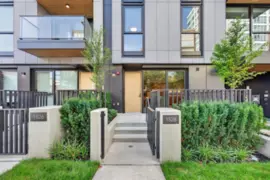
$2,599,900
1528 W 6th Avenue, Vancouver, BC
$3,398,000
3292 Granville Street, Vancouver, BC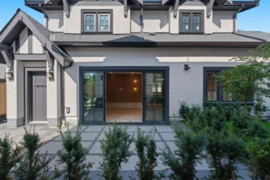
$2,398,000
6855 Cypress Street, Vancouver, BC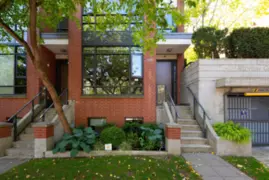
$2,498,000
1088 W 7th Avenue, Vancouver, BC


