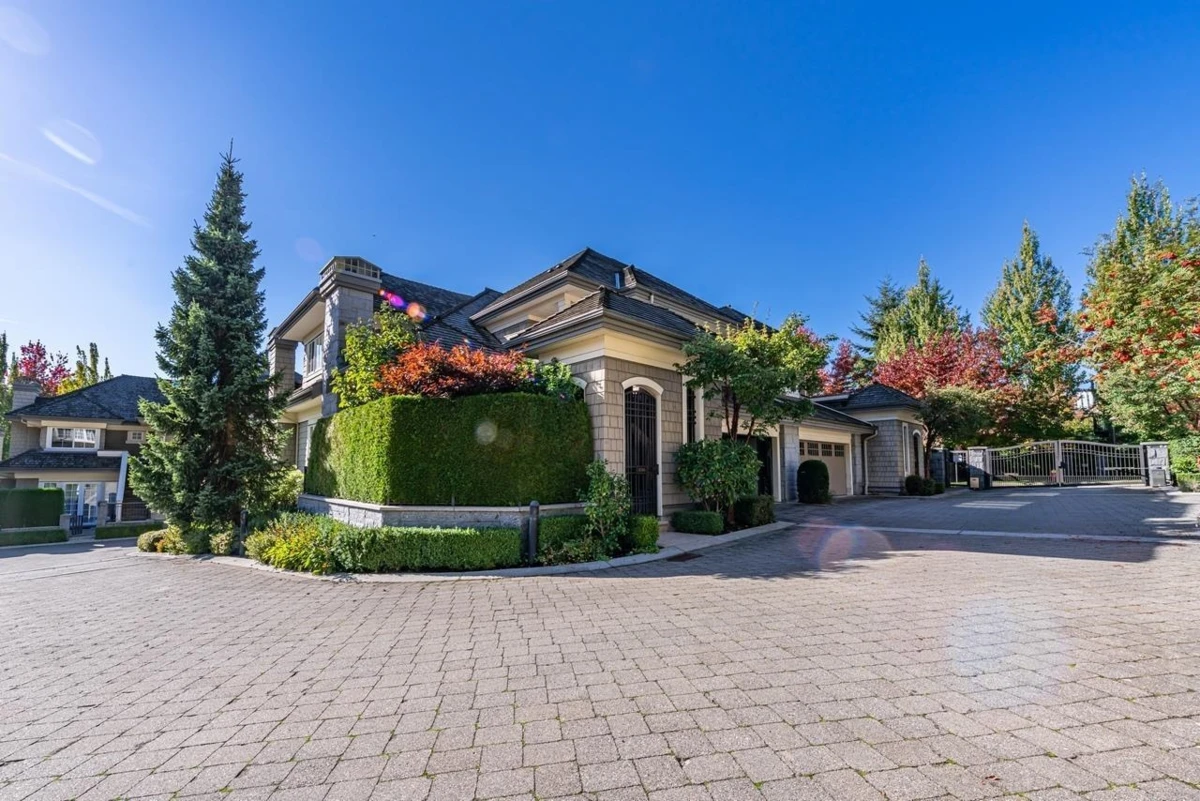
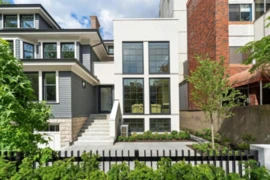
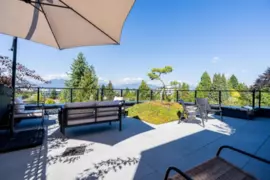
6386 Larkin Dr, Vancouver BC - Townhouse for Sale - MLS# R3148157

48 days on the market
$3,390,000
Est. Mortgage $14,997/mo
Listing updated:
EstateBlock checked:
7 Beds
6 Baths
4428 sqft
766 $ /sqft
2005 built
48 days on the market
$3,390,000
Est. $14,997/mo with 20% down
Listing updated:
EstateBlock checked:

Property Details for 6386 Larkin Drive

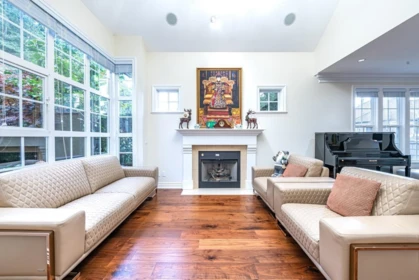
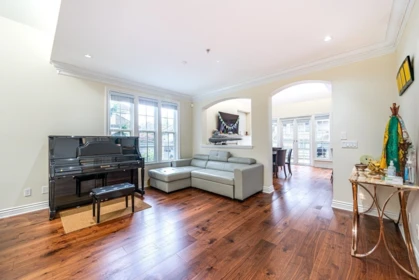
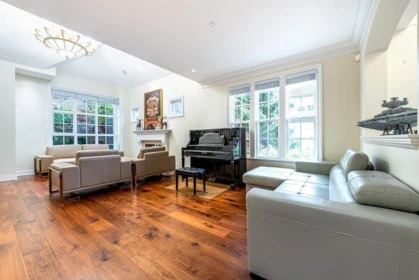
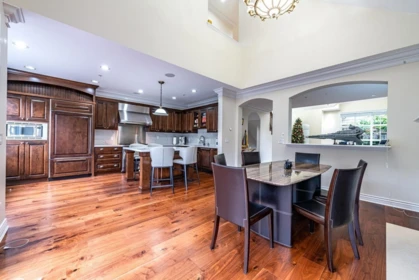
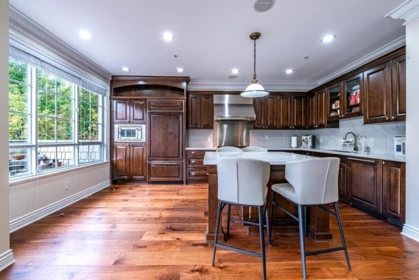
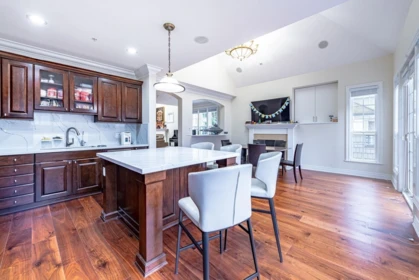
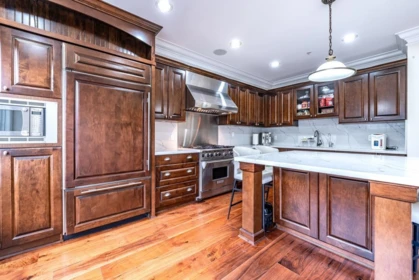
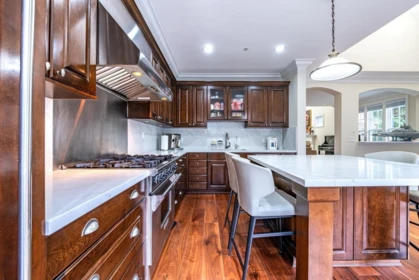
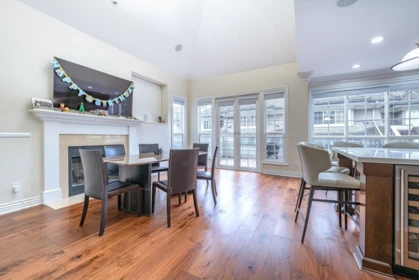
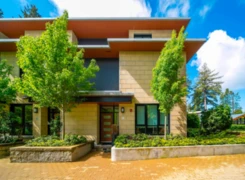
Open House July 26 Sunday 2-4 pm. Full renovation 2020. Your Personal UBC Home Paradise - The moment you step in the door, your breath will be taken away by the uninterrupted expansive Vistas, from this lovely townhome. Rising above the Pacific Ocean, on the Peninsula of West Point Grey, adjacent to the University of British Columbia's Endowment Lands...is Somerset. A 7 bedroom luxury townhome beckons you, resplendent and steps to Pacific Spirit Park, and artfully sculpted into its environment. A beautifully purposeful design, with a self-contained CASITA, plus a 2 bedroom Legal Suite + a private 2 car garage. Glorious Chef's kitchen with a beautiful lounging area, leading to an ever so pretty outdoor balcony space, filled with greenery, flowers & a bubbling pond!

Interior Features

Basement Finished Area (sqft) 1550
Basement Features Full
Appliances Included Washer/Dryer, Dishwasher, Refrigerator, Stove, Microwave
Interior Features Elevator, Storage, Pantry, Central Vacuum
Fireplace 2
Heating Type Baseboard, Radiant
Laundry In Unit
# of Kitchens 2
Flooring Hardwood, Carpet
Foundation Concrete Perimeter

Exterior Features

Exterior Features Garden, Balcony
Roof Other
Structures Residential Attached

Building Details

Price $3,390,000
Total Bedrooms 7
Total Bathrooms 6
Full Bathrooms 5
Half Bathrooms 1
Floor Area Total (sqft) 4428
Year Built 2005
Age Of Building 21
Building Type Townhouse
Property Type Residential
Stories 2
Building Amenities Exercise Centre, Trash, Maintenance Grounds, Recreation Facilities, Sewer, Snow Removal
Ownership Type Leasehold prepaid-NonStrata
Maintenance Fee $1,085.12
Amenities Nearby Exercise Centre, Trash, Maintenance Grounds, Recreation Facilities, Sewer, Snow Removal
Utility Type Community, Electricity Connected, Water Connected
Utility Sewer Public Sewer
Water (WaterSource) Public
Parking Type Underground, Front Access
Total Parking Spaces 2
Strata Restrictions Pets Allowed,Rentals Allowed
Pet Restrictions Yes
Units In Development 18

Lot & Land

MLS® # R3148157
Area Vancouver West
Neighbourhood University VW
City Vancouver
Postal Code V6T 2K5
Gross Taxes $5,416.88
Zoning ROW HS

Property Timeline

Status Date Price
R3148157 / Active 07-20-2026 $3,390,000
to view full Property History (1 earlier record)
Rooms
Floor Type Dimensions
Main Level Living Room 16'0 x 16'0 ft
Main Level Kitchen 10'0 x 10'0 ft
Main Level Dining Room 9'0 x 9'0 ft
Main Level Family Room 12'0 x 12'0 ft
Main Level Primary Bedroom 14'0 x 14'0 ft
Main Level Walk-In Closet 6'0 x 6'0 ft
Main Level Laundry 6'0 x 6'0 ft
Above Level Primary Bedroom 14'0 x 14'0 ft
Above Level Walk-In Closet 6'0 x 6'0 ft
Above Level Bedroom 10'0 x 10'0 ft
Above Level Bedroom 12'0 x 12'0 ft
Above Level Bedroom 13'0 x 13'0 ft
Basement Level Recreation Room 14'0 x 14'0 ft
Basement Level Storage 10'0 x 10'0 ft
Basement Level Living Room 12'0 x 12'0 ft
Basement Level Kitchen 8'0 x 8'0 ft
Basement Level Bedroom 12' x 12' ft
Bathrooms
Floor Ensuite Pieces
Main Level No #2
Above Level No #5
Main Level Yes #5
Above Level No #3
Above Level No #5

Listed by: RE/MAX Crest Realty

NOTE: This representation is based in whole or in part on data generated by the Chilliwack & District Real Estate Board, Fraser Valley Real Estate Board or Greater Vancouver REALTORS® which assumes no responsibility for its accuracy.

Map & Neighbourhood

Public Schools

Secondary
University Hill Secondary School
Above Average 0.67 km 8.4/10

Information includes BC Government Open License data; school details change often and are offered solely as general guidance.

Private Schools

Elementary
St Regis Secondary School
Above Average 1.36 km 7.3/10
Elementary, Secondary
West Point Grey Academy
Above Average 3.64 km 10/10

Closest Transit

Bus Stop
Southbound West Mall @ Hawthorn Lane
0.19 km
Skytrain
Skytrain @ Yvr-Airport Stn
8.55 km

Crime Rate

Total Crime Rate
Average
Violent Crime Rate
Low
Property Crime Rate
Above Average

Demographics

Post-Secondary Education
Above Average 57.1%
No Certificate/Degree
Below Average 5.3%
Owner Occupied
Below Average 47.4%
Employment Rate
Above Average 66.3%

Noise/ Power Lines

Road/Hwy Noise
Possible
Railway/Sky train Noise
Unlikely
Airport/Port Noise
Unlikely
Close to major Power Lines
Unlikely

Other

Agricultural Land Reserve (ALR)
Unlikely
Flood Area
Unlikely
Close to Cemeteries
Unlikely

Sell Speed & Competition

42 / 100
Overall sell-speed score
May take longer
Price competition grade
No comparable data
Buyer's
Market conditions
Buyer's market — more supply than demand
Flood Risk (FEMA/BC)
Unlikely — not in floodplain
Railway / Skytrain noise
Unlikely — 8.55 km from station
Road / Highway noise
Possible — major road nearby
Airport noise (YVR)
Unlikely
Power lines proximity
Unlikely
ALR (Agricultural Land Reserve)
No — not in ALR
How UNIVERSITY VW compares
This property
48 DOM
Average
University VW avg
56 DOM
Average
Vancouver avg
56 DOM
Slower market

6386 Larkin Drive has a sell-speed score of 42/100, placing it in the "May take longer than the area average to sell" band. The listing is has limited comparable pricing data available. The local market is currently a Buyer's Market with a sales-to-active ratio of 11.1% and an area average of 56 days on market — buyers have more leverage. With only 216 competing homes currently listed, this property has significant competition. Based on these signals, EstateBlock predicts this listing is could take longer than the area average to sell.

Nearby Restaurants, Cafes & Shops

Cafes (14 nearby)

  • Bean around the world · 252 m · Cafe
  • Garden shop cafe · 341 m · Cafe
  • Tim hortons · 403 m · Cafe

Restaurants (13 nearby)

  • Feast · 399 m · Restaurant
  • Open kitchen · 515 m · Food Court
  • Firehouse subs · 537 m · Fast Food

Shopping (12 nearby)

  • Evo · 403 m · Car Sharing
  • Ubc campus mailing services · 598 m · Post Office
  • Save-on-foods pharmacy · 827 m · Pharmacy

Groceries (5 nearby)

  • Magda's night market · 383 m · Convenience
  • Bc liquor store · 881 m · Beverages
  • Doughgirls · 911 m · Bakery

Healthcare (2 nearby)

  • Save-on-foods pharmacy · 827 m · Healthcare
  • Shoppers drug mart · 882 m · Healthcare

Transit (1 nearby)

  • Bus stop southbound wesbrook mall @ birney ave · 989 m · Transit

Schools NearBy

4 Schools are within 3km

School Type Grades Served Catchment Info Rating Distance

University Hill Secondary School

Public

Grades Served

9-12

Catchment Info

In Catchment
8.4 / 10

Distance

668 m

Norma Rose Point Elementary Junior

Public

Grades Served

K-8

Catchment Info

7.8 / 10

Distance

1.28 KM

St Regis Secondary School

Independent

Grades Served

Catchment Info

7.3 / 10

Distance

1.36 KM

University Hill Elementary School

Public

Grades Served

K-5

Catchment Info

7.9 / 10

Distance

2.16 KM

Pre-computed routes from 6386 Larkin Dr, Vancouver, BC

By transit (Skytrain)

  • Downtown Vancouver via YVR-Airport → Waterfront
    132 min
  • Metrotown, Burnaby via YVR-Airport → Metrotown
    150 min
  • SFU Burnaby via YVR-Airport → Production Way
    157 min
  • Richmond Centre via YVR-Airport → Brighouse
    119 min
  • YVR Airport
    106 min

By car (off-peak)

  • Downtown Vancouver via HWY 1 / Grandview
    12 min
  • Metrotown, Burnaby via Lougheed Hwy
    22 min
  • SFU Burnaby via Gaglardi Way
    29 min
  • Richmond Centre via No. 3 Rd
    15 min
  • YVR Airport via Bridgeport / Sea Island
    10 min

Calculate your commute

6386 Larkin Dr, Vancouver, BC is ideally located for commuters. The property is 8.6 km from YVR-Airport, with a 132 min SkyTrain ride to Downtown Vancouver (Waterfront Station). The closest bus stop is Southbound West Mall @ Hawthorn Lane (0.19 km).

Walkability & Transit Near 6386 Larkin Drive

Walk Score Badge
Car-Dependent 71

Walk Score - Very Walkable

Most errands can be accomplished on foot
Transit Score Badge
Some Transit 0

Transit Score - Minimal Transit

It is possible to get on a bus
Bike Score Badge
Somewhat
Bikeable
97

Bike Score - Biker's Paradise

Daily errands can be accomplished on a bike

Mortgage Calculator for 6386 Larkin Drive

/month
Principal & Interest
Property Taxes $451
Maintenance fee 1085.12
Financing 80% of the $3,390,000 asking price over 30 years at 4% results in approximately $14,484/month in total estimated carrying costs, $451 property tax, $1,085 maintenance fee.
or Call 778-918-5990
All figures are informational estimates by EstateBlock.com; actual mortgage payments and insurance rates vary by many factors.
Listing data last synced:

Investment Cashflow Calculator

/month
Mortgage Payment
Monthly Payment
Break Even Down Payment 0%
Cap Rate
Cash on Cash
This listing generates an estimated $8,547/month in rental income, leaving a -$6,184/month cashflow at current carrying costs. Investors targeting break-even would need roughly 59% down.
All figures are informational estimates by EstateBlock.com; actual mortgage payments and insurance rates vary by many factors.

Estateblock Rent Estimate for 6386 Larkin Drive, Vancouver

Buy Vs Rent Calculator

/ month
Rent
Own
Principal: Interest, tax, insurance, fees:

Rent vs own

Principal paid off by year 5
Principal paid off by year 10

Approximate estimates for informational purposes only, not financial advice. Assumes a new 30-year fixed mortgage at the rate shown; actual rent, payments, and equity will vary by loan terms and market conditions. Consult a licensed professional before deciding.

Price vs Neighbourhood Average — University VW, Vancouver

Beds Home Types Square Feet Lot Size Year Built
This Home $3,390,000
Vancouver Loading...
University VW Loading...

No active comparable properties are currently available for this property type in Vancouver. The price evaluation chart will update as similar listings enter the market.

Data is based on list prices of similar active listings. This representation is based in whole or in part on data generated by the Chilliwack & District Real Estate Board, Fraser Valley Real Estate Board or Real Estate Board of Greater Vancouver which assumes no responsibility for its accuracy

Call or Text Now!

Dan Marusin
Dan Marusin
Renanza Realty
778-918-5990
Award-Winning REALTOR® with 13+ Years of Experience Serving Greater Vancouver

Earn Cashback on Your Purchase

Potential Cashback for this listing if you buy with us

$0
out of $20,518
0 of 21 missions

Sign up on Estateblock.com

$1,026 / 5.00%

Buy with us & save on this property

Walkability & Transit Near 6386 Larkin Drive

Walk Score Badge
Car-Dependent 71

Walk Score - Very Walkable

Most errands can be accomplished on foot
Transit Score Badge
Some Transit 0

Transit Score - Minimal Transit

It is possible to get on a bus
Bike Score Badge
Somewhat
Bikeable
97

Bike Score - Biker's Paradise

Daily errands can be accomplished on a bike

Similar Townhouses for Sale in University VW

6380 Larkin Drive, Vancouver, BC

$3,290,000

6380 Larkin Drive, Vancouver, BC
6 Beds
6 Baths
4435 sqft
2005 built
MLS® R3161092, Royal Regal Realty Ltd.
TH1 5410 Shortcut Road, Vancouver, BC

$3,500,000

TH1 5410 Shortcut Road, Vancouver, BC
4 Beds
4 Baths
2045 sqft
2021 built
MLS® R3050908, Nu Stream Realty Inc.
215 1961 Collingwood Street, Vancouver, BC

$3,450,000

215 1961 Collingwood Street, Vancouver, BC
3 Beds
5 Baths
3593 sqft
2008 built
MLS® R3115644, WESTSIDE Tom Gradecak Realty
2159 Mcmullen Avenue, Vancouver, BC

$2,989,000

2159 Mcmullen Avenue, Vancouver, BC
4 Beds
3 Baths
2428 sqft
1978 built
MLS® R3149677, RE/MAX Select Properties
3 8277 Laburnum Street, Vancouver, BC

$3,499,000

3 8277 Laburnum Street, Vancouver, BC
4 Beds
5 Baths
3000 sqft
2027 built
MLS® R3148709, Dexter Realty & Dexter Realty
8275 Laburnum Street, Vancouver, BC

$3,499,000

8275 Laburnum Street, Vancouver, BC
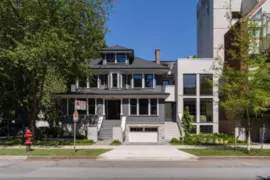
4 Beds
5 Baths
3000 sqft
2027 built
MLS® R3148719, Dexter Realty & Dexter Realty
1683 Nelson Street, Vancouver, BC

$3,749,000

1683 Nelson Street, Vancouver, BC
3 Beds
5 Baths
2305 sqft
2026 built
MLS® R3135300, Oakwyn Realty Ltd. & Oakwyn Realty Ltd. & Oakwyn Realty Ltd.
1685 Nelson Street, Vancouver, BC

$3,495,000

1685 Nelson Street, Vancouver, BC
3 Beds
4 Baths
2132 sqft
2026 built
MLS® R3135299, Oakwyn Realty Ltd. & Oakwyn Realty Ltd. & Oakwyn Realty Ltd.
202 539 W 28th Avenue, Vancouver, BC

$2,899,998

202 539 W 28th Avenue, Vancouver, BC
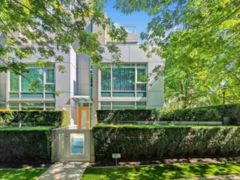
3 Beds
3 Baths
1884 sqft
2025 built
MLS® R3117681, Rennie & Associates Realty Ltd. & Rennie Marketing Systems
TH20 1281 W Cordova Street, Vancouver, BC

$3,850,000

TH20 1281 W Cordova Street, Vancouver, BC
3 Beds
3 Baths
2457 sqft
2004 built
MLS® R3102218, Hugh & McKinnon Realty Ltd.
1211 W Cordova Street, Vancouver, BC

$2,777,000

1211 W Cordova Street, Vancouver, BC
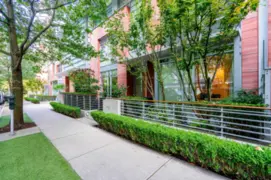
3 Beds
3 Baths
2854 sqft
2004 built
MLS® R3151100, Sutton Group Seafair Realty
TH12 1233 W Cordova Street, Vancouver, BC

$3,799,000

TH12 1233 W Cordova Street, Vancouver, BC
3 Beds
4 Baths
2745 sqft
2003 built
MLS® R3104814, eXp Realty & eXp Realty