

Sold
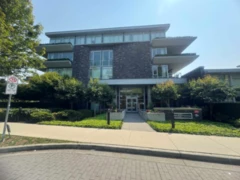
205 4685 Valley Drive, Vancouver, BC
2
Beds
2
Baths
1072
sqft
2003
built

502 866 Arthur Erickson Place, West Vancouver, British Columbia V7T 0B2
West Vancouver Condos for Sale


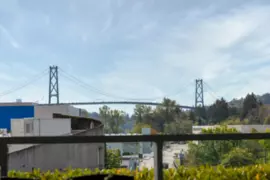
West Vancouver's most sought after location, the Evelyn This 1580 sqft 2-bedroom & den,3 bathrm luxury condo offers stunning south-facing views of the Lions Gate Bridge & ocean. 3000 sq ft of indoor/outdoor terraced living spaces, ideal for entertaining & those downsizing from a house. Hardwood flrs, air conditioning, in-suite laundry, heated bathroom floors, lg island & Sub-Zero & Miele appliances. A 1438sq.ft. wrap-around covered patio extends the living space outdoors with a lush green space to embrace your surroundings. Updates include a fully renovated master bathroom, fresh paint, built-ins & more. Prime location with Park Royal, & the seawall nearby. Amenities include 2 parking, Lg Locker, concierge, gym, sauna, 2 guest suites, EV Charging, Pets allowed. Open House Sat 1-3 Sun 2-4
Open houses
05 Nov, 2026 (09:00 AM to 11:00 AM)
| Basement Finished Area (sqft) | 0 |
|---|---|
| Basement Features | None |
| Appliances Included | Washer/Dryer, Dishwasher, Disposal, Refrigerator, Stove, Microwave, Wine Cooler |
| Interior Features | Elevator, Storage, Pantry |
| Heating Type | Forced Air |
| Cooling | Central Air, Air Conditioning |
| Laundry | In Unit |
| # of Kitchens | 1 |
| Flooring | Hardwood, Other, Tile |
| Foundation | Concrete Perimeter |
| Exterior Features | Balcony |
|---|---|
| View Description | Beautiful Ocean and City |
| Roof | Torch-On |
| Structures | Multi Family, Residential Attached |
| Price | $2,550,000 |
|---|---|
| Total Bedrooms | 2 |
| Total Bathrooms | 3 |
| Full Bathrooms | 2 |
| Half Bathrooms | 1 |
| Floor Area Total (sqft) | 1580 |
| Year Built | 2015 |
| Age Of Building | 11 |
| Building Type | Apartment/Condo |
| Property Type | Residential |
| Stories | 1 |
| Building Amenities | Exercise Centre, Sauna/Steam Room, Concierge, Caretaker, Trash, Maintenance Grounds, Gas, Hot Water, Management, Recreation Facilities |
| Building Name | Evelyn Forest's Edge 2 |
| Ownership Type | Freehold Strata |
| Maintenance Fee | $1,402.65 |
| Community Features | Shopping Nearby |
| Amenities Nearby | Exercise Centre, Sauna/Steam Room, Concierge, Caretaker, Trash, Maintenance Grounds, Gas, Hot Water, Management, Recreation Facilities |
| Utility Type | Electricity Connected, Natural Gas Connected, Water Connected |
| Utility Sewer | Public Sewer, Sanitary Sewer, Storm Sewer |
| Water (WaterSource) | Public |
| Parking Type | Garage Under Building, Side Access |
| Total Parking Spaces | 2 |
| Strata Restrictions | Pets Allowed,Pets Allowed w/Rest.,Rentals Allowed,Rentals Allwd w/Restrctns |
| Pet Restrictions | Cats OK, Dogs OK, Number Limit (Two), Yes, Yes With Restrictions |
| Units In Development | 71 |
| Lot Size Depth | Feet |
|---|---|
| MLS® # | R3179728 |
| Area | West Vancouver |
| Neighbourhood | Park Royal |
| City | West Vancouver |
| Postal Code | V7T 0B2 |
| Gross Taxes | $5,703.31 |
| Zoning | CD1 |
| Floor | Type | Dimensions |
|---|---|---|
| Main Level | Living Room | 15'10 x 15'10 ft |
| Main Level | Dining Room | 14'3 x 14'3 ft |
| Main Level | Kitchen | 13'9 x 13'9 ft |
| Main Level | Primary Bedroom | 12'6 x 12'6 ft |
| Main Level | Walk-In Closet | 8'7 x 8'7 ft |
| Main Level | Bedroom | 11'1 x 11'1 ft |
| Main Level | Den | 15'5 x 15'5 ft |
| Main Level | Pantry | 6'1 x 6'1 ft |
| Floor | Ensuite | Pieces |
|---|---|---|
| Main Level | No | #2 |
| Main Level | Yes | #5 |
| Main Level | Yes | #3 |
Listed by: Royal LePage Sussex
NOTE: This representation is based in whole or in part on data generated by the Chilliwack & District Real Estate Board, Fraser Valley Real Estate Board or Greater Vancouver REALTORS® which assumes no responsibility for its accuracy.
866 Arthur Erickson Place, Park Royal, West Vancouver
Evelyn building detailsBuilding
Bylaws on record
Market at Evelyn
$1,614/sqft, 16.4% above the building median of $1,387.
From MLS® and public strata records. Verify against the current Form B and registered bylaws.
Private Schools
Closest Transit
Crime Rate
Demographics
Noise/ Power Lines
Other
502 866 Arthur Erickson Place has a sell-speed score of 35/100, placing it in the "May take longer than the area average to sell" band. The listing is priced 8.1% above comparable active properties in Park Royal. The local market is currently a Buyer's Market with a sales-to-active ratio of 6.7% and an area average of 110 days on market — buyers have more leverage. With only 30 competing homes currently listed, this property has relatively low competition. Based on these signals, EstateBlock predicts this listing is could take longer than the area average to sell.
Natural hazards vary by location and can change over time. The following provides a summary of potential impacts to this area, postal code V7T 0B2, over the next 30 years. Projections use the 2041–2070 period (2050s) under a moderate emissions scenario (SSP2-4.5).
Outside of designated flood hazard zones. Under 10% of buildings in this area have flood risk over the next 30 years.
Located within the "Vancouver" WUI zone (Risk Class 5 — Low). Based on BC Wildfire Service provincial WUI Risk Class mapping; not a site-specific assessment.
Annual avg PM2.5 3.9 µg/m³ — meets WHO 2021 guideline. Nearest station: North Vancouver Mahon Park, North Vancouver (~4.1 km). Annual avg AQHI 2.1 — Low Risk.
West Vancouver currently sees ~1 day above 30 °C per year (1981–2010 baseline), projected to rise to ~6 by the 2050s (SSP2-4.5 moderate emissions). Hottest day of the year: ~29.7 °C baseline, ~32 °C projected. Tropical nights (>18 °C): ~0 baseline, ~4 projected.
Annual precipitation ~1515 mm (1981–2010 baseline), projected ~1575 mm by the 2050s. Extreme 1-day rainfall: ~50.5 mm baseline, ~57 mm projected. Values vary modestly across the Lower Mainland.
Longest annual dry spell (consecutive dry days): ~22 days baseline, ~24 days projected for the 2050s. CDD is used as a regional drought proxy; drought risk varies modestly across the Lower Mainland.


13 Schools are within 3km
| School | Type | Grades Served | Catchment Info | Rating | Distance |
|---|---|---|---|---|---|
St. Anthony's |
Independent |
Grades ServedK-7
|
Catchment Info—
|
Distance569 m
|
|
Ecole Cedardale |
Public |
Grades Served—
|
Catchment Info—
|
Distance759 m
|
|
Hollyburn Elementary School |
Public |
Grades ServedK-7
|
Catchment Info—
|
Distance943 m
|
|
Ridgeview Elementary School |
Public |
Grades ServedK-7
|
Catchment Info—
|
Distance1.22 KM
|
|
Westcot Elementary School |
Public |
Grades ServedK-7
|
Catchment Info—
|
Distance1.31 KM
|
|
West Vancouver Inglewood Secondary |
Public |
Grades Served—
|
Catchment Info—
|
Distance1.76 KM
|
|
West Vancouver Secondary School |
Public |
Grades Served8-12
|
Catchment Info—
|
Distance1.84 KM
|
|
Saplings Nature School |
Independent |
Grades Served—
|
Catchment Info—
|
Distance1.92 KM
|
|
Sentinel Secondary School |
Public |
Grades Served8-12
|
Catchment Info—
|
Distance2.01 KM
|
|
Chartwell Elementary School |
Public |
Grades ServedK-7
|
Catchment Info—
|
Distance2.17 KM
|
|
Capilano Elementary School |
Public |
Grades ServedK-7
|
Catchment Info—
|
Distance2.22 KM
|
|
Norgate Community Elementary School |
Public |
Grades ServedK-7
|
Catchment Info—
|
Distance2.28 KM
|
|
Queen Mary Community Elementary School |
Public |
Grades ServedK-7
|
Catchment Info—
|
Distance2.75 KM
|


Buy Vs Rent Calculator
Rent vs own
—
Comparable data is unavailable at the neighbourhood level. City-wide in West Vancouver, similar apartments/condos average $2,360,000 across 2 active listings — this listing is 8.1% above the West Vancouver average.

Potential Cashback for this listing if you buy with us
to track your cashback progress
Buy with us & save on this property
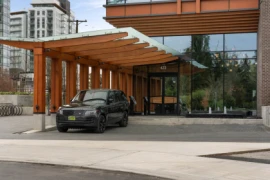
$2,278,000
305 423 6th Street, West Vancouver, BC
$2,898,000
302 1930 Bellevue Avenue, West Vancouver, BC
$2,999,900
401 1930 Bellevue Avenue, West Vancouver, BC
$2,498,000
103 2280 Bellevue Avenue, West Vancouver, BC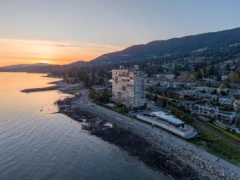
$2,648,000
1503 150 24th Street, West Vancouver, BC
$2,089,000
14 2246 Folkestone Way, West Vancouver, BC
$2,649,000
PH2 2200 Chippendale Road, West Vancouver, BC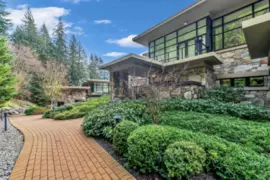
$2,880,000
303 2245 Twin Creek Place, West Vancouver, BC
$2,649,000
701 3105 Deer Ridge Drive, West Vancouver, BC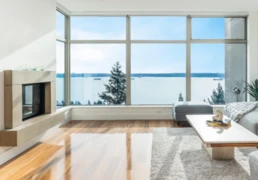
$2,350,000
1101 3335 Cypress Place, West Vancouver, BC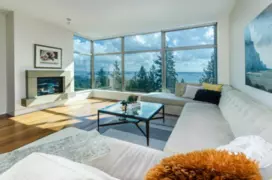
$2,198,000
801 3335 Cypress Place, West Vancouver, BC
$2,198,000
1303 3355 Cypress Place, West Vancouver, BC


