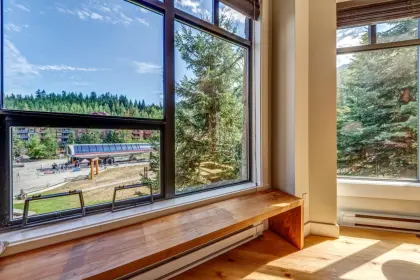
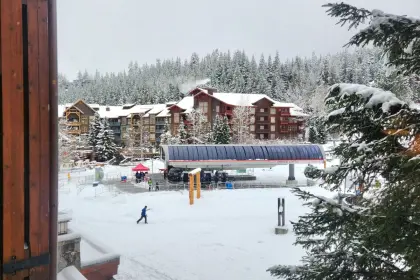
33 4617 Blackcomb Way, Whistler BC - Apartment/Condo for Sale - MLS# R3105578

159 days on the market
$9,795,000
Est. Mortgage $43,333/mo
Listing updated:
EstateBlock checked:
Four Seasons Private Residences
3 Beds
4 Baths
2542 sqft
3853 $ /sqft
4804.5 $ Maint. fee
2005 built
159 days on the market
$9,795,000
Est. $43,333/mo with 20% down
Listing updated:
EstateBlock checked:

Property Details for 33 4617 Blackcomb Way

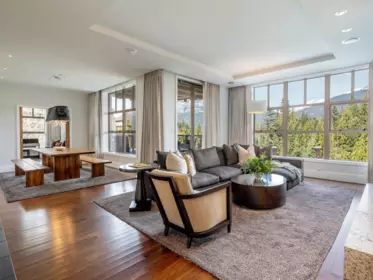
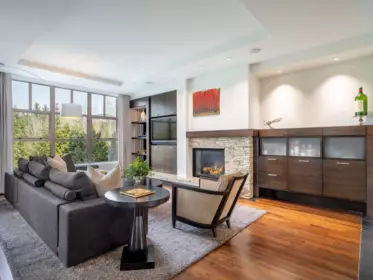
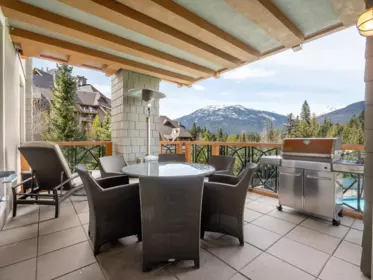
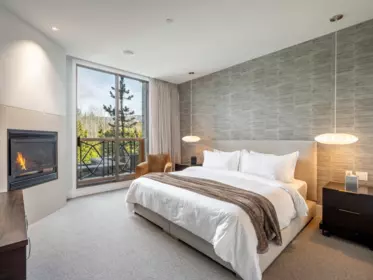
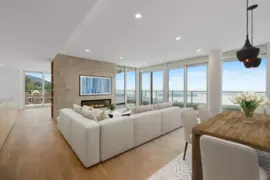
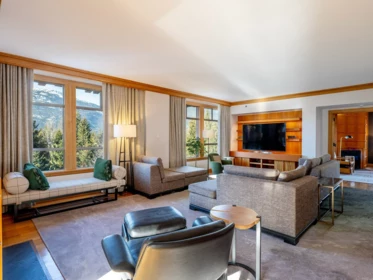
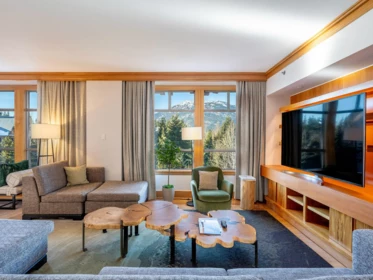
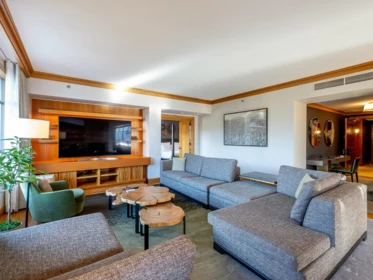
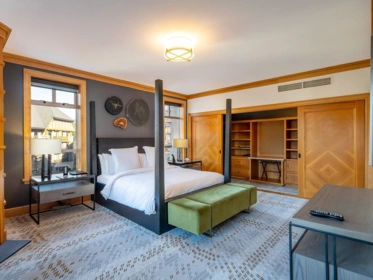
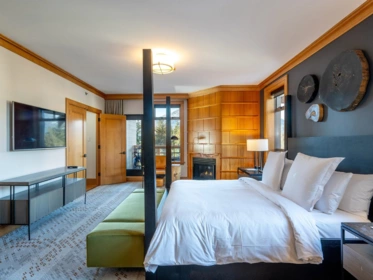
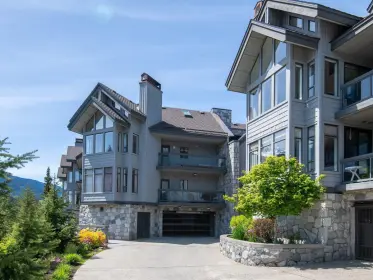
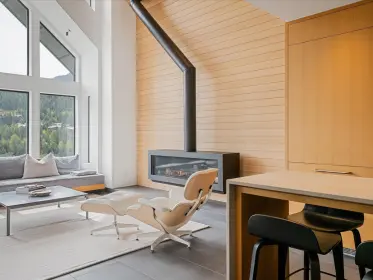
This reimagined Four Seasons residence offers a refined take on mountain living. Flooded with natural light, the interiors balance contemporary design with warmth and comfort, featuring three generous bedroom suites and a relaxed family den. Set on a sunny southwest-facing corner with mountain views, the home enjoys a sense of privacy alongside full access to the resort’s renowned amenities, including ski concierge, 24-hour service, spa, pool, and hot tubs—all complemented by the exceptional service of the Four Seasons, where every detail is quietly taken care of.

Interior Features

Basement Finished Area (sqft) 0
Basement Features None
Appliances Included Washer/Dryer, Dishwasher, Refrigerator, Stove, Microwave
Interior Features Elevator
Fireplace 3
Heating Type Forced Air
Cooling Central Air, Air Conditioning
# of Kitchens 1
Flooring Mixed
Foundation Slab

Exterior Features

Exterior Features Balcony
Roof Asphalt
Structures Multi Family, Residential Attached

Building Details

Price $9,795,000
Total Bedrooms 3
Total Bathrooms 4
Full Bathrooms 4
Half Bathrooms 0
Floor Area Total (sqft) 2542
Year Built 2005
Age Of Building 21
Building Type Apartment/Condo
Property Type Residential
Stories 1
Building Amenities Exercise Centre, Recreation Facilities, Sauna/Steam Room, Concierge, Cable/Satellite, Electricity, Trash, Heat, Management, Snow Removal, Water
Building Name Four Seasons Private Residences
Ownership Type Freehold Strata
Maintenance Fee $4,804.5
Community Features Restaurant, Shopping Nearby
Amenities Nearby Exercise Centre, Recreation Facilities, Sauna/Steam Room, Concierge, Cable/Satellite, Electricity, Trash, Heat, Management, Snow Removal, Water
Utility Type Electricity Connected, Water Connected
Utility Sewer Public Sewer, Sanitary Sewer
Water (WaterSource) Public
Parking Type Underground, Side Access
Total Parking Spaces 2
Strata Restrictions Rentals Allwd w/Restrctns
Rental Suites None

Lot & Land

Lot Size Depth Feet
MLS® # R3105578
Area Whistler
Neighbourhood Benchlands
City Whistler
Postal Code V8E 0Y4
Gross Taxes $40,743.86
Zoning TA16

Property Timeline

Status Date Price
R3105578 / Active 03-31-2026 $9,795,000
to view full Property History (2 earlier records)
Rooms
Floor Type Dimensions
Main Level Primary Bedroom 14'4 x 14'4 ft
Main Level Bedroom 14' x 14' ft
Main Level Bedroom 15'9 x 15'9 ft
Main Level Office 14'0 x 14'0 ft
Main Level Living Room 14'0 x 14'0 ft
Main Level Dining Room 12'11 x 12'11 ft
Main Level Kitchen 18'9 x 18'9 ft
Bathrooms
Floor Ensuite Pieces
Main Level Yes #5
Main Level Yes #5
Main Level Yes #3
Main Level No #3

Listed by: Unison The Ryan Group Realty

NOTE: This representation is based in whole or in part on data generated by the Chilliwack & District Real Estate Board, Fraser Valley Real Estate Board or Greater Vancouver REALTORS® which assumes no responsibility for its accuracy.

Map & Neighbourhood

Private Schools

Elementary, Secondary
Whistler Waldorf School
Above Average 1.53 km 8.8/10
Elementary, Secondary
Whistler Waldorf School
Above Average 1.53 km 8.8/10

Closest Transit

Bus Stop
Blackcomb 4610 block (WB)
0.07 km

Crime Rate

Total Crime Rate
Average
Violent Crime Rate
Below Average
Property Crime Rate
Average

Demographics

Post-Secondary Education
Above Average 36.8%
No Certificate/Degree
Below Average 4.3%
Owner Occupied
Average 66.8%
Employment Rate
Below Average 47.1%

Noise/ Power Lines

Road/Hwy Noise
Unlikely
Railway/Sky train Noise
Unlikely
Airport/Port Noise
Unlikely
Close to major Power Lines
Unlikely

Other

Agricultural Land Reserve (ALR)
Unlikely
Flood Area
Unlikely
Close to Cemeteries
Unlikely

Sell Speed & Competition

42 / 100
Overall sell-speed score
May take longer
Price competition grade
No comparable data
Buyer's
Market conditions
Buyer's market — more supply than demand
Flood Risk (FEMA/BC)
Unlikely — not in floodplain
Railway / Skytrain noise
Unlikely
Road / Highway noise
Unlikely
Airport noise (YVR)
Unlikely
Power lines proximity
Unlikely
ALR (Agricultural Land Reserve)
No — not in ALR
How BENCHLANDS compares
This property
159 DOM
Slower than area
Benchlands avg
71 DOM
Average
Whistler avg
71 DOM
Faster market

33 4617 Blackcomb Way has a sell-speed score of 42/100, placing it in the "May take longer than the area average to sell" band. The listing is has limited comparable pricing data available. The local market is currently a Buyer's Market with a sales-to-active ratio of 11.8% and an area average of 71 days on market — buyers have more leverage. With only 144 competing homes currently listed, this property has significant competition. Based on these signals, EstateBlock predicts this listing is could take longer than the area average to sell.

Nearby Restaurants, Cafes & Shops

Shopping (44 nearby)

  • Can-ski · 444 m · Sports Shop
  • Snowflake · 463 m · Clothes
  • Oakley · 474 m · Clothes

Transit (42 nearby)

  • Bus stop blackcomb 4610 block (wb) · 68 m · Transit
  • Bus stop blackcomb at spearhead (eb) · 83 m · Transit
  • Bus stop spearhead at blackcomb (nb) · 121 m · Transit

Restaurants (19 nearby)

  • The chalet · 127 m · Restaurant
  • Wildflower · 333 m · Restaurant
  • Purple panda · 402 m · Restaurant

Cafes (5 nearby)

  • Thunderbird cafe · 349 m · Cafe
  • Purebread · 926 m · Cafe
  • % arabica · 941 m · Cafe

Groceries (3 nearby)

  • Upper village market · 302 m · Supermarket
  • Blackcomb liquor store · 392 m · Beverages
  • Bc liquor stores · 950 m · Beverages

Healthcare (2 nearby)

  • Rexall · 937 m · Healthcare
  • Shoppers drug mart · 940 m · Healthcare

Schools NearBy

2 Schools are within 3km

School Type Grades Served Catchment Info Rating Distance

Whistler Waldorf School

Independent

Grades Served

K-12

Catchment Info

8.6 / 10

Distance

1.53 KM

Myrtle Philip Community School

Public

Grades Served

K-7

Catchment Info

7.3 / 10

Distance

1.76 KM

Walkability & Transit Near 33 4617 Blackcomb Way

Walk Score Badge
Car-Dependent 54

Walk Score - Somewhat Walkable

Some errands can be accomplished on foot
Transit Score Badge
Some Transit 0

Transit Score - Minimal Transit

It is possible to get on a bus
Bike Score Badge
Somewhat
Bikeable
69

Bike Score - Bikeable

Some bike infrastructure

Mortgage Calculator for 33 4617 Blackcomb Way

/month
Principal & Interest
Property Taxes $3,395
Maintenance fee 4804.5
Financing 80% of the $9,795,000 asking price over 30 years at 4% results in approximately $45,610/month in total estimated carrying costs, $3,395 property tax, $4,805 maintenance fee.
or Call 778-918-5990
All figures are informational estimates by EstateBlock.com; actual mortgage payments and insurance rates vary by many factors.
Listing data last synced:

Investment Cashflow Calculator

/month
Mortgage Payment
Monthly Payment
Break Even Down Payment 0%
Cap Rate
Cash on Cash
This listing generates an estimated $19,168/month in rental income, leaving a -$26,520/month cashflow at current carrying costs. Investors targeting break-even would need roughly 77% down.
All figures are informational estimates by EstateBlock.com; actual mortgage payments and insurance rates vary by many factors.

Estateblock Rent Estimate for 33 4617 Blackcomb Way, Whistler

Buy Vs Rent Calculator

/ month
Rent
Own
Principal: Interest, tax, insurance, fees:

Rent vs own

Principal paid off by year 5
Principal paid off by year 10

Approximate estimates for informational purposes only, not financial advice. Assumes a new 30-year fixed mortgage at the rate shown; actual rent, payments, and equity will vary by loan terms and market conditions. Consult a licensed professional before deciding.

Price vs Neighbourhood Average — Benchlands, Whistler

Beds Home Types Square Feet Lot Size Year Built
This Home $9,795,000
Whistler Loading...
Benchlands Loading...

No active comparable properties are currently available for this property type in Whistler. The price evaluation chart will update as similar listings enter the market.

Data is based on list prices of similar active listings. This representation is based in whole or in part on data generated by the Chilliwack & District Real Estate Board, Fraser Valley Real Estate Board or Real Estate Board of Greater Vancouver which assumes no responsibility for its accuracy

Call or Text Now!

Dan Marusin
Dan Marusin
Renanza Realty
778-918-5990
Award-Winning REALTOR® with 13+ Years of Experience Serving Greater Vancouver

Earn Cashback on Your Purchase

Potential Cashback for this listing if you buy with us

$0
out of $57,346
0 of 21 missions

Sign up on Estateblock.com

$2,867 / 5.00%

Buy with us & save on this property

Walkability & Transit Near 33 4617 Blackcomb Way

Walk Score Badge
Car-Dependent 54

Walk Score - Somewhat Walkable

Some errands can be accomplished on foot
Transit Score Badge
Some Transit 0

Transit Score - Minimal Transit

It is possible to get on a bus
Bike Score Badge
Somewhat
Bikeable
69

Bike Score - Bikeable

Some bike infrastructure

Similar Condos for Sale in Whistler

1100 3963 Uplands Way, West Vancouver, BC
$8,388,000

1100 3963 Uplands Way, West Vancouver, BC
3 Beds
4 Baths
4089 sqft
2026 built
MLS® R3133246, Bellevue Realty Group & Bellevue Realty Group
PH 2250 Bellevue Avenue, West Vancouver, BC
$11,998,000

PH 2250 Bellevue Avenue, West Vancouver, BC
3 Beds
5 Baths
5299 sqft
1990 built
MLS® R3138314, The Partners Real Estate & Royal LePage Sussex
9 2250 Bellevue Avenue, West Vancouver, BC

$9,698,000

9 2250 Bellevue Avenue, West Vancouver, BC
3 Beds
4 Baths
3629 sqft
1990 built
MLS® R3136758, Royal LePage Sussex - John Jennings
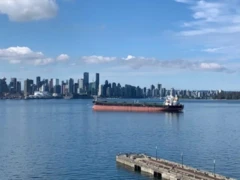
901 185 Victory Ship Way, North Vancouver, BC
$7,900,000

901 185 Victory Ship Way, North Vancouver, BC
4 Beds
4 Baths
2934 sqft
2018 built
MLS® R3137960, Anson Realty Ltd.
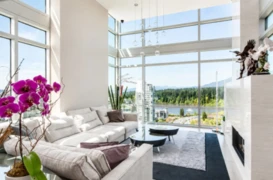
PH1 1790 Bayshore Drive, Vancouver, BC

$7,500,000

PH1 1790 Bayshore Drive, Vancouver, BC
4 Beds
5 Baths
4300 sqft
1997 built
MLS® R3123035, Royal Pacific Riverside Realty Ltd.
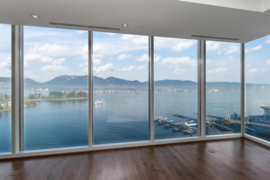
1902 1169 W Cordova Street, Vancouver, BC 5.5% price reduction
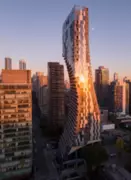
$6,880,000

1902 1169 W Cordova Street, Vancouver, BC
2 Beds
3 Baths
2627 sqft
2006 built
MLS® R3081914, Sutton Group-West Coast Realty & Sutton Group-West Coast Realty
3902 1568 Alberni Street, Vancouver, BC
$9,278,000

3902 1568 Alberni Street, Vancouver, BC
3 Beds
4 Baths
3008 sqft
2022 built
MLS® R3157466, Angell, Hasman & Associates Realty Ltd. & Angell, Hasman & Associates Realty Ltd.
3702 1568 Alberni Street, Vancouver, BC

$6,880,000

3702 1568 Alberni Street, Vancouver, BC
3 Beds
3 Baths
1902 sqft
2023 built
MLS® R3101748, VIRANI REAL ESTATE ADVISORS
1801 1515 W Alberni Street, Vancouver, BC

$7,889,800

1801 1515 W Alberni Street, Vancouver, BC
3 Beds
3 Baths
2179 sqft
2028 built
MLS® R3119066, Bosa Properties Realty Inc.
4602 1011 W Cordova Street, Vancouver, BC 10.6% price reduction

$7,600,000

4602 1011 W Cordova Street, Vancouver, BC
2 Beds
3 Baths
3345 sqft
2010 built
MLS® R2960876, Sotheby's International Realty Canada
3102 1482 Robson Street, Vancouver, BC

$6,980,000

3102 1482 Robson Street, Vancouver, BC
3 Beds
3 Baths
1404 sqft
2024 built
MLS® R3155968, Magnum Projects Ltd. & 1NE Collective Realty Inc.
2901 1408 Robson Street, Vancouver, BC 8.0% price reduction

$6,880,000

2901 1408 Robson Street, Vancouver, BC
4 Beds
4 Baths
2769 sqft
2024 built
MLS® R3121000, Angell, Hasman & Associates (Malcolm Hasman) Realty Ltd. & Angell, Hasman & Associates Realty Ltd.

Recently Sold Homes Near 33 4617 Blackcomb Way