
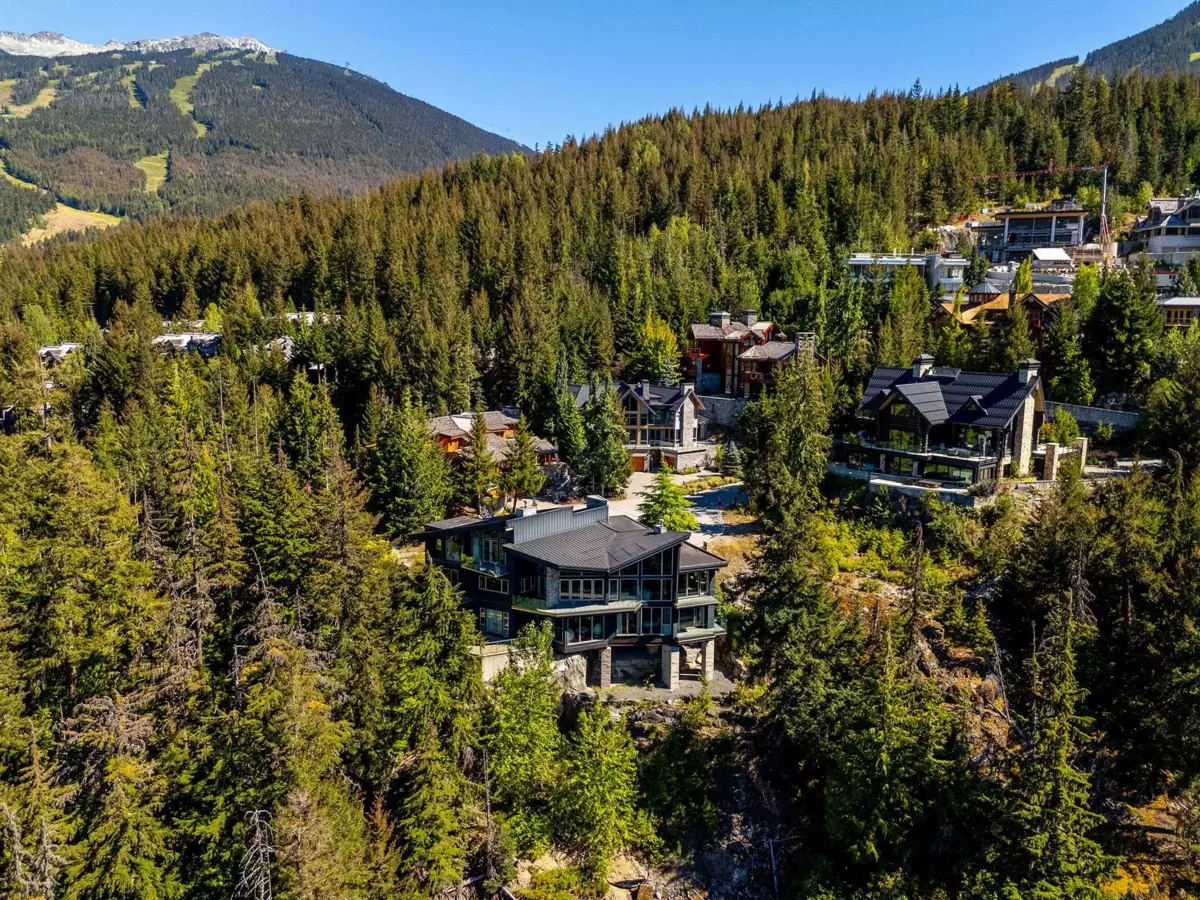
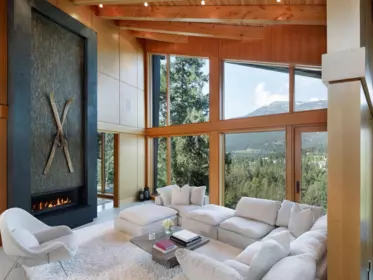
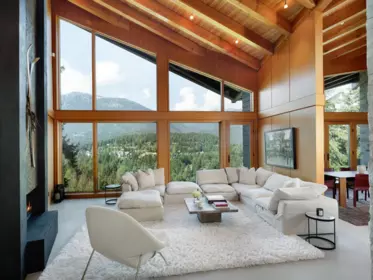
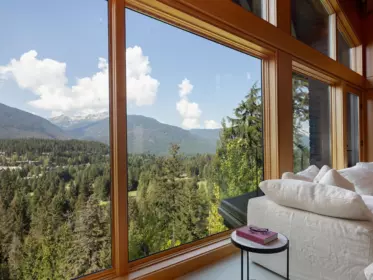
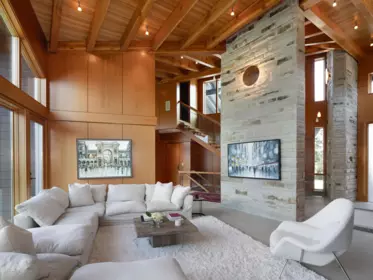
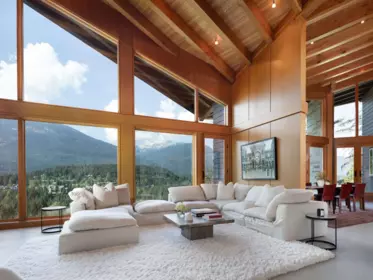
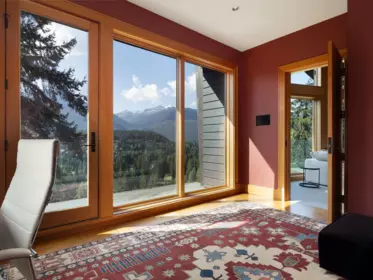
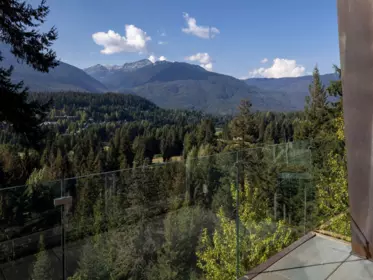
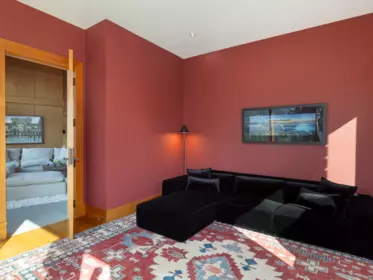
Set within the exclusive Sunridge enclave on Whistler Mountain, this ski-access home pairs refined west-coast contemporary architecture with outstanding craftsmanship for an unmatched mountain lifestyle. Floor-to-ceiling windows invite abundant natural light while showcasing sweeping views of Sproatt and Rainbow mountains, the Whistler Golf Course, and the valley below. Designed for both relaxed living and entertaining, the residence features expansive open-concept spaces, inviting gathering areas, and multiple sun-filled decks. A private elevator and spacious garage add everyday ease, while direct mountain access and proximity to Whistler Village offer the ideal blend of seclusion and convenience. This is your front-row seat to Whistler living—effortless, elegant, and timeless.
| Basement Finished Area (sqft) | 0 |
|---|---|
| Basement Features | Finished |
| Appliances Included | Washer/Dryer, Dishwasher, Disposal, Refrigerator, Stove, Microwave |
| Interior Features | Vaulted Ceiling(s) |
| Fireplace | 4 |
| Heating Type | Radiant |
| Cooling | Air Conditioning |
| # of Kitchens | 1 |
| Flooring | Mixed |
| Foundation | Slab |
| View Description | Mountain |
|---|---|
| Roof | Metal |
| Structures | Residential Detached |
| Price | $10,900,000 |
|---|---|
| Total Bedrooms | 5 |
| Total Bathrooms | 7 |
| Full Bathrooms | 6 |
| Half Bathrooms | 1 |
| Floor Area Total (sqft) | 4977 |
| Year Built | 2007 |
| Age Of Building | 19 |
| Building Type | Single Family Residence |
| Property Type | Residential |
| Stories | 3 |
| Building Amenities | Snow Removal |
| Building Name | Sunridge Plateau |
| Ownership Type | Freehold Strata |
| Maintenance Fee | $388.16 |
| Community Features | Shopping Nearby |
| Amenities Nearby | Snow Removal |
| Utility Type | Electricity Connected, Natural Gas Connected, Water Connected |
| Utility Sewer | Public Sewer, Sanitary Sewer |
| Water (WaterSource) | Public |
| Parking Type | Garage Triple |
| Total Parking Spaces | 5 |
| Strata Restrictions | No Restrictions |
| Lot Size | 22713 |
|---|---|
| Lot Size Depth | Feet |
| Lot Size Frontage | 0 |
| MLS® # | R3126777 |
| Area | Whistler |
| Neighbourhood | Brio |
| City | Whistler |
| Postal Code | V8E 0W1 |
| Gross Taxes | $48,733.75 |
| Zoning | RT6 |
| Floor | Type | Dimensions |
|---|---|---|
| Main Level | Family Room | 13'5 x 13'5 ft |
| Main Level | Kitchen | 18'1 x 18'1 ft |
| Main Level | Dining Room | 22'9 x 22'9 ft |
| Main Level | Living Room | 20'2 x 20'2 ft |
| Main Level | Office | 12'5 x 12'5 ft |
| Main Level | Foyer | 18'6 x 18'6 ft |
| Main Level | Mud Room | 11'7 x 11'7 ft |
| Below | Recreation Room | 22'6 x 22'6 ft |
| Below | Bedroom | 23'0 x 23'0 ft |
| Below | Bedroom | 21'9 x 21'9 ft |
| Below | Bedroom | 13'1 x 13'1 ft |
| Below | Bedroom | 13'7 x 13'7 ft |
| Below | Den | 12'1 x 12'1 ft |
| Below | Wine Room | 9'9 x 9'9 ft |
| Above Level | Primary Bedroom | 19'3 x 19'3 ft |
| Above Level | Walk-In Closet | 11'0 x 11'0 ft |
| Floor | Ensuite | Pieces |
|---|---|---|
| Main Level | No | #2 |
| Below | No | #3 |
| Below | Yes | #4 |
| Below | Yes | #4 |
| Below | Yes | #4 |
Listed by: Unison The Ryan Group Realty
NOTE: This representation is based in whole or in part on data generated by the Chilliwack & District Real Estate Board, Fraser Valley Real Estate Board or Greater Vancouver REALTORS® which assumes no responsibility for its accuracy.
Private Schools
Closest Transit
Crime Rate
Demographics
Noise/ Power Lines
Other
3855 Sunridge Court has a sell-speed score of 42/100, placing it in the "May take longer than the area average to sell" band. The listing is has limited comparable pricing data available. The local market is currently a Buyer's Market with a sales-to-active ratio of 5.2% and an area average of 173 days on market — buyers have more leverage. With only 97 competing homes currently listed, this property has moderate competition. Based on these signals, EstateBlock predicts this listing is could take longer than the area average to sell.


2 Schools are within 3km
| School | Type | Grades Served | Catchment Info | Rating | Distance |
|---|---|---|---|---|---|
Myrtle Philip Community School |
Public |
Grades ServedK-7
|
Catchment Info—
|
Distance2.01 KM
|
|
Whistler Waldorf School |
Independent |
Grades ServedK-12
|
Catchment Info—
|
Distance2.62 KM
|



Buy Vs Rent Calculator
Rent vs own
—
No active comparable properties are currently available for this property type in Whistler. The price evaluation chart will update as similar listings enter the market.

Potential Cashback for this listing if you buy with us
to track your cashback progress
Buy with us & save on this property
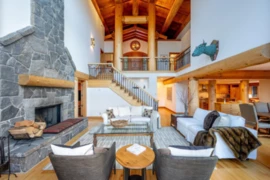
$8,999,000
3826 Sunridge Drive, Whistler, BC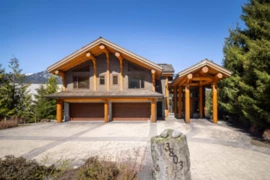
$11,200,000
3803 Sunridge Place, Whistler, BC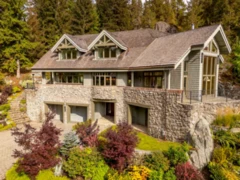
$8,995,000
3232 Peak Drive, Whistler, BC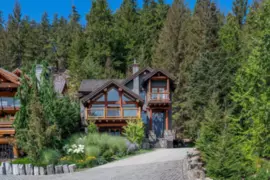
$8,900,000
3426 Blueberry Drive, Whistler, BC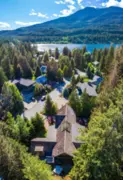
$8,950,000
3205 Archibald Way, Whistler, BC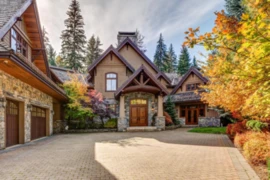
$9,999,999
6693 Tapley Place, Whistler, BC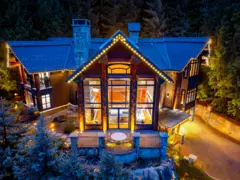
$11,995,000
7425 Treetop Lane, Whistler, BC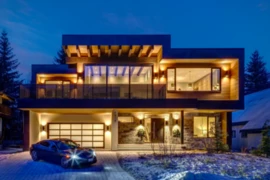
$9,500,000
7313 Toni Sailer Lane, Whistler, BC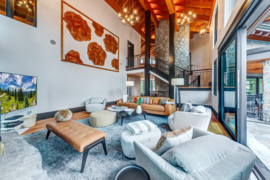
$12,900,000
2924 Big Timber Court, Whistler, BC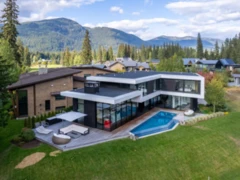
$9,799,000
8080 Cypress Place, Whistler, BC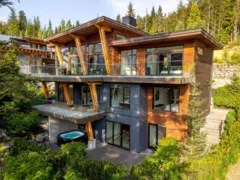
$9,695,000
2909 Kadenwood Drive, Whistler, BC
$10,995,000
8032 Cypress Place, Whistler, BC