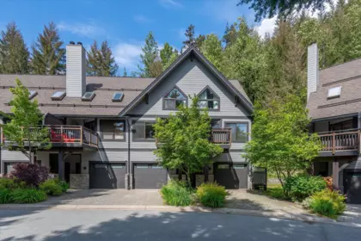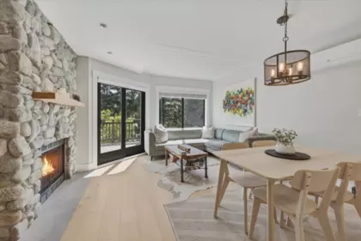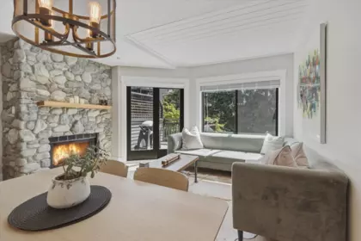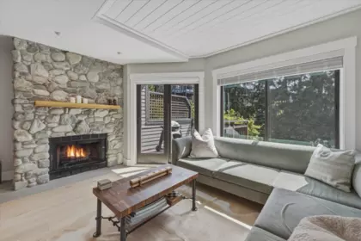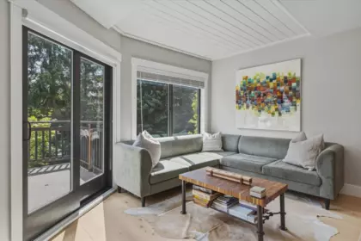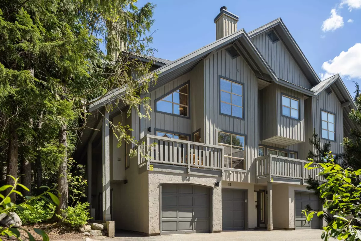
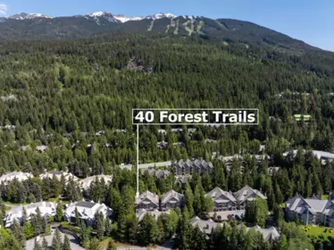
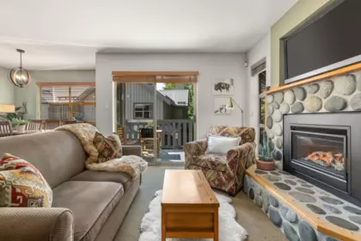
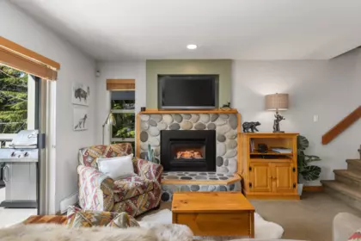
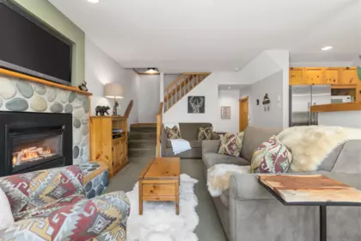
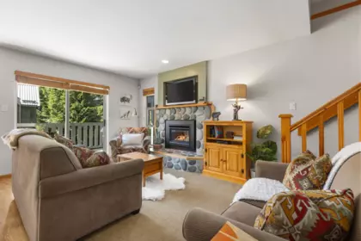
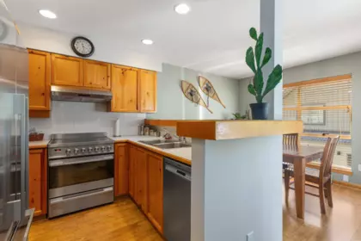
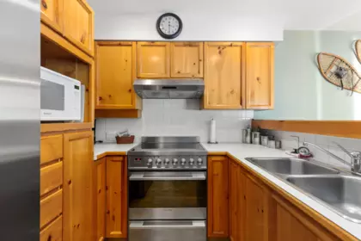
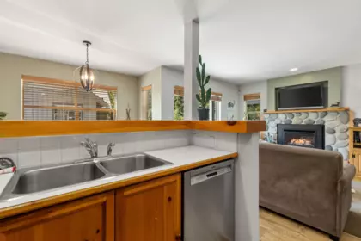
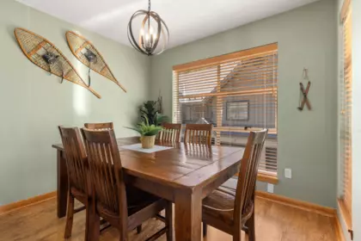
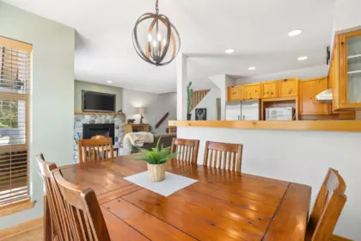
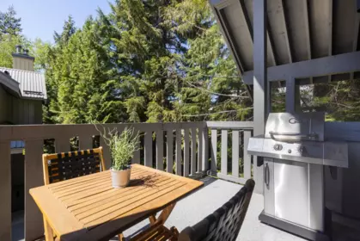
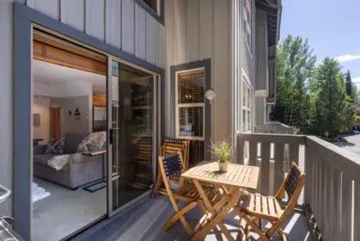
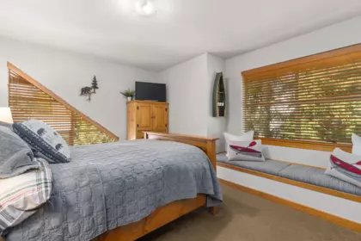
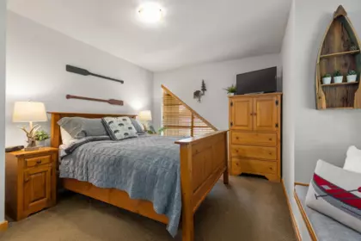
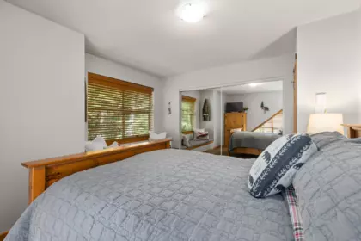
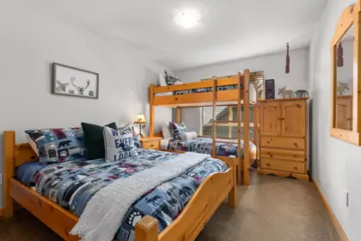
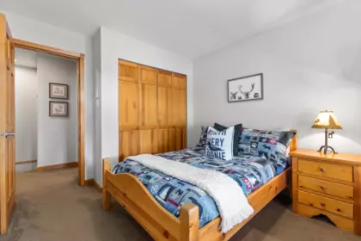
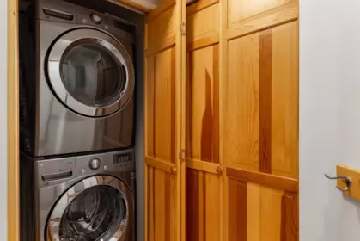
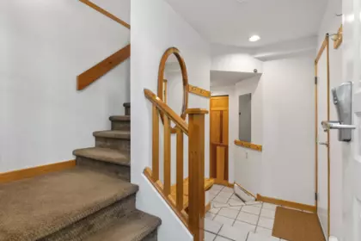
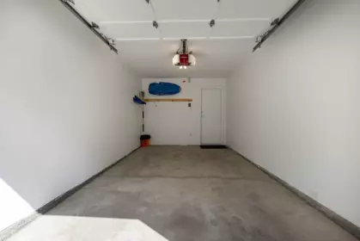
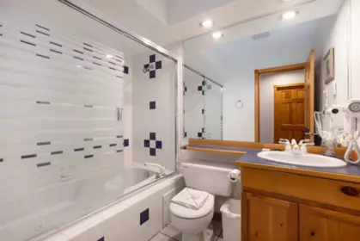
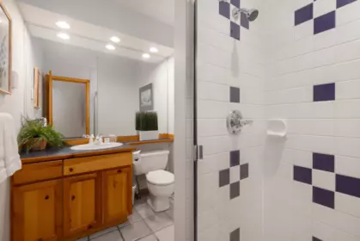
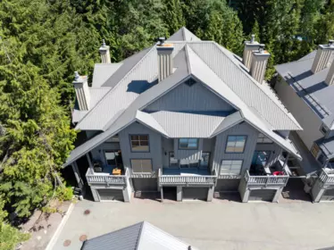
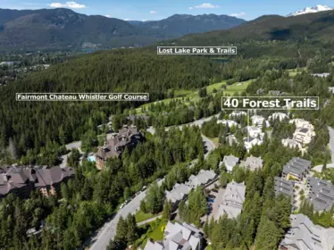
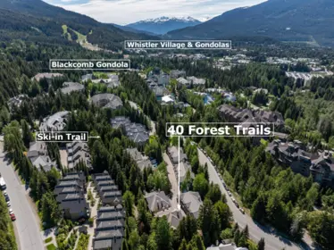
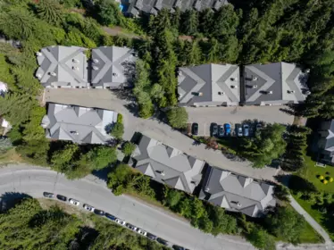
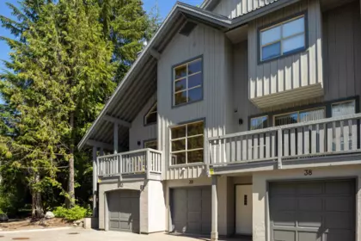

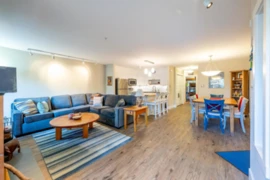
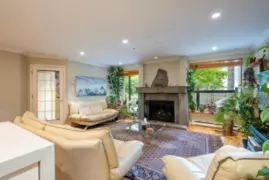
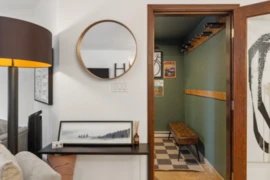
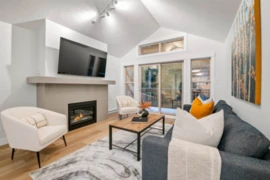
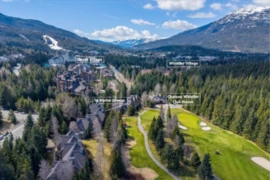
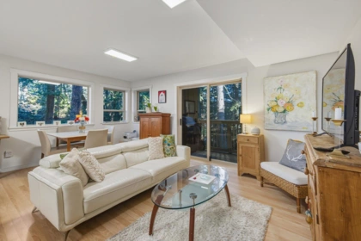
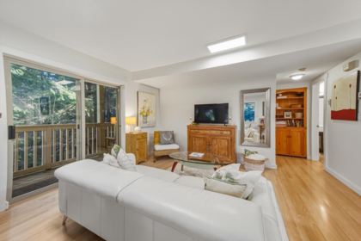
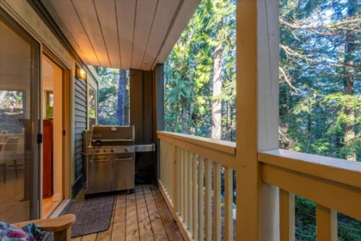
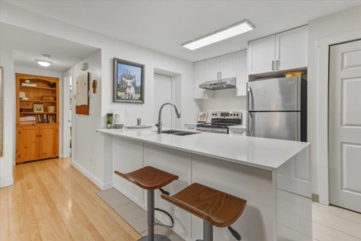
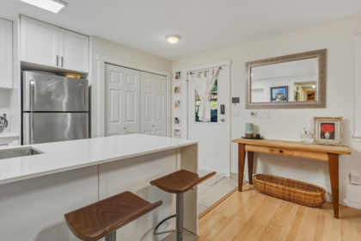
This private end-unit townhome in sought-after Forest Trails offers the ideal Whistler retreat. Featuring 2 bedrooms, 2 bathrooms, an open-concept layout, large bedrooms, extra windows, and newer high-end appliances, this turn-key home is steps from Blackcomb Mountain. Enjoy the convenience of walking to the Upper Village, Whistler Village, Lost Lake’s beaches and trail network, and the Fairmont Chateau Whistler Golf Club. Includes a private single-car garage plus two parking passes. Zoned for nightly rentals with unlimited owner use, it’s perfect as a getaway, full-time home, or investment property.
| Basement Finished Area (sqft) | 0 |
|---|---|
| Basement Features | None |
| Appliances Included | Washer/Dryer, Dishwasher, Refrigerator, Stove, Microwave |
| Fireplace | 1 |
| Heating Type | Electric |
| Laundry | In Unit |
| # of Kitchens | 1 |
| Flooring | Mixed |
| Foundation | Concrete Perimeter |
| Exterior Features | Balcony |
|---|---|
| Roof | Metal |
| Structures | Residential Attached |
| Price | $1,999,000 |
|---|---|
| Total Bedrooms | 2 |
| Total Bathrooms | 2 |
| Full Bathrooms | 2 |
| Half Bathrooms | 0 |
| Floor Area Total (sqft) | 1040 |
| Year Built | 1989 |
| Age Of Building | 37 |
| Building Type | Townhouse |
| Property Type | Residential |
| Architecture Style | 3 Storey |
| Stories | 3 |
| Building Amenities | Trash, Management, Snow Removal |
| Building Name | Forest Trails |
| Ownership Type | Freehold Strata |
| Maintenance Fee | $427 |
| Community Features | Shopping Nearby |
| Amenities Nearby | Trash, Management, Snow Removal |
| Utility Type | Electricity Connected, Natural Gas Connected, Water Connected |
| Utility Sewer | Public Sewer, Sanitary Sewer |
| Water (WaterSource) | Public |
| Parking Type | Garage Single |
| Total Parking Spaces | 2 |
| Strata Restrictions | Phase 1 |
| Rental Suites | None |
| MLS® # | R3131583 |
|---|---|
| Area | Whistler |
| Neighbourhood | Benchlands |
| City | Whistler |
| Postal Code | V8E 1E7 |
| Gross Taxes | $5,953.12 |
| Zoning | RTA35 |
| Status | Date | Price |
|---|---|---|
| R3131583 / Active | 06-01-2026 | $1,999,000 |
| Floor | Type | Dimensions |
|---|---|---|
| Main Level | Foyer | 12'3' x 12'3' ft |
| Main Level | Laundry | 7' x 7' ft |
| Above Level | Living Room | 16'2' x 16'2' ft |
| Above Level | Dining Room | 9'9' x 9'9' ft |
| Above Level | Kitchen | 8'1' x 8'1' ft |
| Abv Main 2 | Primary Bedroom | 13'7' x 13'7' ft |
| Abv Main 2 | Bedroom | 14'10 x 14'10 ft |
| Floor | Ensuite | Pieces |
|---|---|---|
| Above Level | No | #3 |
| Above Main 2 | No | #4 |
Listed by: Whistler Real Estate Company Limited
NOTE: This representation is based in whole or in part on data generated by the Chilliwack & District Real Estate Board, Fraser Valley Real Estate Board or Greater Vancouver REALTORS® which assumes no responsibility for its accuracy.
Private Schools
Closest Transit
Crime Rate
Demographics
Noise/ Power Lines
Other
40 4737 Spearhead Drive has a sell-speed score of 41/100, placing it in the "May take longer than the area average to sell" band. The listing is priced 7.9% above comparable active properties in Benchlands. The local market is currently a Buyer's Market with a sales-to-active ratio of 9% — buyers have more leverage. With only 78 competing homes currently listed, this property has moderate competition. Based on these signals, EstateBlock predicts this listing is could take longer than the area average to sell.
2 Schools are within 3km
| School | Type | Grades Served | Catchment Info | Rating | Distance |
|---|---|---|---|---|---|
Whistler Waldorf School |
Independent |
Grades ServedK-12
|
Catchment Info—
|
8.6 / 10 |
Distance1.67 KM
|
Myrtle Philip Community School |
Public |
Grades ServedK-7
|
Catchment Info—
|
7.3 / 10 |
Distance1.91 KM
|
Buy Vs Rent Calculator
Rent vs own
—
Based on 6 comparable active townhouses in Benchlands, the average asking price is $1,852,221. This listing is priced 7.9% above the neighbourhood average.
Potential Cashback for this listing if you buy with us
to track your cashback progress
Buy with us & save on this property
$1,999,999
6 4725 Spearhead Drive, Whistler, BC
$1,975,000
18 4637 Blackcomb Way, Whistler, BC
$1,999,000
31 4636 Blackcomb Way, Whistler, BC
$1,769,000
10 4636 Blackcomb Way, Whistler, BC
$2,249,000
21 4890 Painted Cliff Road, Whistler, BC
$1,995,000
20 4890 Painted Cliff Road, Whistler, BC
$1,999,999
17 4652 Blackcomb Way, Whistler, BC
$2,077,000
16 4628 Blackcomb Way, Whistler, BC