2102 6540 Burlington Ave, Burnaby BC V5H 4G3 – Condo for Sale – MLS® R3132597

2102 6540 Burlington Avenue, Burnaby, British Columbia V5H 4G3

157 days on the market
$639,000
Est. monthly cost $3,174/mo
Updated with MLS® -
Burlington Square
2 Beds
1 Baths
1135 sqft
563 $ /sqft
438.12 $ Maint. fee
1983 built
157 days on the market
$639,000
Est. $3,174/mo with 20% down
Updated with MLS® -

Property Details for 2102 6540 Burlington Avenue

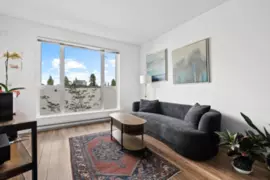
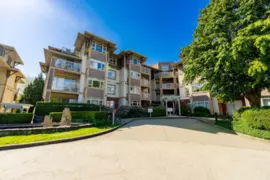
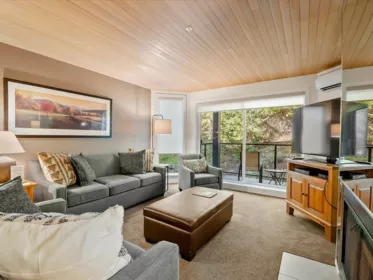
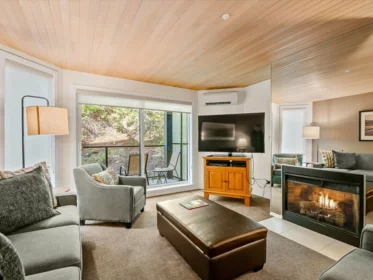
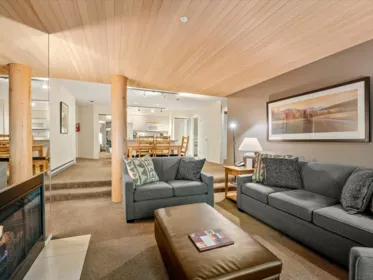
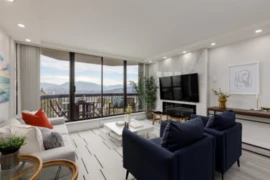
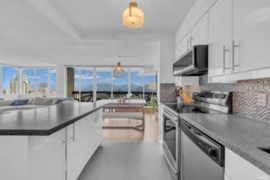
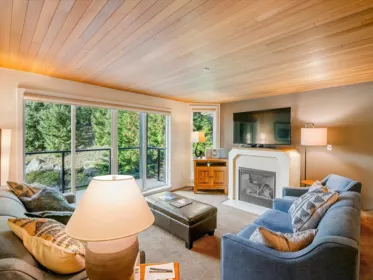
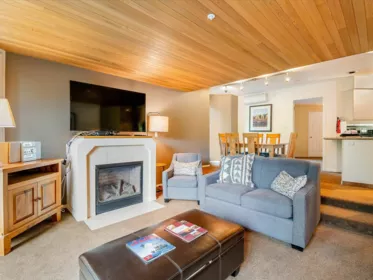
Immerse yourself in stunning views from every room of this bright, renovated 2 bed, 1 bath home in the heart of Metrotown. Enjoy unobstructed panoramas of Deer Lake, Burnaby Lake, the mountains, and the Alex Fraser Bridge from dawn to dusk. This spacious corner unit was renovated in 2023 and features a brand-new kitchen, laminate flooring, and fresh paint throughout. Just steps to SkyTrain, transit, Metrotown Mall, parks, dining, and everyday amenities. Includes 1 parking stall and 1 locker. Book your private showing today! OPEN HOUSE: June 13 & 14, 2–4 PM (Saturday & Sunday)

Building Details

Price $639,000
Total Bedrooms 2
Total Bathrooms 1
Full Bathrooms 1
Half Bathrooms 0
Floor Area Total (sqft) 1135
Year Built 1983
Age Of Building 43
Building Type Apartment/Condo
Unit Style Upper unit
Property Type Residential
Stories 1
Building Amenities Bike Room, Exercise Centre, Caretaker, Trash, Maintenance Grounds, Management, Recreation Facilities, Sewer, Taxes, Water
Building Name Burlington Square
Ownership Type Freehold Strata
Maintenance Fee $438.12
Amenities Nearby Bike Room, Exercise Centre, Caretaker, Trash, Maintenance Grounds, Management, Recreation Facilities, Sewer, Taxes, Water
Utility Type Electricity Connected, Water Connected
Utility Sewer Public Sewer, Sanitary Sewer
Water (WaterSource) Public
Parking Type Underground, Garage Door Opener
Total Parking Spaces 1
Strata Restrictions Pets Allowed w/Rest.,Rentals Allwd w/Restrctns
Pet Restrictions Cats OK, Dogs OK, Yes With Restrictions
Rental Suites None
Units In Development 146

Interior Features

Basement Finished Area (sqft) 0
Basement Features None
Appliances Included Washer/Dryer, Dishwasher, Refrigerator, Stove
Interior Features Elevator
Heating Type Baseboard
Laundry In Unit
# of Kitchens 1
Flooring Laminate, Tile
Foundation Concrete Perimeter

Exterior Features

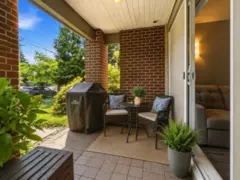
Exterior Features Balcony
View Description lakes, mountains, Fraser River
Roof Other
Structures Multi Family, Residential Attached

Lot & Land

MLS® # R3132597
Area Burnaby South
Neighbourhood Metrotown
City Burnaby
Postal Code V5H 4G3
Gross Taxes $1,937.45
Zoning RM5 MU

Property Timeline

Status Date Price
R3132597 / Active 06-08-2026 $639,000
to view full Property History (1 earlier record)
Rooms
Floor Type Dimensions
Main Level Living Room 14' x 14' ft
Main Level Primary Bedroom 11' x 11' ft
Main Level Bedroom 11'1 x 11'1 ft
Main Level Kitchen 11'2 x 11'2 ft
Main Level Dining Room 10'6 x 10'6 ft
Bathrooms
Floor Ensuite Pieces
Main Level Yes #4

Listed by: RE/MAX Westcoast

NOTE: This representation is based in whole or in part on data generated by the Chilliwack & District Real Estate Board, Fraser Valley Real Estate Board or Greater Vancouver REALTORS® which assumes no responsibility for its accuracy.

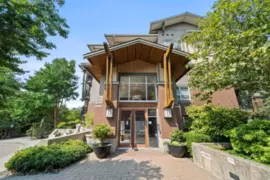
About the building: Burlington Square

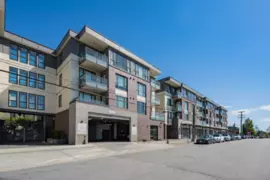
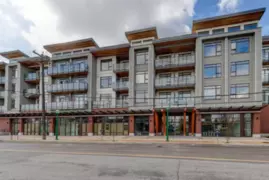
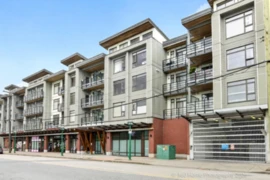
6540 Burlington Avenue, Metrotown, Burnaby

Burlington Square building details

Building

Built
1983
Homes
146
Construction
Concrete
Title
Freehold Strata
Strata plan
NWS2068
Managed by
Ascent Property Management
Parking
Garage: Underground
Lockers
Limited
Strata fee covers
Recreation FacilityManagementHot WaterGardeningGarbage PickupCaretaker

Bylaws on record

Pets
Restricted
Cats and dogs OK, max 1
Rentals
Allowed

Market at Burlington Square

For sale
5
Median ask
$629K
Median $/sqft
$563
Days on market
123
Sold, past year
14
This home

$563/sqft, in line with the building median of $563.

From MLS® and public strata records. Verify against the current Form B and registered bylaws.

Map, sell speed & climate

Burnaby South Secondary School · 1 km · sell-speed score 51/100 (moderate pace)

Map & Neighbourhood

Public Schools

Elementary
Maywood Community School
0.77 km
Secondary
Burnaby South Secondary School
1 km

Information includes BC Government Open License data; school details change often and are offered solely as general guidance.

Private Schools

Elementary
St. Francis de Sales
1.77 km
Elementary, Secondary
Deer Lake School
1.95 km

Noise/ Power Lines

Road/Hwy Noise
Unlikely
Railway/Sky train Noise
Unlikely
Airport/Port Noise
Unlikely
Close to major Power Lines
Unlikely

Other

Agricultural Land Reserve (ALR)
Unlikely
Flood Area
Unlikely
Close to Cemeteries
Unlikely

Sell Speed & Competition

51 / 100
Overall sell-speed score
Moderate pace expected
C
Price competition grade
Avg comparable: $610,569
Balanced
Market conditions
Balanced market — steady conditions
Flood Risk
Unlikely — not in floodplain
Railway / Skytrain noise
Unlikely
Road / Highway noise
Unlikely
Airport noise (YVR)
Unlikely
Power lines proximity
Unlikely
ALR (Agricultural Land Reserve)
No — not in ALR
How METROTOWN compares
This property
157 DOM
Slower than area
Metrotown avg
50 DOM
Average
Burnaby avg
50 DOM
Faster market

2102 6540 Burlington Avenue has a sell-speed score of 51/100, placing it in the "Expected to sell at a moderate pace" band. The listing is priced 4.7% above comparable active properties in Metrotown. The local market is currently a Balanced Market with a sales-to-active ratio of 16% and an area average of 50 days on market — conditions are balanced. With 470 competing homes currently listed, this property has significant competition. Based on these signals, EstateBlock predicts this listing is may take several weeks to attract serious offers.

Walkability & Transit Near 2102 6540 Burlington Avenue

Walk Score Badge
Walker's Paradise 95

Walk Score - Walker's Paradise

Daily errands do not require a car
Transit Score Badge
Excellent Transit 82

Transit Score - Excellent Transit

Transit is convenient for most trips
Bike Score Badge
Very Bikeable 75

Bike Score - Very Bikeable

Biking is convenient for most trips

Costs & calculators

Monthly cost about $3,174/month · rent estimate $2,387/month · owning catches up with renting by year 7 · cash flow if rented −$958/month

Mortgage Calculator for 2102 6540 Burlington Avenue

30-year fixed
$3,174 /month
Principal & Interest $2,575
Property Taxes $161
Maintenance fee $438

The estimated monthly cost of 2102 6540 Burlington Avenue, Burnaby is $3,174: $2,575 principal and interest with 20% down over 30 years at 4.45%, plus $161 property tax and $438 strata fee.

or Call 778-918-5990
All figures are informational estimates by EstateBlock.com; actual mortgage payments and insurance rates vary by many factors.

Investment Cashflow Calculator

−$958 /month
Mortgage Payment $2,575
Monthly Cash Flow −$958
Break Even Down Payment 50%
Cap Rate -1.8%
Cash on Cash -9.0%

If 2102 6540 Burlington Avenue, Burnaby were rented at $2,387 a month with 5% vacancy, it would fall $958 a month short of the mortgage and carrying costs; about 50% down would break even.

All figures are informational estimates by EstateBlock.com; actual mortgage payments and insurance rates vary by many factors.

Estateblock Rent Estimate for 2102 6540 Burlington Avenue, Burnaby

$2,387 / month
Rent $2,387
Own $3,174
Principal: $828/mo Interest, tax, insurance, fees: $2,346/mo

Example shown is the principal portion at year 5 of the mortgage. It grows over the loan: ~$693/mo (year 1) → ~$1,612/mo (year 20) → ~$2,405/mo (year 29).

Net cost to own at year 5 ~$2,346/mo About $41/mo less than renting

EstateBlock estimates 2102 6540 Burlington Avenue, Burnaby would rent for about $2,387 a month.

Approximate estimates for informational purposes only, not financial advice. Assumes a new 30-year fixed mortgage at the rate shown; actual rent, payments, and equity will vary by loan terms and market conditions. Consult a licensed professional before deciding.

Rent vs own: 2102 6540 Burlington Avenue

Rent vs own

Owning catches up by year 7

With 20% down ($127,800) at 4.45%: renting is cheaper at first, but principal paydown closes the gap

Principal paid off by year 5 $45,555
Principal paid off by year 10 $102,438

Assumes 20% down payment, 4.45% fixed rate, 30-year amortization. Rent line = full rent (money gone). Own line = interest + property tax + fees, excluding principal (money you keep as equity). No appreciation, investment returns or transaction costs included.

Renting 2102 6540 Burlington Avenue, Burnaby is cheaper at first, but owning catches up by year 7, with $45,555 of principal paid off by year 5 and $102,438 by year 10.

Price vs Neighbourhood Average — Metrotown, Burnaby

Beds Home Types Square Feet Lot Size Year Built
This Home $639,000
Burnaby Loading...
Metrotown Loading...

Based on 39 comparable active apartments/condos in Metrotown, the average asking price is $610,569. This listing is priced 4.7% above the neighbourhood average.

Data is based on list prices of similar active listings. This representation is based in whole or in part on data generated by the Chilliwack & District Real Estate Board, Fraser Valley Real Estate Board or Greater Vancouver REALTORS® which assumes no responsibility for its accuracy

Call or Text Now!

Dan Marusin
Dan Marusin
Renanza Realty
778-918-5990
Award-Winning REALTOR® with 13+ Years of Experience Serving Greater Vancouver

Earn Cashback on Your Purchase

Potential Cashback for this listing if you buy with us

$0
out of $4,699
0 of 21 missions

Sign up on Estateblock.com

$235 / 5.00%

Buy with us & save on this property

Walkability & Transit Near 2102 6540 Burlington Avenue

Walk Score Badge
Walker's Paradise 95

Walk Score - Walker's Paradise

Daily errands do not require a car
Transit Score Badge
Excellent Transit 82

Transit Score - Excellent Transit

Transit is convenient for most trips
Bike Score Badge
Very Bikeable 75

Bike Score - Very Bikeable

Biking is convenient for most trips

Similar Condos for Sale in Metrotown

Recently Sold Homes Near 2102 6540 Burlington Avenue

206 3217 Blueberry Drive, Whistler, BC, Whistler — Apartment/Condo for sale
Sold

206 3217 Blueberry Drive, Whistler, BC

2 Beds
2 Baths
1070 sqft
1990 built
MLS® R2935550, Whistler Real Estate Company Limited
204 3217 Blueberry Drive, Whistler, BC, Whistler — Apartment/Condo for sale
Sold

204 3217 Blueberry Drive, Whistler, BC

2 Beds
2 Baths
1184 sqft
1990 built
MLS® R2946340, Whistler Real Estate Company Limited
422 2960 Princess Crescent, Coquitlam, BC, Coquitlam — Apartment/Condo for sale
Sold

422 2960 Princess Crescent, Coquitlam, BC

2 Beds
2 Baths
1070 sqft
1993 built
MLS® R2935746, Sutton Group-West Coast Realty
112 32175 Old Yale Road, Abbotsford, BC, Abbotsford — Apartment/Condo for sale
Sold

112 32175 Old Yale Road, Abbotsford, BC

1 Beds
1 Baths
704 sqft
1973 built
MLS® R2941635, Real Broker B.C. Ltd.
301 2983 W 4th Avenue, Vancouver, BC, Vancouver — Apartment/Condo for sale
Sold

301 2983 W 4th Avenue, Vancouver, BC

2 Beds
2 Baths
849 sqft
1996 built
MLS® R2926267, Maude, MacKay & Company Limited
404 301 Maude Road, Port Moody, BC, Port moody — Apartment/Condo for sale
Sold

404 301 Maude Road, Port Moody, BC

2 Beds
1 Baths
854 sqft
1995 built
MLS® R2935519, Luxmore Realty