308 3925 Kingsway, Burnaby BC V5H 3Y7 – Condo for Sale – MLS® R3180881

308 3925 Kingsway, Burnaby, British Columbia V5H 3Y7

1 day on the market
$399,888
Est. Mortgage $1,769/mo
Listing updated:
EstateBlock checked:
2 Beds
1 Baths
818 sqft
489 $ /sqft
645.13 $ Maint. fee
1974 built
NEW 28.6% cheaper than comps
1 day on the market
$399,888
Est. $1,769/mo with 20% down
Listing updated:
EstateBlock checked:

Property Details for 308 3925 Kingsway

28.6% cheaper than comps

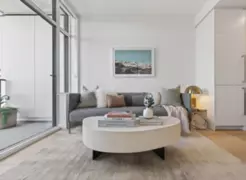
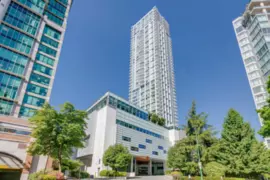
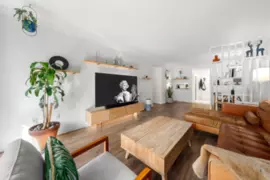
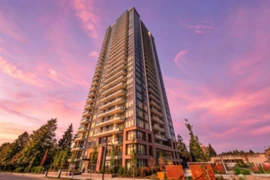
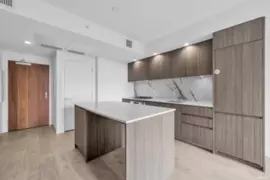
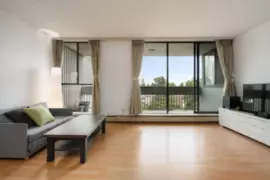
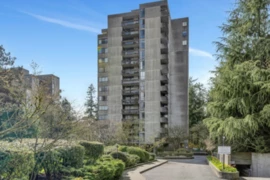
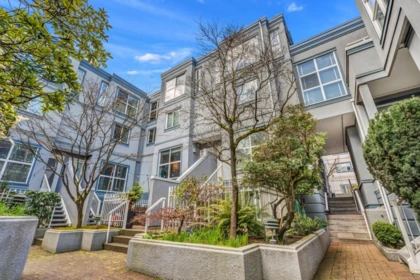
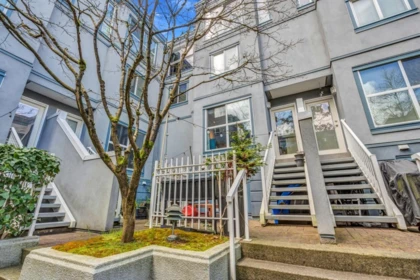
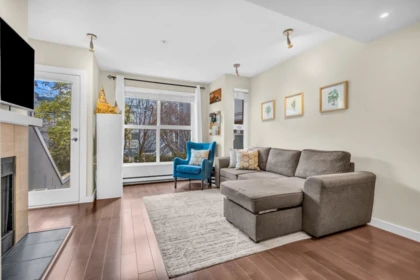
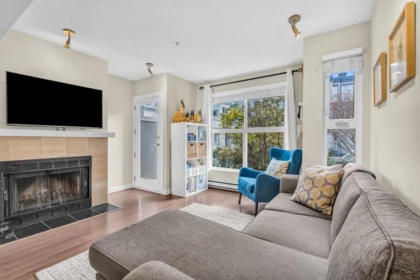
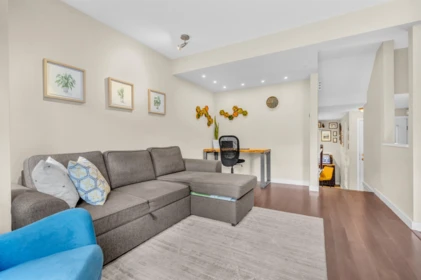
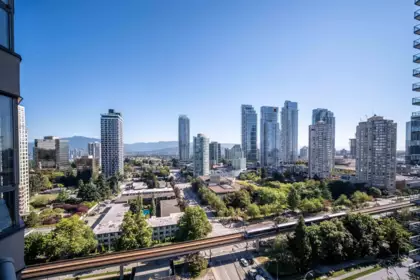
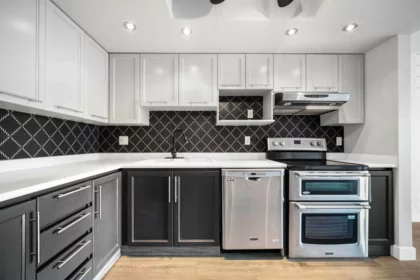
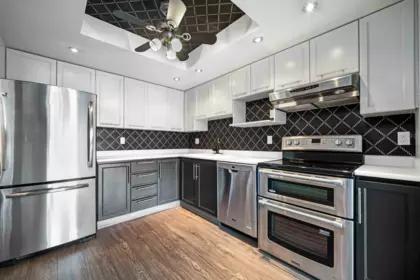
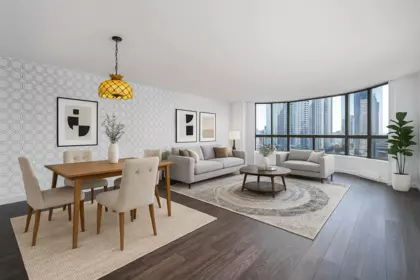
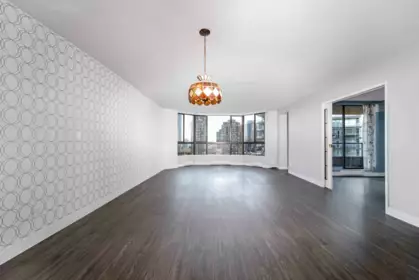
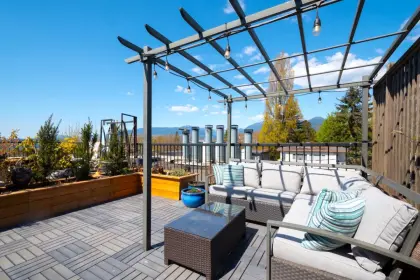
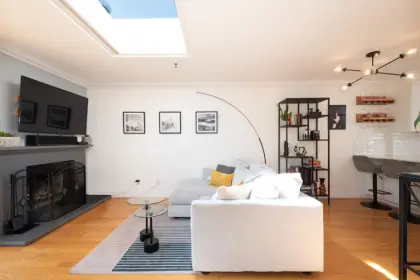
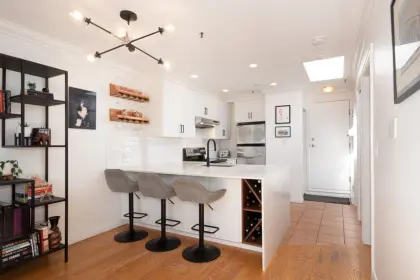
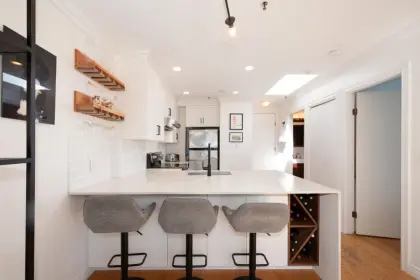
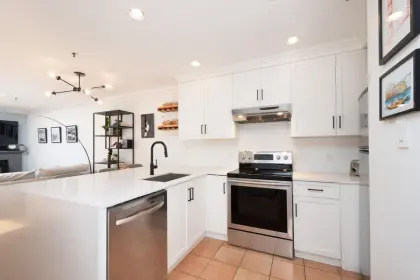
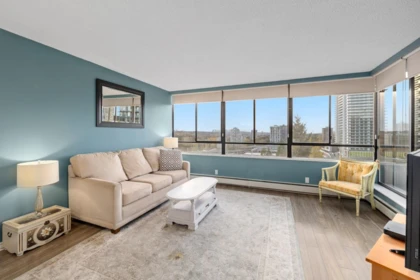
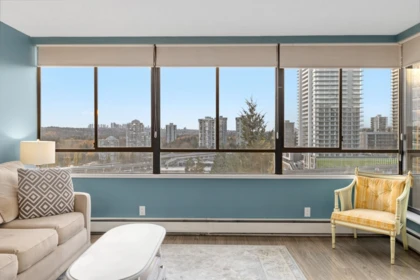
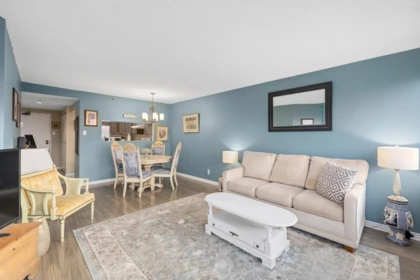
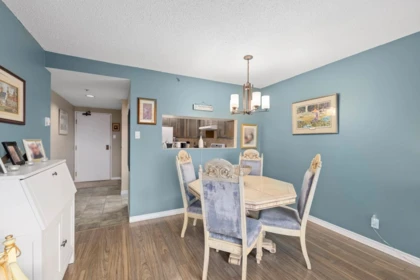
WELCOME TO CENTRAL PARK! This spacious 2 BEDROOM home offers 818 sq ft of comfortable living in a convenient Burnaby location. Featuring a functional layout with generous living and dining areas, a well-appointed kitchen, and a private balcony. Enjoy laminate flooring, hot water baseboard heating, and plenty of natural light. The building offers great amenities, including a sauna/steam room, bike room, and shared laundry. Includes 1 underground parking stall and a storage locker. Conveniently located near shopping, recreation, and everyday essentials. A fantastic opportunity for first-time buyers or those looking to enjoy convenient urban living!

Interior Features

Basement Finished Area (sqft) 0
Basement Features None
Appliances Included Refrigerator, Stove
Fireplace 0
Heating Type Baseboard, Hot Water
Laundry Common Area
# of Kitchens 1
Flooring Laminate, Mixed
Foundation Concrete Perimeter

Exterior Features

Exterior Features Balcony
Roof Asphalt, Other
Structures Multi Family, Residential Attached

Building Details

Price $399,888
Total Bedrooms 2
Total Bathrooms 1
Full Bathrooms 1
Half Bathrooms 0
Floor Area Total (sqft) 818
Year Built 1974
Age Of Building 52
Building Type Apartment/Condo
Property Type Residential
Stories 1
Building Amenities Bike Room, Sauna/Steam Room, Trash, Maintenance Grounds, Heat, Hot Water, Management, Sewer
Ownership Type Freehold Strata
Maintenance Fee $645.13
Community Features Shopping Nearby
Amenities Nearby Bike Room, Sauna/Steam Room, Trash, Maintenance Grounds, Heat, Hot Water, Management, Sewer
Utility Type Electricity Connected, Natural Gas Connected, Water Connected
Utility Sewer Public Sewer, Sanitary Sewer
Water (WaterSource) Public
Parking Type Underground, Lane Access, Garage Door Opener
Total Parking Spaces 1
Strata Restrictions Pets Allowed w/Rest.,Rentals Allowed
Pet Restrictions Yes With Restrictions
Rental Suites None

Lot & Land

MLS® # R3180881
Area Burnaby South
Neighbourhood Central Park BS
City Burnaby
Postal Code V5H 3Y7
Gross Taxes $1,496.47
Zoning RES

Property Timeline

Status Date Price
R3180881 / Active 11-03-2026 $399,888
Rooms
Floor Type Dimensions
Main Level Living Room 17'0 x 17'0 ft
Main Level Dining Room 8'0 x 8'0 ft
Main Level Kitchen 10'0 x 10'0 ft
Main Level Primary Bedroom 16'0 x 16'0 ft
Main Level Bedroom 11'0 x 11'0 ft
Bathrooms
Floor Ensuite Pieces
Main Level No #4

Listed by: RE/MAX Crest Realty

NOTE: This representation is based in whole or in part on data generated by the Chilliwack & District Real Estate Board, Fraser Valley Real Estate Board or Greater Vancouver REALTORS® which assumes no responsibility for its accuracy.

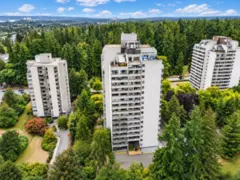
About the building: Cameray Gardens

5715 Jersey Avenue, Central Park BS, Burnaby

Cameray Gardens building details

Building

Built
1974
Homes
101
Construction
Frame - Wood
Title
Freehold Strata
Strata plan
NWS289
Managed by
Fraser Park Realty Ltd
Parking
Garage: Underground
Lockers
Limited
Strata fee covers
Recreation FacilityManagementHot WaterHeatGardeningGarbage PickupCaretaker

Bylaws on record

Pets
Restricted
Cats and dogs OK, max 1
Rentals
Allowed

Market at Cameray Gardens

For sale
1
Median ask
$400K
Median $/sqft
$489
Days on market
1
Sold, past year
4
This home

$489/sqft, in line with the building median of $489.

From MLS® and public strata records. Verify against the current Form B and registered bylaws.

Map & Neighbourhood

Public Schools

Secondary
Moscrop Secondary School
Above Average 1.48 km 7.4/10
Elementary
École Inman Elementary
Average 0.66 km 6.8/10

Information includes BC Government Open License data; school details change often and are offered solely as general guidance.

Private Schools

Elementary
Vancouver Christian
Above Average 2.54 km 9.1/10
Secondary
Whytecliff Agile Learning Centre-Burnaby
Above Average 2.31 km 10/10

Closest Transit

Bus Stop
Eastbound Kingsway @ Smith Ave
0.07 km
Skytrain
Skytrain @ Patterson Stn
0.55 km

Crime Rate

Total Crime Rate
Below Average
Violent Crime Rate
Low
Property Crime Rate
Average

Demographics

Post-Secondary Education
Above Average 36.4%
No Certificate/Degree
Average 14.6%
Owner Occupied
Below Average 58.5%
Employment Rate
Average 62.5%

Noise/ Power Lines

Road/Hwy Noise
Possible
Railway/Sky train Noise
Unlikely
Airport/Port Noise
Unlikely
Close to major Power Lines
Unlikely

Other

Agricultural Land Reserve (ALR)
Unlikely
Flood Area
Unlikely
Close to Cemeteries
Unlikely

Sell Speed & Competition

77 / 100
Overall sell-speed score
Likely within 1–3 weeks
A+
Price competition grade
Avg comparable: $514,256
Balanced
Market conditions
Balanced market — steady conditions
Flood Risk
Unlikely — not in floodplain
Railway / Skytrain noise
Unlikely — 0.55 km from station
Road / Highway noise
Possible — major road nearby
Airport noise (YVR)
Unlikely
Power lines proximity
Unlikely
ALR (Agricultural Land Reserve)
No — not in ALR
How CENTRAL PARK BS compares
This property
1 DOM
Very fast
Central Park BS avg
50 DOM
Average
Burnaby avg
50 DOM
Slower market

308 3925 Kingsway has a sell-speed score of 77/100, placing it in the "Expected to sell within 1–3 weeks" band. The listing is priced 28.6% below comparable active properties in Central Park BS, which is a strong competitive signal. The local market is currently a Balanced Market with a sales-to-active ratio of 16% and an area average of 50 days on market — conditions are balanced. With only 470 competing homes currently listed, this property has significant competition. Based on these signals, EstateBlock predicts this listing is likely to attract offers within 1–3 weeks.

Climate Risk for V5H 3Y7

Natural hazards vary by location and can change over time. The following provides a summary of potential impacts to this area, postal code V5H 3Y7, over the next 30 years. Projections use the 2041–2070 period (2050s) under a moderate emissions scenario (SSP2-4.5).

Flood Lower Risk

Outside of designated flood hazard zones. Under 10% of buildings in this area have flood risk over the next 30 years.

Fire Low

Located within the "Vancouver" WUI zone (Risk Class 5 — Low). Based on BC Wildfire Service provincial WUI Risk Class mapping; not a site-specific assessment.

Air Quality A / Excellent

Annual avg PM2.5 4.4 µg/m³ — meets WHO 2021 guideline. Nearest station: Burnaby South, Burnaby (~3.1 km). Annual avg AQHI 2.2 — Low Risk.

Heat Moderate

Burnaby currently sees ~1 day above 30 °C per year (1981–2010 baseline), projected to rise to ~7 by the 2050s (SSP2-4.5 moderate emissions). Hottest day of the year: ~30 °C baseline, ~32.4 °C projected. Tropical nights (>18 °C): ~0 baseline, ~3 projected.

Precipitation Increasing

Annual precipitation ~1393 mm (1981–2010 baseline), projected ~1445 mm by the 2050s. Extreme 1-day rainfall: ~47.8 mm baseline, ~53.3 mm projected. Values vary modestly across the Lower Mainland.

Drought Stable

Longest annual dry spell (consecutive dry days): ~24 days baseline, ~25 days projected for the 2050s. CDD is used as a regional drought proxy; drought risk varies modestly across the Lower Mainland.

Nearby Restaurants, Cafes & Shops

Restaurants (46 nearby)

  • Cantaritos · 107 m · Restaurant
  • Kimshaker resto · 289 m · Restaurant
  • Swangard stadium concession · 427 m · Fast Food

Shopping (36 nearby)

  • Central park pharmacy · 74 m · Pharmacy
  • Yuen foot massage and nail spa · 81 m · Beauty Shop
  • Enhance rx · 87 m · Pharmacy

Cafes (10 nearby)

  • Starbucks · 462 m · Cafe
  • Sharetea · 563 m · Cafe
  • Jack's spot · 573 m · Cafe

Groceries (7 nearby)

  • Munchies n more · 705 m · Convenience
  • Kwickpick convenience store · 781 m · Convenience
  • Han kook meats · 786 m · Butcher

Healthcare (5 nearby)

  • Central park pharmacy · 74 m · Healthcare
  • Enhance rx · 87 m · Healthcare
  • The medicine shoppe · 586 m · Healthcare

Transit (2 nearby)

  • Skytrain @ patterson stn station · 549 m · Transit
  • Bus stop northbound willingdon ave @ kingsborough st · 975 m · Transit

Schools NearBy

29 Schools are within 3km

School Type Grades Served Catchment Info Rating Distance

École Inman Elementary

Public

Grades Served

K-7

Catchment Info

In Catchment
6.8 / 10

Distance

659 m

Chaffey-Burke Elementary School

Public

Grades Served

K-7

Catchment Info

—
7.1 / 10

Distance

905 m

Dr. H. N. MacCorkindale Elementary School

Public

Grades Served

K-7

Catchment Info

—
6.4 / 10

Distance

1.11 KM

Collingwood Neighbourhood School

Public

Grades Served

K-3

Catchment Info

—
N/A

Distance

1.11 KM

Graham Bruce Community Elementary School

Public

Grades Served

K-7

Catchment Info

—
6.1 / 10

Distance

1.20 KM

Cascade Heights Elementary

Public

Grades Served

K-7

Catchment Info

—
6.7 / 10

Distance

1.45 KM

Moscrop Secondary School

Public

Grades Served

8-12

Catchment Info

In Catchment
7.4 / 10

Distance

1.48 KM

Champlain Heights Community Elementary School

Public

Grades Served

K-7

Catchment Info

—
5.5 / 10

Distance

1.54 KM

Sir Wilfred Grenfell Community

Public

Grades Served

—

Catchment Info

—
6.0 / 10

Distance

1.65 KM

Sir Wilfred Grenfell Community School

Public

Grades Served

K-7

Catchment Info

—
6.0 / 10

Distance

1.65 KM

Suncrest Elementary School

Public

Grades Served

K-7

Catchment Info

—
7.4 / 10

Distance

1.97 KM

Burnaby Youth Hub Secondary Program

Public

Grades Served

—

Catchment Info

—
2.7 / 10

Distance

1.98 KM

Captain James Cook Elementary School

Public

Grades Served

K-7

Catchment Info

—
6.2 / 10

Distance

2.04 KM

South Slope Elementary School

Public

Grades Served

K-7

Catchment Info

—
6.9 / 10

Distance

2.11 KM

BC Provincial School For The Deaf Elementary

Public

Grades Served

—

Catchment Info

—
6.2 / 10

Distance

2.12 KM

Killarney Secondary School

Public

Grades Served

8-12

Catchment Info

—
6.3 / 10

Distance

2.15 KM

Windermere Community Secondary School

Public

Grades Served

8-12

Catchment Info

—
6.3 / 10

Distance

2.16 KM

Renfrew Community Elementary School

Public

Grades Served

K-7

Catchment Info

—
6.6 / 10

Distance

2.29 KM

Champlain Heights Annex

Public

Grades Served

K-3

Catchment Info

—
N/A

Distance

2.31 KM

Whytecliff Agile Learning Centre-Burnaby

Independent

Grades Served

—

Catchment Info

—
10.0 / 10

Distance

2.31 KM

Vancouver Christian

Independent

Grades Served

—

Catchment Info

—
9.1 / 10

Distance

2.54 KM

Vancouver Christian School

Independent

Grades Served

K-6

Catchment Info

—
9.1 / 10

Distance

2.54 KM

Anne-Hebert

Public

Grades Served

—

Catchment Info

—
7.6 / 10

Distance

2.57 KM

Nelson Elementary School

Public

Grades Served

K-7

Catchment Info

—
7.1 / 10

Distance

2.58 KM

John Norquay Elementary School

Public

Grades Served

K-7

Catchment Info

—
6.9 / 10

Distance

2.64 KM

Gilpin Elementary School

Public

Grades Served

K-7

Catchment Info

—
7.1 / 10

Distance

2.69 KM

Waverley Elementary School

Public

Grades Served

K-7

Catchment Info

—
7.6 / 10

Distance

2.81 KM

Nootka Community Elementary School

Public

Grades Served

K-7

Catchment Info

—
7.3 / 10

Distance

2.90 KM

G. T. Cunningham Elementary School

Public

Grades Served

K-7

Catchment Info

—
6.3 / 10

Distance

2.93 KM

Pre-computed routes from 308 3925 Kingsway, Burnaby, BC

By transit (Skytrain)

  • Downtown Vancouver via Patterson → Waterfront
    27 min
  • Metrotown, Burnaby via Patterson → Metrotown
    11 min
  • SFU Burnaby via Patterson → Production Way
    31 min
  • Richmond Centre via Patterson → Brighouse
    52 min
  • YVR Airport via Patterson → YVR-Airport
    53 min

By car (off-peak)

  • Downtown Vancouver via HWY 1 / Grandview
    11 min
  • Metrotown, Burnaby via Lougheed Hwy
    2 min
  • SFU Burnaby via Gaglardi Way
    9 min
  • Richmond Centre via No. 3 Rd
    14 min
  • YVR Airport via Bridgeport / Sea Island
    15 min

Calculate your commute

308 3925 Kingsway, Burnaby, BC is ideally located for commuters. The property is 0.5 km from Patterson, with a 27 min SkyTrain ride to Downtown Vancouver (Waterfront Station). The closest bus stop is Eastbound Kingsway @ Smith Ave (0.07 km). Walk Score Transit rating: Excellent Transit (84/100).

Walkability & Transit Near 308 3925 Kingsway

Walk Score Badge
Car-Dependent 85

Walk Score - Very Walkable

Most errands can be accomplished on foot
Transit Score Badge
Some Transit 84

Transit Score - Excellent Transit

Transit is convenient for most trips
Bike Score Badge
Somewhat
Bikeable
73

Bike Score - Very Bikeable

Biking is convenient for most trips

Mortgage Calculator for 308 3925 Kingsway

30-year fixed
/month
Principal & Interest
Property Taxes $125
Maintenance fee 645.13
Based on a 30-year fixed at 4% interest with 20% down ($79,978), the estimated monthly payment for this listing is $2,297/month — $1,527 principal & interest, $125 property tax, $645 maintenance fee.
or Call 778-918-5990
All figures are informational estimates by EstateBlock.com; actual mortgage payments and insurance rates vary by many factors.

Investment Cashflow Calculator

/month
Mortgage Payment
Monthly Payment
Break Even Down Payment 0%
Cap Rate
Cash on Cash
At an estimated rental income of $1,534/month, this property runs a $809/month shortfall after mortgage and carrying costs. Break-even requires approximately 63% down.
All figures are informational estimates by EstateBlock.com; actual mortgage payments and insurance rates vary by many factors.

Estateblock Rent Estimate for 308 3925 Kingsway, Burnaby

Buy Vs Rent Calculator

— / month
Rent —
Own —
Principal: — Interest, tax, insurance, fees: —

Rent vs own

—

Principal paid off by year 5 —
Principal paid off by year 10 —

Approximate estimates for informational purposes only, not financial advice. Assumes a new 30-year fixed mortgage at the rate shown; actual rent, payments, and equity will vary by loan terms and market conditions. Consult a licensed professional before deciding.

Price vs Neighbourhood Average — Central Park BS, Burnaby

Beds Home Types Square Feet Lot Size Year Built
This Home $399,888
Burnaby Loading...
Central Park BS Loading...

Based on 7 comparable active apartments/condos in Central Park BS, the average asking price is $559,900. This listing is priced 28.6% below the neighbourhood average. This property is flagged as a Hot Deal (28.6% cheaper than comparables) based on its competitive pricing and market demand.

Data is based on list prices of similar active listings. This representation is based in whole or in part on data generated by the Chilliwack & District Real Estate Board, Fraser Valley Real Estate Board or Greater Vancouver REALTORS® which assumes no responsibility for its accuracy

Call or Text Now!

Dan Marusin
Dan Marusin
Renanza Realty
778-918-5990
Award-Winning REALTOR® with 13+ Years of Experience Serving Greater Vancouver

Earn Cashback on Your Purchase

Potential Cashback for this listing if you buy with us

$0
out of $3,324
0 of 21 missions

Sign up on Estateblock.com

$166 / 5.00%

Buy with us & save on this property

Walkability & Transit Near 308 3925 Kingsway

Walk Score Badge
Car-Dependent 85

Walk Score - Very Walkable

Most errands can be accomplished on foot
Transit Score Badge
Some Transit 84

Transit Score - Excellent Transit

Transit is convenient for most trips
Bike Score Badge
Somewhat
Bikeable
73

Bike Score - Very Bikeable

Biking is convenient for most trips

Similar Condos for Sale in Central Park BS

105 5577 Smith Avenue, Burnaby, BC

$468,000

105 5577 Smith Avenue, Burnaby, BC
1 Beds
1 Baths
797 sqft
1995 built
MLS® R3176582, Sutton Group - Vancouver First Realty
406 4200 Mayberry Street, Burnaby, BC 8.0% price reduction

$458,888

406 4200 Mayberry Street, Burnaby, BC
1 Beds
1 Baths
706 sqft
1976 built
MLS® R3175779, Coldwell Banker Prestige Realty
503 6468 Willingdon Avenue, Burnaby, BC 15.3% price reduction

$409,900

503 6468 Willingdon Avenue, Burnaby, BC
0 Beds
1 Baths
425 sqft
2025 built
MLS® R3172634, Anthem Realty Ltd.
3702 4508 Hazel Street, Burnaby, BC

$449,800

3702 4508 Hazel Street, Burnaby, BC
0 Beds
1 Baths
400 sqft
2015 built
MLS® R3145628, 1NE Collective Realty Inc.
1608 6595 Willingdon Avenue, Burnaby, BC

$419,900

1608 6595 Willingdon Avenue, Burnaby, BC
1 Beds
1 Baths
712 sqft
1982 built
MLS® R3163378, Sutton Group-West Coast Realty
308 6595 Willingdon Avenue, Burnaby, BC

$409,900

308 6595 Willingdon Avenue, Burnaby, BC
1 Beds
1 Baths
728 sqft
1982 built
MLS® R3163726, Homelife Benchmark Realty Corp.
1404 6595 Willingdon Avenue, Burnaby, BC

$408,800

1404 6595 Willingdon Avenue, Burnaby, BC
1 Beds
1 Baths
759 sqft
1982 built
MLS® R3174723, Royal Pacific Realty (Kingsway) Ltd.
303 6463 Silver Avenue, Burnaby, BC

$429,000

303 6463 Silver Avenue, Burnaby, BC
0 Beds
1 Baths
408 sqft
2022 built
MLS® R3160170, RE/MAX Crest Realty
1803 6463 Silver Avenue, Burnaby, BC 9.3% price reduction

$449,000

1803 6463 Silver Avenue, Burnaby, BC
0 Beds
1 Baths
408 sqft
2022 built
MLS® R3162129, Real Broker
1505 6689 Willingdon Avenue, Burnaby, BC

$399,900

1505 6689 Willingdon Avenue, Burnaby, BC
1 Beds
1 Baths
635 sqft
1976 built
MLS® R3178365, Royal LePage West Real Estate Services
704 6689 Willingdon Avenue, Burnaby, BC

$449,000

704 6689 Willingdon Avenue, Burnaby, BC
2 Beds
2 Baths
898 sqft
1976 built
MLS® R3174979, RE/MAX Select Realty
705 6689 Willingdon Avenue, Burnaby, BC

$469,500

705 6689 Willingdon Avenue, Burnaby, BC
2 Beds
1 Baths
787 sqft
1976 built
MLS® R3115899, Sutton Premier Realty

Recently Sold Homes Near 308 3925 Kingsway

1103 460 Westview Street, Coquitlam, BC, Coquitlam — Apartment/Condo for sale
Sold

1103 460 Westview Street, Coquitlam, BC

2 Beds
2 Baths
854 sqft
1983 built
MLS® R3155673, Sotheby's International Realty Canada
7 45 Fourth Street, New Westminster, BC, New westminster — Apartment/Condo for sale
Sold

7 45 Fourth Street, New Westminster, BC

1 Beds
1 Baths
668 sqft
1981 built
MLS® R2965665, Ohmproperty
11 877 W 7th Avenue, Vancouver, BC, Vancouver — Apartment/Condo for sale
Sold

11 877 W 7th Avenue, Vancouver, BC

1 Beds
1 Baths
686 sqft
1985 built
MLS® R3105559, Stilhavn Real Estate Services
1903 4350 Beresford Street, Burnaby, BC, Burnaby — Apartment/Condo for sale
Sold

1903 4350 Beresford Street, Burnaby, BC

2 Beds
2 Baths
1133 sqft
1989 built
MLS® R3040849, Team 3000 Realty Ltd.
PH2 2333 Eton Street, Vancouver, BC, Vancouver — Apartment/Condo for sale
Sold

PH2 2333 Eton Street, Vancouver, BC

2 Beds
1 Baths
763 sqft
1988 built
MLS® R2882340, RE/MAX Select Properties
102 316 Cedar Street, New Westminster, BC, New westminster — Apartment/Condo for sale
Sold

102 316 Cedar Street, New Westminster, BC

2 Beds
1 Baths
885 sqft
1977 built
MLS® R2883217, Oakwyn Realty Ltd.