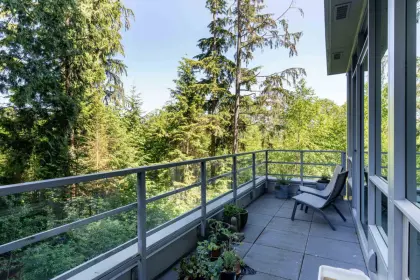


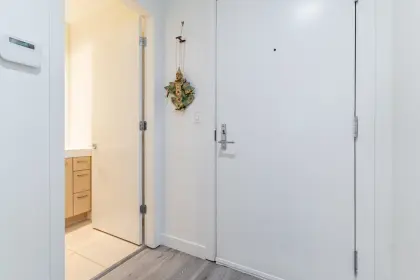
Sold
003 9060 University Crescent, Burnaby, BC
1
Beds
1
Baths
545
sqft
2016
built

604 8761 University Crescent, Burnaby, British Columbia V5A 0G3
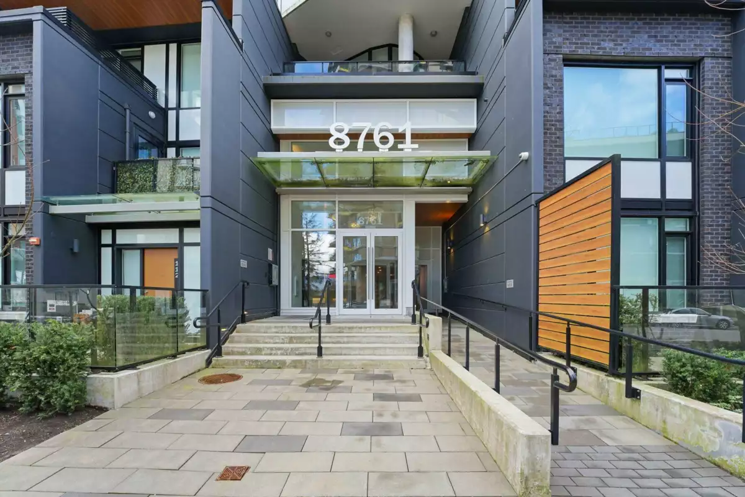
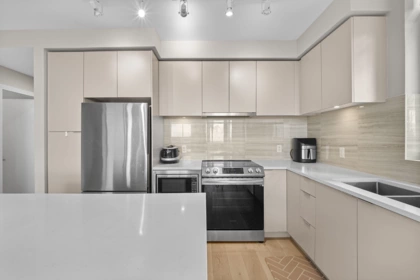
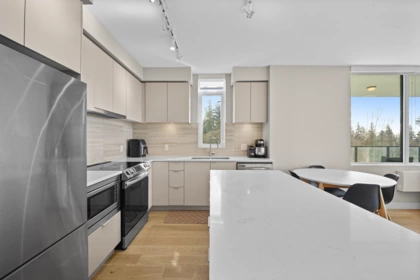
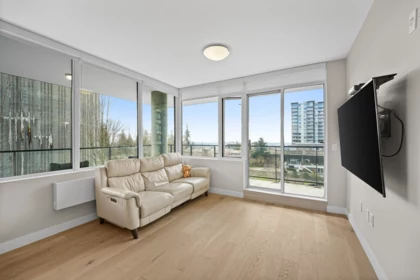
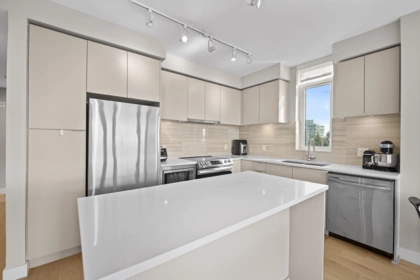
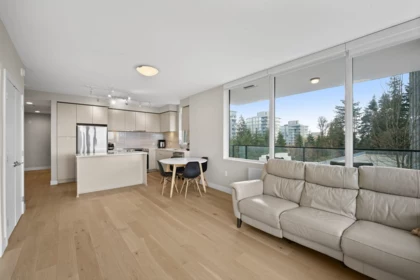
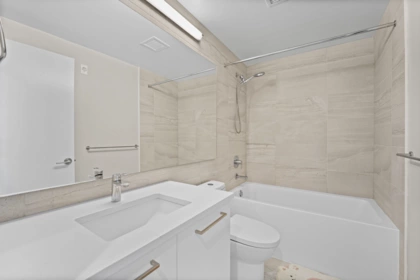
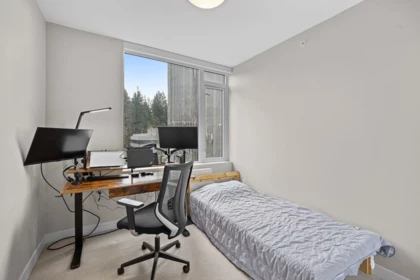
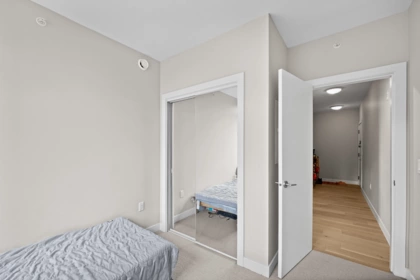
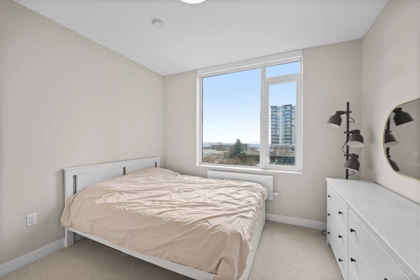
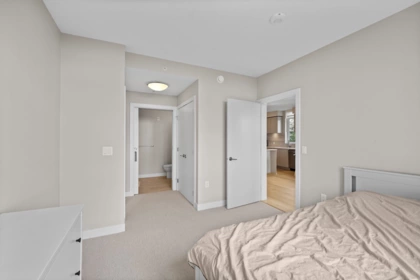
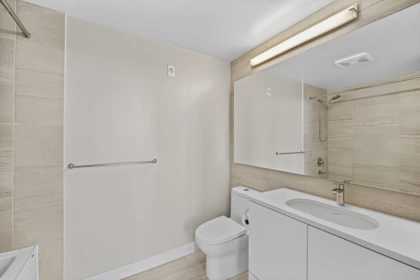
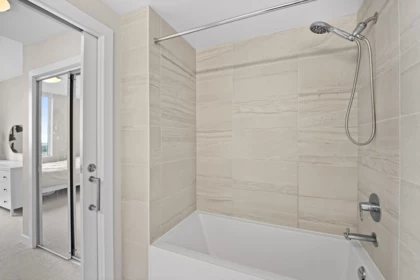
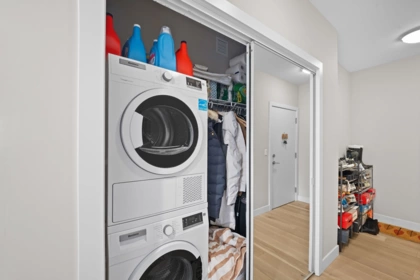
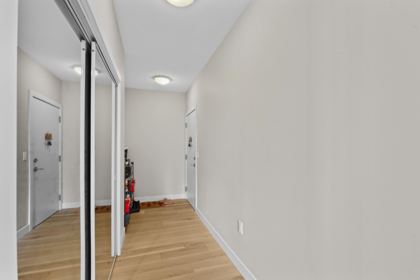
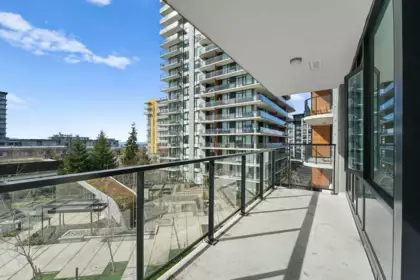
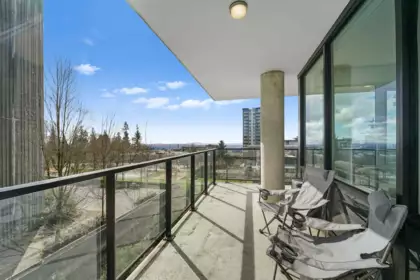
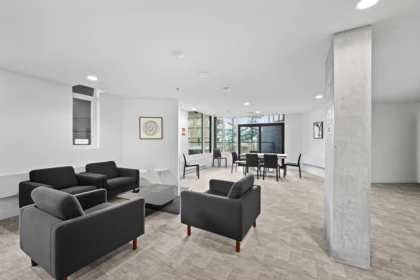
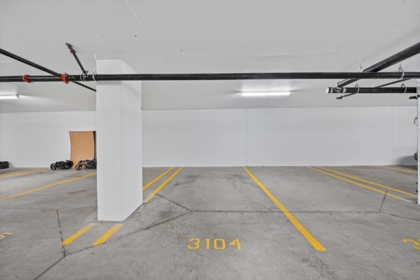
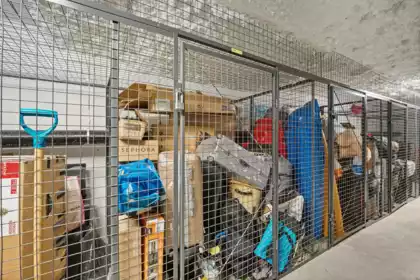
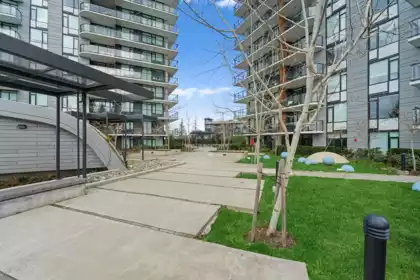
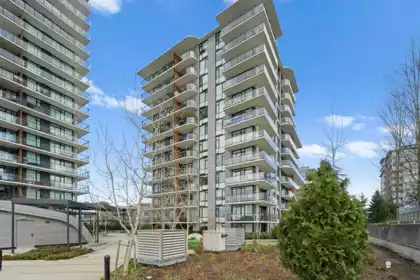
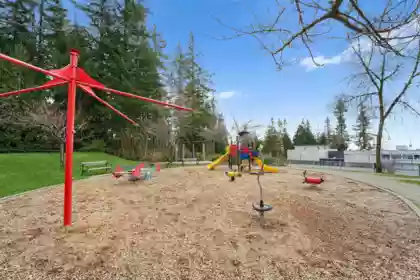
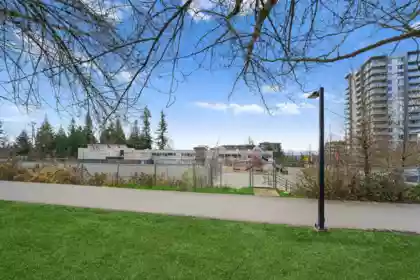
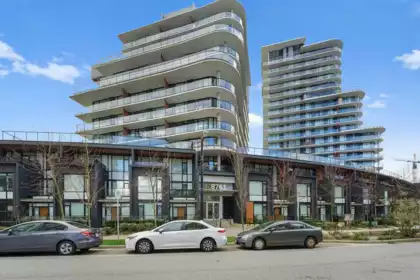
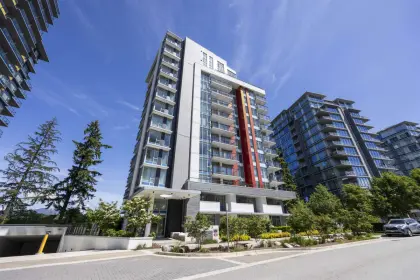
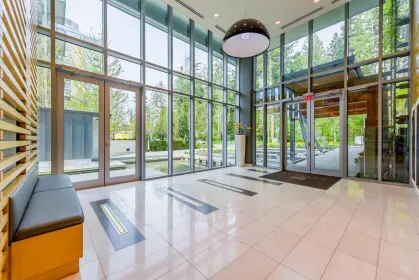
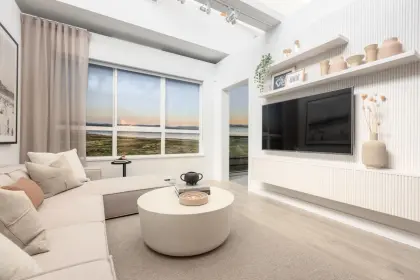
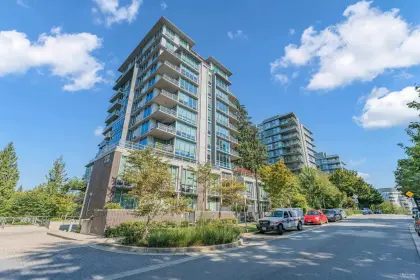
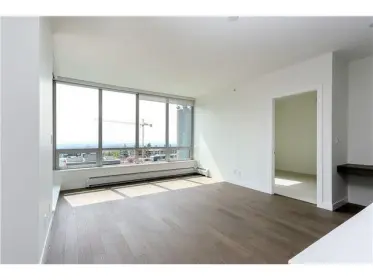
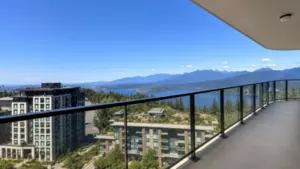
Welcome to this beautifully maintained 2 bed, 2 bath corner unit in the heart of the vibrant SFU community in North Burnaby! Enjoy spectacular panoramic views of the city skyline and surrounding mountains from your bright, open-concept living space with large windows and abundant natural light. Features a modern kitchen with designer flooring, sleek cabinetry, and functional layout perfect for both everyday living and entertaining. Home has been meticulously cared for, never rented and offering true pride of ownership. Located in an unbeatable neighborhood with transit, daycare, elementary school, shops, and scenic hiking trails just steps away. Includes 1 parking stall and 1 storage locker for added convenience.
| Basement Finished Area (sqft) | 0 |
|---|---|
| Basement Features | None |
| Appliances Included | Washer/Dryer, Dishwasher, Refrigerator, Stove, Microwave, Range Top |
| Interior Features | Elevator |
| Heating Type | Baseboard, Electric, Hot Water |
| Laundry | In Unit |
| # of Kitchens | 1 |
| Flooring | Hardwood, Tile, Carpet |
| Foundation | Concrete Perimeter |
| Exterior Features | Garden, Balcony |
|---|---|
| Roof | Torch-On |
| Structures | Multi Family, Residential Attached |
| Price | $678,888 |
|---|---|
| Total Bedrooms | 2 |
| Total Bathrooms | 2 |
| Full Bathrooms | 2 |
| Half Bathrooms | 0 |
| Floor Area Total (sqft) | 940 |
| Year Built | 2022 |
| Age Of Building | 4 |
| Building Type | Apartment/Condo |
| Property Type | Residential |
| Stories | 1 |
| Building Amenities | Bike Room, Clubhouse, Maintenance Grounds, Hot Water, Management, Snow Removal |
| Building Name | Crescent Court |
| Ownership Type | Leasehold prepaid-Strata |
| Maintenance Fee | $498.61 |
| Amenities Nearby | Bike Room, Clubhouse, Maintenance Grounds, Hot Water, Management, Snow Removal |
| Utility Type | Electricity Connected, Water Connected |
| Utility Sewer | Public Sewer, Sanitary Sewer |
| Water (WaterSource) | Public |
| Parking Type | Underground |
| Total Parking Spaces | 1 |
| Strata Restrictions | Pets Allowed w/Rest.,Rentals Allwd w/Restrctns |
| Pet Restrictions | Cats OK, Dogs OK, Number Limit (Two), Yes With Restrictions |
| Rental Suites | None |
| Units In Development | 199 |
| MLS® # | R3111660 |
|---|---|
| Area | Burnaby North |
| Neighbourhood | Simon Fraser Univer. |
| City | Burnaby |
| Postal Code | V5A 0G3 |
| Gross Taxes | $2,553.57 |
| Zoning | RM |
| Floor | Type | Dimensions |
|---|---|---|
| Main Level | Living Room | 11'11 x 11'11 ft |
| Main Level | Dining Room | 11'11 x 11'11 ft |
| Main Level | Kitchen | 15'10 x 15'10 ft |
| Main Level | Primary Bedroom | 10'11 x 10'11 ft |
| Main Level | Bedroom | 12'4 x 12'4 ft |
| Main Level | Foyer | 17'5 x 17'5 ft |
| Floor | Ensuite | Pieces |
|---|---|---|
| Main Level | Yes | #3 |
| Main Level | No | #3 |
Listed by: Keller Williams Ocean Realty
NOTE: This representation is based in whole or in part on data generated by the Chilliwack & District Real Estate Board, Fraser Valley Real Estate Board or Greater Vancouver REALTORS® which assumes no responsibility for its accuracy.
8725 University Crescent, Simon Fraser Univer., Burnaby
Crescent Court building detailsBuilding
Bylaws on record
Market at Crescent Court
$722/sqft, 1.7% above the building median of $710.
From MLS® and public strata records. Verify against the current Form B and registered bylaws.
Public Schools
Information includes BC Government Open License data; school details change often and are offered solely as general guidance.
Private Schools
Noise/ Power Lines
Other
604 8761 University Crescent has a sell-speed score of 44/100, placing it in the "May take longer than the area average to sell" band. The listing is priced 16.4% above comparable active properties in Simon Fraser Univer.. The local market is currently a Balanced Market with a sales-to-active ratio of 12.7% and an area average of 41 days on market — conditions are balanced. With only 551 competing homes currently listed, this property has significant competition. Based on these signals, EstateBlock predicts this listing is could take longer than the area average to sell.



Buy Vs Rent Calculator
Rent vs own
—
Based on 25 comparable active apartments/condos in Simon Fraser Univer., the average asking price is $583,110. This listing is priced 16.4% above the neighbourhood average.

Potential Cashback for this listing if you buy with us
to track your cashback progress
Buy with us & save on this property
$549,888
601 9266 University Crescent, Burnaby, BC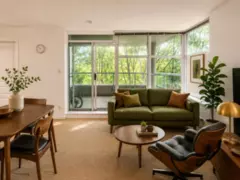 6.2% price reduction
$589,900
207 9262 University Crescent, Burnaby, BC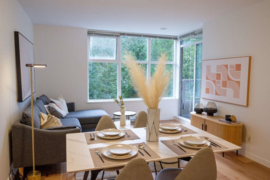
$579,000
403 9232 University Crescent, Burnaby, BC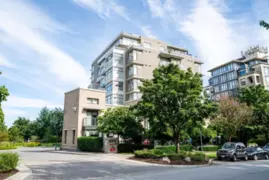 7.1% price reduction
$575,000
501 9298 University Crescent, Burnaby, BC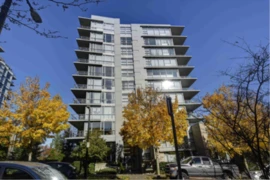
$618,000
1106 9222 University Crescent, Burnaby, BC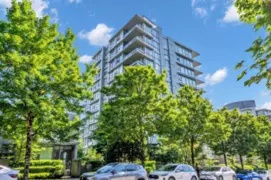
$569,000
1007 9222 University Crescent, Burnaby, BC
$649,000
702 9060 University Crescent, Burnaby, BC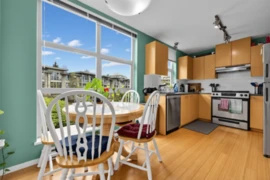
$599,000
403 9339 University Crescent, Burnaby, BC
$599,000
1507 9060 University Crescent, Burnaby, BC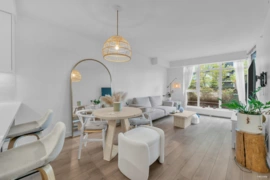
$599,999
103 8940 University Crescent, Burnaby, BC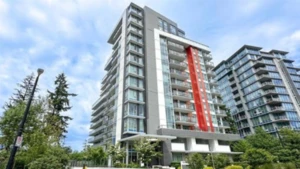
$599,888
104 8940 University Crescent, Burnaby, BC
$549,000
902 8940 University Crescent, Burnaby, BC