Sold
10016 Trillium Way, Rosedale, BC
6
Beds
4
Baths
4360
sqft
2026
built

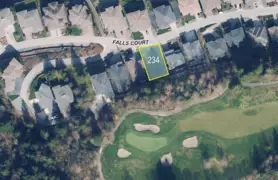
216 51075 Falls Court, Chilliwack, British Columbia V4Z 1K7

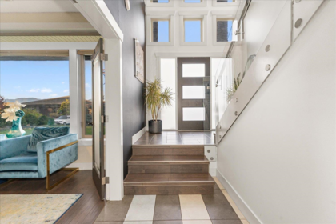
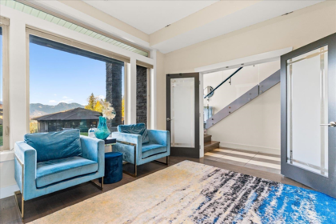
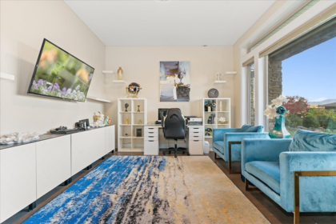
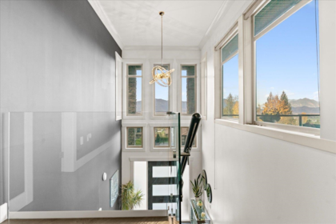
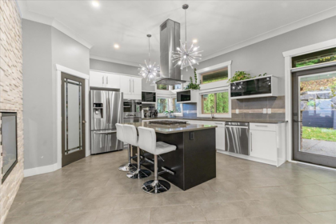
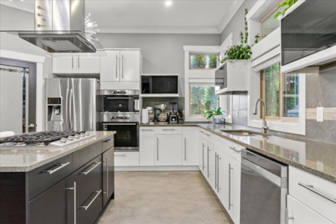
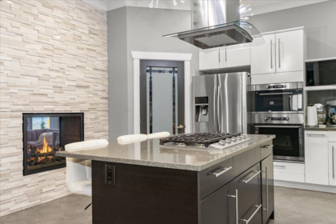
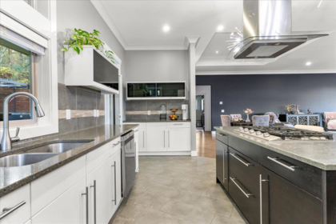
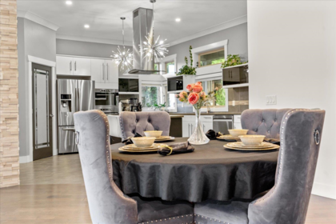
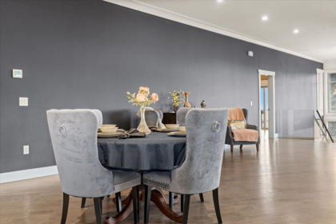
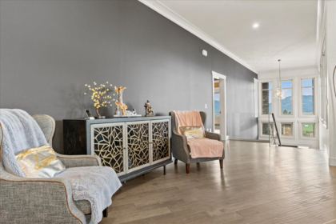
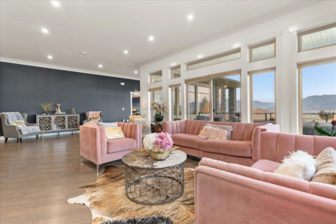
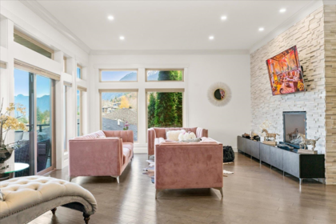
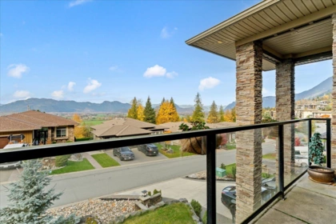
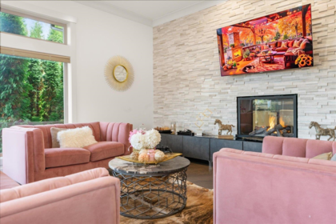
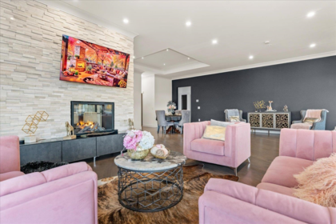
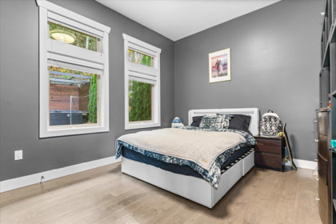
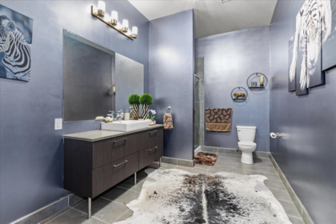
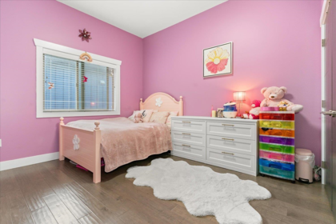
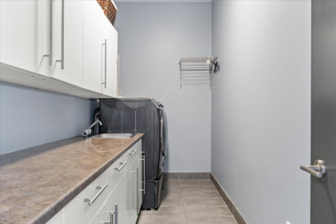
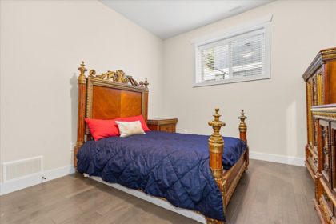
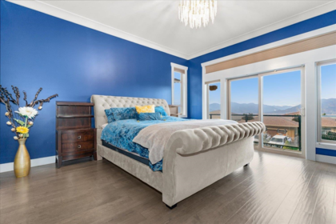
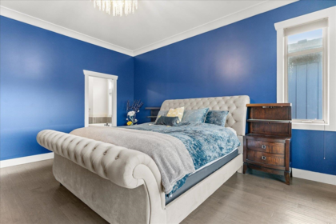
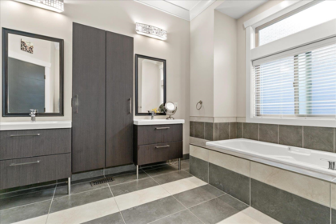
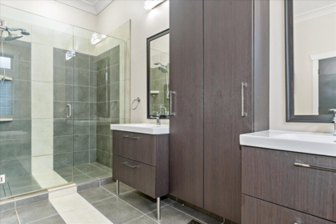
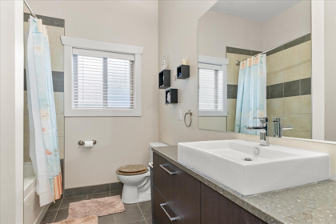
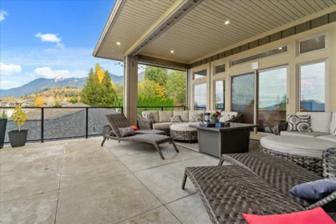
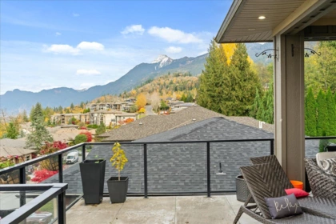
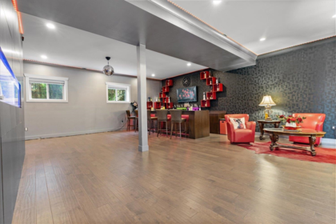
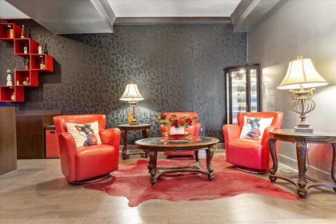
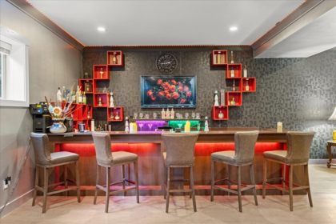
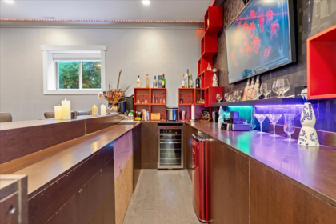
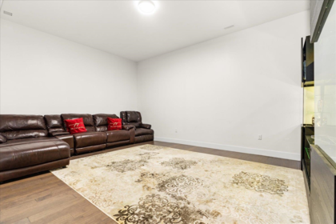
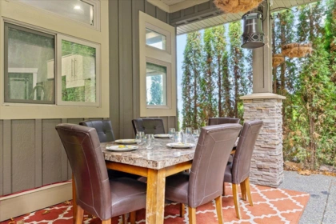
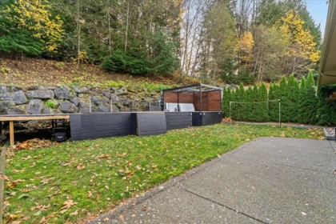
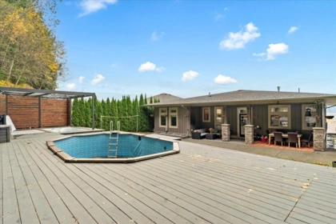
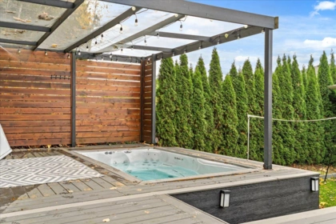
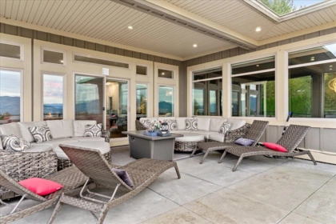
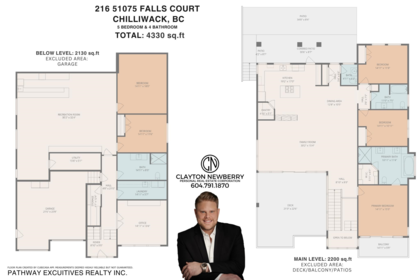
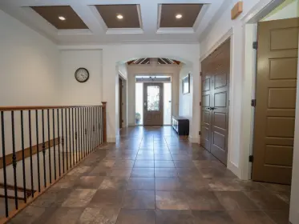
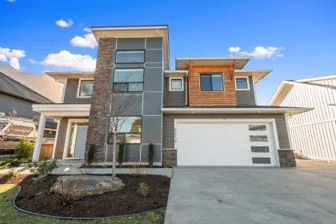
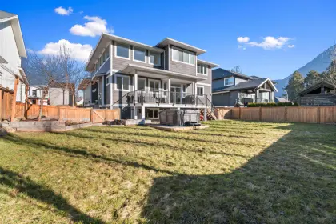
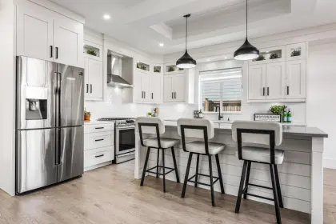
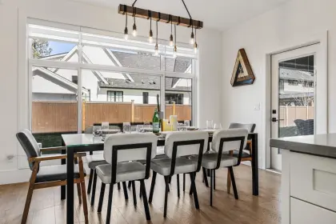
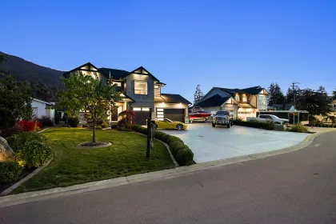
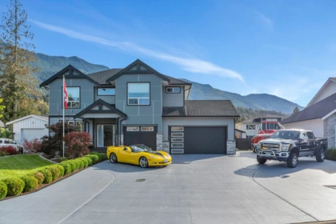
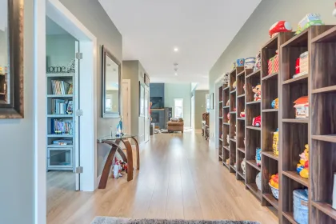
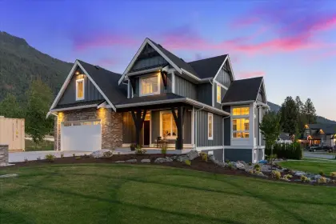
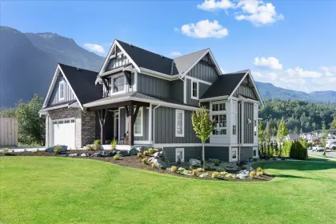
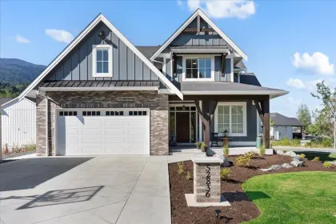
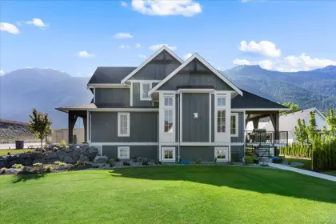
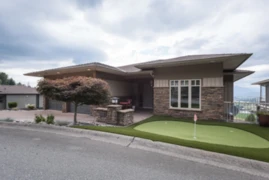
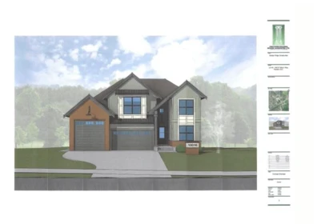
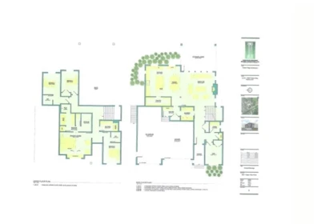
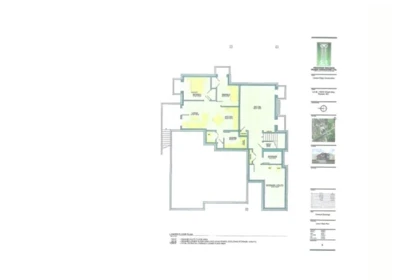
Welcome to Emerald Ridge, a stunning collection of luxury homes situated perfectly within the Falls Golf Course. This 4300+sqft, 5 bed, 4 bath home projects the rockstar image with it's highend features like extensive use of glass throughout to maximize the views from every area, tile and hardwood accents, stone wrapped DBL sided fireplace, built in wall oven+microwave, island cooktop, stone counters and gloss cabinetry, not to mention the huge bar and party area on the lower level! This home could easily accommodate a 2BDRM BSMT suite if needed and already has separate entry. Experience the summer oasis that is the backyard, which offers a large hot tub/swimspa and pool with custom deck built around them, a covered deck off the kitchen & another out front. Call today for your private tour
| Basement Finished Area (sqft) | 0 |
|---|---|
| Basement Features | Finished, Exterior Entry |
| Appliances Included | Washer/Dryer, Dishwasher, Refrigerator, Stove |
| Interior Features | Pantry, Wet Bar |
| Fireplace | 1 |
| Heating Type | Forced Air, Natural Gas |
| Cooling | Central Air, Air Conditioning |
| Laundry | In Unit |
| # of Kitchens | 1 |
| Flooring | Wall/Wall/Mixed |
| Foundation | Concrete Perimeter |
| Exterior Features | Balcony, Private Yard |
|---|---|
| View Description | Valley & Mountains |
| Roof | Asphalt |
| Structures | Residential Detached |
| Price | $1,628,000 |
|---|---|
| Total Bedrooms | 5 |
| Total Bathrooms | 4 |
| Full Bathrooms | 3 |
| Half Bathrooms | 1 |
| Floor Area Total (sqft) | 4330 |
| Year Built | 2014 |
| Age Of Building | 12 |
| Building Type | Single Family Residence |
| Property Type | Residential |
| Architecture Style | Basement Entry |
| Stories | 2 |
| Building Amenities | Trash, Maintenance Grounds, Management, Sewer, Snow Removal, Water |
| Building Name | Emerald Ridge |
| Ownership Type | Freehold Strata |
| Maintenance Fee | $215.18 |
| Community Features | Gated, Golf, Shopping Nearby |
| Amenities Nearby | Trash, Maintenance Grounds, Management, Sewer, Snow Removal, Water |
| Utility Type | Electricity Connected, Natural Gas Connected, Water Connected |
| Utility Sewer | Public Sewer, Sanitary Sewer, Storm Sewer |
| Water (WaterSource) | Public |
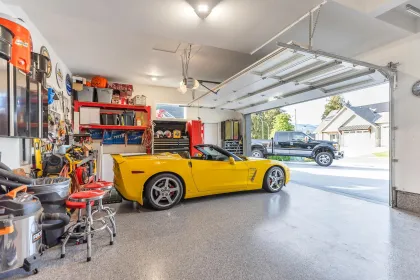
| Parking Type | Garage Double, Garage Door Opener |
| Total Parking Spaces | 6 |
| Strata Restrictions | Pets Allowed w/Rest. |
| Pet Restrictions | Cats OK, Dogs OK, Yes With Restrictions |
| Rental Restrictions | 100 |
| Rental Suites | Other |
| Lot Size | 8973 |
|---|---|
| Lot Size Depth | Feet |
| Lot Size Frontage | 60 |
| MLS® # | R3066395 |
| Area | Chilliwack |
| Neighbourhood | Eastern Hillsides |
| City | Chilliwack |
| Postal Code | V4Z 1K7 |
| Gross Taxes | $5,979.89 |
| Zoning | CD-25 |
| Floor | Type | Dimensions |
|---|---|---|
| Below | Foyer | 8'10 x 8'10 ft |
| Below | Office | 14'11 x 14'11 ft |
| Below | Storage | 4'11 x 4'11 ft |
| Below | Laundry | 14'11 x 14'11 ft |
| Below | Bedroom | 14'11 x 14'11 ft |
| Below | Bedroom | 14'11 x 14'11 ft |
| Below | Recreation Room | 30'2 x 30'2 ft |
| Below | Utility | 15'6 x 15'6 ft |
| Main Level | Family Room | 30'2 x 30'2 ft |
| Main Level | Kitchen | 19'2 x 19'2 ft |
| Main Level | Pantry | 4'10 x 4'10 ft |
| Main Level | Dining Room | 12'8 x 12'8 ft |
| Main Level | Bedroom | 14'11 x 14'11 ft |
| Main Level | Bedroom | 14'11 x 14'11 ft |
| Main Level | Primary Bedroom | 14'11 x 14'11 ft |
| Main Level | Walk-In Closet | 5'11 x 5'11 ft |
| Floor | Ensuite | Pieces |
|---|---|---|
| Below | No | #3 |
| Main Level | No | #2 |
| Main Level | No | #4 |
| Main Level | Yes | #5 |
Listed by: Pathway Executives Realty Inc.
NOTE: This representation is based in whole or in part on data generated by the Chilliwack & District Real Estate Board, Fraser Valley Real Estate Board or Greater Vancouver REALTORS® which assumes no responsibility for its accuracy.
Private Schools
Closest Transit
Demographics
Noise/ Power Lines
Other
216 51075 Falls Court has a sell-speed score of 32/100, placing it in the "May take longer than the area average to sell" band. The listing is priced 16% above comparable active properties in Eastern Hillsides. The local market is currently a Buyer's Market with a sales-to-active ratio of 10.8% and an area average of 35 days on market — buyers have more leverage. With only 809 competing homes currently listed, this property has significant competition. Based on these signals, EstateBlock predicts this listing is could take longer than the area average to sell.
Natural hazards vary by location and can change over time. The following provides a summary of potential impacts to this area, postal code V4Z 1K7, over the next 30 years. Projections use the 2041–2070 period (2050s) under a moderate emissions scenario (SSP2-4.5).
Outside of designated flood hazard zones. Under 10% of buildings in this area have flood risk over the next 30 years.
Located within the "Chilliwack" WUI zone (Risk Class 3 — Moderate). Based on BC Wildfire Service provincial WUI Risk Class mapping; not a site-specific assessment.
Annual avg PM2.5 4.4 µg/m³ — meets WHO 2021 guideline. Nearest station: Agassiz Centennial Park, Agassiz (~10.1 km). Annual avg AQHI 1.7 — Low Risk.
Chilliwack currently sees ~4 days above 30 °C per year (1981–2010 baseline), projected to rise to ~16 by the 2050s (SSP2-4.5 moderate emissions). Hottest day of the year: ~31.5 °C baseline, ~34.1 °C projected. Tropical nights (>18 °C): ~0 baseline, ~3 projected.
Annual precipitation ~1591 mm (1981–2010 baseline), projected ~1630 mm by the 2050s. Extreme 1-day rainfall: ~57.9 mm baseline, ~62.5 mm projected. Values vary modestly across the Lower Mainland.
Longest annual dry spell (consecutive dry days): ~21 days baseline, ~23 days projected for the 2050s. CDD is used as a regional drought proxy; drought risk varies modestly across the Lower Mainland.
2 Schools are within 3km
| School | Type | Grades Served | Catchment Info | Rating | Distance |
|---|---|---|---|---|---|
Unity Christian School |
Independent |
Grades ServedK-12
|
Catchment Info—
|
Distance619 m
|
|
Rosedale Traditional Community School |
Public |
Grades ServedK-9
|
Catchment Info—
|
Distance2.67 KM
|


Buy Vs Rent Calculator
Rent vs own
—
Based on 2 comparable active Single Family Residences in Eastern Hillsides, the average asking price is $1,403,300. This listing is priced 16% above the neighbourhood average.

Potential Cashback for this listing if you buy with us
to track your cashback progress
Buy with us & save on this property
$1,849,000
8167 Bounty Place, Chilliwack, BC
$1,424,900
8182 Bounty Place, Chilliwack, BC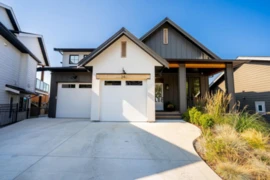 6.6% price reduction
$1,399,900
24 8295 Nixon Road, Chilliwack, BC
$1,599,000
51045 Boulder Drive, Chilliwack, BC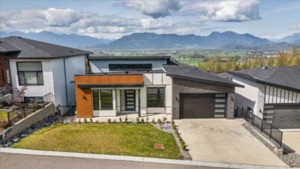
$1,399,900
8181 Harvest Place, Chilliwack, BC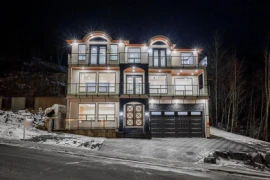
$1,599,000
51102 Farmers Way, Chilliwack, BC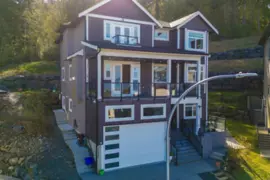 6.2% price reduction
$1,370,000
51150 Farmers Way, Chilliwack, BC
$1,358,000
8523 Nixon Road, Chilliwack, BC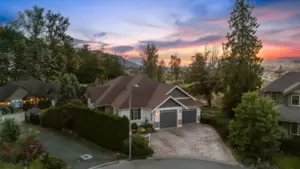
$1,530,000
8497 Bradshaw Place, Chilliwack, BC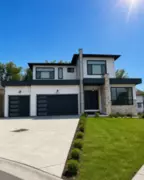 6.4% price reduction
$1,559,000
8462 Lily Place, Chilliwack, BC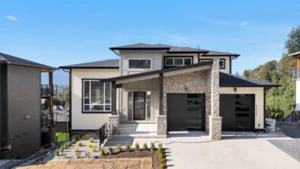
$1,579,999
51199 Charlotte Place, Chilliwack, BC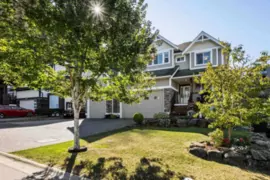
$1,474,900
51225 Rowanna Crescent, Chilliwack, BC