
1535 Rockcress Pl, Coquitlam BC – House for Sale – MLS® R3153792
1535 Rockcress Place, Coquitlam, British Columbia V3E 2Y1
Photos
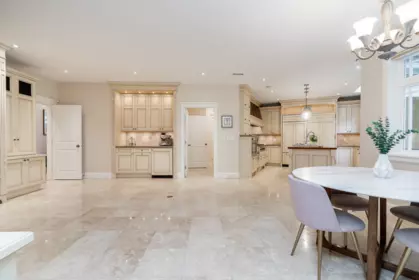
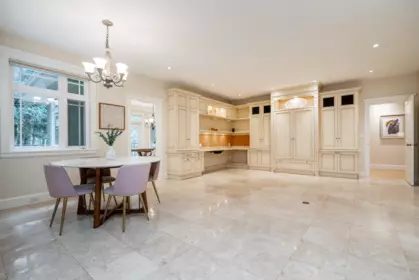


Property Details for 1535 Rockcress Place
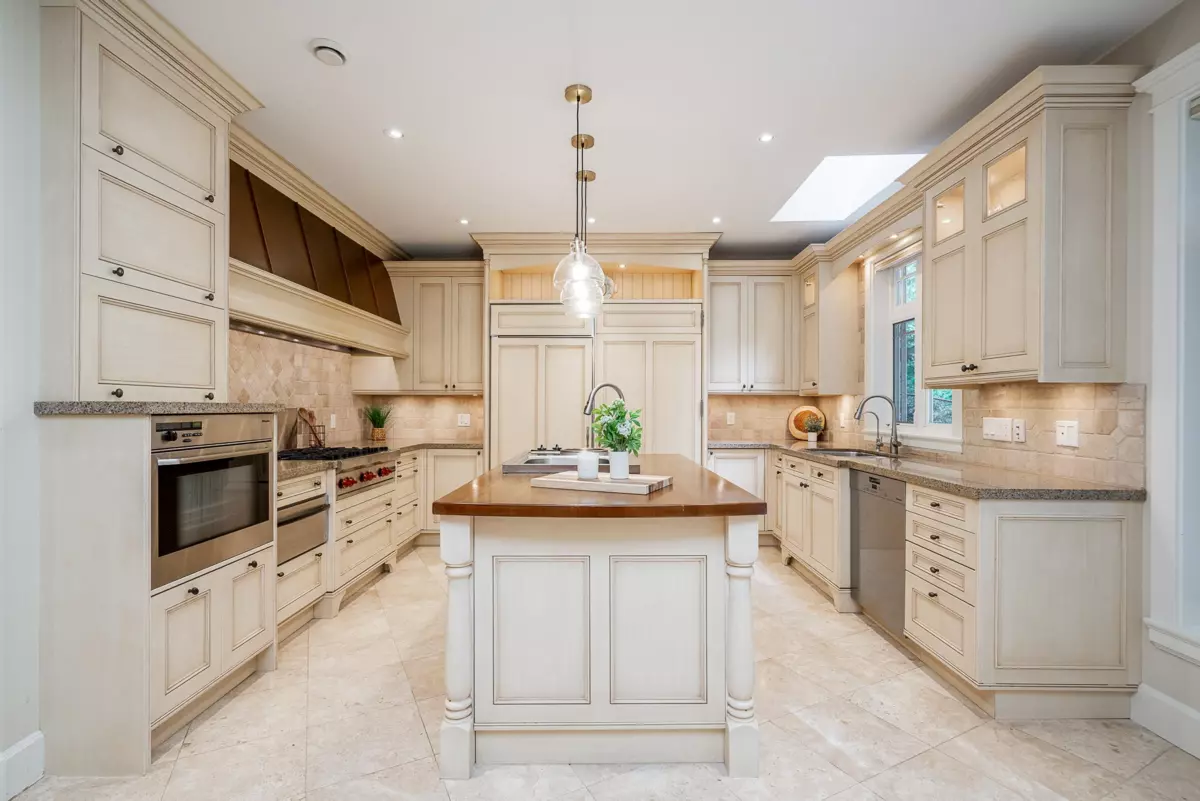
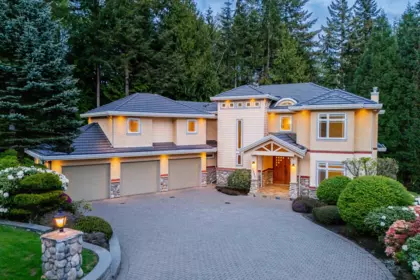
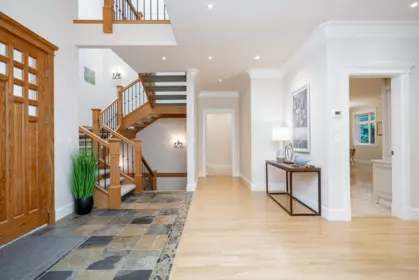
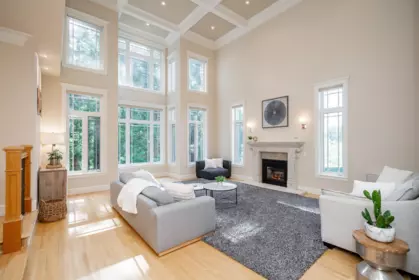
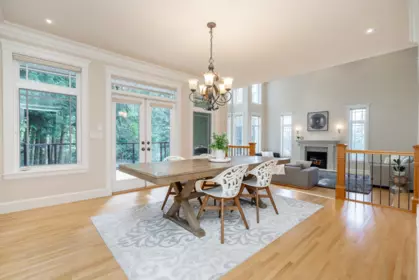
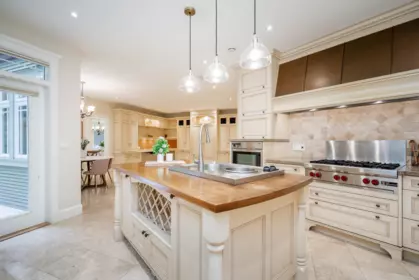
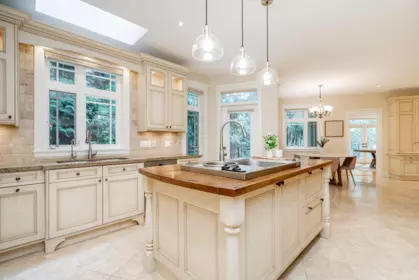
Elegant and luxurious living in Westwood Plateau's prestigious Rockridge Estates. This extraordinary, 8 bed, 9 bath custom-built home with outstanding curb appeal is nestled in a rare, private enclave, with exceptional privacy, located in the sought-after catchment of Heritage Woods Secondary and Dr. Charles Best Secondary (French Immersion). Offering 7,900+ sq/ft of living space and a massive 15,391 sq/ft lot, with grand 21’ ceilings, expansive windows, and premium finishes throughout. Chef-inspired, commercial-grade kitchen with Miele, Wolf & Sub-Zero appliances, professional-grade ventilation, and custom cabinetry. Radiant heat, A/C, HRV, plus professional home theatre. Resort-style backyard with hot tub, outdoor fp, lighting, and irrigation system. New tile roof & extensive upgrades.
Interior Features
| Basement Finished Area (sqft) | 0 |
|---|---|
| Basement Features | Finished, Exterior Entry |
| Appliances Included | Washer/Dryer, Dishwasher, Refrigerator, Stove |
| Interior Features | Pantry, Central Vacuum |
| Fireplace | 3 |
| Heating Type | Natural Gas, Radiant |
| Cooling | Air Conditioning |
| Laundry | In Unit |
| # of Kitchens | 1 |
| Flooring | Mixed |
| Foundation | Concrete Perimeter |
Exterior Features
| Exterior Features | Balcony, Private Yard |
|---|---|
| View Description | GREENERY |
| Roof | Other |
| Structures | Residential Detached |
Building Details
| Price | $2,999,999 |
|---|---|
| Total Bedrooms | 8 |
| Total Bathrooms | 9 |
| Full Bathrooms | 6 |
| Half Bathrooms | 3 |
| Floor Area Total (sqft) | 7925 |
| Year Built | 2001 |
| Age Of Building | 25 |
| Building Type | Single Family Residence |
| Property Type | Residential |
| Stories | 2 |
| Building Name | Rockridge Estates |
| Ownership Type | Freehold NonStrata |
| Community Features | Shopping Nearby |
| Utility Type | Electricity Connected, Natural Gas Connected, Water Connected |
| Utility Sewer | Public Sewer, Sanitary Sewer |
| Water (WaterSource) | Public |
| Parking Type | Garage Triple, Open, Front Access, Driveway |
| Total Parking Spaces | 6 |
| Rental Suites | None |
Lot & Land
| Lot Size | 15391 |
|---|---|
| Lot Size Depth | Feet |
| Lot Size Frontage | 0 |
| MLS® # | R3153792 |
| Area | Coquitlam |
| Neighbourhood | Westwood Plateau |
| City | Coquitlam |
| Postal Code | V3E 2Y1 |
| Gross Taxes | $11,272.36 |
| Zoning | R-1 |
Property Timeline
Rooms
| Floor | Type | Dimensions |
|---|---|---|
| Main Level | Dining Room | 12'3 x 12'3 ft |
| Main Level | Eating Area | 10'5 x 10'5 ft |
| Main Level | Kitchen | 14'6 x 14'6 ft |
| Main Level | Pantry | 6'8 x 6'8 ft |
| Main Level | Family Room | 17'6 x 17'6 ft |
| Main Level | Living Room | 18'4 x 18'4 ft |
| Main Level | Bedroom | 11'0 x 11'0 ft |
| Main Level | Bedroom | 13'6 x 13'6 ft |
| Main Level | Walk-In Closet | 5'3 x 5'3 ft |
| Main Level | Foyer | 13'7 x 13'7 ft |
| Above Level | Primary Bedroom | 16'6 x 16'6 ft |
| Above Level | Walk-In Closet | 6'4 x 6'4 ft |
| Above Level | Bedroom | 18'9 x 18'9 ft |
| Above Level | Bedroom | 11'2 x 11'2 ft |
| Above Level | Bedroom | 18'8 x 18'8 ft |
| Above Level | Laundry | 7'11 x 7'11 ft |
| Above Level | Flex Room | 14'1 x 14'1 ft |
| Below | Recreation Room | 14'10 x 14'10 ft |
| Below | Bedroom | 11'7 x 11'7 ft |
| Below | Bedroom | 13'7 x 13'7 ft |
| Below | Walk-In Closet | 6'9 x 6'9 ft |
| Below | Media Room | 20'3 x 20'3 ft |
| Below | Den | 15'5 x 15'5 ft |
| Below | Den | 14'2 x 14'2 ft |
| Below | Flex Room | 16'0 x 16'0 ft |
| Below | Storage | 7'1 x 7'1 ft |
| Below | Storage | 12'3 x 12'3 ft |
| Below | Storage | 6'2 x 6'2 ft |
| Below | Utility | 6'5 x 6'5 ft |
| Below | Utility | 8'3 x 8'3 ft |
Bathrooms
| Floor | Ensuite | Pieces |
|---|---|---|
| Main Level | Yes | #4 |
| Main Level | No | #2 |
| Main Level | No | #2 |
| Above Level | Yes | #6 |
| Above Level | Yes | #4 |
Listed by: Royal LePage Sterling Realty
NOTE: This representation is based in whole or in part on data generated by the Chilliwack & District Real Estate Board, Fraser Valley Real Estate Board or Greater Vancouver REALTORS® which assumes no responsibility for its accuracy.
Map & Neighbourhood
Private Schools
- Elementary
- Canyon Springs Montessori
- 1.25 km
- Secondary
- Royal Bridge High School
- Above Average 2.66 km
Closest Transit
- Bus Stop
- Southbound Parkway Blvd @ Salal Cres South
- 0.17 km
- Skytrain
- Skytrain @ Douglas Colledge Station
- 1.96 km
Crime Rate
- Total Crime Rate
- Below Average
- Violent Crime Rate
- Low
- Property Crime Rate
- Below Average
Demographics
- Post-Secondary Education
- Above Average 38.8%
- No Certificate/Degree
- Below Average 8.6%
- Owner Occupied
- Average 61.7%
- Employment Rate
- Above Average 69.3%
Noise/ Power Lines
- Road/Hwy Noise
- Possible
- Railway/Sky train Noise
- Unlikely
- Airport/Port Noise
- Unlikely
- Close to major Power Lines
- Unlikely
Other
- Agricultural Land Reserve (ALR)
- Unlikely
- Flood Area
- Unlikely
- Close to Cemeteries
- Unlikely
Sell Speed & Competition
1535 Rockcress Place has a sell-speed score of 42/100, placing it in the "May take longer than the area average to sell" band. The listing is has limited comparable pricing data available. The local market is currently a Buyer's Market with a sales-to-active ratio of 9.1% and an area average of 57 days on market — buyers have more leverage. With only 464 competing homes currently listed, this property has significant competition. Based on these signals, EstateBlock predicts this listing is could take longer than the area average to sell.
Climate Risk for V3E 2Y1
Natural hazards vary by location and can change over time. The following provides a summary of potential impacts to this area, postal code V3E 2Y1, over the next 30 years. Projections use the 2041–2070 period (2050s) under a moderate emissions scenario (SSP2-4.5).
Outside of designated flood hazard zones. Under 10% of buildings in this area have flood risk over the next 30 years.
Located within the "Vancouver" WUI zone (Risk Class 5 — Low). Based on BC Wildfire Service provincial WUI Risk Class mapping; not a site-specific assessment.
Annual avg PM2.5 4.1 µg/m³ — meets WHO 2021 guideline. Nearest station: Port Moody Rocky Point Park, Port Moody (~3.9 km). Annual avg AQHI 1.8 — Low Risk.
Coquitlam currently sees ~1 day above 30 °C per year (1981–2010 baseline), projected to rise to ~7 by the 2050s (SSP2-4.5 moderate emissions). Hottest day of the year: ~29.7 °C baseline, ~32.3 °C projected. Tropical nights (>18 °C): ~0 baseline, ~2 projected.
Annual precipitation ~2131 mm (1981–2010 baseline), projected ~2209 mm by the 2050s. Extreme 1-day rainfall: ~69.3 mm baseline, ~75.1 mm projected. Values vary modestly across the Lower Mainland.
Longest annual dry spell (consecutive dry days): ~20 days baseline, ~22 days projected for the 2050s. CDD is used as a regional drought proxy; drought risk varies modestly across the Lower Mainland.
Nearby Restaurants, Cafes & Shops

Restaurants (5 nearby)
- Plateau pizza · 487 m · Restaurant
- O sushi · 493 m · Restaurant
- Polly pokinos gourmet wings · 499 m · Restaurant

Shopping (4 nearby)
- Zen - the salon · 516 m · Beauty Shop
- Great clips · 523 m · Hairdresser
- Shoppers drug mart · 533 m · Pharmacy

Cafes (1 nearby)
- Starbucks · 532 m · Cafe

Healthcare (1 nearby)
- Shoppers drug mart · 533 m · Healthcare

Transit (1 nearby)
- Bus stop southbound lansdowne dr @ david ave · 985 m · Transit
Schools NearBy
17 Schools are within 3km
| School | Type | Grades Served | Catchment Info | Rating | Distance |
|---|---|---|---|---|---|
Summit Middle School |
Public |
Grades Served6-8
|
Catchment Info—
|
Distance596 m
|
|
Bramblewood Elementary |
Public |
Grades Served—
|
Catchment Info—
|
Distance639 m
|
|
Canyon Springs Montessori |
Independent |
Grades ServedK
|
Catchment Info—
|
Distance1.25 KM
|
|
Pinetree Way Elementary |
Public |
Grades Served—
|
Catchment Info—
|
Distance1.34 KM
|
|
Walton Elementary School |
Public |
Grades ServedK-5
|
Catchment Info—
|
Distance1.44 KM
|
|
Pinetree Secondary School |
Public |
Grades Served9-12
|
Catchment Info—
|
Distance1.55 KM
|
|
Hampton Park Elementary School |
Public |
Grades ServedK-5
|
Catchment Info—
|
Distance1.67 KM
|
|
Aspenwood Elementary |
Public |
Grades Served—
|
Catchment Info—
|
Distance1.76 KM
|
|
Mountain Meadows Elementary School |
Public |
Grades ServedK-5
|
Catchment Info—
|
Distance1.76 KM
|
|
Scott Creek Middle School |
Public |
Grades Served6-8
|
Catchment Info—
|
Distance1.84 KM
|
|
Eagle Ridge Elementary School |
Public |
Grades ServedK-5
|
Catchment Info—
|
Distance1.89 KM
|
|
Gleneagle Secondary |
Public |
Grades Served—
|
Catchment Info—
|
Distance1.90 KM
|
|
Heritage Mountain Elementary School |
Public |
Grades ServedK-5
|
Catchment Info—
|
Distance2.18 KM
|
|
Glen Elementary School |
Public |
Grades ServedK-5
|
Catchment Info—
|
Distance2.40 KM
|
|
Heritage Woods Secondary |
Public |
Grades Served—
|
Catchment Info—
|
Distance2.57 KM
|
|
Eagle Mountain Middle School |
Public |
Grades Served6-8
|
Catchment Info—
|
Distance2.62 KM
|
|
Royal Bridge High School |
Independent |
Grades Served—
|
Catchment Info—
|
Distance2.66 KM
|
Walkability & Transit Near 1535 Rockcress Place

Walk Score - Somewhat Walkable

Transit Score - Some Transit

Bikeable 27
Bike Score - Somewhat Bikeable
Mortgage Calculator for 1535 Rockcress Place
Investment Cashflow Calculator
Estateblock Rent Estimate for 1535 Rockcress Place, Coquitlam
Buy Vs Rent Calculator
Rent vs own
—
Price vs Neighbourhood Average — Westwood Plateau, Coquitlam
No active comparable properties are currently available for this property type in Coquitlam. The price evaluation chart will update as similar listings enter the market.
Call or Text Now!

Earn Cashback on Your Purchase
Potential Cashback for this listing if you buy with us
to track your cashback progress
Buy with us & save on this property
Similar Single Family Residences for Sale in Westwood Plateau
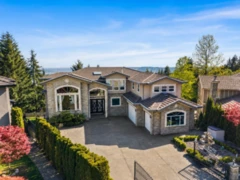
$2,798,000
2982 Sunridge Court, Coquitlam, BC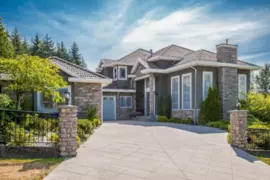
$2,780,000
1583 Parkway Boulevard, Coquitlam, BC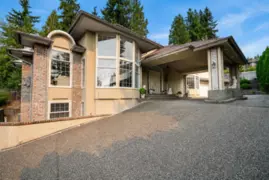
$2,899,900
1496 Johnson Street, Coquitlam, BC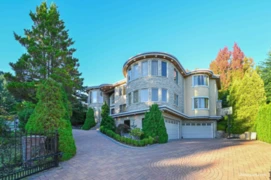
$2,980,000
3063 Plateau Boulevard, Coquitlam, BC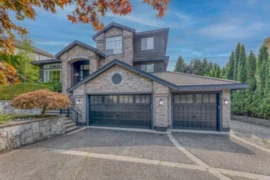
$2,690,000
3067 Plateau Boulevard, Coquitlam, BC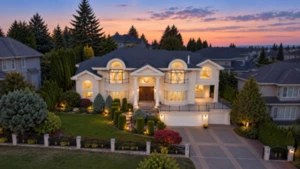
$3,195,000
3059 Plateau Boulevard, Coquitlam, BC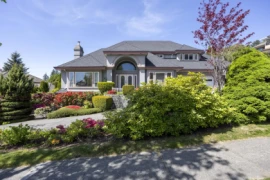
$2,799,000
3022 Plateau Boulevard, Coquitlam, BC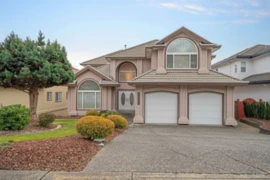
$2,588,000
3062 Timber Court, Coquitlam, BC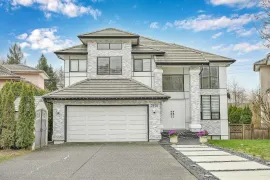 8.2% price reduction
$2,450,000
3070 Waddington Place, Coquitlam, BC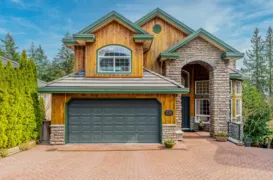
$2,799,000
2138 Braeside Place, Coquitlam, BC
$2,798,000
1729 Hampton Drive, Coquitlam, BC
$2,588,000
3092 Firestone Place, Coquitlam, BC600-777 Hornby Street, Vancouver, BC V6Z 1S4. Call 778-918-5990.
