$1,400,000
Sold
735 Franklin Road, Gibsons, BC
3
Beds
2
Baths
2069
sqft
1981
built

528 Harvey Road, Gibsons, British Columbia V0N 1V1
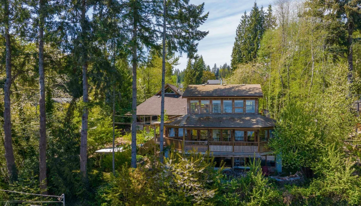
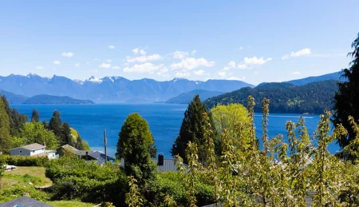
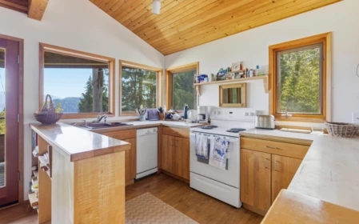
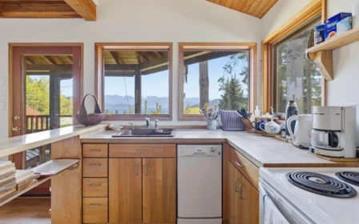
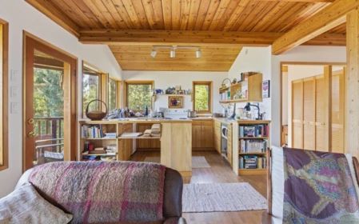
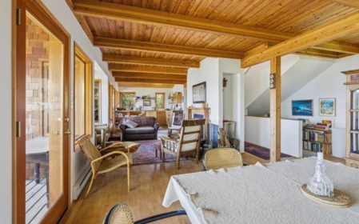
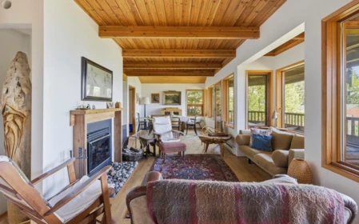
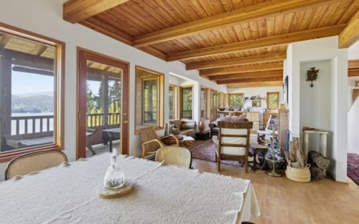
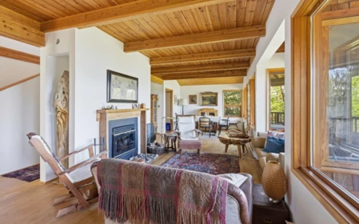
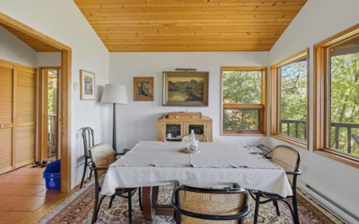
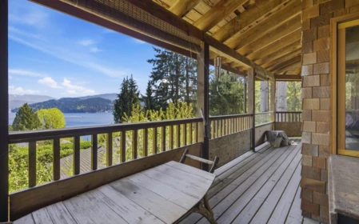
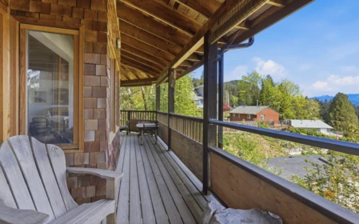
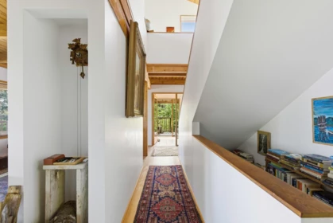
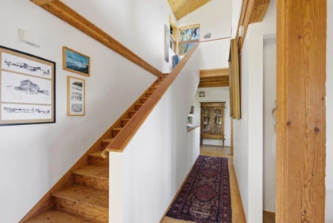
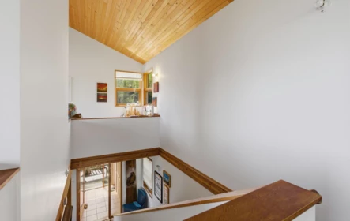
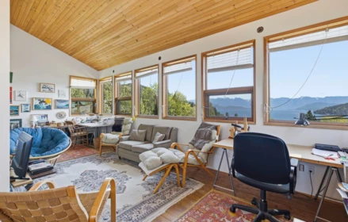
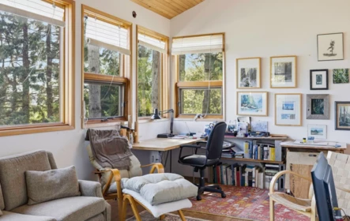
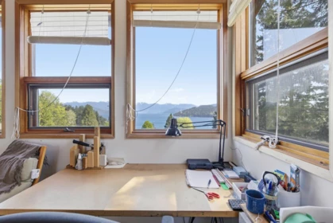
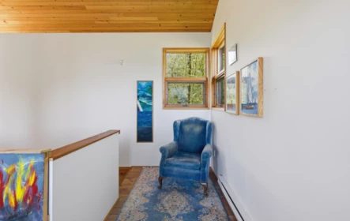
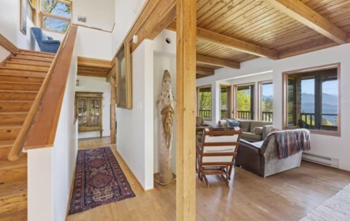
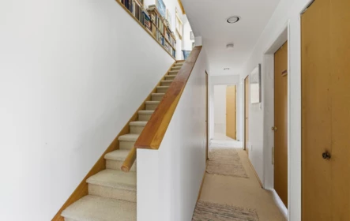
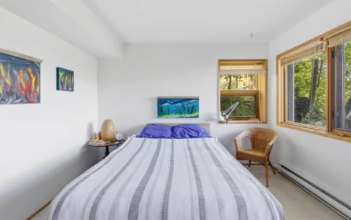
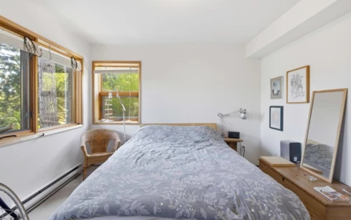
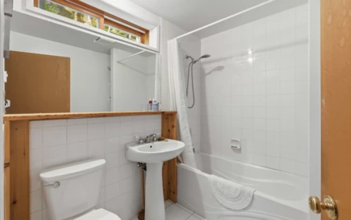
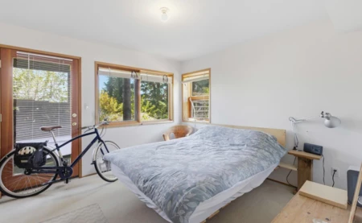
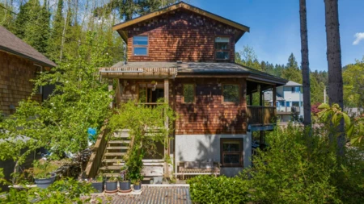
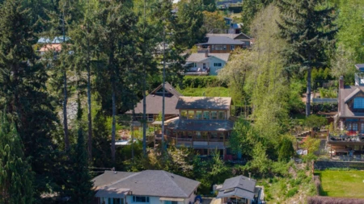
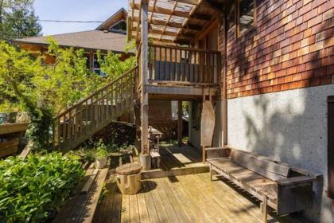
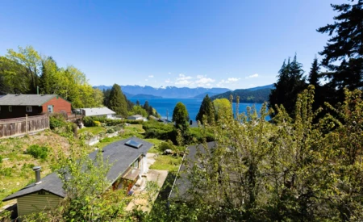
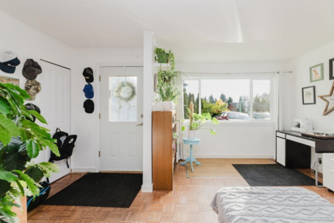
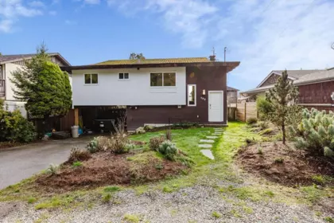
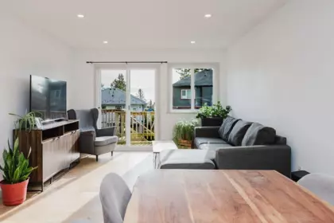
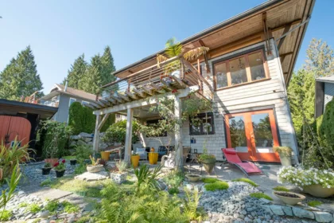
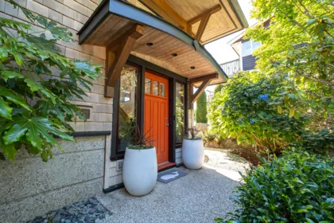
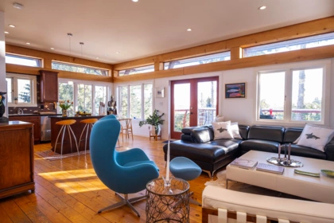
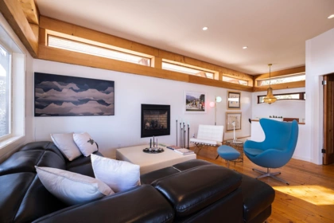
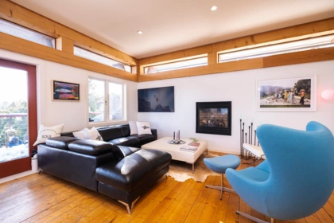
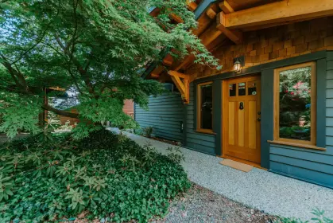
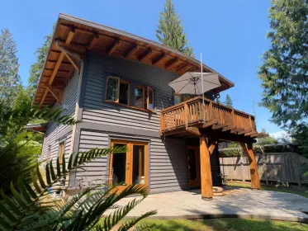
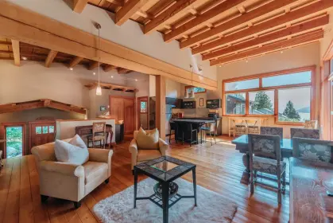
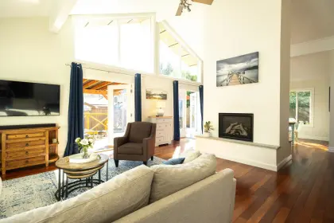
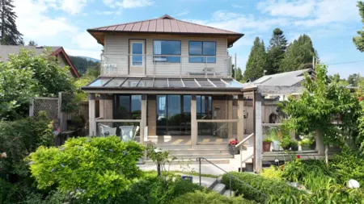
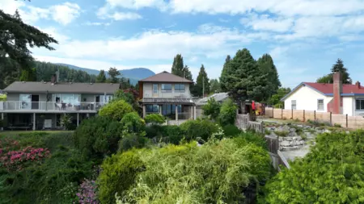
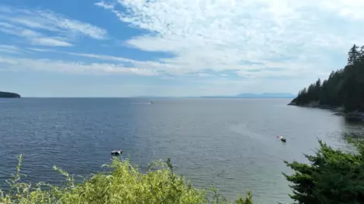
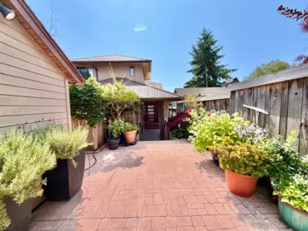
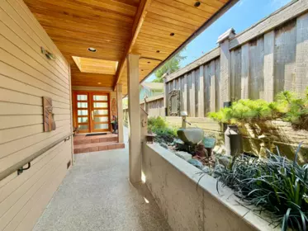
One of a kind character home located in picturesque Grantham's Landing. This 3 bedroom, 2 bathroom Craftsman style home offers stunning unencumbered Island, ocean and North Shore mountain views. The main floor is welcoming and warm with hardwood floors, exposed wood beams, tasteful kitchen and ample space for entertaining and relaxing around the wood fireplace. Off the main floor is a large covered sundeck to enjoy the views protected from the sun. The upper floor serves as an open workspace / artists studio with lots of windows and inspirational views of the water and mountains. The lower level is the bedroom level with 3 large bedrooms and 2 bathrooms. Two of the bedrooms have access to the covered patio and garden . This home is a pleasure view.
| Basement Finished Area (sqft) | 0 |
|---|---|
| Basement Features | Finished |
| Appliances Included | Washer/Dryer, Dishwasher, Refrigerator, Stove |
| Fireplace | 1 |
| Heating Type | Baseboard, Wood |
| # of Kitchens | 1 |
| Flooring | Hardwood |
| Foundation | Concrete Perimeter |
| View Description | Stunning Howe Sound views |
|---|---|
| Roof | Asphalt |
| Structures | Residential Detached |
| Price | $1,295,000 |
|---|---|
| Total Bedrooms | 3 |
| Total Bathrooms | 2 |
| Full Bathrooms | 2 |
| Half Bathrooms | 0 |
| Floor Area Total (sqft) | 2155 |
| Year Built | 1995 |
| Age Of Building | 31 |
| Building Type | Single Family Residence |
| Property Type | Residential |
| Stories | 2 |
| Ownership Type | Freehold NonStrata |
| Utility Type | Electricity Connected |
| Utility Sewer | Septic Tank |
| Water (WaterSource) | Public |
| Parking Type | Carport Single |
| Total Parking Spaces | 3 |
| Rental Suites | None |
| Lot Size | 5500 |
|---|---|
| Lot Size Depth | Feet |
| Lot Size Frontage | 50 |
| MLS® # | R3118410 |
| Area | Sunshine Coast |
| Neighbourhood | Gibsons & Area |
| City | Gibsons |
| Postal Code | V0N 1V1 |
| Gross Taxes | $4,784.06 |
| Zoning | R1 |
| Floor | Type | Dimensions |
|---|---|---|
| Main Level | Foyer | 7' x 7' ft |
| Main Level | Kitchen | 11' x 11' ft |
| Main Level | Living Room | 18' x 18' ft |
| Main Level | Dining Room | 13' x 13' ft |
| Above Level | Loft | 21' x 21' ft |
| Basement Level | Bedroom | 12' x 12' ft |
| Basement Level | Bedroom | 12' x 12' ft |
| Basement Level | Bedroom | 11' x 11' ft |
| Floor | Ensuite | Pieces |
|---|---|---|
| Below | No | #4 |
| Below | No | #4 |
Listed by: RE/MAX Oceanview Realty
NOTE: This representation is based in whole or in part on data generated by the Chilliwack & District Real Estate Board, Fraser Valley Real Estate Board or Greater Vancouver REALTORS® which assumes no responsibility for its accuracy.
Public Schools
Information includes BC Government Open License data; school details change often and are offered solely as general guidance.
Private Schools
Closest Transit
Crime Rate
Demographics
Noise/ Power Lines
Other
528 Harvey Road has a sell-speed score of 50/100, placing it in the "Expected to sell at a moderate pace" band. The listing is has limited comparable pricing data available. The local market is currently a Buyer's Market with a sales-to-active ratio of 10.6% and an area average of 54 days on market — buyers have more leverage. With only 502 competing homes currently listed, this property has significant competition. Based on these signals, EstateBlock predicts this listing is may take several weeks to attract serious offers.


5 Schools are within 3km
| School | Type | Grades Served | Catchment Info | Rating | Distance |
|---|---|---|---|---|---|
Continuing Ed SD 46 |
Public |
Grades Served—
|
Catchment Info—
|
Distance911 m
|
|
Sunshine Coast Alternative School |
Public |
Grades Served—
|
Catchment Info—
|
Distance911 m
|
|
Spider |
Public |
Grades Served—
|
Catchment Info—
|
Distance911 m
|
|
Elphinstone Secondary School |
Public |
Grades Served7-12
|
Catchment Info—
|
Distance1.34 KM
|
|
Gibsons Elementary School |
Public |
Grades ServedK-7
|
Catchment Info—
|
Distance1.38 KM
|



Buy Vs Rent Calculator
Rent vs own
—
No active comparable properties are currently available for this property type in Gibsons. The price evaluation chart will update as similar listings enter the market. This property is flagged as a Hot Deal (7.5% price reduction) based on its competitive pricing and market demand.

Potential Cashback for this listing if you buy with us
to track your cashback progress
Buy with us & save on this property
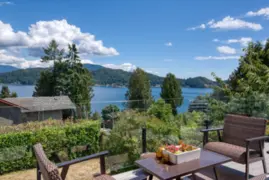
$1,250,000
798 Fisher Road, Gibsons, BC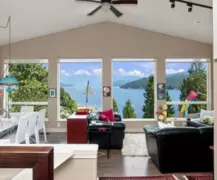
$1,349,000
491 Woodland Avenue, Gibsons, BC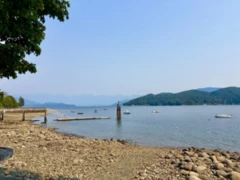
$1,199,000
784 Marine Drive, Gibsons, BC
$1,279,000
586 Bals Lane, Gibsons, BC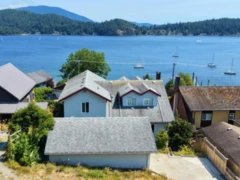
$1,249,000
603 Marine Drive, Gibsons, BC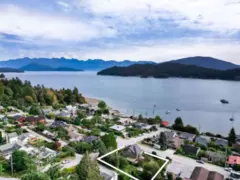 7.5% price reduction
$1,099,000
589 Seaview Road, Gibsons, BC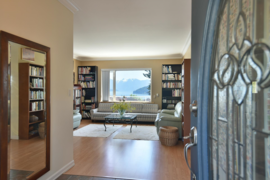
$1,499,900
590-592 N Fletcher Road, Gibsons, BC
$1,549,000
679 Corlett Road, Gibsons, BC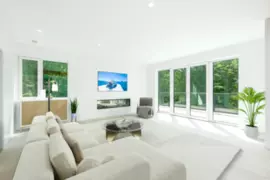
$1,499,000
971 Marine Drive, Gibsons, BC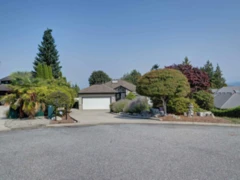
$1,449,000
803 Oceanmount Boulevard, Gibsons, BC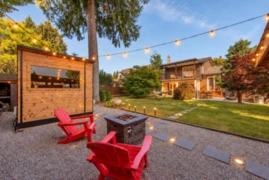
$1,138,000
841 O'shea Road, Gibsons, BC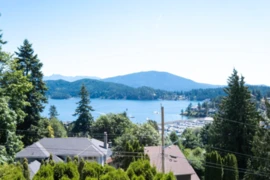
$1,449,000
485 Abbs Road, Gibsons, BC