103 9561 207 St, Langley BC - Townhouse for Sale - MLS# R3173757

Today on the market
$828,000
Est. Mortgage $3,663/mo
Listing updated:
EstateBlock checked:
Greenbelt Ravine
3 Beds
3 Baths
1456 sqft
569 $ /sqft
460 $ Maint. fee
1994 built
NEW OPEN HOUSE
Today on the market
$828,000
Est. $3,663/mo with 20% down
Listing updated:
EstateBlock checked:

Property Details for 103 9561 207 Street

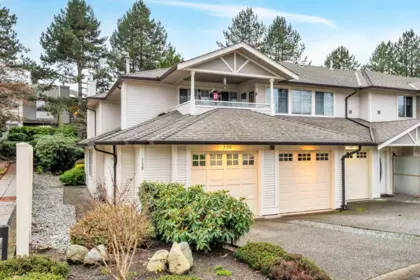
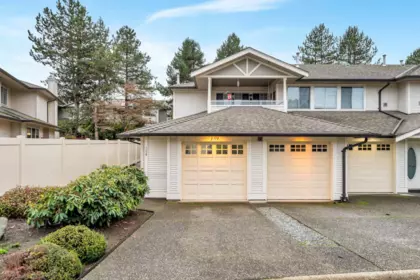
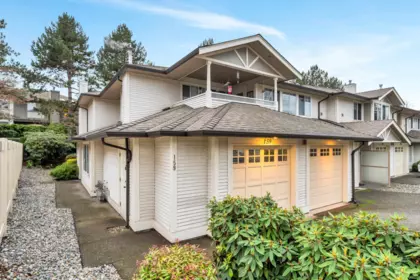
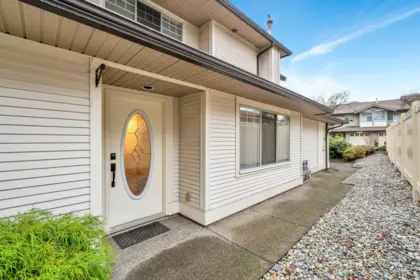
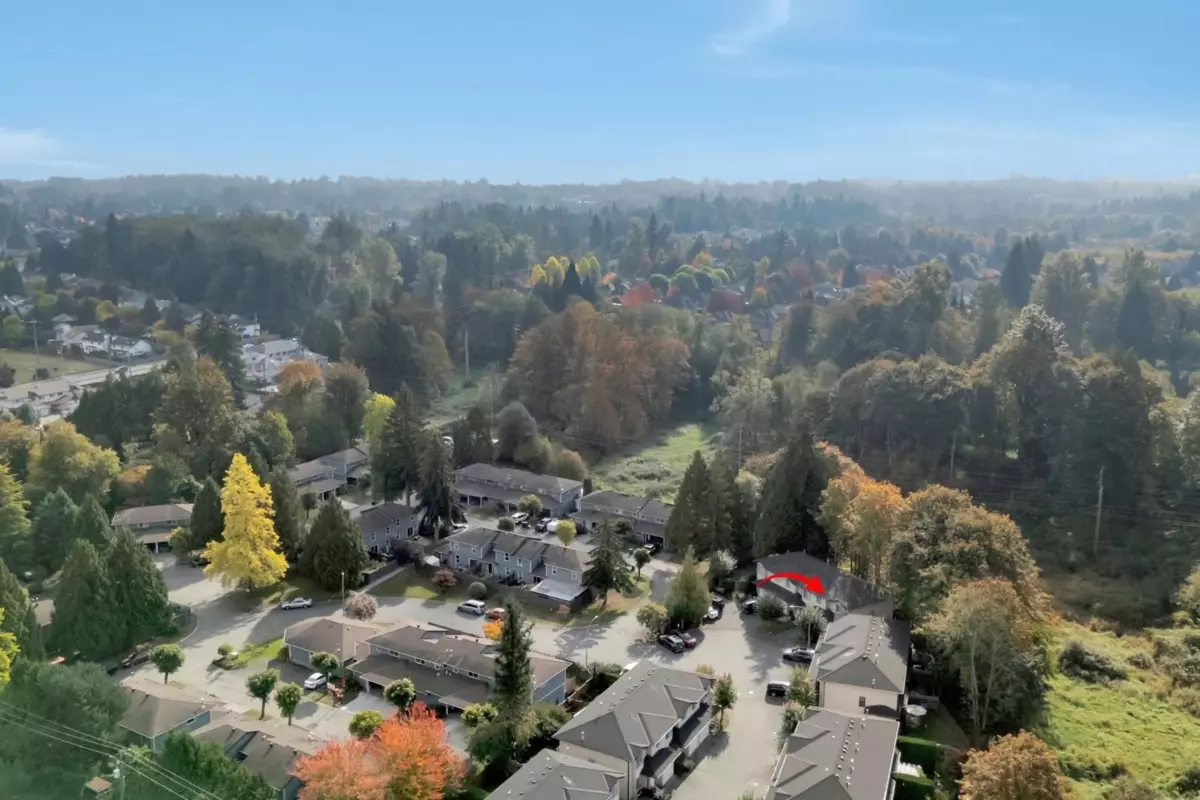
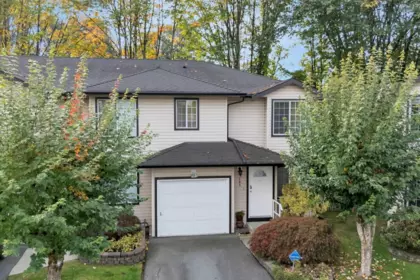
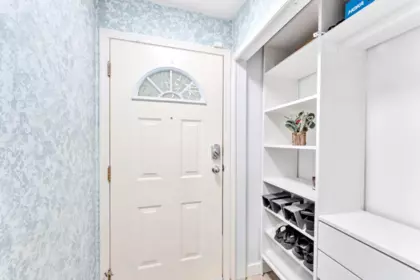
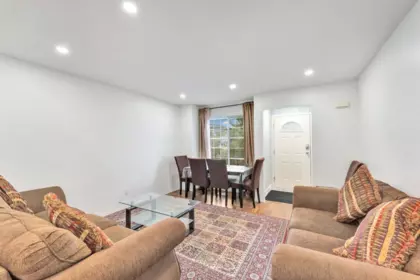
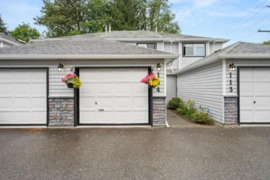
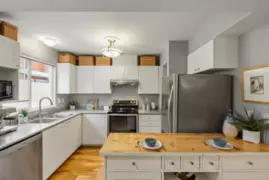
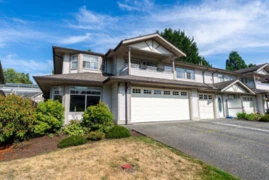
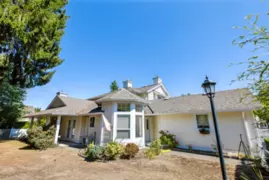
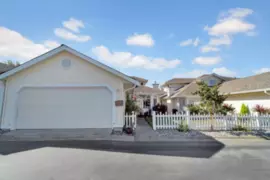
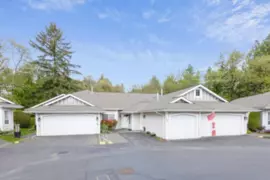
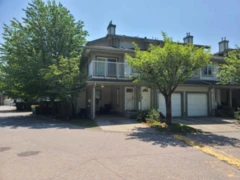
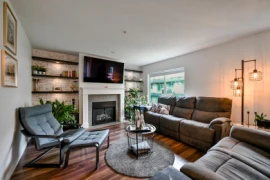
DETACHED-HOME FEEL AT A TOWNHOUSE PRICE!Rare END UNIT in Derby Mews, tucked away at the end of a quiet cul-de-sac and backing onto a PRIVATE GREENBELT/RAVINE. This 3-bed, 3-bath home offers 1,456 sq.ft. of comfortable living with a bright kitchen, cozy gas fireplace, spacious bedrooms, and a large primary with ensuite & walk-in closet. Step outside to your gorgeous private backyard and patio—perfect for entertaining, relaxing, and enjoying nature. Updates include flooring, kitchen counters/backsplash, appliances, fencing, roof (2018) & hot water tank (2017). A true hidden gem offering the privacy and outdoor space of a detached home with the convenience and price of a townhouse. MUST SEE! Open HS Oct 10/2-4PM

Open houses

10 Oct, 2026 (01:00 PM to 03:00 PM)

Interior Features

Basement Finished Area (sqft) 0
Basement Features None
Appliances Included Washer/Dryer, Dishwasher, Refrigerator, Stove, Microwave
Fireplace 1
Heating Type Forced Air, Natural Gas
Laundry In Unit
# of Kitchens 1
Flooring Laminate, Mixed, Tile
Foundation Concrete Perimeter

Exterior Features

Exterior Features Garden, Playground
View Description DERBY MEWS
Roof Asphalt
Structures Residential Attached

Building Details

Price $828,000
Total Bedrooms 3
Total Bathrooms 3
Full Bathrooms 2
Half Bathrooms 1
Floor Area Total (sqft) 1456
Year Built 1994
Age Of Building 32
Building Type Townhouse
Property Type Residential
Stories 2
Building Amenities Trash, Maintenance Grounds, Management, Sewer, Snow Removal, Water
Building Name Greenbelt Ravine
Ownership Type Freehold Strata
Maintenance Fee $460
Community Features Shopping Nearby
Amenities Nearby Trash, Maintenance Grounds, Management, Sewer, Snow Removal, Water
Utility Type Electricity Connected, Natural Gas Connected, Water Connected
Utility Sewer Public Sewer, Sanitary Sewer
Water (WaterSource) Public
Parking Type Open, Guest, Front Access, Asphalt
Total Parking Spaces 3
Strata Restrictions No Restrictions
Pet Restrictions Cats OK, Dogs OK
Units In Development 18

Lot & Land

Lot Size Depth Feet
MLS® # R3173757
Area Langley
Neighbourhood Walnut Grove
City Langley
Postal Code V1M 2P3
Gross Taxes $2,734.33
Zoning RM-1

Property Timeline

Status Date Price
R3173757 / Active 10-08-2026 $828,000
Rooms
Floor Type Dimensions
Main Level Living Room 13'3 x 13'3 ft
Main Level Dining Room 13''3 x 13''3 ft
Main Level Kitchen 9''11 x 9''11 ft
Main Level Foyer 10''3 x 10''3 ft
Above Level Primary Bedroom 14'11 x 14'11 ft
Above Level Bedroom 10'11 x 10'11 ft
Above Level Bedroom 9''4 x 9''4 ft
Above Level Laundry 6''5 x 6''5 ft
Above Level Walk-In Closet 7'11 x 7'11 ft
Bathrooms
Floor Ensuite Pieces
Main Level No #2
Above Level Yes #3
Above Level No #3

Listed by: Royal LePage Sussex

NOTE: This representation is based in whole or in part on data generated by the Chilliwack & District Real Estate Board, Fraser Valley Real Estate Board or Greater Vancouver REALTORS® which assumes no responsibility for its accuracy.

About the building: Derby Mews

9561 207 Street, Walnut Grove, Langley

Derby Mews building details

Building

Built
1994
Homes
18
Construction
Other, Frame - Wood
Title
Freehold Strata
Strata plan
LMS1138
Managed by
Blueprint Strata Management
Parking
Visitor Parking, Garage: Single
Lockers
Limited
Strata fee covers
ManagementGardeningGarbage Pickup

Bylaws on record

Pets
Restricted
Cats and dogs OK, max 2
Rentals
Allowed

Market at Derby Mews

For sale
1
Median ask
$828K
Median $/sqft
$569
Sold, past year
1
This home

$569/sqft, in line with the building median of $569.

From MLS® and public strata records. Verify against the current Form B and registered bylaws.

Map & Neighbourhood

Public Schools

Elementary
Gordon Greenwood Elementary School
Average 0.9 km 6.7/10

Information includes BC Government Open License data; school details change often and are offered solely as general guidance.

Private Schools

Elementary
Meadow Montessori
Average 3.62 km 6.1/10
Elementary, Secondary
King's School
Above Average 4.43 km 7.3/10

Closest Transit

Bus Stop
Eastbound 96 Ave @ 206 St
0.07 km
Skytrain
West Coast Express @ Maple Meadows Station
4.67 km

Crime Rate

Total Crime Rate
Average
Violent Crime Rate
Below Average
Property Crime Rate
Above Average

Demographics

Post-Secondary Education
Below Average 25.7%
No Certificate/Degree
Below Average 12.2%
Owner Occupied
Average 65.1%
Employment Rate
Average 62.7%

Noise/ Power Lines

Road/Hwy Noise
Possible
Railway/Sky train Noise
Unlikely
Airport/Port Noise
Unlikely
Close to major Power Lines
Unlikely

Other

Agricultural Land Reserve (ALR)
Unlikely
Flood Area
Unlikely
Close to Cemeteries
Unlikely

Sell Speed & Competition

55 / 100
Overall sell-speed score
Moderate pace expected
D
Price competition grade
Avg comparable: $649,152
Seller's
Market conditions
Seller's market — high demand area
Flood Risk
Unlikely — not in floodplain
Railway / Skytrain noise
Unlikely — 4.67 km from station
Road / Highway noise
Possible — major road nearby
Airport noise (YVR)
Unlikely
Power lines proximity
Unlikely
ALR (Agricultural Land Reserve)
No — not in ALR
How WALNUT GROVE compares
This property
0 DOM
Listed
Walnut Grove avg
—
—
Langley avg
—
—

103 9561 207 Street has a sell-speed score of 55/100, placing it in the "Expected to sell at a moderate pace" band. The listing is priced 21.6% above comparable active properties in Walnut Grove. The local market is currently a Seller's Market with a sales-to-active ratio of 23.3% — buyers are active. With only 266 competing homes currently listed, this property has significant competition. Based on these signals, EstateBlock predicts this listing is may take several weeks to attract serious offers.

Climate Risk for V1M 2P3

Natural hazards vary by location and can change over time. The following provides a summary of potential impacts to this area, postal code V1M 2P3, over the next 30 years. Projections use the 2041–2070 period (2050s) under a moderate emissions scenario (SSP2-4.5).

Flood Lower Risk

Outside of designated flood hazard zones. Under 10% of buildings in this area have flood risk over the next 30 years.

Fire Low

Located within the "Vancouver" WUI zone (Risk Class 5 — Low). Based on BC Wildfire Service provincial WUI Risk Class mapping; not a site-specific assessment.

Air Quality A / Excellent

Annual avg PM2.5 4.6 µg/m³ — meets WHO 2021 guideline. Nearest station: Surrey East, Surrey (~5.9 km). Annual avg AQHI 1.8 — Low Risk.

Heat Moderate

Langley - District currently sees ~1 day above 30 °C per year (1981–2010 baseline), projected to rise to ~9 by the 2050s (SSP2-4.5 moderate emissions). Hottest day of the year: ~30.1 °C baseline, ~32.7 °C projected. Tropical nights (>18 °C): ~0 baseline, ~1 projected.

Precipitation Increasing

Annual precipitation ~1517 mm (1981–2010 baseline), projected ~1577 mm by the 2050s. Extreme 1-day rainfall: ~52.1 mm baseline, ~57.8 mm projected. Values vary modestly across the Lower Mainland.

Drought Stable

Longest annual dry spell (consecutive dry days): ~23 days baseline, ~24 days projected for the 2050s. CDD is used as a regional drought proxy; drought risk varies modestly across the Lower Mainland.

Nearby Restaurants, Cafes & Shops

Restaurants (1 nearby)

  • The bistro · 843 m · Restaurant

Transit (1 nearby)

  • Bus stop southbound 204 st @ 91b ave · 994 m · Transit

Schools NearBy

9 Schools are within 3km

School Type Grades Served Catchment Info Rating Distance

Gordon Greenwood Elementary School

Public

Grades Served

K-7

Catchment Info

In Catchment
6.7 / 10

Distance

905 m

West Langley Elementary School

Public

Grades Served

K-7

Catchment Info

—
6.4 / 10

Distance

1.02 KM

Dorothy Peacock Elementary School

Public

Grades Served

K-7

Catchment Info

—
6.2 / 10

Distance

1.22 KM

Walnut Grove Secondary

Public

Grades Served

—

Catchment Info

—
7.8 / 10

Distance

1.36 KM

James Kennedy Elementary School

Public

Grades Served

K-7

Catchment Info

—
5.8 / 10

Distance

1.56 KM

Alex Hope Elementary

Public

Grades Served

—

Catchment Info

—
8.0 / 10

Distance

2.34 KM

Yorkson Creek Middle School

Public

Grades Served

6-8

Catchment Info

—
6.4 / 10

Distance

2.42 KM

Lynn Fripps Elementary School

Public

Grades Served

K-5

Catchment Info

—
6.1 / 10

Distance

2.83 KM

Josette Dandurand Elementary

Public

Grades Served

—

Catchment Info

—
6.1 / 10

Distance

2.90 KM

BC Assessment Value — 103 9561 207 Street

2026 assessed value, sourced from City of Langley open data (PID 018-540-520).
Total Assessed Value (2026)
$756,000
-7.8% YoY
-4.0%/yr over 2 yr
2024 Value Trend 2026
Land
$592,000
Buildings
$164,000
Year Built
N/A
Class
039
Zoning
RM-1
Property Tax
N/A
Year Land Improvements Total Assessed YOY Change
2026 $592,000 $164,000 $756,000
-7.8%
2025 $642,000 $178,000 $820,000
-0.1%
2024 $643,000 $178,000 $821,000 —

Mortgage Calculator for 103 9561 207 Street

/month
Principal & Interest
Property Taxes $228
Maintenance fee 460
Financing 80% of the $828,000 asking price over 30 years at 4% results in approximately $3,850/month in total estimated carrying costs, $228 property tax, $460 maintenance fee.
or Call 778-918-5990
All figures are informational estimates by EstateBlock.com; actual mortgage payments and insurance rates vary by many factors.

Investment Cashflow Calculator

/month
Mortgage Payment
Monthly Payment
Break Even Down Payment 0%
Cap Rate
Cash on Cash
This listing generates an estimated $2,917/month in rental income, leaving a -$986/month cashflow at current carrying costs. Investors targeting break-even would need roughly 45% down.
All figures are informational estimates by EstateBlock.com; actual mortgage payments and insurance rates vary by many factors.

Estateblock Rent Estimate for 103 9561 207 Street, Langley

Buy Vs Rent Calculator

— / month
Rent —
Own —
Principal: — Interest, tax, insurance, fees: —

Rent vs own

—

Principal paid off by year 5 —
Principal paid off by year 10 —

Approximate estimates for informational purposes only, not financial advice. Assumes a new 30-year fixed mortgage at the rate shown; actual rent, payments, and equity will vary by loan terms and market conditions. Consult a licensed professional before deciding.

Price vs Neighbourhood Average — Walnut Grove, Langley

Beds Home Types Square Feet Lot Size Year Built
This Home $828,000
Langley Loading...
Walnut Grove Loading...

Based on 19 comparable active townhouses in Walnut Grove, the average asking price is $680,675. This listing is priced 21.6% above the neighbourhood average.

Data is based on list prices of similar active listings. This representation is based in whole or in part on data generated by the Chilliwack & District Real Estate Board, Fraser Valley Real Estate Board or Greater Vancouver REALTORS® which assumes no responsibility for its accuracy

Call or Text Now!

Dan Marusin
Dan Marusin
Renanza Realty
778-918-5990
Award-Winning REALTOR® with 13+ Years of Experience Serving Greater Vancouver

Earn Cashback on Your Purchase

Potential Cashback for this listing if you buy with us

$0
out of $5,786
0 of 21 missions

Sign up on Estateblock.com

$289 / 5.00%

Buy with us & save on this property

Similar Townhouses for Sale in Walnut Grove

114 9507 208 Street, Langley, BC

$699,000

114 9507 208 Street, Langley, BC
3 Beds
3 Baths
1305 sqft
1988 built
MLS® R3166680, Royal LePage - Wolstencroft
22 20543 96 Avenue, Langley, BC

$709,900

22 20543 96 Avenue, Langley, BC
4 Beds
2 Baths
1324 sqft
1996 built
MLS® R3112908, eXp Realty of Canada Inc. & eXp Realty of Canada Inc.
196 20391 96 Avenue, Langley, BC

$989,000

196 20391 96 Avenue, Langley, BC
4 Beds
3 Baths
3003 sqft
1992 built
MLS® R3147256, KA & Associates Real Estate Ltd.
32 9525 204 Street, Langley, BC

$799,900

32 9525 204 Street, Langley, BC
3 Beds
2 Baths
1477 sqft
2010 built
MLS® R3169441, Royal LePage - Wolstencroft
98 9525 204 Street, Langley, BC

$814,999

98 9525 204 Street, Langley, BC
4 Beds
2 Baths
1721 sqft
2010 built
MLS® R3166535, Team 3000 Realty Ltd.
60 9525 204 Street, Langley, BC

$799,000

60 9525 204 Street, Langley, BC
3 Beds
2 Baths
1416 sqft
2010 built
MLS® R3160569, Royal LePage - Wolstencroft & Royal LePage - Wolstencroft
18 9208 208 Street, Langley, BC 5.5% price reduction

$849,900

18 9208 208 Street, Langley, BC
3 Beds
3 Baths
1624 sqft
1993 built
MLS® R3162623, Oakwyn Realty Ltd.
79 9208 208 Street, Langley, BC

$920,000

79 9208 208 Street, Langley, BC
3 Beds
3 Baths
1726 sqft
1994 built
MLS® R3166259, Stonehaus Realty Corp.
15 8968 208 Street, Langley, BC

$685,000

15 8968 208 Street, Langley, BC
2 Beds
2 Baths
1438 sqft
2002 built
MLS® R3167999, Royal LePage Elite West
328 20655 88 Avenue, Langley, BC

$799,999

328 20655 88 Avenue, Langley, BC
2 Beds
2 Baths
1292 sqft
1993 built
MLS® R3152557, Homelife Benchmark Realty Corp. & Homelife Benchmark Realty Corp. & Homelife Benchmark Realty Corp.
24 8892 208 Street, Langley, BC

$663,000

24 8892 208 Street, Langley, BC
2 Beds
2 Baths
1345 sqft
1994 built
MLS® R3156772, Maple Supreme Realty Inc.
22 8892 208 Street, Langley, BC

$698,900

22 8892 208 Street, Langley, BC
2 Beds
2 Baths
1600 sqft
1995 built
MLS® R3143115, Century 21 Coastal Realty Ltd.

Recently Sold Homes Near 103 9561 207 Street

11 20560 66 Avenue, Langley, BC, Langley — Townhouse for sale
Sold

11 20560 66 Avenue, Langley, BC

2 Beds
2 Baths
1288 sqft
2004 built
MLS® R2965382, Royal LePage - Wolstencroft & Royal LePage - Wolstencroft & Royal LePage - Wolstencroft