
$1,574,900
9540 Woodward St, Mission BC – House for Sale – MLS® R3138740
9540 Woodward Street, Mission, British Columbia V4S 1H9
121 days on the market
$1,375,000
Est. Mortgage $6,083/mo
Listing updated:
EstateBlock checked:
7
Beds
4
Baths
3402
sqft
404
$
/sqft
1993
built
12.7% price reduction
Photos
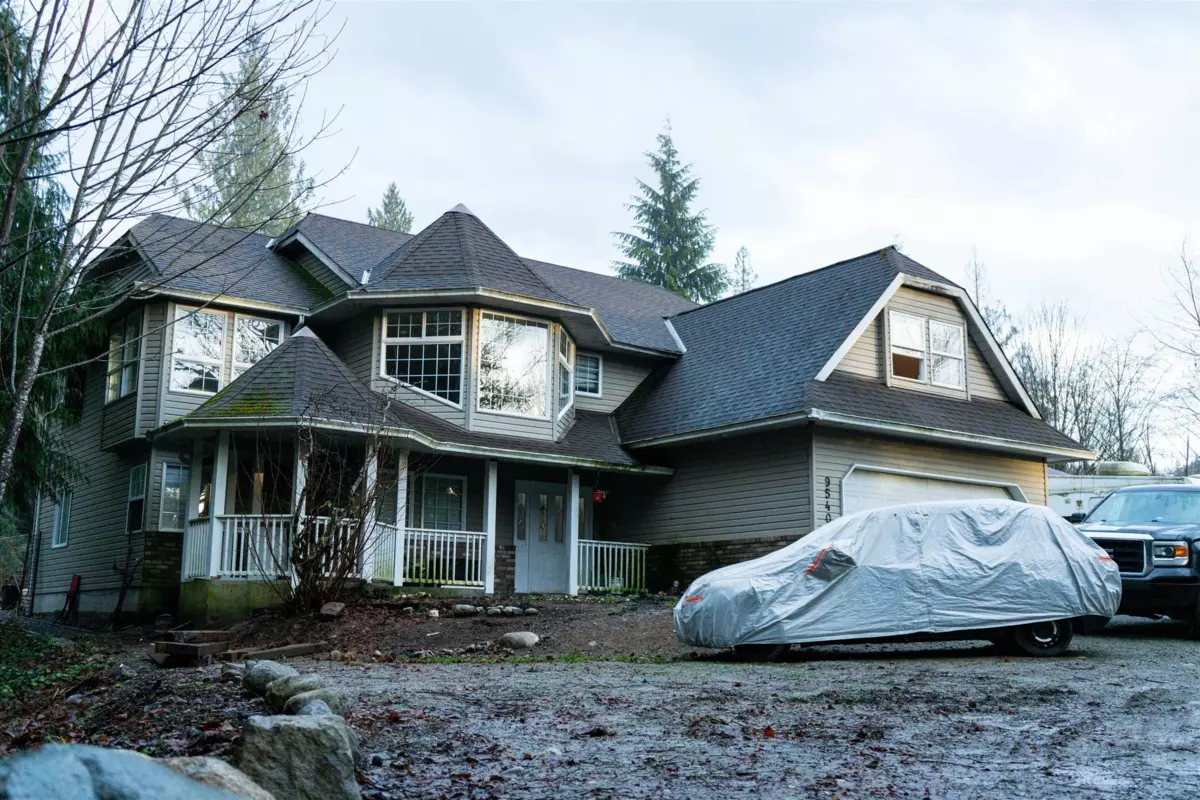


Property Details for 9540 Woodward Street
12.7% price reduction
COURT-ORDERED SALE! Rare opportunity to own nearly 5 acres in Silverdale's growing West Neighborhood Plan. Located at the end of a quiet cul-de-sac and directly across from active development, this property offers excellent future investment and development potential (buyers to verify with the City of Mission). The 3,452 sq. ft. basement entry home features 6 bedrooms, 4 bathrooms, and a self-contained 2-bedroom suite with separate entry. A 1,160 sq. ft. detached shop provides plenty of space for storage, hobbies, or a home-based business. Ideally situated just minutes from Mission and Maple Ridge, this is a prime opportunity to invest, hold, or build your dream estate in one of the Fraser Valley's fastest-growing areas. Sold "As is - Where is".
Interior Features
| Basement Finished Area (sqft) | 1530 |
|---|---|
| Basement Features | Finished, Exterior Entry |
| Fireplace | 0 |
| Heating Type | Electric |
| # of Kitchens | 3 |
| Foundation | Concrete Perimeter |
Exterior Features
| Exterior Features | Balcony, Private Yard |
|---|---|
| Roof | Asphalt |
| Structures | Residential Detached |
Building Details
| Price | $1,375,000 |
|---|---|
| Total Bedrooms | 7 |
| Total Bathrooms | 4 |
| Full Bathrooms | 4 |
| Half Bathrooms | 0 |
| Floor Area Total (sqft) | 3402 |
| Year Built | 1993 |
| Age Of Building | 33 |
| Building Type | Single Family Residence |
| Property Type | Residential |
| Architecture Style | Basement Entry |
| Stories | 2 |
| Ownership Type | Freehold NonStrata |
| Utility Type | Electricity Connected, Water Connected |
| Utility Sewer | Septic Tank |
| Water (WaterSource) | Other |
| Parking Type | Detached, Garage Double, RV Access/Parking |
| Total Parking Spaces | 12 |
| Rental Suites | Unauthorized Suite |
Lot & Land
| Lot Size | 4.93 |
|---|---|
| Lot Size Depth | Feet |
| Lot Size Frontage | 429.45 |
| MLS® # | R3138740 |
| Area | Mission |
| Neighbourhood | Mission-West |
| City | Mission |
| Postal Code | V4S 1H9 |
| Gross Taxes | $9,734.62 |
| Zoning | RU16 |
Property Timeline
Rooms
| Floor | Type | Dimensions |
|---|---|---|
| Basement Level | Foyer | 13'1 x 13'1 ft |
| Basement Level | Laundry | 7'11 x 7'11 ft |
| Main Level | Kitchen | 14' x 14' ft |
| Main Level | Eating Area | 10' x 10' ft |
| Main Level | Family Room | 15'2 x 15'2 ft |
| Main Level | Dining Room | 12'10 x 12'10 ft |
| Main Level | Living Room | 25'9 x 25'9 ft |
| Main Level | Primary Bedroom | 14'5 x 14'5 ft |
| Main Level | Walk-In Closet | 9'3 x 9'3 ft |
| Main Level | Bedroom | 11'5 x 11'5 ft |
| Main Level | Bedroom | 15'6 x 15'6 ft |
| Main Level | Bedroom | 10'11 x 10'11 ft |
Bathrooms
| Floor | Ensuite | Pieces |
|---|---|---|
| Main Level | Yes | #4 |
| Main Level | No | #4 |
| Basement | No | #4 |
| Basement | No | #4 |
Listed by: Top Producers Realty Ltd.
NOTE: This representation is based in whole or in part on data generated by the Chilliwack & District Real Estate Board, Fraser Valley Real Estate Board or Greater Vancouver REALTORS® which assumes no responsibility for its accuracy.
Map & Neighbourhood
Private Schools
- Elementary, Secondary
- Valley Christian School
- Above Average 6.04 km
- Elementary, Secondary
- Valley Christian School
- Above Average 6.04 km
Closest Transit
- Bus Stop
- Southbound 280 St @ 9600 Block (Flag)
- 3.35 km
- Skytrain
- West Coast Express @ Mission City Station
- 8.32 km
Crime Rate
- Total Crime Rate
- Above Average
- Violent Crime Rate
- Above Average
- Property Crime Rate
- Above Average
Demographics
- Post-Secondary Education
- Below Average 13.7%
- No Certificate/Degree
- Above Average 17.9%
- Owner Occupied
- Below Average 58.6%
- Employment Rate
- Below Average 52.9%
Noise/ Power Lines
- Road/Hwy Noise
- Unlikely
- Railway/Sky train Noise
- Unlikely
- Airport/Port Noise
- Unlikely
- Close to major Power Lines
- Unlikely
Other
- Agricultural Land Reserve (ALR)
- Unlikely
- Flood Area
- Unlikely
- Close to Cemeteries
- Unlikely
Sell Speed & Competition
42 / 100
Overall sell-speed score
May take longer
C
Price competition grade
Avg comparable: $1,238,875
Buyer's
Market conditions
Buyer's market — more supply than demand
Flood Risk
Unlikely — not in floodplain
Railway / Skytrain noise
Unlikely — 8.32 km from station
Road / Highway noise
Unlikely
Airport noise (YVR)
Unlikely
Power lines proximity
Unlikely
ALR (Agricultural Land Reserve)
No — not in ALR
How MISSION-WEST compares
This property
121 DOM
Mission-West avg
—
Mission avg
—
9540 Woodward Street has a sell-speed score of 42/100, placing it in the "May take longer than the area average to sell" band. The listing is priced 9.9% above comparable active properties in Mission-West. The local market is currently a Buyer's Market with a sales-to-active ratio of 11.3% — buyers have more leverage. With only 239 competing homes currently listed, this property has significant competition. Based on these signals, EstateBlock predicts this listing is could take longer than the area average to sell.
Climate Risk for V4S 1H9
Natural hazards vary by location and can change over time. The following provides a summary of potential impacts to this area, postal code V4S 1H9, over the next 30 years. Projections use the 2041–2070 period (2050s) under a moderate emissions scenario (SSP2-4.5).
Flood
Outside of designated flood hazard zones. Under 10% of buildings in this area have flood risk over the next 30 years.
Fire
Located within the "Chilliwack" WUI zone (Risk Class 3 — Moderate). Based on BC Wildfire Service provincial WUI Risk Class mapping; not a site-specific assessment.
Air Quality
Annual avg PM2.5 4.4 µg/m³ — meets WHO 2021 guideline. Nearest station: Abbotsford Central, Abbotsford (~16.1 km). Annual avg AQHI 1.8 — Low Risk.
Heat
Mission currently sees ~3 days above 30 °C per year (1981–2010 baseline), projected to rise to ~13 by the 2050s (SSP2-4.5 moderate emissions). Hottest day of the year: ~31.1 °C baseline, ~33.7 °C projected. Tropical nights (>18 °C): ~0 baseline, ~2 projected.
Precipitation
Annual precipitation ~1751 mm (1981–2010 baseline), projected ~1810 mm by the 2050s. Extreme 1-day rainfall: ~60.1 mm baseline, ~65.9 mm projected. Values vary modestly across the Lower Mainland.
Drought
Longest annual dry spell (consecutive dry days): ~21 days baseline, ~23 days projected for the 2050s. CDD is used as a regional drought proxy; drought risk varies modestly across the Lower Mainland.
Nearby Restaurants, Cafes & Shops
Schools NearBy
1 School is within 3km
| School | Type | Grades Served | Catchment Info | Rating | Distance |
|---|---|---|---|---|---|
Silverdale Elementary School |
Public |
Grades ServedK-6
|
Catchment Info—
|
Distance1.49 KM
|
Walkability & Transit Near 9540 Woodward Street

Car-Dependent
1
Walk Score - Car-Dependent
Almost all errands require a car

Some Transit
0
Transit Score - Minimal Transit
It is possible to get on a bus

Somewhat
Bikeable 23
Bikeable 23
Bike Score - Somewhat Bikeable
Minimal bike infrastructure
Mortgage Calculator for 9540 Woodward Street
/month
Principal & Interest
Property Taxes
$811
Maintenance fee
0
With a 20% down payment, buyers can expect an estimated $6,063/month in total housing costs on this $1,375,000 property — $5,252 mortgage payment, $811 property tax.
All figures are informational estimates by EstateBlock.com; actual mortgage payments and insurance rates vary by many factors.
Investment Cashflow Calculator
/month
Mortgage Payment
Monthly Payment
Break Even Down Payment
0%
Cap Rate
Cash on Cash
Based on $5,254/month estimated rent and $6,238/month in total housing costs, this property has a -$984/month cashflow. Break-even down payment: approximately 35%.
All figures are informational estimates by EstateBlock.com; actual mortgage payments and insurance rates vary by many factors.
Estateblock Rent Estimate for 9540 Woodward Street, Mission
Buy Vs Rent Calculator
—
/ month
Principal: —
Interest, tax, insurance, fees: —
Rent vs own
—
Principal paid off by year 5
—
Principal paid off by year 10
—
Approximate estimates for informational purposes only, not financial advice. Assumes a new 30-year fixed mortgage at the rate shown; actual rent, payments, and equity will vary by loan terms and market conditions. Consult a licensed professional before deciding.
Price vs Neighbourhood Average — Mission-West, Mission
This Home
$1,375,000
Mission
Loading...
Mission-West
Loading...
Comparable data is unavailable at the neighbourhood level. City-wide in Mission, similar Single Family Residences average $1,251,667 across 2 active listings — this listing is 9.9% above the Mission average. This property is flagged as a Hot Deal (12.7% price reduction) based on its competitive pricing and market demand.
Data is based on list prices of similar active listings. This representation is based in whole or in part on data generated by the Chilliwack & District Real Estate Board, Fraser Valley Real Estate Board or Greater Vancouver REALTORS® which assumes no responsibility for its accuracy
Call or Text Now!

Award-Winning REALTOR® with 13+ Years of Experience Serving Greater Vancouver
Earn Cashback on Your Purchase
Potential Cashback for this listing if you buy with us
to track your cashback progress
Buy with us & save on this property
Similar Single Family Residences for Sale in Mission-West
$1,599,900
29933 Anderson Avenue, Mission, BC
3
Beds
2
Baths
2248
sqft
1975
built
$1,450,000
30178 Malquist Avenue, Mission, BC
3
Beds
2
Baths
2288
sqft
1963
built
$1,195,000
30680 Keystone Avenue, Mission, BC
3
Beds
2
Baths
1512
sqft
1990
built
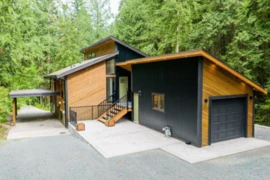
$1,599,000
30613 Keystone Avenue, Mission, BC
4
Beds
3
Baths
1846
sqft
1983
built
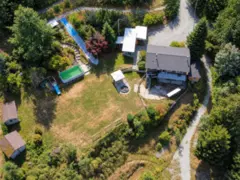
$1,252,900
31081 Silverhill Road, Mission, BC
3
Beds
2
Baths
1720
sqft
1975
built
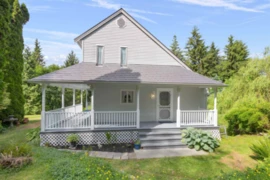
$1,119,900
9526 Slater Street, Mission, BC
3
Beds
2
Baths
1653
sqft
1985
built
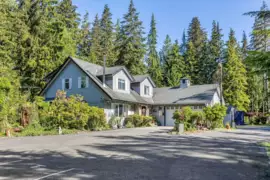 18.2% price reduction
$1,620,000
10851 Greenwood Drive, Mission, BC
5
Beds
5
Baths
4690
sqft
1981
built
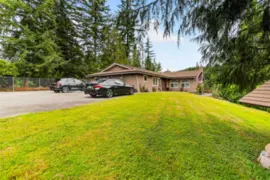
$1,549,000
31663 Townshipline Avenue, Mission, BC
4
Beds
3
Baths
2114
sqft
1981
built
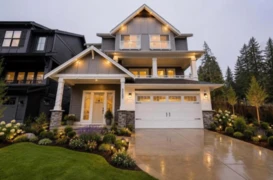
$1,299,000
31567 Montgomery Place, Mission, BC
4
Beds
4
Baths
3183
sqft
2023
built
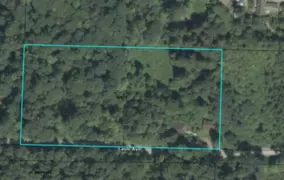
$1,299,900
31873 Laslo Avenue, Mission, BC
2
Beds
2
Baths
1600
sqft
1954
built
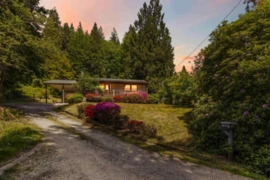
$1,290,000
31747 Viewcrest Avenue, Mission, BC
4
Beds
2
Baths
2733
sqft
1985
built
$1,495,000
9386 Clay Street, Mission, BC
5
Beds
2
Baths
1756
sqft
1939
built
Copyright © 2013 - 2026 EstateBlock.com. All Rights Reserved. Renanza Realty Inc.
600-777 Hornby Street, Vancouver, BC V6Z 1S4. Call 778-918-5990.
600-777 Hornby Street, Vancouver, BC V6Z 1S4. Call 778-918-5990.
