
9974 Tremblay Rd, Mission BC – House for Sale – MLS® R3131430
9974 Tremblay Road, Mission, British Columbia V0M 1G0
Photos


Property Details for 9974 Tremblay Road
410.24 ACRES IN DEROCHE | 9 TITLES | 3 HOMES, DAIRY BARNS, HORSE BARN & GREENHOUSES! The main farmstead features a 3,935 sq.ft. updated farmhouse with 4 bedrooms, office, 2 bathrooms, spacious living areas, mature landscaping, large deck, hot tub, patio, gardens and additional 4 bed/2 bath home. 35,000 sq.ft. +/- of dairy barns including double-4 milking parlour, 2,700 US Gallon milk tank, and covered concrete bunkers with 3 25’ x 120’ bays. Ample equipment storage with multiple covered lean-tos. Set up for multi-generational living with an additional 1,797 sq.ft. home with 4 bedrooms and 3 bathrooms and a 34’ x 72’ horse barn. Cut-flower operation w/ 122’ x 120’ processing barn with 8 cold storage rooms, 5 bay gutter-connected greenhouse & additional poly greenhouses. Call today!
Interior Features
| Basement Finished Area (sqft) | 0 |
|---|---|
| Basement Features | Full, Unfinished |
| Appliances Included | Washer/Dryer, Dishwasher, Refrigerator, Stove |
| Fireplace | 1 |
| Heating Type | Baseboard, Forced Air, Oil |
| # of Kitchens | 1 |
| Flooring | Mixed |
| Foundation | Concrete Perimeter |
Exterior Features
| View Description | Mountains and Pasture |
|---|---|
| Roof | Fibreglass |
| Structures | Residential Detached |
Building Details
| Price | $24,250,000 |
|---|---|
| Total Bedrooms | 4 |
| Total Bathrooms | 2 |
| Full Bathrooms | 2 |
| Half Bathrooms | 0 |
| Floor Area Total (sqft) | 3935 |
| Year Built | 1944 |
| Age Of Building | 82 |
| Building Type | Single Family Residence |
| Property Type | Residential |
| Stories | 2 |
| Ownership Type | Freehold NonStrata |
| Utility Type | Electricity Connected |
| Utility Sewer | Septic Tank |
| Water (WaterSource) | Sandpoint |
| Parking Type | Garage Triple, Open, RV Access/Parking, Gravel |
| Total Parking Spaces | 20 |
| Rental Suites | Other |
Lot & Land
| Lot Size | 410.24 |
|---|---|
| Lot Size Depth | Feet |
| Lot Size Frontage | 2490 |
| MLS® # | R3131430 |
| Area | Mission |
| Neighbourhood | Dewdney Deroche |
| City | Mission |
| Postal Code | V0M 1G0 |
| Gross Taxes | $3,741.79 |
| Zoning | AG-4 |
Property Timeline
Rooms
| Floor | Type | Dimensions |
|---|---|---|
| Main Level | Foyer | 11'5 x 11'5 ft |
| Main Level | Living Room | 17'5 x 17'5 ft |
| Main Level | Kitchen | 13'6 x 13'6 ft |
| Main Level | Dining Room | 17'11 x 17'11 ft |
| Main Level | Office | 12'5 x 12'5 ft |
| Main Level | Porch (enclosed) | 10'0 x 10'0 ft |
| Main Level | Bedroom | 15'2 x 15'2 ft |
| Main Level | Bedroom | 12'10 x 12'10 ft |
| Main Level | Laundry | 6'11 x 6'11 ft |
| Main Level | Storage | 11'3 x 11'3 ft |
| Main Level | Mud Room | 11'5 x 11'5 ft |
| Above Level | Flex Room | 10'0 x 10'0 ft |
| Above Level | Primary Bedroom | 19'3 x 19'3 ft |
| Above Level | Bedroom | 19'6 x 19'6 ft |
| Above Level | Storage | 15'2 x 15'2 ft |
Bathrooms
| Floor | Ensuite | Pieces |
|---|---|---|
| Main Level | No | #4 |
| Main Level | No | #3 |
Listed by: B.C. Farm & Ranch Realty Corp. & Century 21 Creekside Realty Ltd.
NOTE: This representation is based in whole or in part on data generated by the Chilliwack & District Real Estate Board, Fraser Valley Real Estate Board or Greater Vancouver REALTORS® which assumes no responsibility for its accuracy.
Map & Neighbourhood
Private Schools
- Elementary
- St Mary's
- Above Average 6.31 km
- Elementary, Secondary
- Highroad Academy
- Above Average 8.43 km
Closest Transit
- Bus Stop
- Lickman Park N Ride (WB)
- 5.04 km
- Skytrain
- West Coast Express @ Mission City Station
- 19.51 km
Crime Rate
- Total Crime Rate
- Average
- Violent Crime Rate
- Average
- Property Crime Rate
- Average
Demographics
- Post-Secondary Education
- Below Average 6.4%
- No Certificate/Degree
- Above Average 26%
- Owner Occupied
- Below Average 54.9%
- Employment Rate
- Below Average 52.7%
Noise/ Power Lines
- Road/Hwy Noise
- Unlikely
- Railway/Sky train Noise
- Unlikely
- Airport/Port Noise
- Unlikely
- Close to major Power Lines
- Unlikely
Other
- Agricultural Land Reserve (ALR)
- Possible
- Flood Area
- Unlikely
- Close to Cemeteries
- Unlikely
Sell Speed & Competition
9974 Tremblay Road has a sell-speed score of 42/100, placing it in the "May take longer than the area average to sell" band. The listing is has limited comparable pricing data available. The local market is currently a Buyer's Market with a sales-to-active ratio of 11.3% — buyers have more leverage. With only 239 competing homes currently listed, this property has significant competition. Based on these signals, EstateBlock predicts this listing is could take longer than the area average to sell.
Nearby Restaurants, Cafes & Shops
Schools NearBy
1 School is within 3km
| School | Type | Grades Served | Catchment Info | Rating | Distance |
|---|---|---|---|---|---|
Deroche Elementary |
Public |
Grades Served—
|
Catchment Info—
|
Distance2.55 KM
|
Walkability & Transit Near 9974 Tremblay Road

Walk Score - Car-Dependent

Transit Score - Minimal Transit

Bikeable 44
Bike Score - Somewhat Bikeable
Mortgage Calculator for 9974 Tremblay Road
Investment Cashflow Calculator
Estateblock Rent Estimate for 9974 Tremblay Road, Mission
Buy Vs Rent Calculator
Rent vs own
—
Price vs Neighbourhood Average — Dewdney Deroche, Mission
No active comparable properties are currently available for this property type in Mission. The price evaluation chart will update as similar listings enter the market.
Call or Text Now!

Earn Cashback on Your Purchase
Potential Cashback for this listing if you buy with us
to track your cashback progress
Buy with us & save on this property
Similar Single Family Residences for Sale in Mission
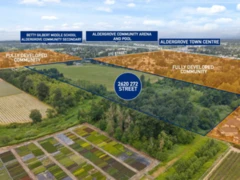 26.2% price reduction
$24,000,000
2620 272 Street, Langley, BC
$18,800,000
4111 Ash Street, Vancouver, BC
$17,990,000
3402 Osler Street, Vancouver, BC
$26,880,000
1575 Angus Drive, Vancouver, BC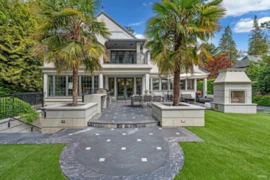
$19,800,000
1738 W 38th Avenue, Vancouver, BC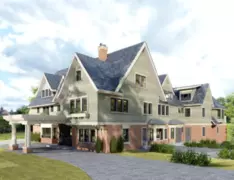
$17,900,000
3823 Cypress Street, Vancouver, BC
$17,800,000
839 Eyremount Drive, West Vancouver, BC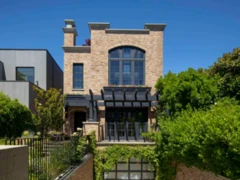
$18,000,000
3305 Point Grey Road, Vancouver, BC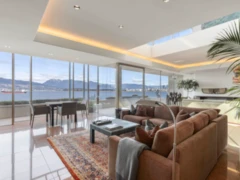
$19,500,000
3513 Point Grey Road, Vancouver, BC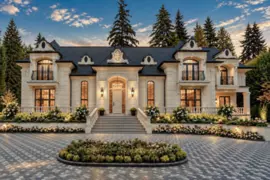
$26,800,000
2867 Marine Drive, West Vancouver, BC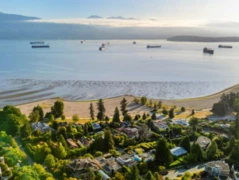
$17,398,000
1550 Blanca Street, Vancouver, BC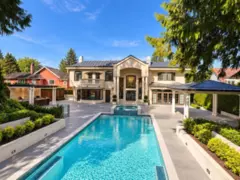
$16,980,000
4728 Drummond Drive, Vancouver, BC600-777 Hornby Street, Vancouver, BC V6Z 1S4. Call 778-918-5990.
