
3085 Southdowne Rd, No City Value BC – House for Sale – MLS® R3166919
3085 Southdowne Road, No City Value, British Columbia V8R 6H3
Photos
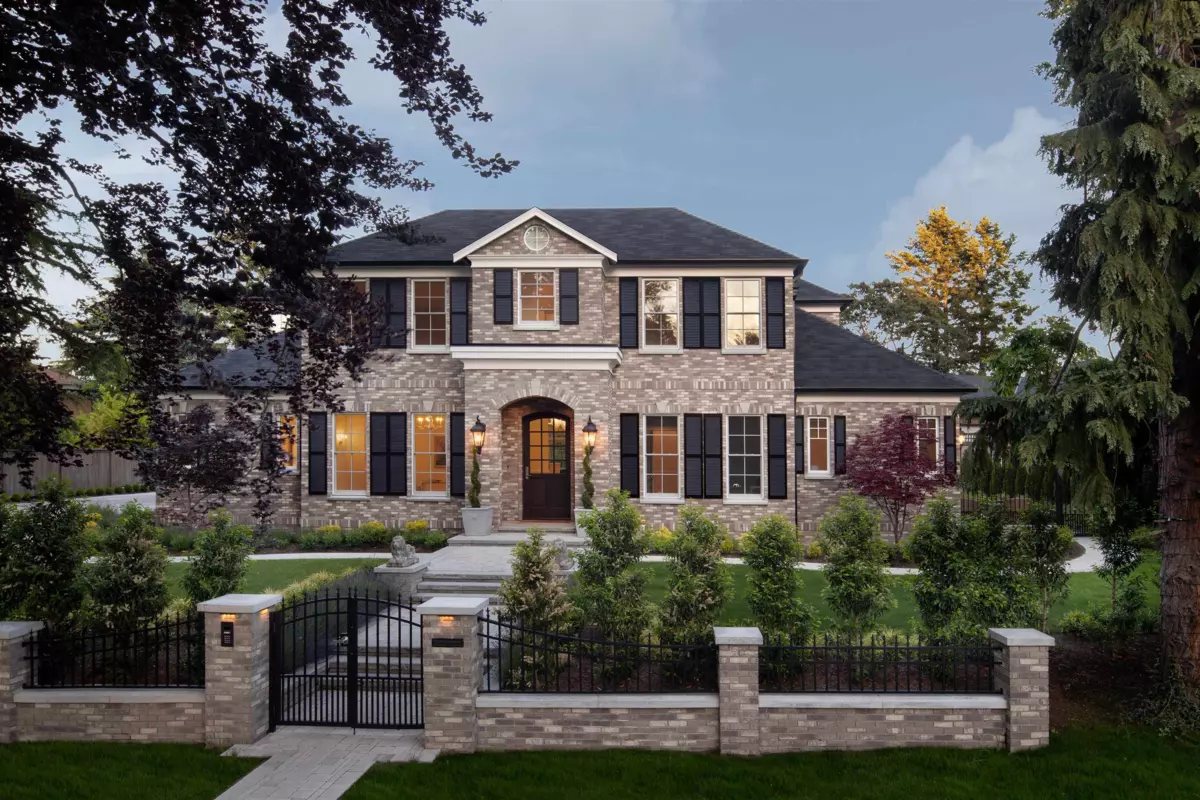
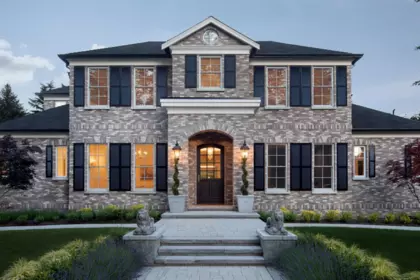
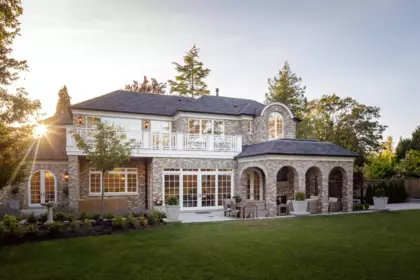
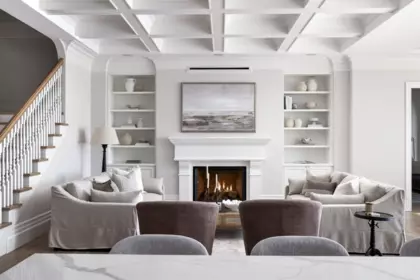


Property Details for 3085 Southdowne Road
Interior Features
| Basement Finished Area (sqft) | 1897 |
|---|---|
| Basement Features | Crawl Space, Full, Finished |
| Appliances Included | Washer/Dryer, Dishwasher, Refrigerator, Stove, Microwave |
| Interior Features | Pantry, Vaulted Ceiling(s) |
| Fireplace | 4 |
| Heating Type | Forced Air, Heat Pump, Radiant |
| Cooling | Air Conditioning |
| # of Kitchens | 1 |
| Flooring | Hardwood, Tile, Carpet |
| Foundation | Other |
Exterior Features
| Exterior Features | Balcony, Private Yard |
|---|---|
| Roof | Fibreglass |
| Structures | Residential Detached |
Building Details
| Price | $6,995,000 |
|---|---|
| Total Bedrooms | 5 |
| Total Bathrooms | 8 |
| Full Bathrooms | 5 |
| Half Bathrooms | 3 |
| Floor Area Total (sqft) | 8329 |
| Year Built | 2017 |
| Age Of Building | 9 |
| Building Type | Single Family Residence |
| Property Type | Residential |
| Stories | 2 |
| Ownership Type | Freehold NonStrata |
| Community Features | Retirement Community, Shopping Nearby |
| Utility Type | Electricity Connected, Water Connected |
| Utility Sewer | Public Sewer |
| Water (WaterSource) | Public |
| Parking Type | Garage Triple, Open, Side Access, Paver Block |
| Total Parking Spaces | 6 |
| Rental Suites | None |
Lot & Land
| Lot Size Depth | Feet |
|---|---|
| MLS® # | R3166919 |
| Area | Out of Town |
| Neighbourhood | Out of Town |
| City | No City Value |
| Postal Code | V8R 6H3 |
| Gross Taxes | $42,622.58 |
| Zoning | R2 |
Property Timeline
Rooms
| Floor | Type | Dimensions |
|---|---|---|
| Main Level | Foyer | 12' x 12' ft |
| Main Level | Family Room | 14'6 x 14'6 ft |
| Main Level | Office | 12'2 x 12'2 ft |
| Main Level | Bedroom | 13'5 x 13'5 ft |
| Main Level | Walk-In Closet | 5' x 5' ft |
| Main Level | Dining Room | 5'7 x 5'7 ft |
| Main Level | Mud Room | 13'5 x 13'5 ft |
| Main Level | Living Room | 18'6 x 18'6 ft |
| Main Level | Kitchen | 15' x 15' ft |
| Main Level | Eating Area | 18' x 18' ft |
| Main Level | Den | 18' x 18' ft |
| Main Level | Pantry | 14'6 x 14'6 ft |
| Main Level | Patio | 19'10 x 19'10 ft |
| Main Level | Patio | 18'5 x 18'5 ft |
| Main Level | Patio | 14'1 x 14'1 ft |
| Main Level | Patio | 23'8 x 23'8 ft |
| Above Level | Bedroom | 14'8 x 14'8 ft |
| Above Level | Walk-In Closet | 4'4 x 4'4 ft |
| Above Level | Bedroom | 14'8 x 14'8 ft |
| Above Level | Walk-In Closet | 4'4 x 4'4 ft |
| Above Level | Bedroom | 15'3 x 15'3 ft |
| Above Level | Walk-In Closet | 7'9 x 7'9 ft |
| Above Level | Primary Bedroom | 22' x 22' ft |
| Above Level | Study | 12'2 x 12'2 ft |
| Above Level | Walk-In Closet | 7' x 7' ft |
| Above Level | Laundry | 9'2 x 9'2 ft |
| Above Level | Walk-In Closet | 14'2 x 14'2 ft |
| Above Level | Patio | 21'6 x 21'6 ft |
| Above Level | Patio | 11'7 x 11'7 ft |
| Basement Level | Media Room | 19'8 x 19'8 ft |
| Basement Level | Recreation Room | 15' x 15' ft |
| Basement Level | Flex Room | 14'1 x 14'1 ft |
| Basement Level | Utility | 9' x 9' ft |
Bathrooms
| Floor | Ensuite | Pieces |
|---|---|---|
| Main Level | No | #2 |
| Main Level | Yes | #3 |
| Main Level | No | #2 |
| Above Level | Yes | #5 |
| Above Level | Yes | #2 |
Listed by: The Agency (VREB) & RE/MAX Real Estate Services
NOTE: This representation is based in whole or in part on data generated by the Chilliwack & District Real Estate Board, Fraser Valley Real Estate Board or Greater Vancouver REALTORS® which assumes no responsibility for its accuracy.
Map & Neighbourhood
Private Schools
- Elementary, Secondary
- Southpointe Academy
- Above Average 68.11 km
- Elementary, Secondary
- Southpointe Academy
- Above Average 68.11 km
Closest Transit
- Bus Stop
- Lansdowne at Norfolk (WB)
- 0.13 km
Crime Rate
- Total Crime Rate
- Low
- Violent Crime Rate
- Low
- Property Crime Rate
- Low
Demographics
- Post-Secondary Education
- Above Average 56.5%
- No Certificate/Degree
- Below Average 5.9%
- Owner Occupied
- Below Average 32.7%
- Employment Rate
- Below Average 53.4%
Noise/ Power Lines
- Road/Hwy Noise
- Unlikely
- Railway/Sky train Noise
- Unlikely
- Airport/Port Noise
- Unlikely
- Close to major Power Lines
- Unlikely
Other
- Agricultural Land Reserve (ALR)
- Unlikely
- Flood Area
- Unlikely
- Close to Cemeteries
- Unlikely
Sell Speed & Competition
3085 Southdowne Road has a sell-speed score of 50/100, placing it in the "Expected to sell at a moderate pace" band. The listing is has limited comparable pricing data available. Based on these signals, EstateBlock predicts this listing is may take several weeks to attract serious offers.
Nearby Restaurants, Cafes & Shops

Transit (21 nearby)
- Bus stop lansdowne at norfolk (wb) · 126 m · Transit
- Bus stop lansdowne at ripon (wb) · 249 m · Transit
- Bus stop beach at lansdowne (sb) · 406 m · Transit

Restaurants (3 nearby)
- Nohra thai kitchen · 983 m · Restaurant
- The village estevan restaurant · 985 m · Restaurant
- Asusual cafe · 988 m · Restaurant

Shopping (2 nearby)
- Oak bay barbershoppe · 977 m · Hairdresser
- Jennings florists · 992 m · Florist
Walkability & Transit Near 3085 Southdowne Road

Walk Score - Car-Dependent

Transit Score - Minimal Transit

Bikeable 67
Bike Score - Bikeable
Mortgage Calculator for 3085 Southdowne Road
Investment Cashflow Calculator
Estateblock Rent Estimate for 3085 Southdowne Road, No City Value
Buy Vs Rent Calculator
Rent vs own
—
Price vs Neighbourhood Average — Out of Town, No City Value
No active comparable properties are currently available for this property type in No City Value. The price evaluation chart will update as similar listings enter the market.
Call or Text Now!

Earn Cashback on Your Purchase
Potential Cashback for this listing if you buy with us
to track your cashback progress
Buy with us & save on this property
Similar Single Family Residences for Sale in No City Value
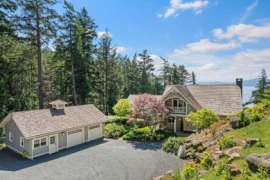
$6,898,000
814 Beechwood Drive, Mayne Island, BC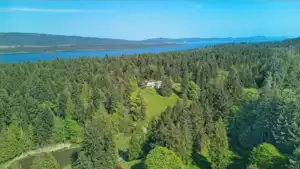
$4,980,000
2875 Southey Point Road, Salt Spring Island, BC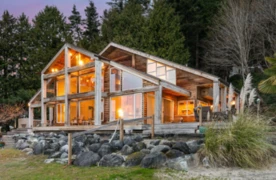
$5,565,000
598 Tsawwassen Beach Road, Delta, BC
$6,888,000
2750 52 Street, Delta, BC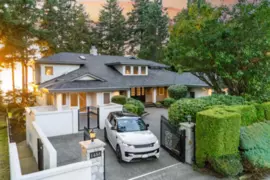
$6,380,000
1455 126a Street, Surrey, BC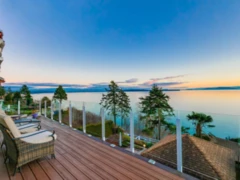
$4,988,000
13158 13 Avenue, Surrey, BC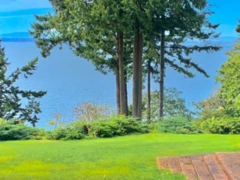
$8,980,000
12581 16 Avenue, Surrey, BC
$5,288,000
1633 Ocean Park Road, Surrey, BC
$7,880,000
13386 Marine Drive, Surrey, BC
$7,498,000
13464 13a Avenue, Surrey, BC
$7,980,000
13706 Marine Drive, White Rock, BC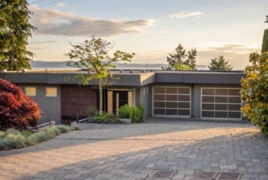
$4,999,000
14220 Marine Drive, White Rock, BC600-777 Hornby Street, Vancouver, BC V6Z 1S4. Call 778-918-5990.
