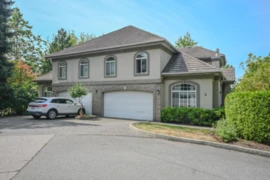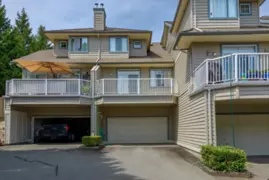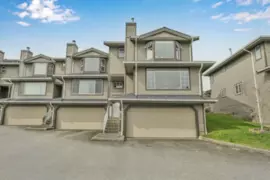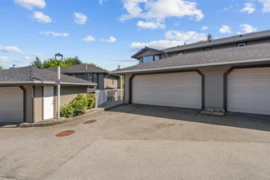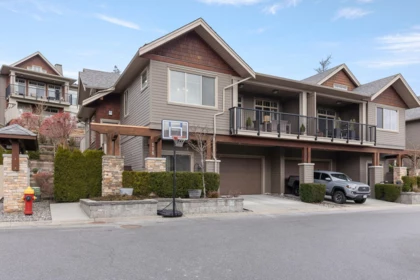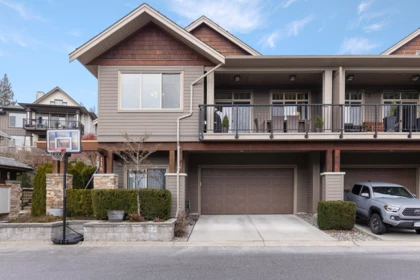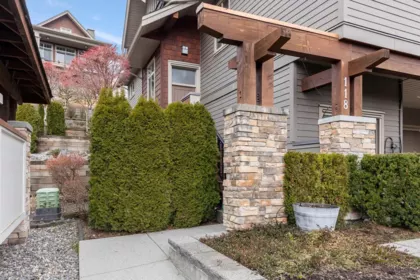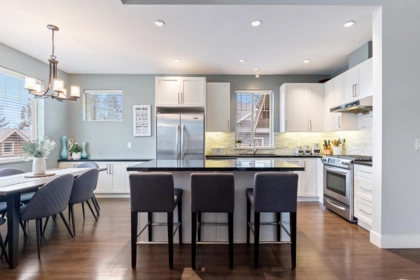
1120 Bennet Dr, Port Coquitlam BC – Townhouse for Sale – MLS® R3174975

1120 Bennet Drive, Port coquitlam, British Columbia V3C 6H2

1 day on the market
$940,000
Est. Mortgage $4,159/mo
Listing updated:
EstateBlock checked:
3 Beds
3 Baths
1682 sqft
559 $ /sqft
0 $ Maint. fee
1999 built
NEW
1 day on the market
$940,000
Est. $4,159/mo with 20% down
Listing updated:
EstateBlock checked:

Property Details for 1120 Bennet Drive

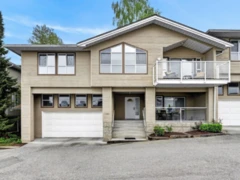
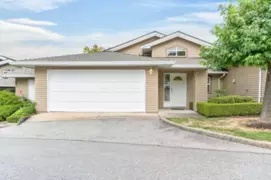
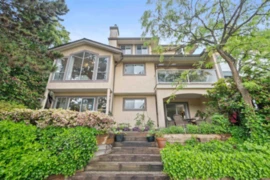
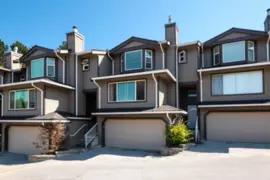
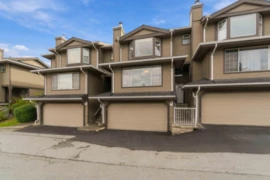
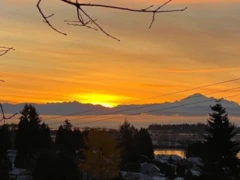
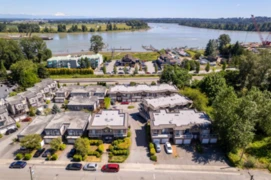
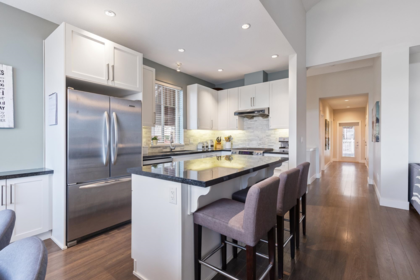
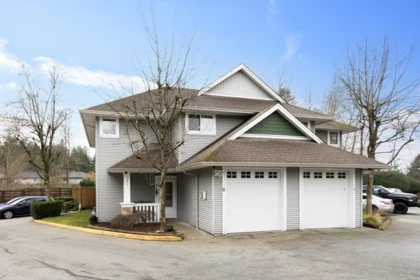
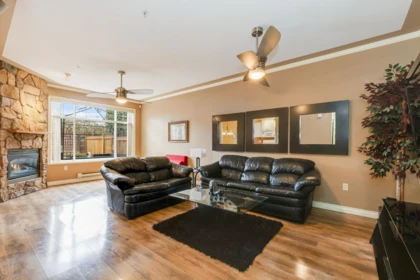
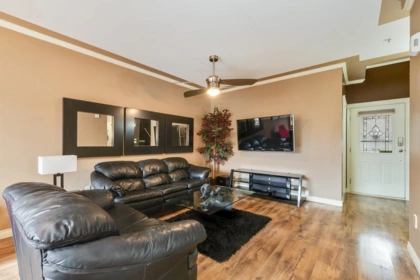
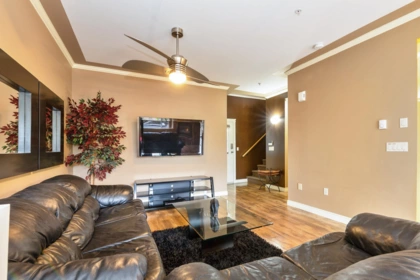
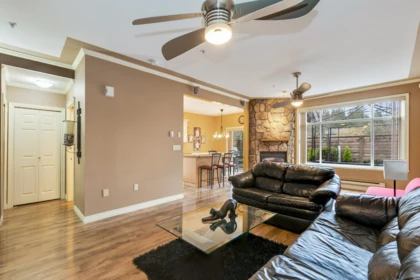
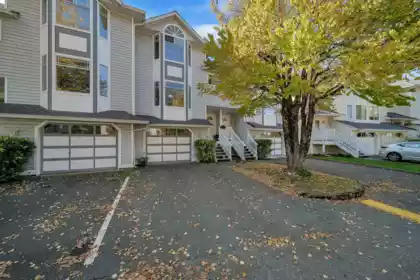
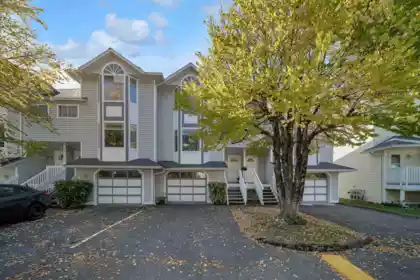
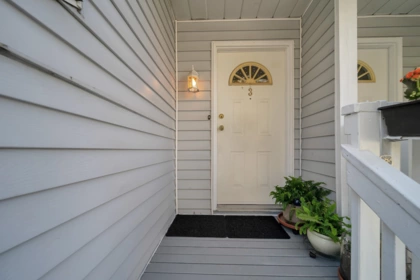
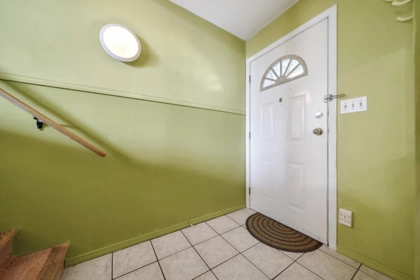
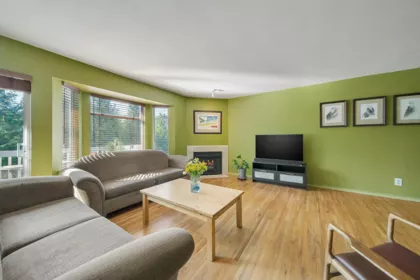
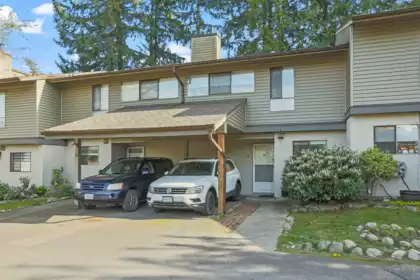
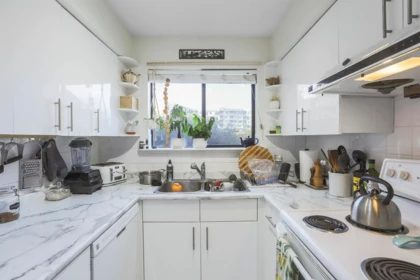
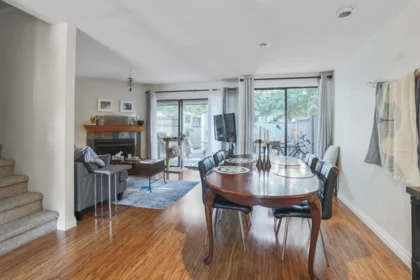
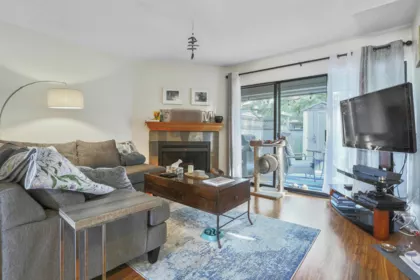
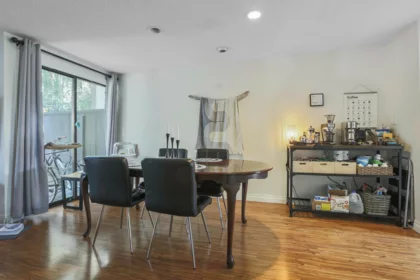
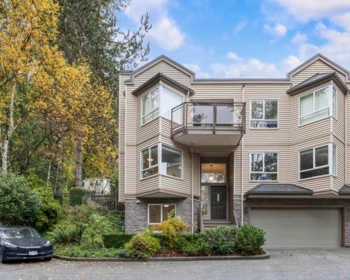
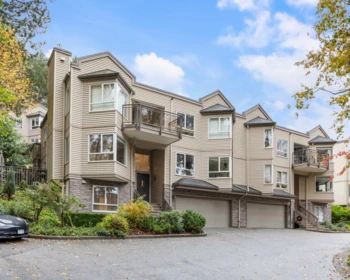
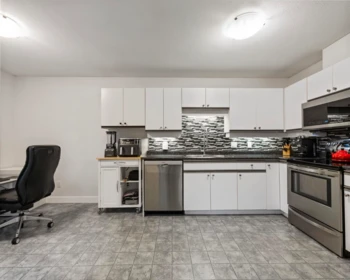
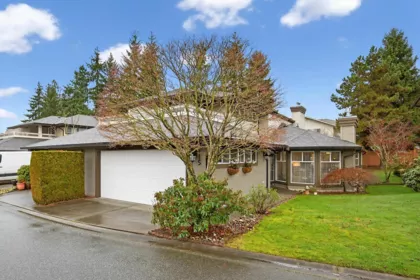
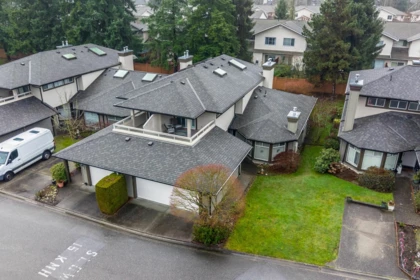
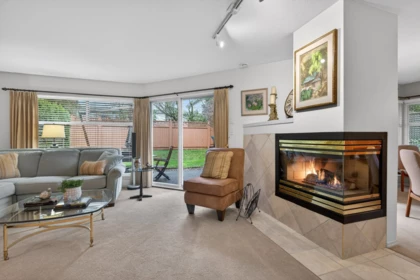
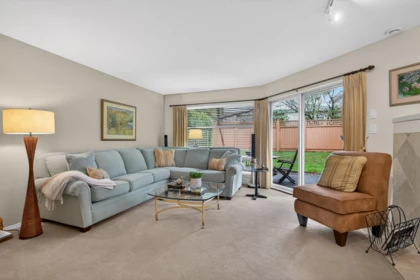
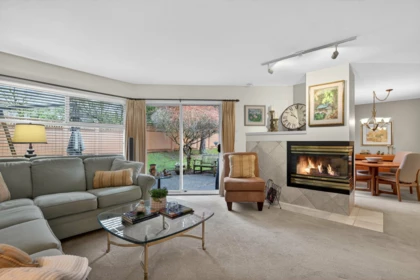
THE VIEW IS THE ONE YOU'LL REMEMBER! Spacious 3 bed, 3 bath townhome in sought-after Citadel offering over 1,600 sq.ft. across 3 levels. Enjoy a beautiful, peaceful view of Colony Farm Regional Park right from your living room, complete with a cozy gas fireplace. Step outside to your private backyard and large patio-perfect for relaxing, entertaining or summer BBQs. The ground level offers a huge rec/flex room plus space for a home office, gym, media room or kids' area. Freshly painted with 3 bedrooms upstairs, including a primary with ensuite, in-suite laundry and single garage. Great space, privacy and a view you'll love coming home to!

Interior Features

Basement Finished Area (sqft) 0
Basement Features None
Fireplace 0
Heating Type Baseboard, Forced Air
# of Kitchens 1
Foundation Concrete Perimeter

Exterior Features

Exterior Features Balcony
Roof Asphalt
Structures Residential Attached

Building Details

Price $940,000
Total Bedrooms 3
Total Bathrooms 3
Full Bathrooms 2
Half Bathrooms 1
Floor Area Total (sqft) 1682
Year Built 1999
Age Of Building 27
Building Type Townhouse
Property Type Residential
Architecture Style 3 Storey
Stories 3
Ownership Type Freehold Strata
Maintenance Fee 0
Utility Type Electricity Connected, Natural Gas Connected, Water Connected
Utility Sewer Public Sewer, Sanitary Sewer, Storm Sewer
Water (WaterSource) Public
Parking Type Garage Single
Total Parking Spaces 2

Lot & Land

Lot Size Depth Feet
MLS® # R3174975
Area Port Coquitlam
Neighbourhood Citadel PQ
City Port Coquitlam
Postal Code V3C 6H2
Gross Taxes $3,186.43
Zoning RTH3

Property Timeline

Status Date Price
R3174975 / Active 10-13-2026 $940,000
Rooms
Floor Type Dimensions
Main Level Living Room 14'10 x 14'10 ft
Main Level Kitchen 11'3 x 11'3 ft
Main Level Dining Room 9'10 x 9'10 ft
Main Level Patio 10'8 x 10'8 ft
Main Level Patio 12'2 x 12'2 ft
Above Level Primary Bedroom 11'11 x 11'11 ft
Above Level Bedroom 9'0 x 9'0 ft
Above Level Bedroom 8'9 x 8'9 ft
Above Level Walk-In Closet 4'9 x 4'9 ft
Below Den 12'4 x 12'4 ft
Below Laundry 6'10 x 6'10 ft
Below Foyer 5'0 x 5'0 ft
Bathrooms
Floor Ensuite Pieces
Main Level No #2
Above Level No #3
Above Level Yes #3

Listed by: SRS Panorama Realty

NOTE: This representation is based in whole or in part on data generated by the Chilliwack & District Real Estate Board, Fraser Valley Real Estate Board or Greater Vancouver REALTORS® which assumes no responsibility for its accuracy.

About the building: The Summit

1116 O'Flaherty Gate, Citadel PQ, Port Coquitlam

The Summit building details

Building

Built
1994
Homes
182
Construction
Frame - Wood
Title
Freehold Strata
Strata plan
LMS1030
Managed by
Profile Properties
Parking
Visitor Parking, Garage: Single, Garage: Double
Lockers
Limited
Strata fee covers
Recreation FacilityManagementGardeningGarbage Pickup

Bylaws on record

Pets
Restricted
Cats and dogs OK, max 2
Rentals
Allowed

Market at The Summit

For sale
4
Median ask
$818K
Median $/sqft
$581
Days on market
81
Sold, past year
4
This home

$559/sqft, 3.8% below the building median of $581.

From MLS® and public strata records. Verify against the current Form B and registered bylaws.

Map & Neighbourhood

Private Schools

Elementary
Iqra School
Above Average 3.05 km 9.2/10
Secondary
Archbishop Carney Regional Secondary School
Above Average 3.88 km 8/10

Closest Transit

Bus Stop
Northbound Citadel Dr @ O'Flaherty Gate
0.42 km
Skytrain
West Coast Express @ Port Coquitlam Station
3.15 km

Crime Rate

Total Crime Rate
Average
Violent Crime Rate
Below Average
Property Crime Rate
Average

Demographics

Post-Secondary Education
Average 30.3%
No Certificate/Degree
Below Average 9.4%
Owner Occupied
Below Average 58.4%
Employment Rate
Average 64.8%

Noise/ Power Lines

Road/Hwy Noise
Possible
Railway/Sky train Noise
Unlikely
Airport/Port Noise
Unlikely
Close to major Power Lines
Unlikely

Other

Agricultural Land Reserve (ALR)
Unlikely
Flood Area
Possible
Close to Cemeteries
Unlikely

Sell Speed & Competition

58 / 100
Overall sell-speed score
Moderate pace expected
C
Price competition grade
Avg comparable: $811,220
Seller's
Market conditions
Seller's market — high demand area
Flood Risk
Possible — flood zone
Railway / Skytrain noise
Unlikely — 3.15 km from station
Road / Highway noise
Possible — major road nearby
Airport noise (YVR)
Unlikely
Power lines proximity
Unlikely
ALR (Agricultural Land Reserve)
No — not in ALR
How CITADEL PQ compares
This property
1 DOM
Very fast
Citadel PQ avg
39 DOM
Average
Port coquitlam avg
39 DOM
Slower market

1120 Bennet Drive has a sell-speed score of 58/100, placing it in the "Expected to sell at a moderate pace" band. The listing is priced 13.7% above comparable active properties in Citadel PQ. The local market is currently a Seller's Market with a sales-to-active ratio of 21% and an area average of 39 days on market — buyers are active. With only 62 competing homes currently listed, this property has moderate competition. Based on these signals, EstateBlock predicts this listing is may take several weeks to attract serious offers.

Climate Risk for V3C 6H2

Natural hazards vary by location and can change over time. The following provides a summary of potential impacts to this area, postal code V3C 6H2, over the next 30 years. Projections use the 2041–2070 period (2050s) under a moderate emissions scenario (SSP2-4.5).

Flood Elevated Risk

Located within a designated flood hazard area. Higher likelihood of localized high-water events over the next 30 years.

Fire Low

Located within the "Vancouver" WUI zone (Risk Class 5 — Low). Based on BC Wildfire Service provincial WUI Risk Class mapping; not a site-specific assessment.

Air Quality A / Excellent

Annual avg PM2.5 4.1 µg/m³ — meets WHO 2021 guideline. Nearest station: Port Moody Rocky Point Park, Port Moody (~6.6 km). Annual avg AQHI 1.8 — Low Risk.

Heat Moderate

Port Coquitlam currently sees ~1 day above 30 °C per year (1981–2010 baseline), projected to rise to ~7 by the 2050s (SSP2-4.5 moderate emissions). Hottest day of the year: ~29.7 °C baseline, ~32.3 °C projected. Tropical nights (>18 °C): ~0 baseline, ~2 projected.

Precipitation Increasing

Annual precipitation ~2131 mm (1981–2010 baseline), projected ~2209 mm by the 2050s. Extreme 1-day rainfall: ~69.3 mm baseline, ~75.1 mm projected. Values vary modestly across the Lower Mainland.

Drought Stable

Longest annual dry spell (consecutive dry days): ~20 days baseline, ~22 days projected for the 2050s. CDD is used as a regional drought proxy; drought risk varies modestly across the Lower Mainland.

Nearby Restaurants, Cafes & Shops

Transit (1 nearby)

  • Bus stop eastbound citadel dr @ castle cres · 945 m · Transit

Schools NearBy

8 Schools are within 3km

School Type Grades Served Catchment Info Rating Distance

Castle Park Elementary

Public

Grades Served

K-5

Catchment Info

—
7.4 / 10

Distance

506 m

Hazel Trembath Elementary School

Public

Grades Served

K-5

Catchment Info

—
4.9 / 10

Distance

797 m

Ecole Citadel Middle

Public

Grades Served

—

Catchment Info

—
5.8 / 10

Distance

982 m

Ecole Mary Hill Elementary

Public

Grades Served

—

Catchment Info

—
6.0 / 10

Distance

1.98 KM

Central Elementary School

Public

Grades Served

K-5

Catchment Info

—
4.2 / 10

Distance

2.39 KM

Maples School Program

Public

Grades Served

—

Catchment Info

—
N/A

Distance

2.40 KM

R C Macdonald Elementary School

Public

Grades Served

K-5

Catchment Info

—
7.2 / 10

Distance

2.56 KM

Riverview Park Elementary School

Public

Grades Served

K-5

Catchment Info

—
8.0 / 10

Distance

2.68 KM

Walkability & Transit Near 1120 Bennet Drive

Walk Score Badge
Car-Dependent 32

Walk Score - Car-Dependent

Most errands require a car
Transit Score Badge
Some Transit 34

Transit Score - Some Transit

A few nearby public transportation options
Bike Score Badge
Somewhat
Bikeable
17

Bike Score - Somewhat Bikeable

Minimal bike infrastructure

Mortgage Calculator for 1120 Bennet Drive

/month
Principal & Interest
Property Taxes $266
Maintenance fee 0
A 20% down payment of $188,000 on this $940,000 listing yields an estimated mortgage of $3,590/month (30-year fixed, 4%). Total estimated housing cost: $3,856/month, $266 property tax.
or Call 778-918-5990
All figures are informational estimates by EstateBlock.com; actual mortgage payments and insurance rates vary by many factors.

Investment Cashflow Calculator

/month
Mortgage Payment
Monthly Payment
Break Even Down Payment 0%
Cap Rate
Cash on Cash
With $3,311/month in estimated rental income against $3,915/month in mortgage payments, the monthly cashflow is -$604/month. A 34% down payment would reach break-even.
All figures are informational estimates by EstateBlock.com; actual mortgage payments and insurance rates vary by many factors.

Estateblock Rent Estimate for 1120 Bennet Drive, Port coquitlam

Buy Vs Rent Calculator

— / month
Rent —
Own —
Principal: — Interest, tax, insurance, fees: —

Rent vs own

—

Principal paid off by year 5 —
Principal paid off by year 10 —

Approximate estimates for informational purposes only, not financial advice. Assumes a new 30-year fixed mortgage at the rate shown; actual rent, payments, and equity will vary by loan terms and market conditions. Consult a licensed professional before deciding.

Price vs Neighbourhood Average — Citadel PQ, Port coquitlam

Beds Home Types Square Feet Lot Size Year Built
This Home $940,000
Port coquitlam Loading...
Citadel PQ Loading...

No active comparable properties are currently available for this property type in Port coquitlam. The price evaluation chart will update as similar listings enter the market.

Data is based on list prices of similar active listings. This representation is based in whole or in part on data generated by the Chilliwack & District Real Estate Board, Fraser Valley Real Estate Board or Greater Vancouver REALTORS® which assumes no responsibility for its accuracy

Call or Text Now!

Dan Marusin
Dan Marusin
Renanza Realty
778-918-5990
Award-Winning REALTOR® with 13+ Years of Experience Serving Greater Vancouver

Earn Cashback on Your Purchase

Potential Cashback for this listing if you buy with us

$0
out of $6,430
0 of 21 missions

Sign up on Estateblock.com

$322 / 5.00%

Buy with us & save on this property

Walkability & Transit Near 1120 Bennet Drive

Walk Score Badge
Car-Dependent 32

Walk Score - Car-Dependent

Most errands require a car
Transit Score Badge
Some Transit 34

Transit Score - Some Transit

A few nearby public transportation options
Bike Score Badge
Somewhat
Bikeable
17

Bike Score - Somewhat Bikeable

Minimal bike infrastructure

Similar Townhouses for Sale in Citadel PQ

1144 Clerihue Road, Port Coquitlam, BC 5.9% price reduction

$939,800

1144 Clerihue Road, Port Coquitlam, BC
2 Beds
2 Baths
1923 sqft
1997 built
MLS® R3118312, Real Broker B.C. Ltd.
1171 O'flaherty Gate, Port Coquitlam, BC

$875,000

1171 O'flaherty Gate, Port Coquitlam, BC
3 Beds
3 Baths
1888 sqft
1996 built
MLS® R3165855, Royal LePage - Wolstencroft
40 1238 Eastern Drive, Port Coquitlam, BC

$1,030,000

40 1238 Eastern Drive, Port Coquitlam, BC
3 Beds
3 Baths
2267 sqft
1992 built
MLS® R3144745, eXp Realty
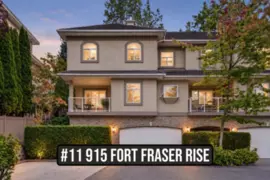
11 915 Fort Fraser Rise, Port Coquitlam, BC

$1,034,900

11 915 Fort Fraser Rise, Port Coquitlam, BC
4 Beds
3 Baths
2601 sqft
1995 built
MLS® R3165767, Royal LePage Elite West
2 915 Fort Fraser Rise, Port Coquitlam, BC

$1,099,000

2 915 Fort Fraser Rise, Port Coquitlam, BC
4 Beds
4 Baths
2931 sqft
1995 built
MLS® R3148350, Royal LePage Sterling Realty
18 920 Citadel Drive, Port Coquitlam, BC 5.3% price reduction

$900,000

18 920 Citadel Drive, Port Coquitlam, BC
3 Beds
3 Baths
2140 sqft
1990 built
MLS® R3149145, Real Broker
208 1140 Castle Crescent, Port Coquitlam, BC

$1,048,800

208 1140 Castle Crescent, Port Coquitlam, BC
3 Beds
3 Baths
2195 sqft
1988 built
MLS® R3162793, Royal LePage Elite West
175 1140 Castle Crescent, Port Coquitlam, BC

$999,999

175 1140 Castle Crescent, Port Coquitlam, BC
4 Beds
4 Baths
2406 sqft
1988 built
MLS® R3168947, eXp Realty
138 1140 Castle Crescent, Port Coquitlam, BC

$874,900

138 1140 Castle Crescent, Port Coquitlam, BC
3 Beds
3 Baths
2160 sqft
1988 built
MLS® R3166595, RE/MAX Select Properties
146 1140 Castle Crescent, Port Coquitlam, BC

$875,900

146 1140 Castle Crescent, Port Coquitlam, BC
3 Beds
3 Baths
2170 sqft
1988 built
MLS® R3170540, Royal LePage Sterling Realty
21 1355 Citadel Drive, Port Coquitlam, BC

$963,000

21 1355 Citadel Drive, Port Coquitlam, BC
3 Beds
2 Baths
2025 sqft
1989 built
MLS® R3148241, RE/MAX All Points Realty
12 1872 Harbour Street, Port Coquitlam, BC

$775,000

12 1872 Harbour Street, Port Coquitlam, BC
3 Beds
3 Baths
1745 sqft
1990 built
MLS® R3144253, Team 3000 Realty Ltd.

Recently Sold Homes Near 1120 Bennet Drive

115 16080 82 Avenue, Surrey, BC, Surrey — Townhouse for sale
Sold

115 16080 82 Avenue, Surrey, BC

3 Beds
3 Baths
1911 sqft
1992 built

MLS® R3078199, Royal LePage - Wolstencroft & Royal LePage - Wolstencroft & Royal LePage - Wolstencroft
118 3467 Gislason Avenue, Coquitlam, BC, Coquitlam — Townhouse for sale
Sold

118 3467 Gislason Avenue, Coquitlam, BC

4 Beds
3 Baths
2299 sqft
2013 built
MLS® R3084721, Royal LePage Sterling Realty
8 19148 124 Avenue, Pitt Meadows, BC, Pitt Meadows — Townhouse for sale
Sold

8 19148 124 Avenue, Pitt Meadows, BC

3 Beds
3 Baths
1474 sqft
2002 built
MLS® R3084832, Team 3000 Realty Ltd.
3 15550 89 Avenue, Surrey, BC, Surrey — Townhouse for sale
Sold

3 15550 89 Avenue, Surrey, BC

4 Beds
3 Baths
1799 sqft
1987 built
MLS® R3048585, Royal LePage Elite West
3 1174 Inlet Street, Coquitlam, BC, Coquitlam — Townhouse for sale
Sold

3 1174 Inlet Street, Coquitlam, BC

3 Beds
3 Baths
1600 sqft
1984 built
MLS® R2996819, RE/MAX Crest Realty
227 1215 Lansdowne Drive, Coquitlam, BC, Coquitlam — Townhouse for sale
Sold

227 1215 Lansdowne Drive, Coquitlam, BC

3 Beds
3 Baths
1564 sqft
1987 built
MLS® R3117041, Sutton Group - 1st West Realty