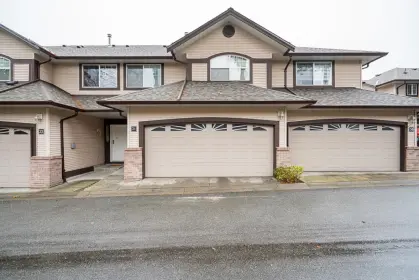
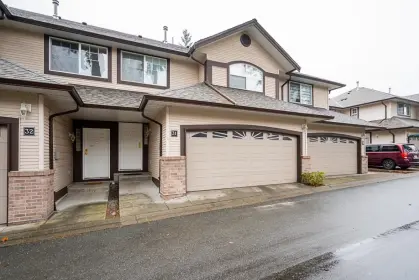
$1,129,000
Sold
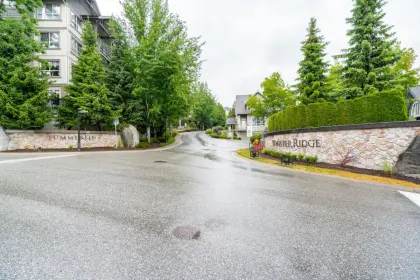
54 2351 Parkway Boulevard, Coquitlam, BC
3
Beds
3
Baths
2109
sqft
2001
built

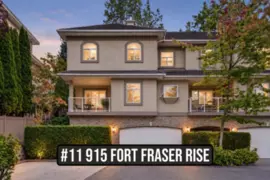
2 915 Fort Fraser Rise, Port Coquitlam, British Columbia V3C 6K3
Port Coquitlam Townhouses for Sale
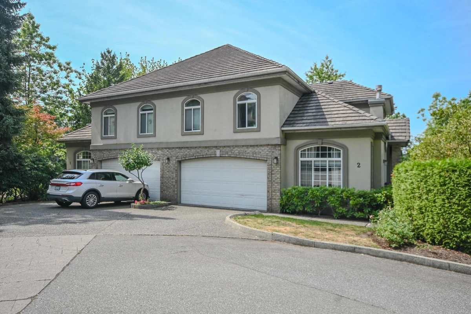
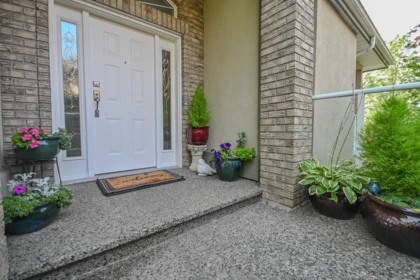
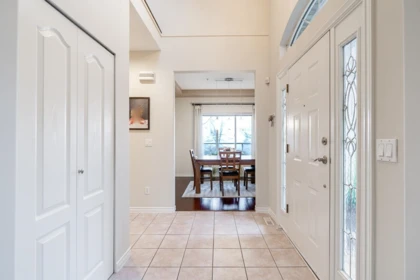
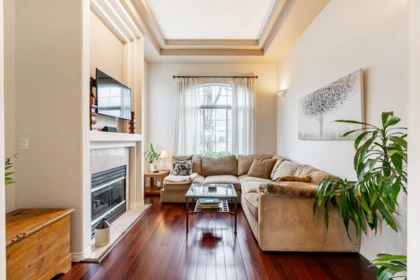
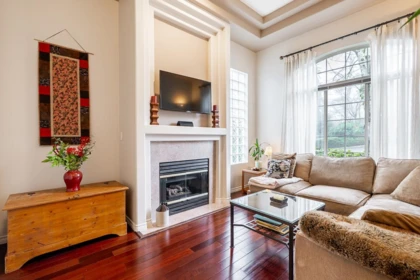
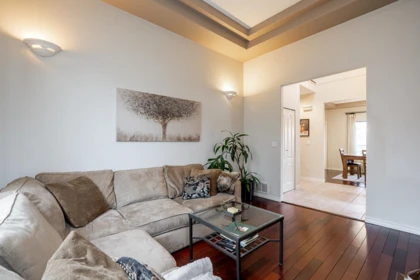
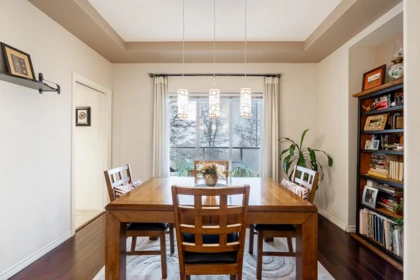
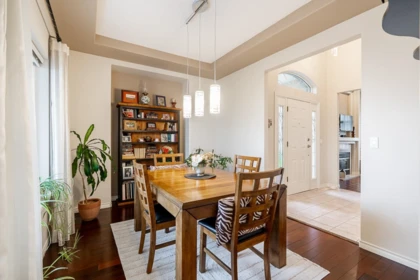
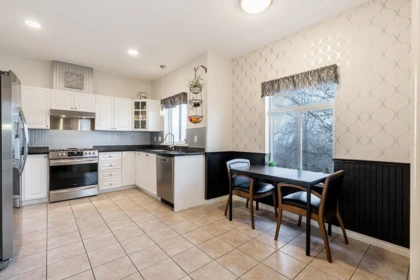
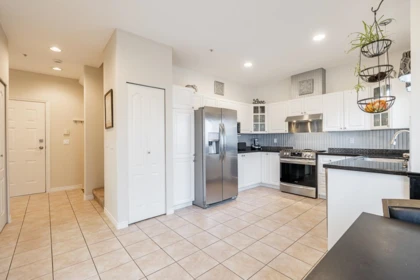


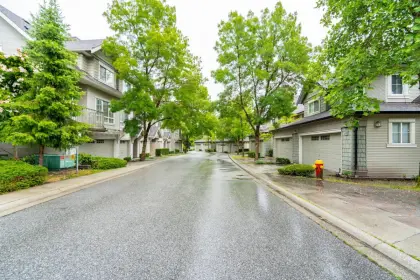
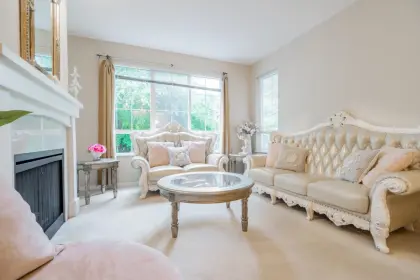
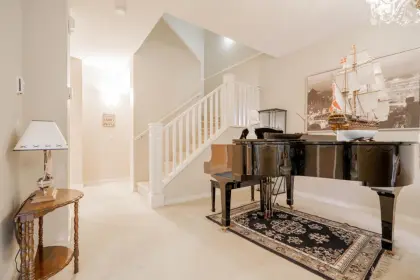
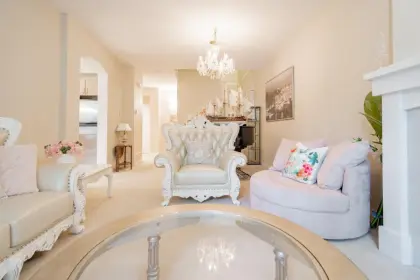
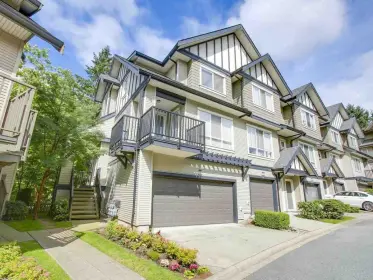
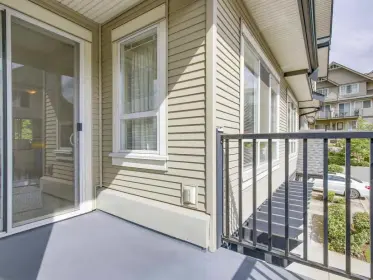
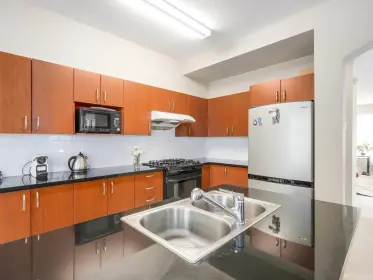
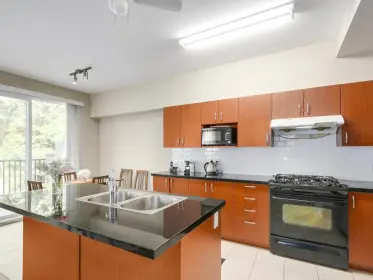
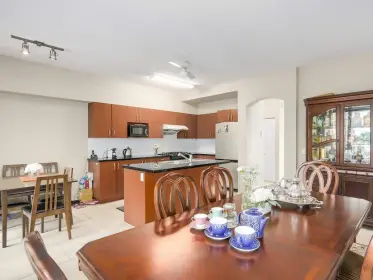
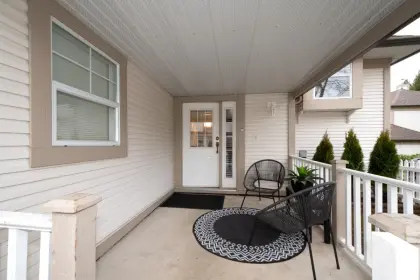
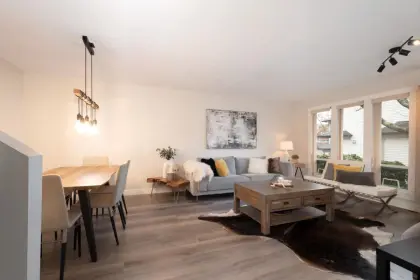
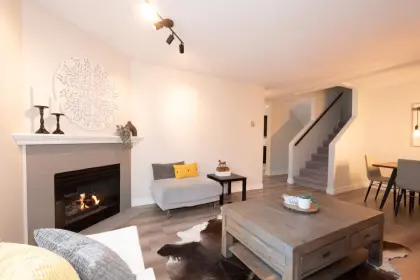
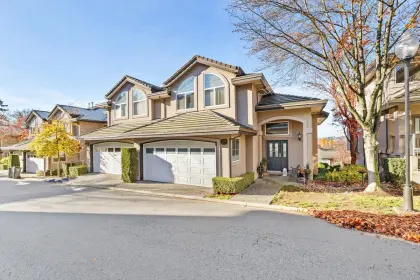
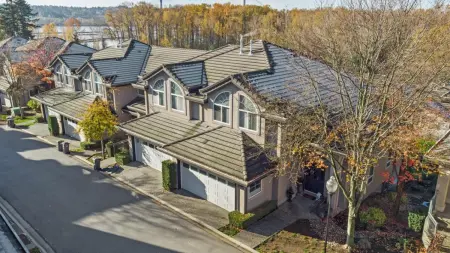
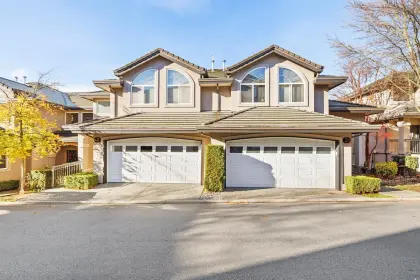
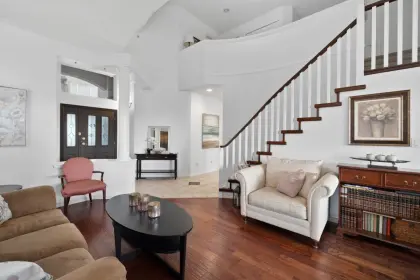
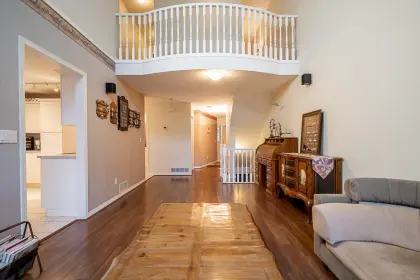
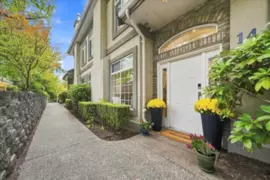
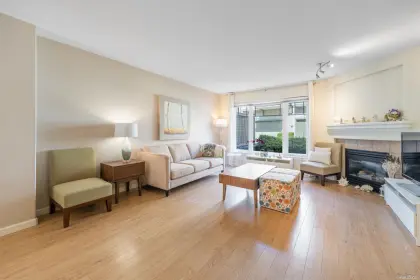
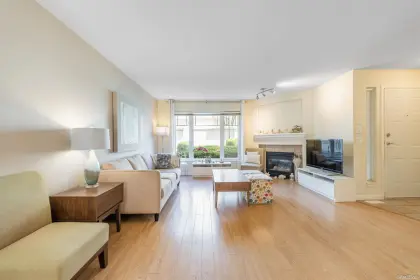
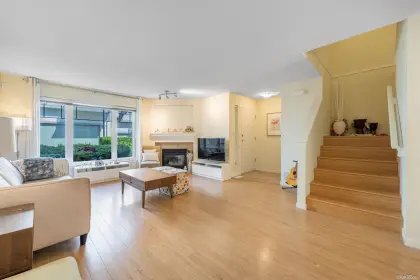
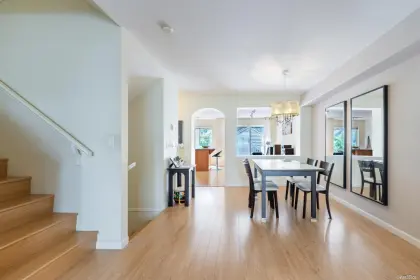
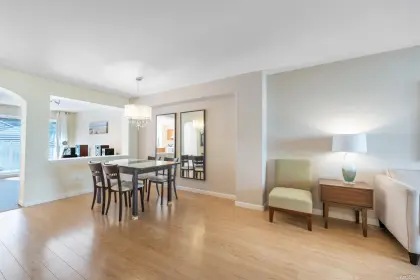
Executive 4bed duplex townhouse offering over 2900 sqft of beautifully designed living spc. Dedicated chef's kitch w/ stainless steel Frigidaire appliances, 5burner gas range, pantry & exceptional prep/storage spc. Bright eating area opens to covered front deck overlooking peaceful Colony Farm. Elegant formal living & dining rm w/ coffered ceilings create the perfect entertaining spc. Oversized primary retreat features walk-in closet w/ built-in organizers & luxurious 5piece ensuite w/ deep soaker tub beside a gas fireplace. 2 more bdrms up. Bright walk-out lwr lvl offers kitchenette, covered patio, recroom, 4th bed & full bath—ideal for extended family, teens or guests. 2car grg, AC, EV charger. Walk to schools, trails & parks. Under 4km to downtown Poco.
| Basement Finished Area (sqft) | 0 |
|---|---|
| Basement Features | Full |
| Appliances Included | Washer/Dryer, Dishwasher, Refrigerator, Stove |
| Interior Features | Storage, Central Vacuum |
| Fireplace | 2 |
| Heating Type | Baseboard, Forced Air |
| # of Kitchens | 1 |
| Flooring | Hardwood, Mixed |
| Foundation | Concrete Perimeter |
| Exterior Features | Balcony |
|---|---|
| View Description | REGIONAL PARK |
| Roof | Concrete |
| Structures | Residential Attached |
| Price | $1,099,000 |
|---|---|
| Total Bedrooms | 4 |
| Total Bathrooms | 4 |
| Full Bathrooms | 3 |
| Half Bathrooms | 1 |
| Floor Area Total (sqft) | 2931 |
| Year Built | 1995 |
| Age Of Building | 31 |
| Building Type | Townhouse |
| Property Type | Residential |
| Stories | 2 |
| Building Amenities | Cable/Satellite, Trash, Maintenance Grounds, Snow Removal |
| Building Name | Brittany Place |
| Ownership Type | Freehold Strata |
| Maintenance Fee | $576.93 |
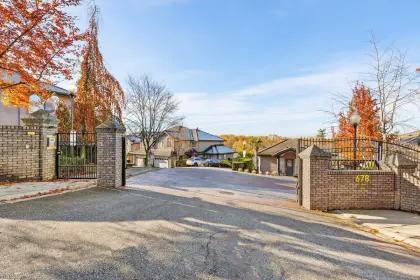
| Community Features | Gated, Golf, Shopping Nearby |
| Amenities Nearby | Cable/Satellite, Trash, Maintenance Grounds, Snow Removal |
| Utility Type | Electricity Connected, Natural Gas Connected, Water Connected |
| Utility Sewer | Public Sewer, Sanitary Sewer, Storm Sewer |
| Water (WaterSource) | Public |
| Parking Type | Garage Double, Front Access, Garage Door Opener |
| Total Parking Spaces | 4 |
| Strata Restrictions | Pets Allowed w/Rest. |
| Pet Restrictions | Cats OK, Dogs OK, Number Limit (Two), Yes With Restrictions |
| Rental Suites | None |
| Units In Development | 15 |
| MLS® # | R3148350 |
|---|---|
| Area | Port Coquitlam |
| Neighbourhood | Citadel PQ |
| City | Port Coquitlam |
| Postal Code | V3C 6K3 |
| Gross Taxes | $4,434.18 |
| Zoning | RTH2 |
| Floor | Type | Dimensions |
|---|---|---|
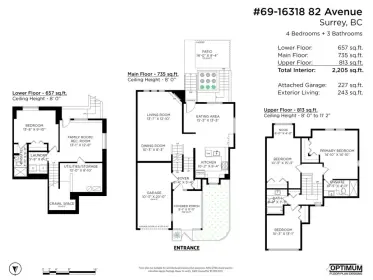
| Main Level | Living Room | 13'10 x 13'10 ft |
| Main Level | Dining Room | 9'8 x 9'8 ft |
| Main Level | Kitchen | 10'11 x 10'11 ft |
| Main Level | Eating Area | 10'9 x 10'9 ft |
| Above Level | Primary Bedroom | 13'1 x 13'1 ft |
| Main Level | Walk-In Closet | 6'1 x 6'1 ft |
| Above Level | Bedroom | 12'8 x 12'8 ft |
| Above Level | Bedroom | 12'1 x 12'1 ft |
| Below | Bedroom | 10'11 x 10'11 ft |
| Below | Recreation Room | 18'9 x 18'9 ft |
| Below | Utility | 9'10 x 9'10 ft |
| Below | Other | 8'11 x 8'11 ft |
| Above Level | Laundry | 7'1 x 7'1 ft |
| Main Level | Foyer | 8'3 x 8'3 ft |
| Floor | Ensuite | Pieces |
|---|---|---|
| Main Level | No | #2 |
| Below | No | #4 |
| Above Level | Yes | #5 |
| Above Level | No | #4 |
Listed by: Royal LePage Sterling Realty
NOTE: This representation is based in whole or in part on data generated by the Chilliwack & District Real Estate Board, Fraser Valley Real Estate Board or Greater Vancouver REALTORS® which assumes no responsibility for its accuracy.
915 Fort Fraser Rise, Citadel PQ, Port Coquitlam
Brittany Place building detailsBuilding
Bylaws on record
Market at Brittany Place
$375/sqft, 5.8% below the building median of $398.
From MLS® and public strata records. Verify against the current Form B and registered bylaws.
Private Schools
Closest Transit
Crime Rate
Demographics
Noise/ Power Lines
Other
2 915 Fort Fraser Rise has a sell-speed score of 65/100, placing it in the "Expected to sell within weeks" band. The listing is priced 2% above comparable active properties in Citadel PQ. The local market is currently a Seller's Market with a sales-to-active ratio of 21% and an area average of 39 days on market — buyers are active. With only 62 competing homes currently listed, this property has moderate competition. Based on these signals, EstateBlock predicts this listing is likely to sell within a few weeks.
Natural hazards vary by location and can change over time. The following provides a summary of potential impacts to this area, postal code V3C 6K3, over the next 30 years. Projections use the 2041–2070 period (2050s) under a moderate emissions scenario (SSP2-4.5).
Located within a designated flood hazard area. Higher likelihood of localized high-water events over the next 30 years.
Located within the "Vancouver" WUI zone (Risk Class 5 — Low). Based on BC Wildfire Service provincial WUI Risk Class mapping; not a site-specific assessment.
Annual avg PM2.5 4.1 µg/m³ — meets WHO 2021 guideline. Nearest station: Port Moody Rocky Point Park, Port Moody (~7 km). Annual avg AQHI 1.8 — Low Risk.
Port Coquitlam currently sees ~1 day above 30 °C per year (1981–2010 baseline), projected to rise to ~7 by the 2050s (SSP2-4.5 moderate emissions). Hottest day of the year: ~29.7 °C baseline, ~32.3 °C projected. Tropical nights (>18 °C): ~0 baseline, ~2 projected.
Annual precipitation ~2131 mm (1981–2010 baseline), projected ~2209 mm by the 2050s. Extreme 1-day rainfall: ~69.3 mm baseline, ~75.1 mm projected. Values vary modestly across the Lower Mainland.
Longest annual dry spell (consecutive dry days): ~20 days baseline, ~22 days projected for the 2050s. CDD is used as a regional drought proxy; drought risk varies modestly across the Lower Mainland.

8 Schools are within 3km
| School | Type | Grades Served | Catchment Info | Rating | Distance |
|---|---|---|---|---|---|
Castle Park Elementary |
Public |
Grades ServedK-5
|
Catchment Info—
|
Distance718 m
|
|
Hazel Trembath Elementary School |
Public |
Grades ServedK-5
|
Catchment Info—
|
Distance1.26 KM
|
|
Ecole Citadel Middle |
Public |
Grades Served—
|
Catchment Info—
|
Distance1.40 KM
|
|
Iqra School |
Independent |
Grades ServedK-7
|
Catchment Info—
|
Distance2.52 KM
|
|
Ecole Mary Hill Elementary |
Public |
Grades Served—
|
Catchment Info—
|
Distance2.54 KM
|
|
R C Macdonald Elementary School |
Public |
Grades ServedK-5
|
Catchment Info—
|
Distance2.69 KM
|
|
Maples School Program |
Public |
Grades Served—
|
Catchment Info—
|
Distance2.88 KM
|
|
Central Elementary School |
Public |
Grades ServedK-5
|
Catchment Info—
|
Distance2.96 KM
|



Buy Vs Rent Calculator
Rent vs own
—
Based on 5 comparable active townhouses in Citadel PQ, the average asking price is $1,077,633. This listing is priced 2% above the neighbourhood average.

Potential Cashback for this listing if you buy with us
to track your cashback progress
Buy with us & save on this property
$1,259,000
101 678 Citadel Drive, Port Coquitlam, BC
$1,199,000
18 788 Citadel Drive, Port Coquitlam, BC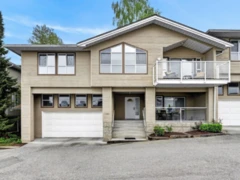 5.9% price reduction
$939,800
1144 Clerihue Road, Port Coquitlam, BC
$940,000
1120 Bennet Drive, Port Coquitlam, BC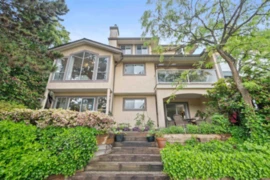
$1,030,000
40 1238 Eastern Drive, Port Coquitlam, BC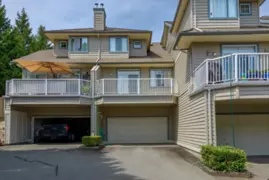 5.3% price reduction
$900,000
18 920 Citadel Drive, Port Coquitlam, BC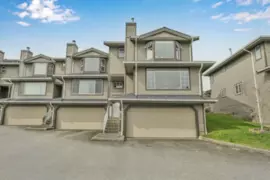
$1,048,800
208 1140 Castle Crescent, Port Coquitlam, BC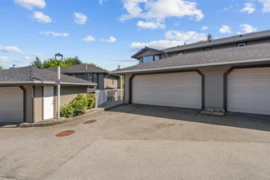
$999,999
175 1140 Castle Crescent, Port Coquitlam, BC
$963,000
21 1355 Citadel Drive, Port Coquitlam, BC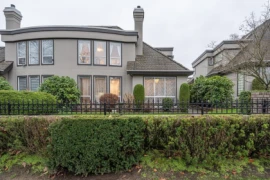
$1,299,880
12 788 Citadel Drive, Port Coquitlam, BC