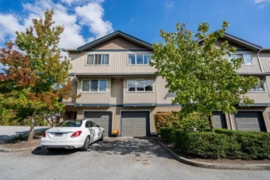
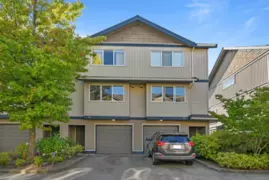
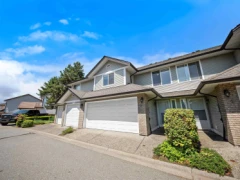
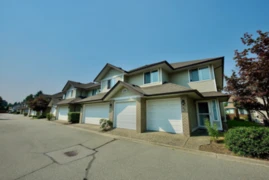
4 1260 Riverside Dr, Port Coquitlam BC V3B 8C7 – Townhouse for Sale – MLS® R3179254

4 1260 Riverside Drive, Port Coquitlam, British Columbia V3B 8C7

6 days on the market
$1,029,000
Est. Mortgage $4,552/mo
Listing updated:
EstateBlock checked:
North View Place
4 Beds
3 Baths
1780 sqft
578 $ /sqft
419.78 $ Maint. fee
2002 built
NEW
6 days on the market
$1,029,000
Est. $4,552/mo with 20% down
Listing updated:
EstateBlock checked:

Property Details for 4 1260 Riverside Drive

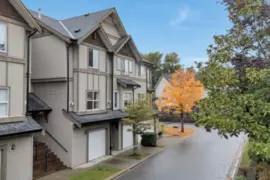
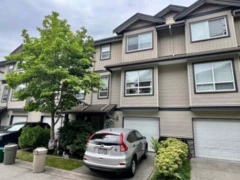
DOUBLE SIDE BY SIDE GARAGE, GAS FURNACE (NEW) FULLY RENOVATED, NEW ROOF, LEVEL 2 EV CHARGER!! Welcome to this immaculate gem in the heart of Riverwood, professionally renovated by the developer. The main level features durable laminate flooring, a powder room, and an updated kitchen with quartz countertops and newer dishwasher. Upstairs boasts 3 bedrooms and 2 full bathrooms, while the lower level offers a versatile bedroom, office or rec room/ Enjoy peace of mind with a newer roof, high-efficiency gas furnace. Parking is effortless with a double side-by-side garage wired with Level 2 EV charging plus 2 driveway spots. Walk t Blakeburn Elementary (8 mins) and Terry Fox Secondary (2 mins). Minutes to Fremont Village: Costco, Safeway, Home Depot & more!

Interior Features

Basement Finished Area (sqft) 0
Basement Features None
Appliances Included Washer/Dryer, Dishwasher, Refrigerator, Stove
Fireplace 1
Heating Type Forced Air
Cooling Central Air, Air Conditioning
# of Kitchens 1
Flooring Laminate, Carpet
Foundation Concrete Perimeter

Exterior Features

Exterior Features Balcony
Roof Asphalt
Structures Residential Attached

Building Details

Price $1,029,000
Total Bedrooms 4
Total Bathrooms 3
Full Bathrooms 2
Half Bathrooms 1
Floor Area Total (sqft) 1780
Year Built 2002
Age Of Building 24
Building Type Townhouse
Property Type Residential
Stories 1
Building Amenities Geothermal
Building Name North View Place
Ownership Type Freehold Strata
Maintenance Fee $419.78
Amenities Nearby Geothermal
Utility Type Electricity Connected, Natural Gas Connected
Utility Sewer Public Sewer, Sanitary Sewer, Storm Sewer
Water (WaterSource) Public
Parking Type Garage Double
Total Parking Spaces 4
Strata Restrictions Pets Allowed w/Rest.
Pet Restrictions Yes With Restrictions
Rental Suites None
Units In Development 38

Lot & Land

MLS® # R3179254
Area Port Coquitlam
Neighbourhood Riverwood
City Port Coquitlam
Postal Code V3B 8C7
Gross Taxes $4,132.38
Zoning RTH3

Property Timeline

Status Date Price
R3179254 / Active 10-28-2026 $1,029,000
Rooms
Floor Type Dimensions
Main Level Living Room 10'6 x 10'6 ft
Main Level Kitchen 9'1 x 9'1 ft
Main Level Dining Room 10'4 x 10'4 ft
Above Level Primary Bedroom 10'8 x 10'8 ft
Above Level Bedroom 9'6 x 9'6 ft
Below Bedroom 9'8 x 9'8 ft
Below Mud Room 9'7 x 9'7 ft
Below Bedroom 9'7 x 9'7 ft
Bathrooms
Floor Ensuite Pieces
Main Level No #2
Above Level Yes #3
Above Level No #3

Listed by: RE/MAX Crest Realty

NOTE: This representation is based in whole or in part on data generated by the Chilliwack & District Real Estate Board, Fraser Valley Real Estate Board or Greater Vancouver REALTORS® which assumes no responsibility for its accuracy.

About the building: Northview Place

1260 Riverside Drive, Riverwood, Port Coquitlam

Northview Place building details

Building

Built
2002
Homes
38 in 3 storeys
Construction
Frame - Wood
Title
Freehold Strata
Strata plan
LMS4696
Managed by
Strataco
Parking
Visitor Parking, Grge/Double Tandem, Add. Parking Avail.
Lockers
Limited
Strata fee covers
Snow removalManagementGardeningGarbage Pickup

Bylaws on record

Pets
Restricted
Cats and dogs OK, max 2
Rentals
Allowed

Market at Northview Place

For sale
1
Median ask
$1.03M
Median $/sqft
$578
Days on market
6
Sold, past year
2
This home

$578/sqft, in line with the building median of $578.

From MLS® and public strata records. Verify against the current Form B and registered bylaws.

Map & Neighbourhood

Private Schools

Elementary, Secondary
Hope Lutheran Christian School
Above Average 1.61 km 8.4/10
Secondary
Archbishop Carney Regional Secondary School
Above Average 0.24 km 8/10

Closest Transit

Bus Stop
Southbound Ottawa St @ Riverside Dr
0.18 km
Skytrain
West Coast Express @ Port Coquitlam Station
1.79 km

Crime Rate

Total Crime Rate
Average
Violent Crime Rate
Below Average
Property Crime Rate
Average

Demographics

Post-Secondary Education
Below Average 21.9%
No Certificate/Degree
Average 13.5%
Owner Occupied
Average 70.4%
Employment Rate
Above Average 74.6%

Noise/ Power Lines

Road/Hwy Noise
Unlikely
Railway/Sky train Noise
Unlikely
Airport/Port Noise
Unlikely
Close to major Power Lines
Unlikely

Other

Agricultural Land Reserve (ALR)
Unlikely
Flood Area
Possible
Close to Cemeteries
Unlikely

Sell Speed & Competition

66 / 100
Overall sell-speed score
Likely within weeks
B
Price competition grade
Avg comparable: $1,029,000
Seller's
Market conditions
Seller's market — high demand area
Flood Risk
Possible — flood zone
Railway / Skytrain noise
Unlikely — 1.79 km from station
Road / Highway noise
Unlikely
Airport noise (YVR)
Unlikely
Power lines proximity
Unlikely
ALR (Agricultural Land Reserve)
No — not in ALR
How RIVERWOOD compares
This property
6 DOM
Very fast
Riverwood avg
39 DOM
Average
Port Coquitlam avg
39 DOM
Slower market

4 1260 Riverside Drive has a sell-speed score of 66/100, placing it in the "Expected to sell within weeks" band. The listing is priced in line with comparable active properties in Riverwood. The local market is currently a Seller's Market with a sales-to-active ratio of 21% and an area average of 39 days on market — buyers are active. With only 62 competing homes currently listed, this property has moderate competition. Based on these signals, EstateBlock predicts this listing is likely to sell within a few weeks.

Climate Risk for V3B 8C7

Natural hazards vary by location and can change over time. The following provides a summary of potential impacts to this area, postal code V3B 8C7, over the next 30 years. Projections use the 2041–2070 period (2050s) under a moderate emissions scenario (SSP2-4.5).

Flood Elevated Risk

Located within a designated flood hazard area. Higher likelihood of localized high-water events over the next 30 years.

Fire Low

Located within the "Vancouver" WUI zone (Risk Class 5 — Low). Based on BC Wildfire Service provincial WUI Risk Class mapping; not a site-specific assessment.

Air Quality A / Excellent

Annual avg PM2.5 4.2 µg/m³ — meets WHO 2021 guideline. Nearest station: Pitt Meadows Meadowlands School, Pitt Meadows (~3.4 km). Annual avg AQHI 1.7 — Low Risk.

Heat Moderate

Port Coquitlam currently sees ~1 day above 30 °C per year (1981–2010 baseline), projected to rise to ~7 by the 2050s (SSP2-4.5 moderate emissions). Hottest day of the year: ~29.7 °C baseline, ~32.3 °C projected. Tropical nights (>18 °C): ~0 baseline, ~2 projected.

Precipitation Increasing

Annual precipitation ~2131 mm (1981–2010 baseline), projected ~2209 mm by the 2050s. Extreme 1-day rainfall: ~69.3 mm baseline, ~75.1 mm projected. Values vary modestly across the Lower Mainland.

Drought Stable

Longest annual dry spell (consecutive dry days): ~20 days baseline, ~22 days projected for the 2050s. CDD is used as a regional drought proxy; drought risk varies modestly across the Lower Mainland.

Nearby Restaurants, Cafes & Shops

Restaurants (14 nearby)

  • Pallas athena greek kousina · 259 m · Restaurant
  • Sushi bar shyun · 273 m · Restaurant
  • Pho bo ga ottawa · 355 m · Restaurant

Groceries (4 nearby)

  • Crumbl cookies · 351 m · Bakery
  • Bc liquor store · 457 m · Beverages
  • H mart · 781 m · Supermarket

Shopping (4 nearby)

  • Sharons credit union · 335 m · Bank
  • Sun seekers tanning salon · 346 m · Beauty Shop
  • Td · 408 m · Bank

Cafes (2 nearby)

  • Tim hortons · 511 m · Cafe
  • Tim hortons · 576 m · Cafe

Healthcare (1 nearby)

  • Costco pharmacy · 639 m · Healthcare

Transit (1 nearby)

  • Bus stop westbound riverside dr @ nechako cres · 987 m · Transit

Schools NearBy

13 Schools are within 3km

School Type Grades Served Catchment Info Rating Distance

Archbishop Carney Regional Secondary School

Independent

Grades Served

8-12

Catchment Info

—
8.0 / 10

Distance

244 m

Terry Fox Secondary

Public

Grades Served

—

Catchment Info

—
5.8 / 10

Distance

351 m

Blakeburn Elementary School

Public

Grades Served

K-5

Catchment Info

—
6.9 / 10

Distance

627 m

Birchland Elementary School

Public

Grades Served

K-5

Catchment Info

—
5.4 / 10

Distance

971 m

James Park Elementary School

Public

Grades Served

K-5

Catchment Info

—
5.8 / 10

Distance

1.18 KM

Cedar Drive Elementary School

Public

Grades Served

K-5

Catchment Info

—
4.9 / 10

Distance

1.24 KM

Minnekhada Middle School

Public

Grades Served

6-8

Catchment Info

—
5.9 / 10

Distance

1.57 KM

Hope Lutheran Christian School

Independent

Grades Served

K-12

Catchment Info

—
8.4 / 10

Distance

1.61 KM

British Columbia Christian Academy

Independent

Grades Served

K-12

Catchment Info

—
7.2 / 10

Distance

2.25 KM

Our Lady of the Assumption

Independent

Grades Served

—

Catchment Info

—
8.9 / 10

Distance

2.26 KM

Ecole Mary Hill Elementary

Public

Grades Served

—

Catchment Info

—
6.0 / 10

Distance

2.31 KM

Central Elementary School

Public

Grades Served

K-5

Catchment Info

—
4.2 / 10

Distance

2.39 KM

Leigh Elementary School

Public

Grades Served

K-5

Catchment Info

—
6.6 / 10

Distance

2.91 KM

Walkability & Transit Near 4 1260 Riverside Drive

Walk Score Badge
Car-Dependent 65

Walk Score - Somewhat Walkable

Some errands can be accomplished on foot
Transit Score Badge
Some Transit 53

Transit Score - Good Transit

Many nearby public transportation options
Bike Score Badge
Somewhat
Bikeable
70

Bike Score - Very Bikeable

Biking is convenient for most trips

Mortgage Calculator for 4 1260 Riverside Drive

30-year fixed
/month
Principal & Interest
Property Taxes $344
Maintenance fee 419.78
Financing 80% of the $1,029,000 asking price over 30 years at 4% results in approximately $4,694/month in total estimated carrying costs, $344 property tax, $420 maintenance fee.
or Call 778-918-5990
All figures are informational estimates by EstateBlock.com; actual mortgage payments and insurance rates vary by many factors.

Investment Cashflow Calculator

/month
Mortgage Payment
Monthly Payment
Break Even Down Payment 0%
Cap Rate
Cash on Cash
This listing generates an estimated $3,020/month in rental income, leaving a -$1,718/month cashflow at current carrying costs. Investors targeting break-even would need roughly 55% down.
All figures are informational estimates by EstateBlock.com; actual mortgage payments and insurance rates vary by many factors.

Estateblock Rent Estimate for 4 1260 Riverside Drive, Port Coquitlam

Buy Vs Rent Calculator

— / month
Rent —
Own —
Principal: — Interest, tax, insurance, fees: —

Rent vs own

—

Principal paid off by year 5 —
Principal paid off by year 10 —

Approximate estimates for informational purposes only, not financial advice. Assumes a new 30-year fixed mortgage at the rate shown; actual rent, payments, and equity will vary by loan terms and market conditions. Consult a licensed professional before deciding.

Price vs Neighbourhood Average — Riverwood, Port Coquitlam

Beds Home Types Square Feet Lot Size Year Built
This Home $1,029,000
Port Coquitlam Loading...
Riverwood Loading...

Based on 2 comparable active townhouses in Riverwood, the average asking price is $1,028,667. This listing is priced 0% above the neighbourhood average.

Data is based on list prices of similar active listings. This representation is based in whole or in part on data generated by the Chilliwack & District Real Estate Board, Fraser Valley Real Estate Board or Greater Vancouver REALTORS® which assumes no responsibility for its accuracy

Call or Text Now!

Dan Marusin
Dan Marusin
Renanza Realty
778-918-5990
Award-Winning REALTOR® with 13+ Years of Experience Serving Greater Vancouver

Earn Cashback on Your Purchase

Potential Cashback for this listing if you buy with us

$0
out of $6,942
0 of 21 missions

Sign up on Estateblock.com

$347 / 5.00%

Buy with us & save on this property

Walkability & Transit Near 4 1260 Riverside Drive

Walk Score Badge
Car-Dependent 65

Walk Score - Somewhat Walkable

Some errands can be accomplished on foot
Transit Score Badge
Some Transit 53

Transit Score - Good Transit

Many nearby public transportation options
Bike Score Badge
Somewhat
Bikeable
70

Bike Score - Very Bikeable

Biking is convenient for most trips

Similar Townhouses for Sale in Riverwood

Recently Sold Homes Near 4 1260 Riverside Drive

120 1232 Johnson Street, Coquitlam, BC, Coquitlam — Townhouse for sale
Sold

120 1232 Johnson Street, Coquitlam, BC

3 Beds
3 Baths
2573 sqft
1989 built
MLS® R2934023, 1NE Collective Realty Inc.
208 2432 Welcher Avenue, Port Coquitlam, BC, Port coquitlam — Townhouse for sale
Sold

208 2432 Welcher Avenue, Port Coquitlam, BC

2 Beds
2 Baths
1066 sqft
2004 built
MLS® R2945612, Oakwyn Realty Ltd.
16 11757 207 Street, Maple Ridge, BC, Maple ridge — Townhouse for sale
Sold

16 11757 207 Street, Maple Ridge, BC

3 Beds
2 Baths
1305 sqft
1990 built
MLS® R2791661, Johnston Meier Insurance Agencies & Realty Ltd.
13 1328 Brunette Avenue, Coquitlam, BC, Coquitlam — Townhouse for sale
Sold

13 1328 Brunette Avenue, Coquitlam, BC

2 Beds
3 Baths
1446 sqft
1988 built
MLS® R2797529, Stonehaus Realty Corp.
29 2352 Pitt River Road, Port Coquitlam, BC, Port coquitlam — Townhouse for sale
Sold

29 2352 Pitt River Road, Port Coquitlam, BC

4 Beds
3 Baths
1761 sqft
1988 built
MLS® R2800044, Pacific Evergreen Realty Ltd.
71 2450 Hawthorne Avenue, Port Coquitlam, BC, Port coquitlam — Townhouse for sale
Sold

71 2450 Hawthorne Avenue, Port Coquitlam, BC

3 Beds
2 Baths
1454 sqft
1990 built
MLS® R2981293, Royal LePage Elite West