By car (off-peak)




Sold
37 9699 Sills Avenue, Richmond, BC
4
Beds
3
Baths
1390
sqft
2010
built

4 9099 No. 2 Road, Richmond, British Columbia V7E 2C6


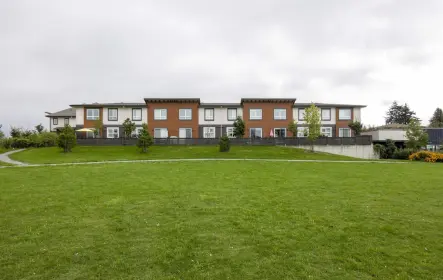
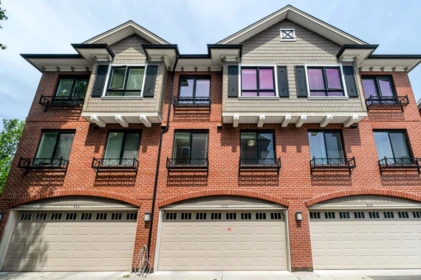
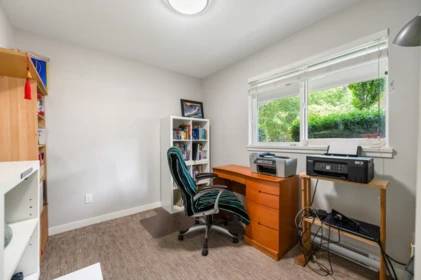
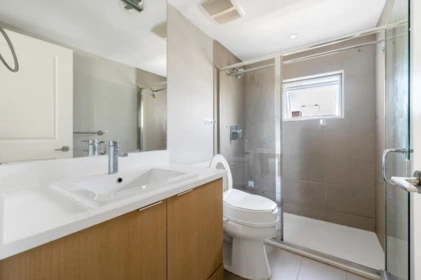
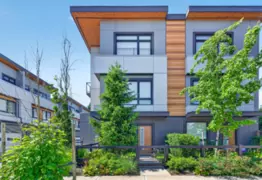
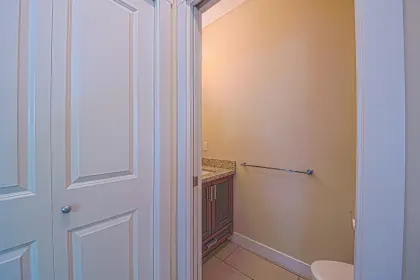
Very rare 5-bedroom home with a LOCK-OFF suite in desirable West Richmond!!! Part of OTTO by Tera Living, a boutique collection of modern Pacific Northwest-inspired duplexes. This well-maintained residence features side-by-side garage, and one additional parking, private backyard, over-height ceilings, A/C, engineered hardwood flooring, and recessed lighting enhance the stylish interior. This home has been impeccably updated by the homeowner with tasteful, high-quality renovations that elevate its overall appeal.Located within the catchment of Wowk Elementary and Steveston-London Secondary — two of Richmond’s most sought-after schools. Close to parks, shopping, and transit. A rare opportunity in a family-friendly neighbourhood.MUST SEE!!!
| Basement Finished Area (sqft) | 0 |
|---|---|
| Basement Features | None |
| Appliances Included | Washer/Dryer, Dishwasher, Refrigerator, Stove, Microwave |
| Interior Features | Pantry |
| Fireplace | 0 |
| Heating Type | Electric, Heat Pump, Natural Gas |
| Cooling | Air Conditioning |
| # of Kitchens | 2 |
| Flooring | Hardwood, Tile, Carpet |
| Foundation | Concrete Perimeter |
| Exterior Features | Garden, Balcony, Private Yard |
|---|---|
| Roof | Metal |
| Structures | Residential Attached |
| Price | $1,680,000 |
|---|---|
| Total Bedrooms | 5 |
| Total Bathrooms | 4 |
| Full Bathrooms | 4 |
| Half Bathrooms | 0 |
| Floor Area Total (sqft) | 1702 |
| Year Built | 2023 |
| Age Of Building | 3 |
| Building Type | Townhouse |
| Property Type | Residential |
| Architecture Style | 3 Storey |
| Stories | 3 |
| Building Amenities | Caretaker, Trash, Maintenance Grounds, Snow Removal |
| Ownership Type | Freehold Strata |
| Maintenance Fee | $619.26 |
| Community Features | Shopping Nearby |
| Amenities Nearby | Caretaker, Trash, Maintenance Grounds, Snow Removal |
| Utility Type | Electricity Connected, Natural Gas Connected, Water Connected |
| Utility Sewer | Public Sewer, Sanitary Sewer, Storm Sewer |
| Water (WaterSource) | Public |
| Parking Type | Garage Double, Front Access |
| Total Parking Spaces | 3 |
| Strata Restrictions | No Restrictions |
| Rental Suites | Legal Suite |
| Units In Development | 8 |
| MLS® # | R3107628 |
|---|---|
| Area | Richmond |
| Neighbourhood | Lackner |
| City | Richmond |
| Postal Code | V7E 2C6 |
| Gross Taxes | $5,616.17 |
| Zoning | RES |
| Floor | Type | Dimensions |
|---|---|---|
| Main Level | Living Room | 12'0 x 12'0 ft |
| Main Level | Dining Room | 10'0 x 10'0 ft |
| Main Level | Kitchen | 17'0 x 17'0 ft |
| Main Level | Bedroom | 9'0 x 9'0 ft |
| Main Level | Bedroom | 9'0 x 9'0 ft |
| Above Level | Primary Bedroom | 13'0 x 13'0 ft |
| Above Level | Bedroom | 12'0 x 12'0 ft |
| Below | Kitchen | 6'0 x 6'0 ft |
| Below | Living Room | 8'0 x 8'0 ft |
| Below | Bedroom | 10'0 x 10'0 ft |
| Floor | Ensuite | Pieces |
|---|---|---|
| Below | No | #3 |
| Main Level | No | #3 |
| Above Level | Yes | #4 |
| Above Level | Yes | #4 |
Listed by: RE/MAX Crest Realty
NOTE: This representation is based in whole or in part on data generated by the Chilliwack & District Real Estate Board, Fraser Valley Real Estate Board or Greater Vancouver REALTORS® which assumes no responsibility for its accuracy.
9099 No. 2 Road, Lackner, Richmond
Otto building detailsBuilding
Bylaws on record
Market at Otto
$987/sqft, in line with the building median of $986.
From MLS® and public strata records. Verify against the current Form B and registered bylaws.
Public Schools
Information includes BC Government Open License data; school details change often and are offered solely as general guidance.
Private Schools
Closest Transit
Crime Rate
Demographics
Noise/ Power Lines
Other
4 9099 No. 2 Road has a sell-speed score of 56/100, placing it in the "Expected to sell at a moderate pace" band. The listing is has limited comparable pricing data available. The local market is currently a Balanced Market with a sales-to-active ratio of 16.7% and an area average of 44 days on market — conditions are balanced. With only 353 competing homes currently listed, this property has significant competition. Based on these signals, EstateBlock predicts this listing is may take several weeks to attract serious offers.
Natural hazards vary by location and can change over time. The following provides a summary of potential impacts to this area, postal code V7E 2C6, over the next 30 years. Projections use the 2041–2070 period (2050s) under a moderate emissions scenario (SSP2-4.5).
Outside of designated flood hazard zones. Under 10% of buildings in this area have flood risk over the next 30 years.
Located within the "Vancouver" WUI zone (Risk Class 5 — Low). Based on BC Wildfire Service provincial WUI Risk Class mapping; not a site-specific assessment.
Annual avg PM2.5 4.1 µg/m³ — meets WHO 2021 guideline. Nearest station: Vancouver International Airport #2, Richmond (~4.4 km). Annual avg AQHI 2.2 — Low Risk.
Richmond currently sees ~1 day above 30 °C per year (1981–2010 baseline), projected to rise to ~6 by the 2050s (SSP2-4.5 moderate emissions). Hottest day of the year: ~29.8 °C baseline, ~32 °C projected. Tropical nights (>18 °C): ~0 baseline, ~3 projected.
Annual precipitation ~1117 mm (1981–2010 baseline), projected ~1159 mm by the 2050s. Extreme 1-day rainfall: ~39.9 mm baseline, ~44.4 mm projected. Values vary modestly across the Lower Mainland.
Longest annual dry spell (consecutive dry days): ~25 days baseline, ~27 days projected for the 2050s. CDD is used as a regional drought proxy; drought risk varies modestly across the Lower Mainland.


41 Schools are within 3km
| School | Type | Grades Served | Catchment Info | Rating | Distance |
|---|---|---|---|---|---|
des Navigateurs |
Public |
Grades Served—
|
Catchment Info—
|
Distance462 m
|
|
Jessie Wowk Elementary School |
Public |
Grades ServedK-7
|
Catchment InfoIn Catchment
|
Distance545 m
|
|
Blundell Elementary School |
Public |
Grades ServedK-7
|
Catchment Info—
|
Distance998 m
|
|
Steveston-London Secondary School |
Public |
Grades Served8-12
|
Catchment InfoIn Catchment
|
Distance1.19 KM
|
|
James McKinney Elementary School |
Public |
Grades ServedK-7
|
Catchment Info—
|
Distance1.21 KM
|
|
St Joseph the Worker |
Independent |
Grades Served—
|
Catchment Info—
|
Distance1.25 KM
|
|
John T Errington Elementary School |
Public |
Grades ServedK-7
|
Catchment Info—
|
Distance1.29 KM
|
|
W D Ferris Elementary School |
Public |
Grades ServedK-7
|
Catchment Info—
|
Distance1.31 KM
|
|
Errington Learning Centre |
Public |
Grades Served—
|
Catchment Info—
|
Distance1.34 KM
|
|
Hugh Boyd Secondary School |
Public |
Grades Served8-12
|
Catchment Info—
|
Distance1.40 KM
|
|
R M Grauer Elementary School |
Public |
Grades ServedK-7
|
Catchment Info—
|
Distance1.43 KM
|
|
Donald E McKay Elementary School |
Public |
Grades ServedK-7
|
Catchment Info—
|
Distance1.44 KM
|
|
John G Diefenbaker Elementary School |
Public |
Grades ServedK-7
|
Catchment Info—
|
Distance1.65 KM
|
|
Maple Lane Elementary School |
Public |
Grades ServedK-7
|
Catchment Info—
|
Distance1.72 KM
|
|
Alfred B Dixon Elementary |
Public |
Grades Served—
|
Catchment Info—
|
Distance1.78 KM
|
|
Westwind Elementary School |
Public |
Grades ServedK-7
|
Catchment Info—
|
Distance1.94 KM
|
|
Richmond Secondary |
Public |
Grades Served—
|
Catchment Info—
|
Distance2.00 KM
|
|
Archibald Blair Elementary |
Public |
Grades Served—
|
Catchment Info—
|
Distance2.05 KM
|
|
J.N. Burnett Secondary |
Public |
Grades Served—
|
Catchment Info—
|
Distance2.07 KM
|
|
St.Paul School |
Independent |
Grades ServedK-7
|
Catchment Info—
|
Distance2.13 KM
|
|
James Gilmore Elementary School |
Public |
Grades ServedK-7
|
Catchment Info—
|
Distance2.14 KM
|
|
Samuel Brighouse Elementary School |
Public |
Grades ServedK-7
|
Catchment Info—
|
Distance2.20 KM
|
|
Quilchena Elementary School |
Public |
Grades ServedK-7
|
Catchment Info—
|
Distance2.25 KM
|
|
William Bridge Elementary School |
Public |
Grades ServedK-7
|
Catchment Info—
|
Distance2.27 KM
|
|
Continuing Ed SD 38 |
Public |
Grades Served—
|
Catchment Info—
|
Distance2.27 KM
|
|
General Currie Elementary School |
Public |
Grades ServedK-7
|
Catchment Info—
|
Distance2.27 KM
|
|
R C Palmer Secondary School |
Public |
Grades Served8-12
|
Catchment Info—
|
Distance2.29 KM
|
|
Robert A. McMath Secondary |
Public |
Grades Served—
|
Catchment Info—
|
Distance2.36 KM
|
|
Garden City Elementary School |
Public |
Grades ServedK-7
|
Catchment Info—
|
Distance2.49 KM
|
|
Lord Byng Elementary School |
Public |
Grades ServedK-7
|
Catchment Info—
|
Distance2.50 KM
|
|
Ark Elementary Montessori Reggio School |
Independent |
Grades Served—
|
Catchment Info—
|
Distance2.51 KM
|
|
Hugh McRoberts Secondary School |
Public |
Grades Served8-12
|
Catchment Info—
|
Distance2.56 KM
|
|
Mia Montessori Academy |
Independent |
Grades Served—
|
Catchment Info—
|
Distance2.64 KM
|
|
James Thompson Elementary |
Public |
Grades Served—
|
Catchment Info—
|
Distance2.70 KM
|
|
Manoah Steves Elementary |
Public |
Grades Served—
|
Catchment Info—
|
Distance2.78 KM
|
|
Tomekichi Homma Elementary School |
Public |
Grades ServedK-7
|
Catchment Info—
|
Distance2.80 KM
|
|
Virtuelle |
Public |
Grades Served—
|
Catchment Info—
|
Distance2.85 KM
|
|
Walter Lee Elementary School |
Public |
Grades ServedK-7
|
Catchment Info—
|
Distance2.85 KM
|
|
Maple Hill School |
Independent |
Grades Served—
|
Catchment Info—
|
Distance2.89 KM
|
|
James Whiteside Elementary School |
Public |
Grades ServedK-7
|
Catchment Info—
|
Distance2.95 KM
|
|
Howard De Beck Elementary |
Public |
Grades Served—
|
Catchment Info—
|
Distance2.97 KM
|
Calculate your commute
4 9099 No. 2 Rd, Richmond, BC is ideally located for commuters. The property is 2.8 km from Brighouse, with a 62 min SkyTrain ride to Downtown Vancouver (Waterfront Station). The closest bus stop is Northbound No. 2 Rd @ Maple Rd (0.05 km). Walk Score Transit rating: Some Transit (42/100).


Buy Vs Rent Calculator
Rent vs own
—
No active comparable properties are currently available for this property type in Richmond. The price evaluation chart will update as similar listings enter the market.

Potential Cashback for this listing if you buy with us
to track your cashback progress
Buy with us & save on this property
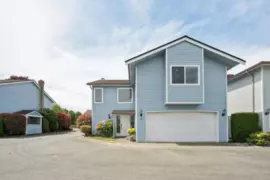
$1,349,900
15 9688 No. 2 Road, Richmond, BC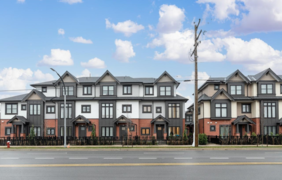
$1,388,000
18 10233 No. 2 Road, Richmond, BC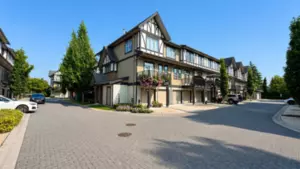
$1,538,000
51 10388 No. 2 Road, Richmond, BC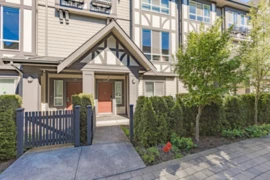
$1,660,000
120 10388 No. 2 Road, Richmond, BC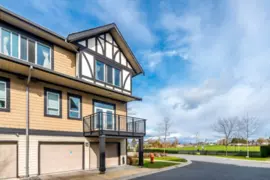 5.2% price reduction
$1,469,888
71 10388 No. 2 Road, Richmond, BC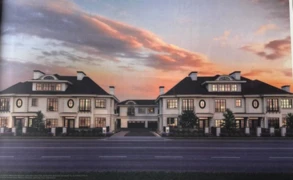
$1,366,000
11 10495 No. 2 Road, Richmond, BC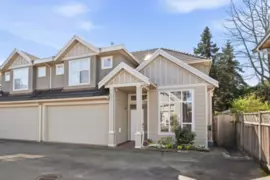
$1,499,900
6 7188 Blundell Road, Richmond, BC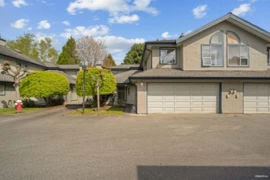
$1,420,000
10 10900 No. 2 Road, Richmond, BC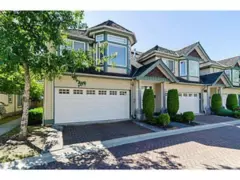
$1,429,000
30 7600 Blundell Road, Richmond, BC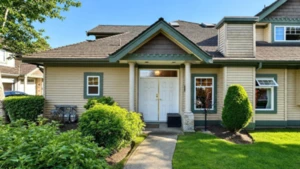
$1,399,000
1 7600 Blundell Road, Richmond, BC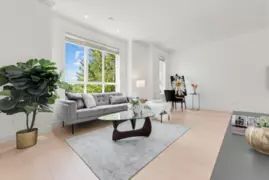
$1,350,000
4 7140 Railway Avenue, Richmond, BC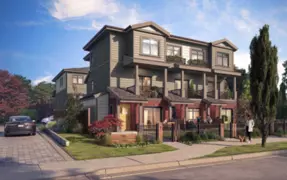
$1,549,900
2 7391 Moffatt Road, Richmond, BC