
5871 Sunshine Coast Hwy, Sechelt BC – House for Sale – MLS® R3084509
5871 Sunshine Coast Highway, Sechelt, British Columbia V0N 3A0
Photos
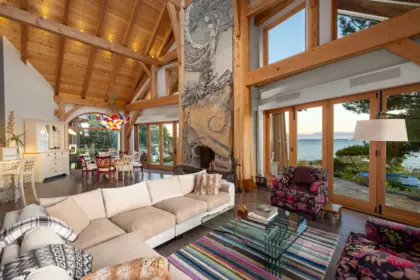
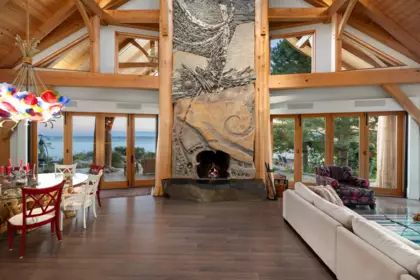
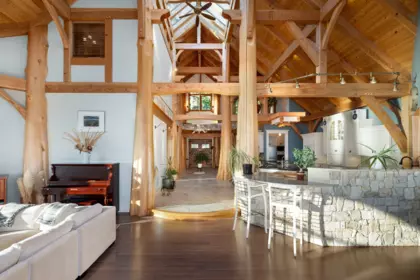
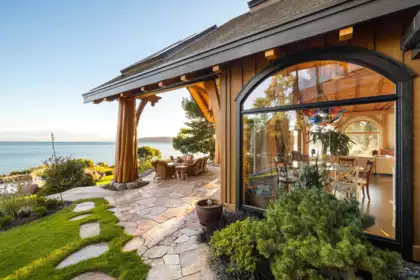
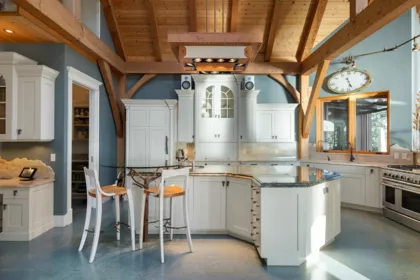
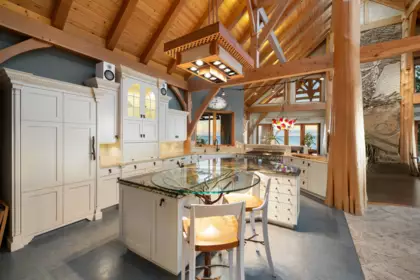
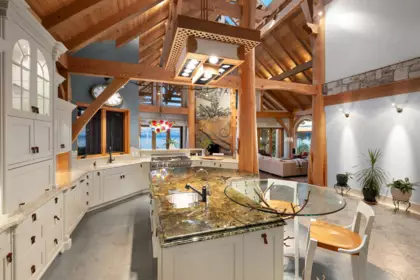
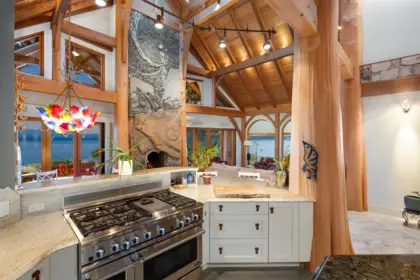
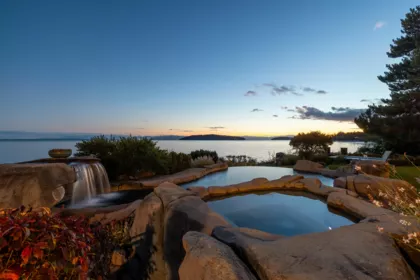
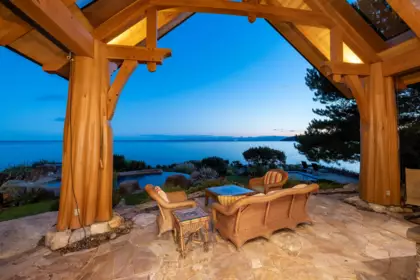
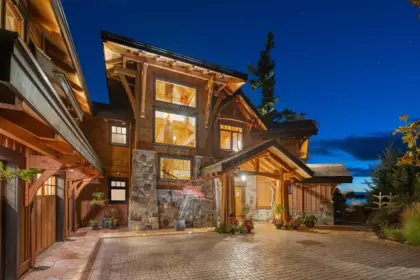
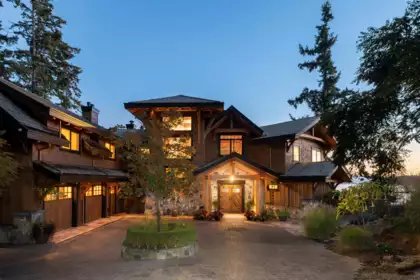
Property Details for 5871 Sunshine Coast Highway
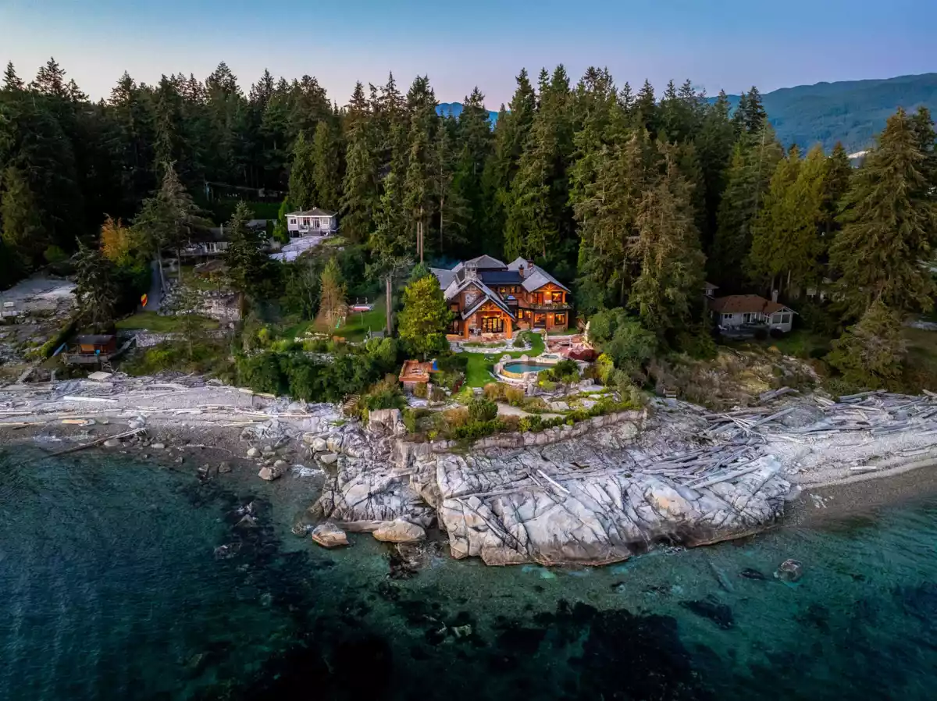
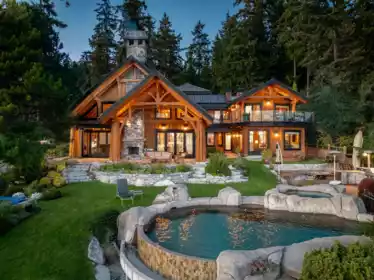
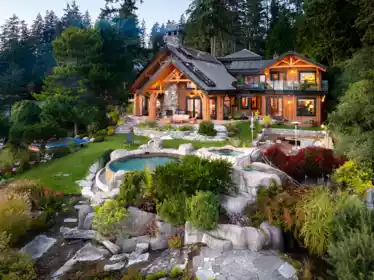
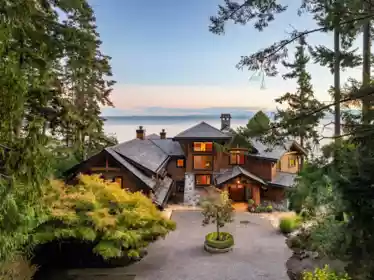
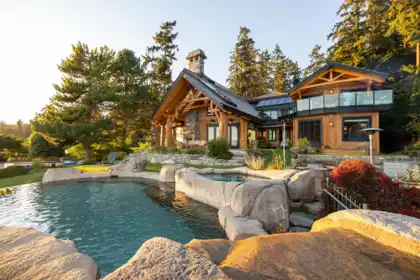
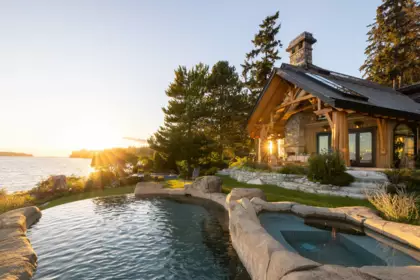
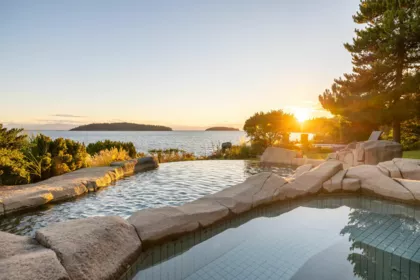
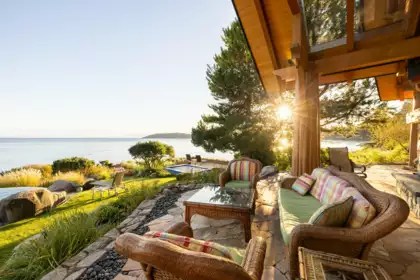
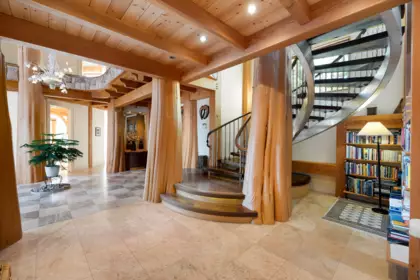
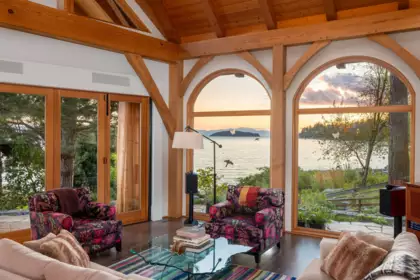
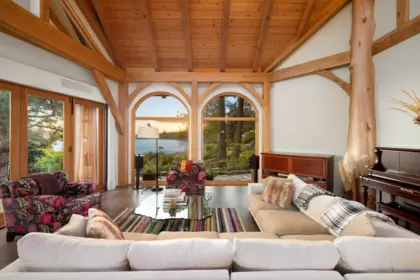
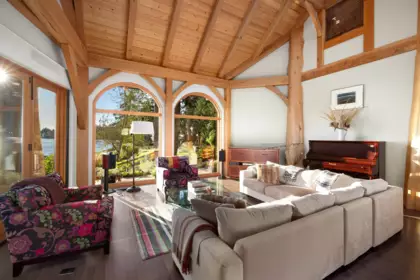
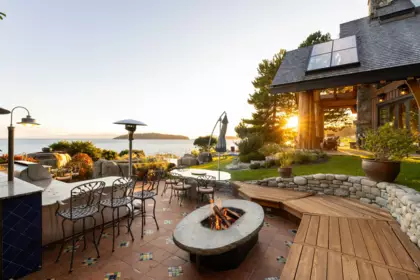
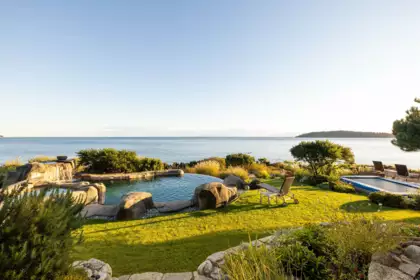
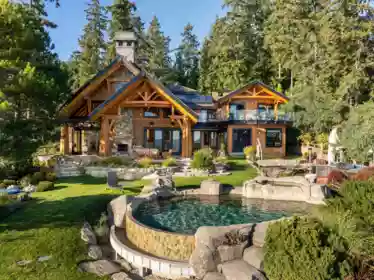
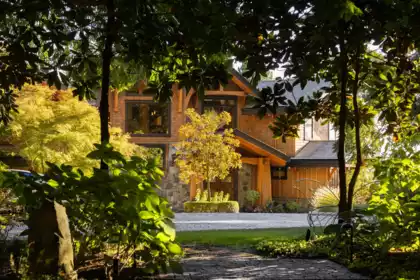
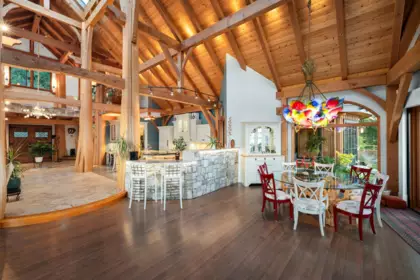
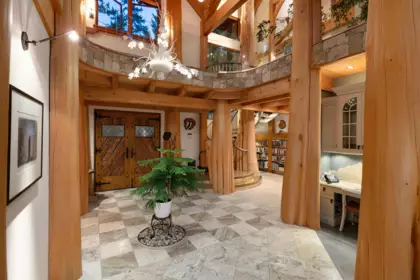
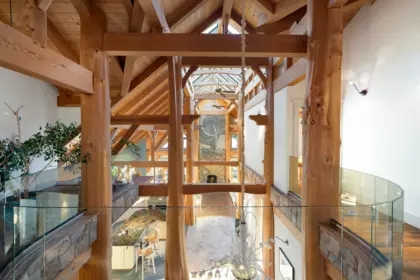
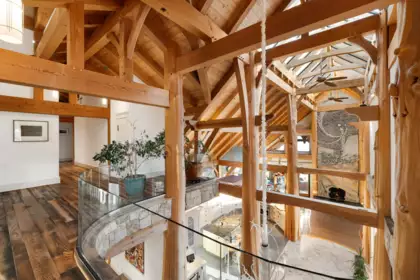
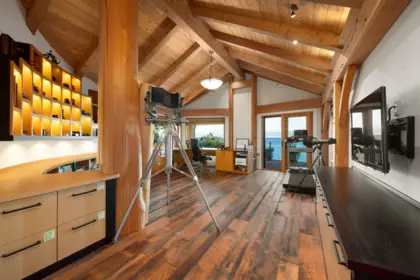
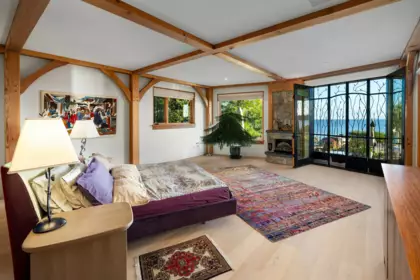
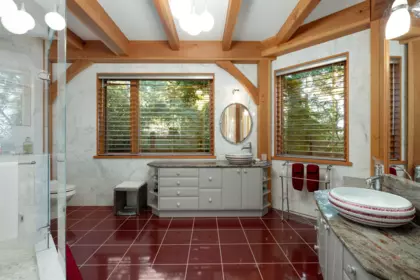
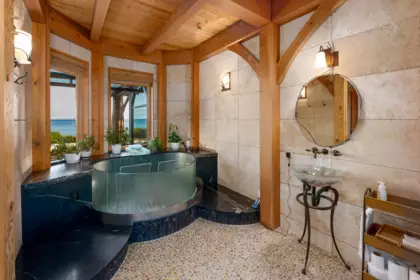
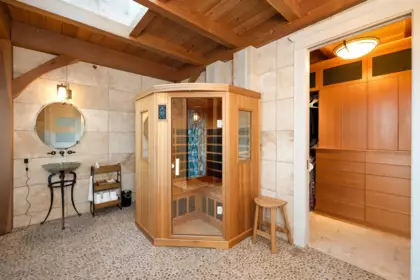
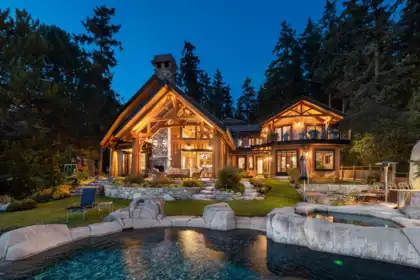
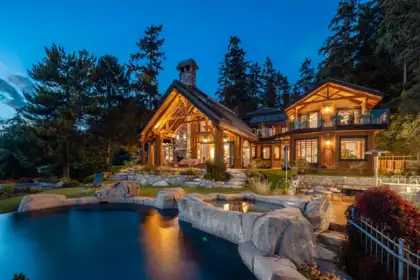
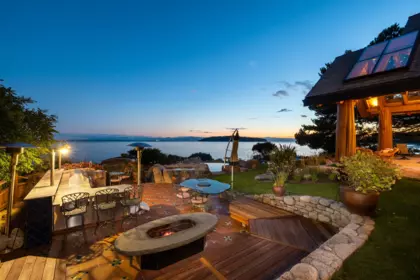
Perched majestically on a magnificent .96 acre waterfront estate, this West Coast timbered masterpiece redefines coastal elegance with its seamless fusion of raw nature and refined craftsmanship. This extraordinary custom built oceanfront residence is a symphony of heavy Douglas fir timbers, their rich grain exposed in soaring, vaulted ceilings that frame unobstructed Pacific vistas providing a wonderful indoor outdoor living experience like no other. The open-concept floor plan provides entertainment size principal rooms. Each of the 5 bedrooms feels like a serene retreat enveloped by the rhythmic pulse of the ocean below. Terraced gardens cascade down the bluff blurring the line between architecture and landscape.
Interior Features
| Basement Finished Area (sqft) | 0 |
|---|---|
| Basement Features | None |
| Appliances Included | Washer/Dryer, Dishwasher, Refrigerator, Stove |
| Interior Features | Elevator |
| Fireplace | 4 |
| Heating Type | Geothermal, Solar |
| # of Kitchens | 1 |
| Foundation | Concrete Perimeter |
Exterior Features
| Exterior Features | Balcony |
|---|---|
| View Description | ocean |
| Roof | Other |
| Structures | Residential Detached |
Building Details
| Price | $6,880,000 |
|---|---|
| Total Bedrooms | 5 |
| Total Bathrooms | 8 |
| Full Bathrooms | 6 |
| Half Bathrooms | 2 |
| Floor Area Total (sqft) | 7176 |
| Year Built | 2012 |
| Age Of Building | 14 |
| Building Type | Single Family Residence |
| Property Type | Residential |
| Stories | 2 |
| Building Amenities | Sauna/Steam Room |
| Ownership Type | Freehold NonStrata |
| Community Features | Shopping Nearby |
| Amenities Nearby | Sauna/Steam Room |
| Utility Type | Electricity Connected, Natural Gas Connected, Water Connected |
| Utility Sewer | Sanitary Sewer, Storm Sewer |
| Water (WaterSource) | Public |
| Parking Type | Garage Double |
| Total Parking Spaces | 4 |
Lot & Land
| Lot Size | 42253.2 |
|---|---|
| Lot Size Depth | Feet |
| Lot Size Frontage | 100 |
| MLS® # | R3084509 |
| Area | Sunshine Coast |
| Neighbourhood | Sechelt District |
| City | Sechelt |
| Postal Code | V0N 3A0 |
| Gross Taxes | $50,006.31 |
| Zoning | R2 |
Property Timeline
Rooms
| Floor | Type | Dimensions |
|---|---|---|
| Main Level | Foyer | 13'3 x 13'3 ft |
| Main Level | Kitchen | 15'9 x 15'9 ft |
| Main Level | Pantry | 6'10 x 6'10 ft |
| Main Level | Dining Room | 15'8 x 15'8 ft |
| Main Level | Living Room | 23'6 x 23'6 ft |
| Main Level | Den | 14'8 x 14'8 ft |
| Main Level | Primary Bedroom | 19'0 x 19'0 ft |
| Main Level | Walk-In Closet | 14'1 x 14'1 ft |
| Main Level | Sauna | 14'1 x 14'1 ft |
| Main Level | Laundry | 5'9 x 5'9 ft |
| Main Level | Recreation Room | 14'8 x 14'8 ft |
| Main Level | Recreation Room | 12'2 x 12'2 ft |
| Main Level | Mud Room | 8'4 x 8'4 ft |
| Main Level | Utility | 11'8 x 11'8 ft |
| Above Level | Bedroom | 19'0 x 19'0 ft |
| Above Level | Bedroom | 11'10 x 11'10 ft |
| Above Level | Bedroom | 14'8 x 14'8 ft |
| Above Level | Bedroom | 12'5 x 12'5 ft |
| Above Level | Family Room | 22'4 x 22'4 ft |
| Above Level | Family Room | 14'10 x 14'10 ft |
| Above Level | Family Room | 23'0 x 23'0 ft |
| Above Level | Bar Room | 9'1 x 9'1 ft |
| Above Level | Laundry | 9'11 x 9'11 ft |
Bathrooms
| Floor | Ensuite | Pieces |
|---|---|---|
| Main Level | No | #2 |
| Main Level | Yes | #4 |
| Main Level | Yes | #3 |
| Above Level | Yes | #3 |
| Above Level | Yes | #3 |
Listed by: Angell, Hasman & Associates (Malcolm Hasman) Realty Ltd. & Engel & Volkers Vancouver
NOTE: This representation is based in whole or in part on data generated by the Chilliwack & District Real Estate Board, Fraser Valley Real Estate Board or Greater Vancouver REALTORS® which assumes no responsibility for its accuracy.
Map & Neighbourhood
Public Schools
- Secondary
- Chatelech Secondary School
- Average 0.44 km
Information includes BC Government Open License data; school details change often and are offered solely as general guidance.
Private Schools
- Elementary
- St Regis Secondary School
- Above Average 43.55 km
- Elementary, Secondary
- Mulgrave School
- Above Average 43.59 km
Closest Transit
- Bus Stop
- Cowrie at Barnacle (NB)
- 0.31 km
Crime Rate
- Total Crime Rate
- Above Average
- Violent Crime Rate
- Above Average
- Property Crime Rate
- Above Average
Demographics
- Post-Secondary Education
- Below Average 19.5%
- No Certificate/Degree
- Average 13.9%
- Owner Occupied
- Below Average 48%
- Employment Rate
- Below Average 38.1%
Noise/ Power Lines
- Road/Hwy Noise
- Unlikely
- Railway/Sky train Noise
- Unlikely
- Airport/Port Noise
- Unlikely
- Close to major Power Lines
- Unlikely
Other
- Agricultural Land Reserve (ALR)
- Unlikely
- Flood Area
- Unlikely
- Close to Cemeteries
- Unlikely
Sell Speed & Competition
5871 Sunshine Coast Highway has a sell-speed score of 44/100, placing it in the "May take longer than the area average to sell" band. The listing is has limited comparable pricing data available. The local market is currently a Buyer's Market with a sales-to-active ratio of 10.6% and an area average of 54 days on market — buyers have more leverage. With only 502 competing homes currently listed, this property has significant competition. Based on these signals, EstateBlock predicts this listing is could take longer than the area average to sell.
Nearby Restaurants, Cafes & Shops

Shopping (35 nearby)
- Feather touch · 475 m · Beauty Shop
- Feather tough · 497 m · Beauty Shop
- Rbc · 499 m · Bank

Restaurants (16 nearby)
- Twenty two taphouse · 446 m · Restaurant
- Shift kitchen tapas bar · 461 m · Restaurant
- Pizza hut · 469 m · Restaurant

Transit (12 nearby)
- Bus stop cowrie at barnacle (nb) · 309 m · Transit
- Bus stop cowrie at clayton (wb) · 345 m · Transit
- Bus stop teredo at burley (wb) · 354 m · Transit

Groceries (5 nearby)
- Claytons heritage market · 508 m · Supermarket
- Lighthouse liquor · 511 m · Beverages
- Basted baker · 793 m · Bakery

Cafes (4 nearby)
- Trail bay cafe · 544 m · Cafe
- Flying saucers · 617 m · Cafe
- Middlechild · 923 m · Cafe

Healthcare (4 nearby)
- I.d.a rx drug mart · 607 m · Healthcare
- I.d.a. · 613 m · Healthcare
- Cowrie pharmacy · 731 m · Healthcare
Schools NearBy
5 Schools are within 3km
| School | Type | Grades Served | Catchment Info | Rating | Distance |
|---|---|---|---|---|---|
Secondaire Chatelech |
Public |
Grades Served—
|
Catchment Info—
|
Distance403 m
|
|
du Pacifique |
Public |
Grades Served—
|
Catchment Info—
|
Distance403 m
|
|
Chatelech Secondary School |
Public |
Grades Served8-12
|
Catchment InfoIn Catchment
|
Distance439 m
|
|
Kinnikinnick Elementary School |
Public |
Grades ServedK-7
|
Catchment Info—
|
Distance2.48 KM
|
|
West Sechelt Elementary School |
Public |
Grades ServedK-7
|
Catchment Info—
|
Distance2.59 KM
|
Walkability & Transit Near 5871 Sunshine Coast Highway

Walk Score - Somewhat Walkable

Transit Score - Minimal Transit

Bikeable 25
Bike Score - Somewhat Bikeable
Mortgage Calculator for 5871 Sunshine Coast Highway
Investment Cashflow Calculator
Estateblock Rent Estimate for 5871 Sunshine Coast Highway, Sechelt
Buy Vs Rent Calculator
Rent vs own
—
Price vs Neighbourhood Average — Sechelt District, Sechelt
No active comparable properties are currently available for this property type in Sechelt. The price evaluation chart will update as similar listings enter the market.
Call or Text Now!

Earn Cashback on Your Purchase
Potential Cashback for this listing if you buy with us
to track your cashback progress
Buy with us & save on this property
Similar Single Family Residences for Sale in Sechelt
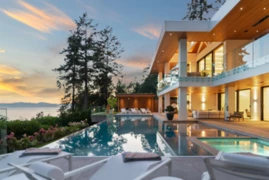
$8,700,000
1887 Lower Road, Roberts Creek, BC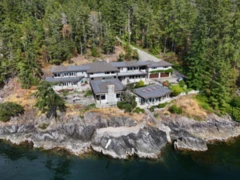
$6,980,000
11579 Sunshine Coast Highway, Halfmoon Bay, BC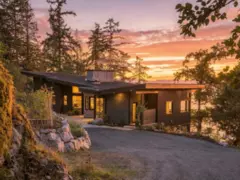
$5,900,000
1724 Bowen Bay Road, Bowen Island, BC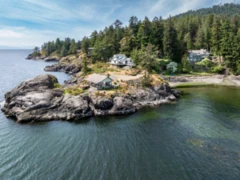
$8,900,000
8 Arbutus Bay Road, Bowen Island, BC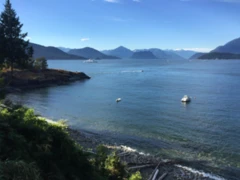
$7,500,000
7145 Cliff Road, West Vancouver, BC
$5,498,000
6648 Marine Drive, West Vancouver, BC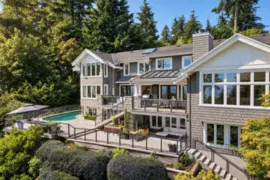
$5,998,000
6180 Candia Place, West Vancouver, BC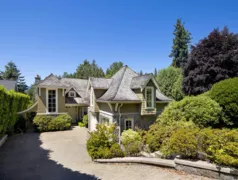 5.7% price reduction
$8,300,000
6154 Gleneagles Drive, West Vancouver, BC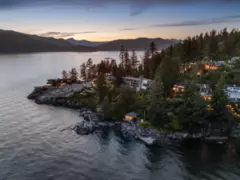
$7,988,000
6054 Gleneagles Drive, West Vancouver, BC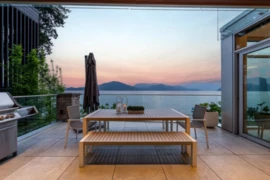
$5,998,000
53 Brunswick Beach Road, Lions Bay, BC
$5,980,000
5417 Greentree Road, West Vancouver, BC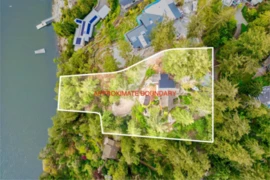
$5,898,000
5056 The Byway, West Vancouver, BC600-777 Hornby Street, Vancouver, BC V6Z 1S4. Call 778-918-5990.
