
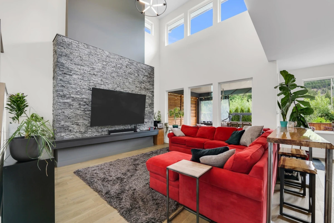
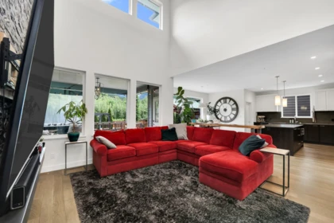
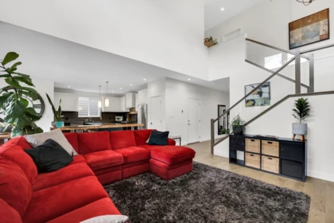
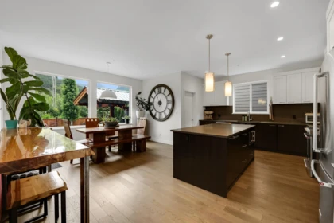
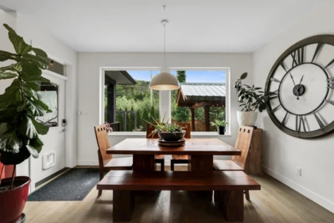
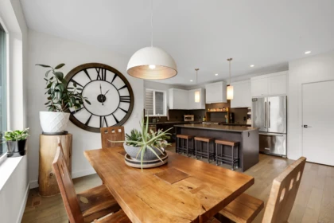
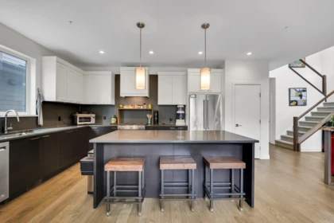
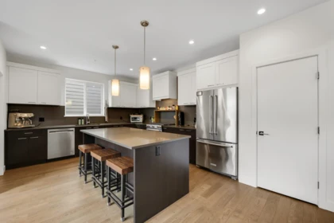
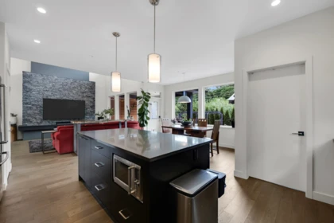
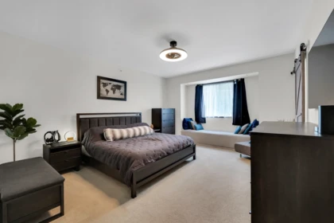
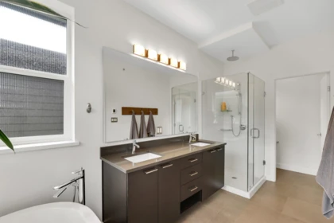
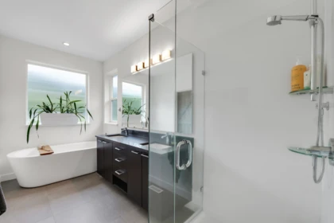
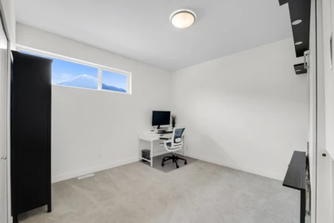
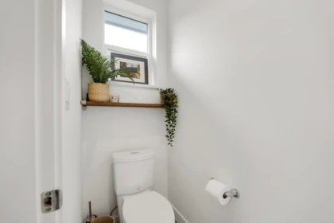
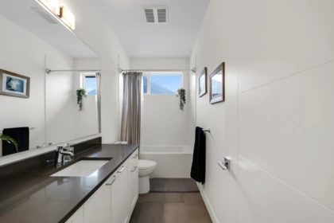
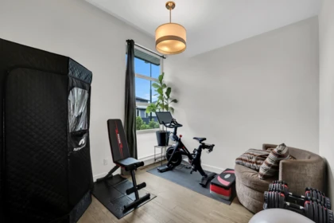
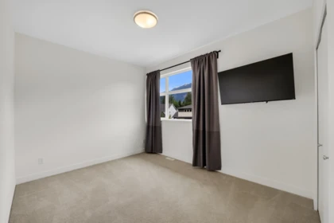
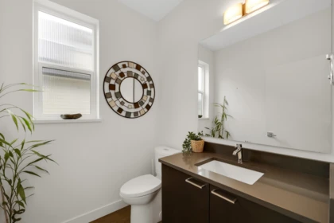
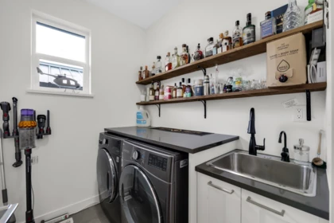
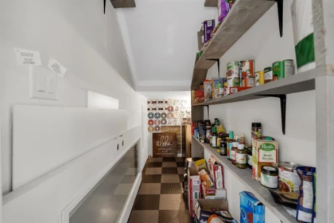
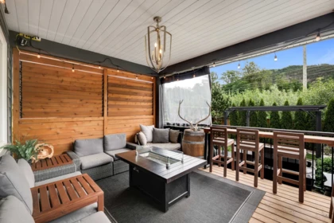
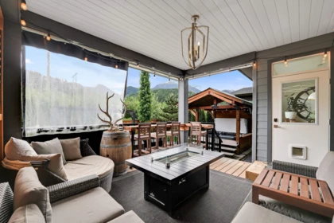
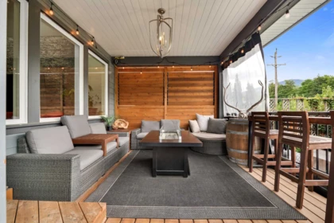
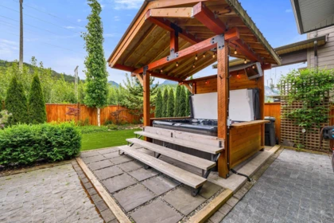
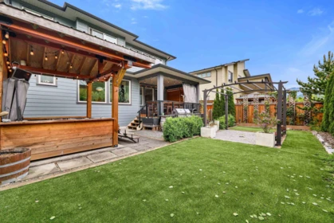
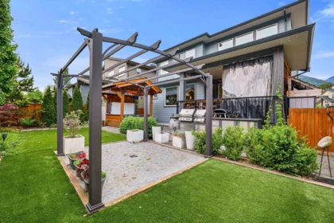
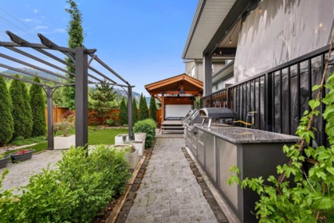
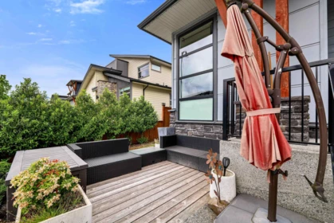
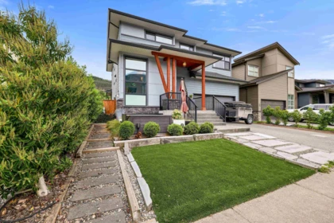
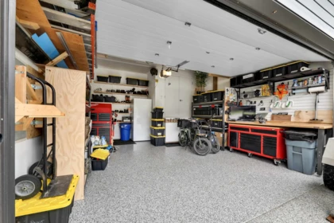
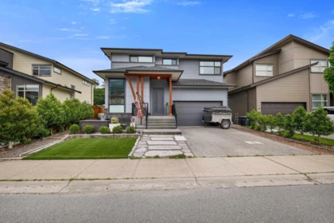
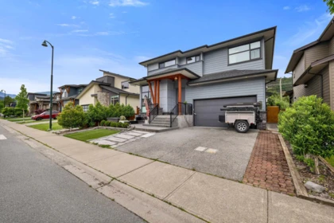
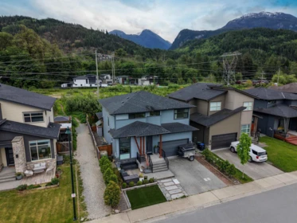
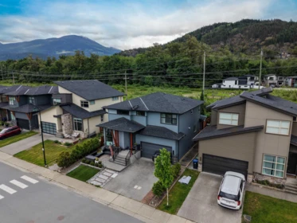
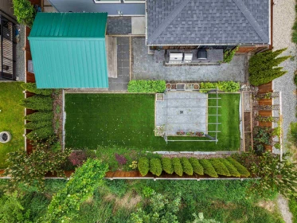
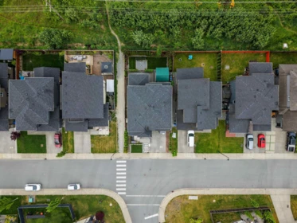
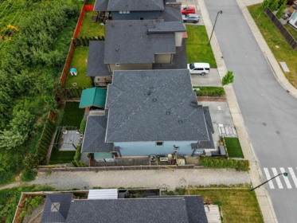
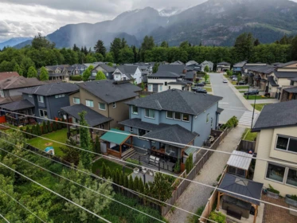
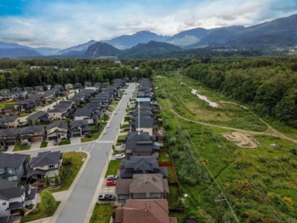
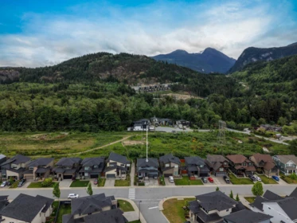

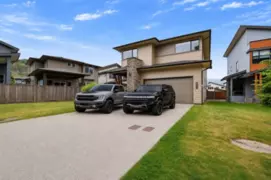
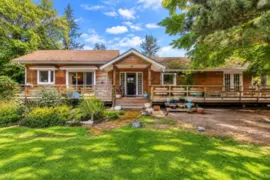
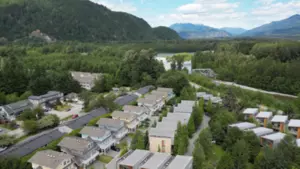
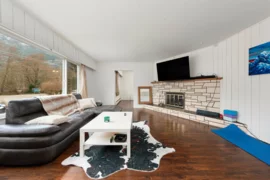
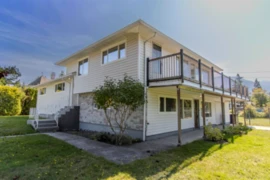
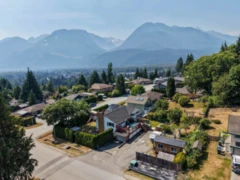
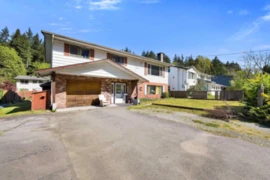
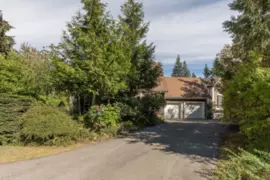
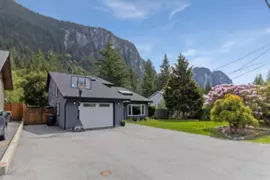
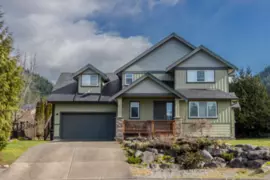
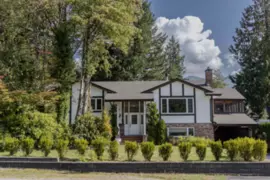
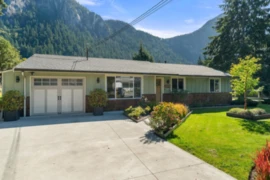
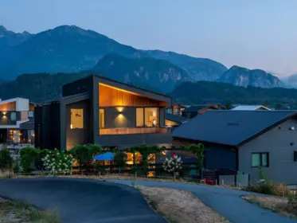
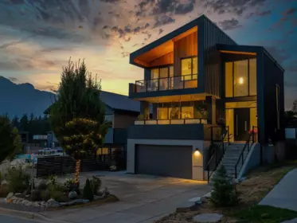
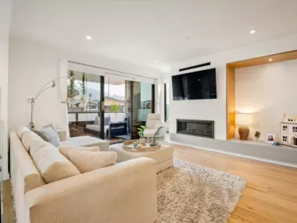
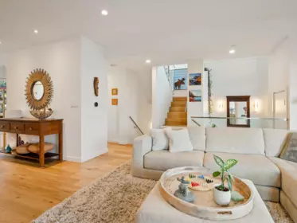
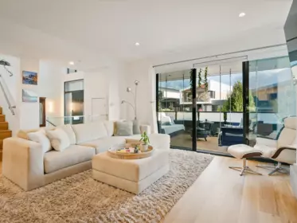
Welcome to Ravenswood! This immaculately kept, original-owner home offers a unique 3-bedroom, 3-bathroom floor plan with soaring vaulted ceilings, abundant natural light, and a versatile office/flex space on the main floor. Designed for exceptional indoor-outdoor living, the covered rear deck overlooks a beautifully landscaped, fully fenced yard backing onto peaceful greenspace, complete with artificial turf, a large outdoor kitchen, and covered hot tub. Set on a quiet street with fabulous mountain views, just minutes from Brennan Park, sports fields, river and trail networks, and with easy highway access to Whistler and Vancouver. A truly special Squamish home!
Open houses
22 Aug, 2026 (12:00 PM to 01:30 PM)
| Basement Finished Area (sqft) | 0 |
|---|---|
| Basement Features | None |
| Appliances Included | Washer/Dryer, Dishwasher, Refrigerator, Stove, Microwave |
| Interior Features | Pantry, Vaulted Ceiling(s) |
| Fireplace | 1 |
| Heating Type | Forced Air, Heat Pump, Natural Gas |
| Cooling | Air Conditioning |
| # of Kitchens | 1 |
| Flooring | Hardwood, Tile, Wall/Wall/Mixed, Carpet |
| Foundation | Concrete Perimeter |
| Exterior Features | Balcony, Private Yard |
|---|---|
| View Description | Coastal Mountains |
| Roof | Asphalt |
| Structures | Residential Detached |
| Price | $1,699,800 |
|---|---|
| Total Bedrooms | 3 |
| Total Bathrooms | 3 |
| Full Bathrooms | 2 |
| Half Bathrooms | 1 |
| Floor Area Total (sqft) | 2104 |
| Year Built | 2019 |
| Age Of Building | 7 |
| Building Type | Single Family Residence |
| Property Type | Residential |
| Stories | 2 |
| Building Name | Ravenswood |
| Ownership Type | Freehold NonStrata |
| Community Features | Shopping Nearby |
| Utility Type | Electricity Connected, Natural Gas Connected, Water Connected |
| Utility Sewer | Public Sewer, Sanitary Sewer, Storm Sewer |
| Water (WaterSource) | Public |
| Parking Type | Garage Double, Front Access, Concrete, Garage Door Opener |
| Total Parking Spaces | 6 |
| Rental Suites | None |
| Lot Size | 4617 |
|---|---|
| Lot Size Depth | Feet |
| Lot Size Frontage | 48 |
| MLS® # | R3156990 |
| Area | Squamish |
| Neighbourhood | Brennan Center |
| City | Squamish |
| Postal Code | V8B 0V3 |
| Gross Taxes | $6,179.78 |
| Zoning | CD-38 |
| Status | Date | Price |
|---|---|---|
| R3156990 / Active | 08-18-2026 | $1,699,800 |
| Floor | Type | Dimensions |
|---|---|---|
| Main Level | Living Room | 16'10 x 16'10 ft |
| Main Level | Foyer | 19'1 x 19'1 ft |
| Main Level | Office | 10'4 x 10'4 ft |
| Main Level | Dining Room | 15'7 x 15'7 ft |
| Main Level | Pantry | 4'1 x 4'1 ft |
| Main Level | Kitchen | 17'7 x 17'7 ft |
| Main Level | Pantry | 3'5 x 3'5 ft |
| Main Level | Utility | 6'11 x 6'11 ft |
| Above Level | Bedroom | 13'2 x 13'2 ft |
| Above Level | Primary Bedroom | 12'4 x 12'4 ft |
| Above Level | Walk-In Closet | 11'9 x 11'9 ft |
| Above Level | Bedroom | 15'5 x 15'5 ft |
| Floor | Ensuite | Pieces |
|---|---|---|
| Main Level | No | #2 |
| Above Level | No | #4 |
| Above Level | Yes | #5 |
Listed by: Stilhavn Real Estate Services
NOTE: This representation is based in whole or in part on data generated by the Chilliwack & District Real Estate Board, Fraser Valley Real Estate Board or Greater Vancouver REALTORS® which assumes no responsibility for its accuracy.
Private Schools
Closest Transit
Crime Rate
Demographics
Noise/ Power Lines
Other
39224 Cardinal Drive has a sell-speed score of 71/100, placing it in the "Expected to sell within weeks" band. The listing is priced 1% below comparable active properties in Brennan Center, which is a strong competitive signal. The local market is currently a Seller's Market with a sales-to-active ratio of 21.9% and an area average of 31 days on market — buyers are active. With only 105 competing homes currently listed, this property has significant competition. Based on these signals, EstateBlock predicts this listing is likely to sell within a few weeks.
Natural hazards vary by location and can change over time. The following provides a summary of potential impacts to this area, postal code V8B 0V3, over the next 30 years. Projections use the 2041–2070 period (2050s) under a moderate emissions scenario (SSP2-4.5).
Located within a designated flood hazard area. Higher likelihood of localized high-water events over the next 30 years.
Located within the "Squamish" WUI zone (Risk Class 2 — Moderate-High). Based on BC Wildfire Service provincial WUI Risk Class mapping; not a site-specific assessment.
Annual avg PM2.5 4.7 µg/m³ — meets WHO 2021 guideline (BC ENV 2024). Nearest station: Squamish Elementary, Squamish (~2.1 km). Annual avg AQHI 1.5 — Low Risk.
Squamish currently sees ~0 days above 30 °C per year (1981–2010 baseline), projected to rise to ~3 by the 2050s (SSP2-4.5 moderate emissions). Hottest day of the year: ~28.4 °C baseline, ~30.8 °C projected. Tropical nights (>18 °C): ~0 baseline, ~0 projected.
Annual precipitation ~2413 mm (1981–2010 baseline), projected ~2529 mm by the 2050s. Extreme 1-day rainfall: ~78.3 mm baseline, ~85.9 mm projected. Values vary modestly across the Lower Mainland.
Longest annual dry spell (consecutive dry days): ~20 days baseline, ~21 days projected for the 2050s. CDD is used as a regional drought proxy; drought risk varies modestly across the Lower Mainland.
8 Schools are within 3km
| School | Type | Grades Served | Catchment Info | Rating | Distance |
|---|---|---|---|---|---|
Sea to Sky Montessori School |
Independent |
Grades Served—
|
Catchment Info—
|
0 |
Distance505 m
|
Mamquam Elementary School |
Public |
Grades ServedK-6
|
Catchment Info—
|
5.7 / 10 |
Distance1.82 KM
|
Les Aiglons |
Public |
Grades Served—
|
Catchment Info—
|
6.5 / 10 |
Distance1.84 KM
|
Howe Sound Secondary School |
Public |
Grades Served10-12
|
Catchment Info—
|
5.8 / 10 |
Distance1.90 KM
|
Squamish Waldorf School |
Independent |
Grades Served—
|
Catchment Info—
|
10.0 / 10 |
Distance2.21 KM
|
Valleycliffe Elementary |
Public |
Grades Served—
|
Catchment Info—
|
6.6 / 10 |
Distance2.34 KM
|
St'a7mes School |
Public |
Grades Served—
|
Catchment Info—
|
0 |
Distance2.96 KM
|
Sea to Sky Alternative School |
Public |
Grades Served9-12
|
Catchment Info—
|
2.4 / 10 |
Distance2.99 KM
|
Buy Vs Rent Calculator
Rent vs own
—
Based on 5 comparable active Single Family Residences in Brennan Center, the average asking price is $1,716,666. This listing is priced 1% below the neighbourhood average.
Potential Cashback for this listing if you buy with us
to track your cashback progress
Buy with us & save on this property
$1,729,000
39340 Falcon Crescent, Squamish, BC
$1,398,000
2 39885 Government Road, Squamish, BC
$1,799,999
1809 Mamquam Road, Squamish, BC
6.7% price reduction
$1,539,000
38850 Buckley Avenue, Squamish, BC
$1,860,000
40251 Kalodon Road, Squamish, BC
$1,729,000
40011 Plateau Drive, Squamish, BC
$1,999,000
40256 Ayr Drive, Squamish, BC
$1,599,000
38304 Westway Avenue, Squamish, BC
$1,679,000
38582 Westway Avenue, Squamish, BC
$1,999,000
1003 Ash Place, Squamish, BC
$1,535,000
38139 Clarke Drive, Squamish, BC
$1,648,000
38618 Cherry Drive, Squamish, BC
