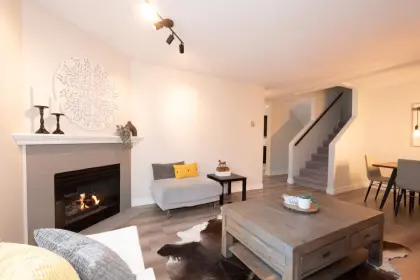
$749,999
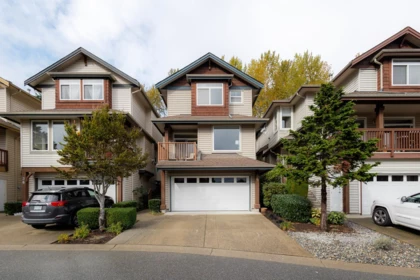
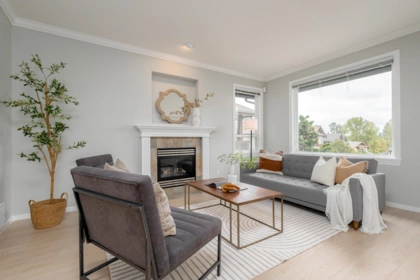
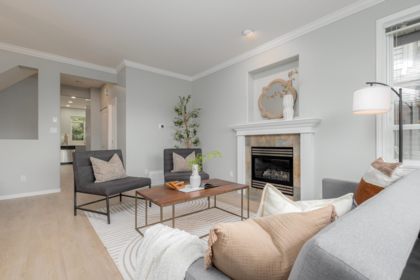
Sold
35 2381 Argue Street, Port Coquitlam, BC
3
Beds
4
Baths
2204
sqft
2003
built

104 10538 153 Street, Surrey, British Columbia V3R 0G6
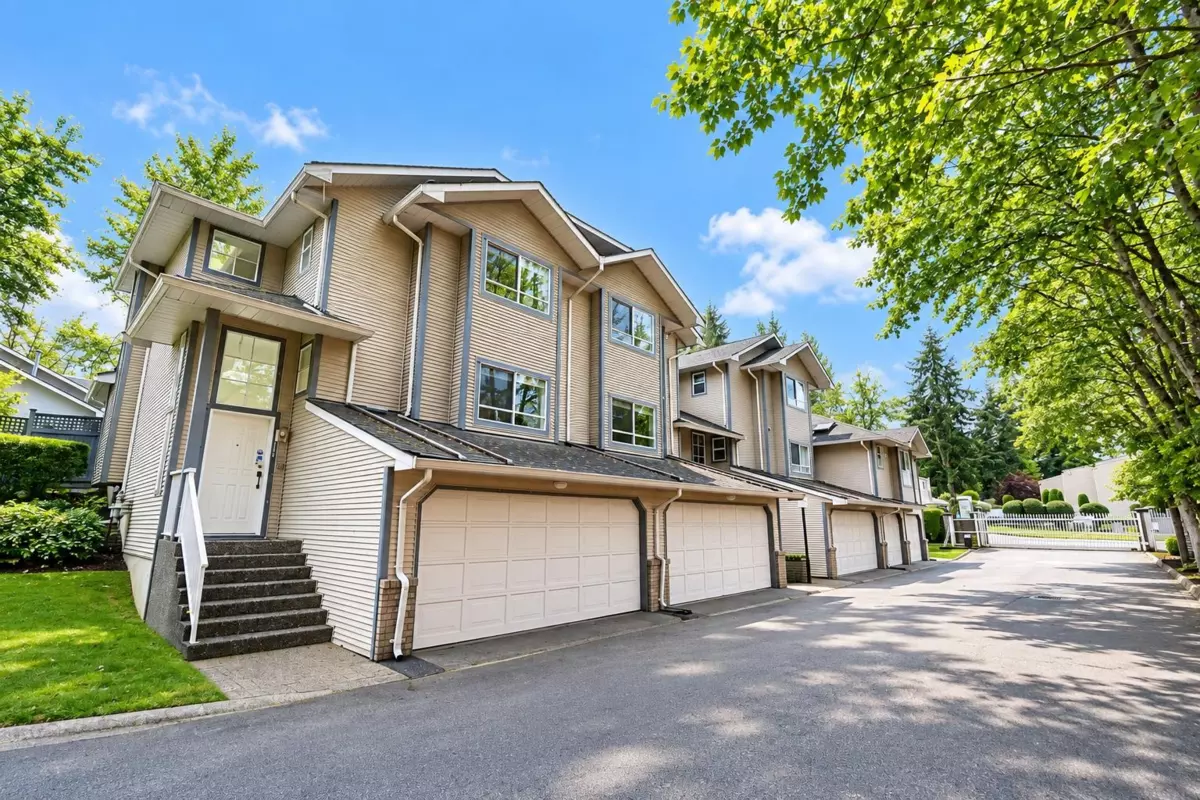
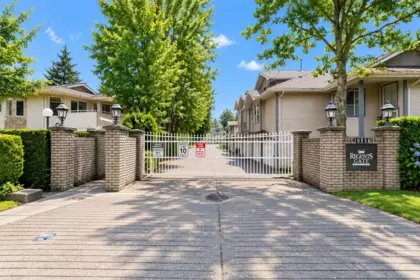
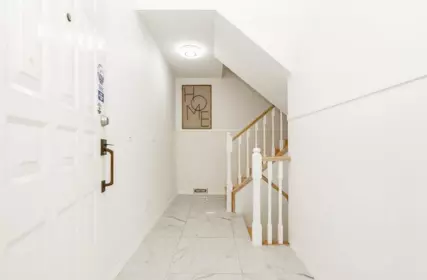
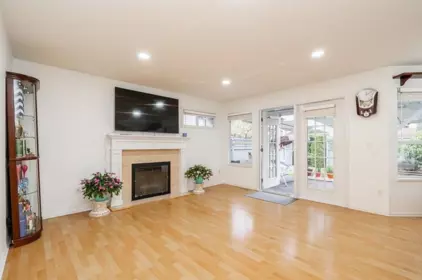
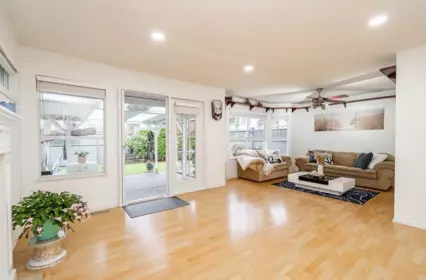
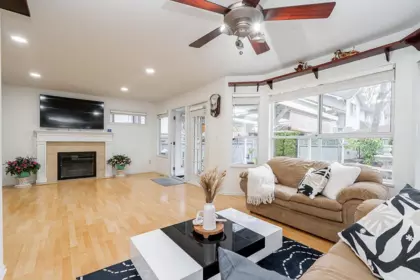
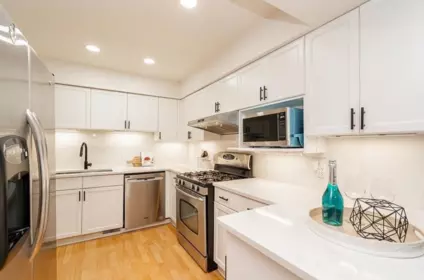
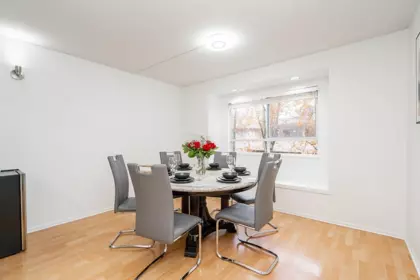
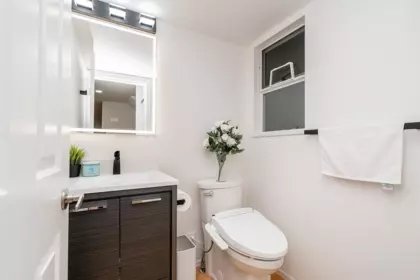
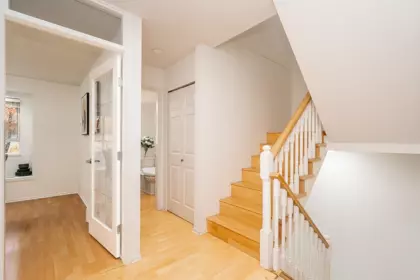


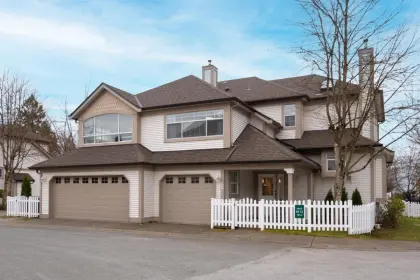
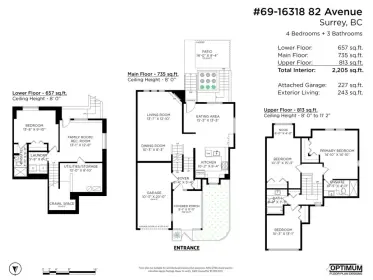
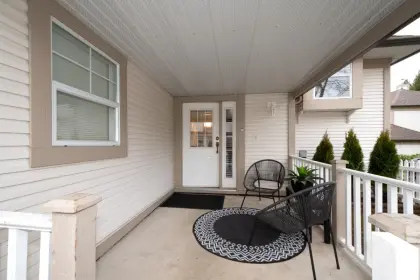
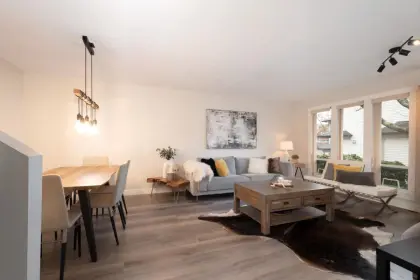
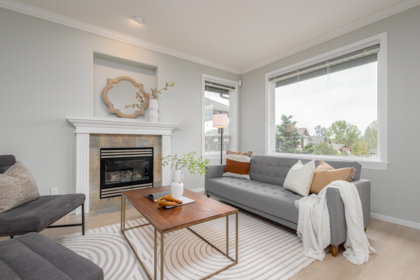
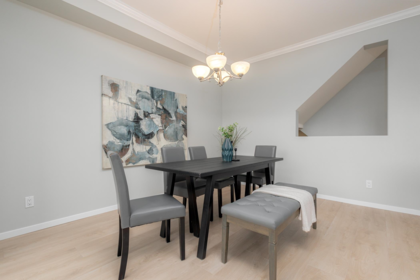
RARELY AVAILABLE townhouse at Regent's Gate! Well maintained and renovated 3 level townhome offers 2081sq. feet of spacious living in the heart of Guildford. Featuring 3 bedrooms plus a large recreation room, perfect for a home office, media room, play room or extra bedroom. The renovated kitchen and living area opens to a bright south facing backyard and fully covered patio, ideal for year-round enjoyment. Enjoy a double side-by-side garage with EV charging, in a quiet, gated community. Conveniently located-walking distance to Guildford Mall, Guildford Recreation Centre, public library, Harold Bishop Elementary and Jonhston Heights Secondary. Easy access to HWY #1 and public transit makes commuting a breeze. A perfect combination of space, comfort, and convenience-call today to view!
| Basement Finished Area (sqft) | 571 |
|---|---|
| Basement Features | Finished |
| Fireplace | 1 |
| Heating Type | Baseboard, Forced Air |
| Laundry | In Unit |
| # of Kitchens | 1 |
| Foundation | Concrete Perimeter |
| Roof | Asphalt |
|---|---|
| Structures | Residential Attached |
| Price | $749,900 |
|---|---|
| Total Bedrooms | 3 |
| Total Bathrooms | 3 |
| Full Bathrooms | 2 |
| Half Bathrooms | 1 |
| Floor Area Total (sqft) | 2081 |
| Year Built | 1990 |
| Age Of Building | 36 |
| Building Type | Townhouse |
| Property Type | Residential |
| Stories | 2 |
| Building Amenities | Snow Removal |
| Ownership Type | Freehold Strata |
| Maintenance Fee | $541.48 |
| Amenities Nearby | Snow Removal |
| Utility Type | Community, Electricity Connected, Natural Gas Connected, Water Connected |
| Utility Sewer | Public Sewer, Storm Sewer |
| Water (WaterSource) | Public |
| Parking Type | Garage Double |
| Total Parking Spaces | 2 |
| Strata Restrictions | Pets Allowed,Rentals Allowed |
| Pet Restrictions | Yes |
| MLS® # | R3162057 |
|---|---|
| Area | North Surrey |
| Neighbourhood | Guildford |
| City | Surrey |
| Postal Code | V3R 0G6 |
| Gross Taxes | $3,300.96 |
| Zoning | RM-45 |
| Floor | Type | Dimensions |
|---|---|---|
| Main Level | Living Room | 13'11 x 13'11 ft |
| Main Level | Dining Room | 9'5 x 9'5 ft |
| Main Level | Kitchen | 9'0 x 9'0 ft |
| Main Level | Family Room | 12'3 x 12'3 ft |
| Main Level | Foyer | 5'2 x 5'2 ft |
| Above Level | Bedroom | 12'4 x 12'4 ft |
| Above Level | Bedroom | 9'10 x 9'10 ft |
| Above Level | Bedroom | 8'3 x 8'3 ft |
| Basement Level | Flex Room | 22'2 x 22'2 ft |
| Basement Level | Laundry | 11'0 x 11'0 ft |
| Floor | Ensuite | Pieces |
|---|---|---|
| Main Level | No | #2 |
| Above Level | Yes | #4 |
| Above Level | No | #4 |
Listed by: eXp Realty
NOTE: This representation is based in whole or in part on data generated by the Chilliwack & District Real Estate Board, Fraser Valley Real Estate Board or Greater Vancouver REALTORS® which assumes no responsibility for its accuracy.
15353 105 Avenue, Guildford, Surrey
Regents Gate building detailsBuilding
Bylaws on record
Market at Regents Gate
$360/sqft, in line with the building median of $360.
From MLS® and public strata records. Verify against the current Form B and registered bylaws.
Public Schools
Information includes BC Government Open License data; school details change often and are offered solely as general guidance.
Private Schools
Closest Transit
Crime Rate
Demographics
Noise/ Power Lines
Other
104 10538 153 Street has a sell-speed score of 71/100, placing it in the "Expected to sell within weeks" band. The listing is priced 27.9% below comparable active properties in Guildford, which is a strong competitive signal. Based on these signals, EstateBlock predicts this listing is likely to sell within a few weeks.
Natural hazards vary by location and can change over time. The following provides a summary of potential impacts to this area, postal code V3R 0G6, over the next 30 years. Projections use the 2041–2070 period (2050s) under a moderate emissions scenario (SSP2-4.5).
Outside of designated flood hazard zones. Under 10% of buildings in this area have flood risk over the next 30 years.
Located within the "Vancouver" WUI zone (Risk Class 5 — Low). Based on BC Wildfire Service provincial WUI Risk Class mapping; not a site-specific assessment.
Annual avg PM2.5 4.1 µg/m³ — meets WHO 2021 guideline. Nearest station: Port Moody Rocky Point Park, Port Moody (~10.4 km). Annual avg AQHI 1.8 — Low Risk.
Surrey currently sees ~1 day above 30 °C per year (1981–2010 baseline), projected to rise to ~8 by the 2050s (SSP2-4.5 moderate emissions). Hottest day of the year: ~30 °C baseline, ~32.5 °C projected. Tropical nights (>18 °C): ~0 baseline, ~3 projected.
Annual precipitation ~1516 mm (1981–2010 baseline), projected ~1574 mm by the 2050s. Extreme 1-day rainfall: ~51.5 mm baseline, ~57.1 mm projected. Values vary modestly across the Lower Mainland.
Longest annual dry spell (consecutive dry days): ~23 days baseline, ~24 days projected for the 2050s. CDD is used as a regional drought proxy; drought risk varies modestly across the Lower Mainland.


25 Schools are within 3km
| School | Type | Grades Served | Catchment Info | Rating | Distance |
|---|---|---|---|---|---|
Guildford Learning Centre |
Public |
Grades Served10-12
|
Catchment Info—
|
Distance742 m
|
|
Holly Elementary School |
Public |
Grades ServedK-7
|
Catchment Info—
|
Distance761 m
|
|
Harold Bishop Elementary School |
Public |
Grades ServedK-7
|
Catchment InfoIn Catchment
|
Distance831 m
|
|
Dogwood Elementary School |
Public |
Grades ServedK-7
|
Catchment Info—
|
Distance920 m
|
|
Dogwood School |
Independent |
Grades Served—
|
Catchment Info—
|
Distance957 m
|
|
Hjorth Road Elementary School |
Public |
Grades ServedK-7
|
Catchment Info—
|
Distance1.14 KM
|
|
Honour Secondary School |
Independent |
Grades Served10-12
|
Catchment Info—
|
Distance1.33 KM
|
|
Johnston Heights Secondary School |
Public |
Grades Served8-12
|
Catchment InfoIn Catchment
|
Distance1.37 KM
|
|
William F. Davidson Elementary School |
Public |
Grades ServedK-7
|
Catchment Info—
|
Distance1.37 KM
|
|
Mountainview Montessori |
Public |
Grades ServedK-7
|
Catchment Info—
|
Distance1.48 KM
|
|
Erma Stephenson Elementary School |
Public |
Grades ServedK-7
|
Catchment Info—
|
Distance1.56 KM
|
|
Fraser Heights Secondary School |
Public |
Grades Served8-12
|
Catchment Info—
|
Distance1.57 KM
|
|
Guildford Park Secondary School |
Public |
Grades Served8-12
|
Catchment Info—
|
Distance1.59 KM
|
|
Bonaccord Elementary School |
Public |
Grades ServedK-7
|
Catchment Info—
|
Distance1.66 KM
|
|
Mary Jane Shannon Elementary School |
Public |
Grades ServedK-7
|
Catchment Info—
|
Distance1.80 KM
|
|
A H P Matthew Elementary |
Public |
Grades Served—
|
Catchment Info—
|
Distance1.82 KM
|
|
Ellendale Elementary School |
Public |
Grades ServedK-7
|
Catchment Info—
|
Distance1.91 KM
|
|
North Surrey Secondary School |
Public |
Grades Served8-12
|
Catchment Info—
|
Distance2.16 KM
|
|
Fraser Wood Elementary School |
Public |
Grades ServedK-7
|
Catchment Info—
|
Distance2.24 KM
|
|
Berkshire Park Elementary School |
Public |
Grades ServedK-7
|
Catchment Info—
|
Distance2.31 KM
|
|
Lena Shaw Elementary School |
Public |
Grades ServedK-7
|
Catchment Info—
|
Distance2.38 KM
|
|
Iqra School |
Independent |
Grades ServedK-7
|
Catchment Info—
|
Distance2.67 KM
|
|
Serpentine Heights Elementary School |
Public |
Grades ServedK-7
|
Catchment Info—
|
Distance2.83 KM
|
|
Forsyth Road Elementary School |
Public |
Grades ServedK-7
|
Catchment Info—
|
Distance2.84 KM
|
|
Our Lady of Good Counsel |
Independent |
Grades ServedK-7
|
Catchment Info—
|
Distance2.84 KM
|



| Year | Land | Improvements | Total Assessed | YOY Change |
|---|---|---|---|---|
| 2026 | $765,000 | $143,000 | $908,000 | — |
Buy Vs Rent Calculator
Rent vs own
—
Comparable data is unavailable at the neighbourhood level. City-wide in Surrey, similar townhouses average $1,040,094 across 23 active listings — this listing is 27.9% below the Surrey average. This property is flagged as a Hot Deal (27.9% cheaper than comparables) based on its competitive pricing and market demand.

Potential Cashback for this listing if you buy with us
to track your cashback progress
Buy with us & save on this property
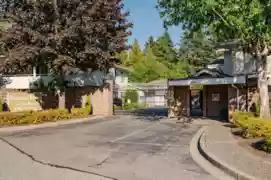
$725,000
110 10584 153 Street, Surrey, BC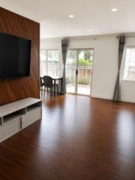
$635,000
99 15275 105ave Avenue, Surrey, BC
$799,900
128 15230 Guildford Drive, Surrey, BC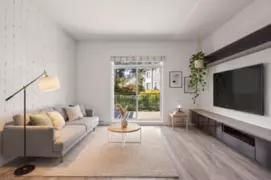
$799,000
55 15340 Guildford Drive, Surrey, BC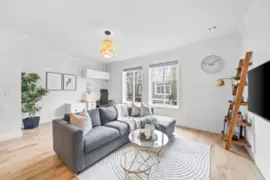
$769,000
12 15399 Guildford Drive, Surrey, BC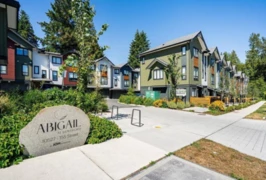
$860,000
28 10527 155 Street, Surrey, BC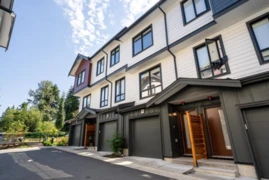
$865,000
9 10527 155 Street, Surrey, BC
$885,000
14 10527 155 Street, Surrey, BC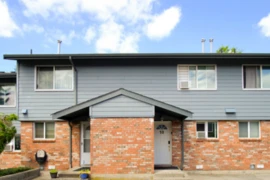
$689,000
10 10736 Guildford Drive, Surrey, BC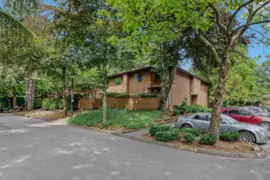
$599,999
712 10620 150 Street, Surrey, BC
$699,800
108 10308 155a Street, Surrey, BC
$739,000
210 10308 155a Street, Surrey, BC