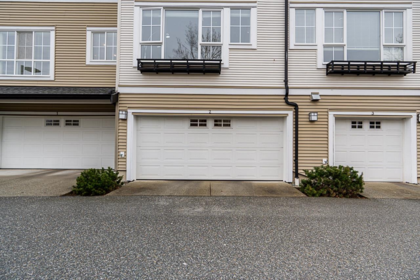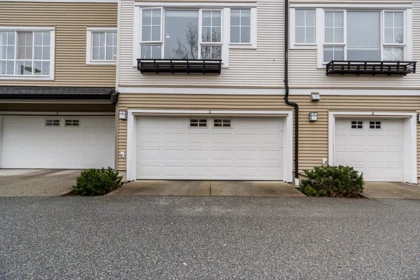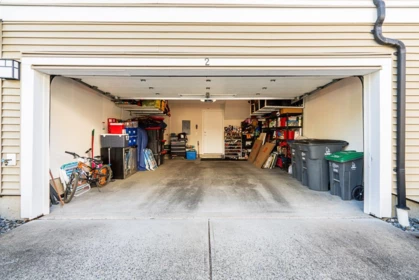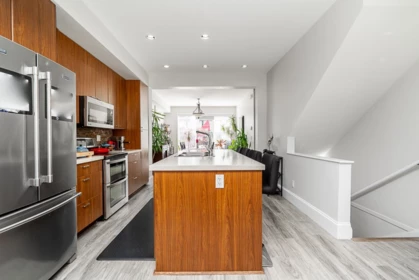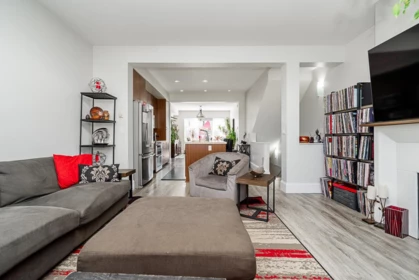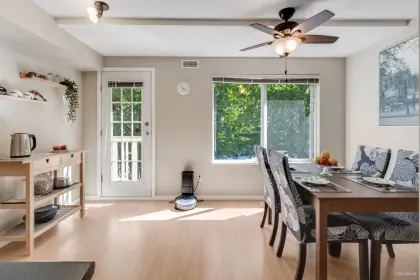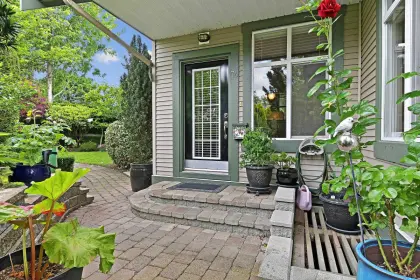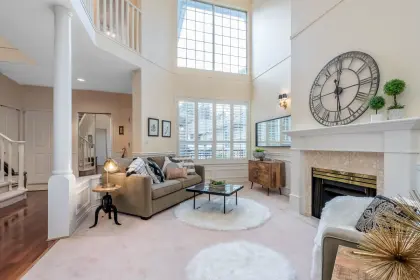

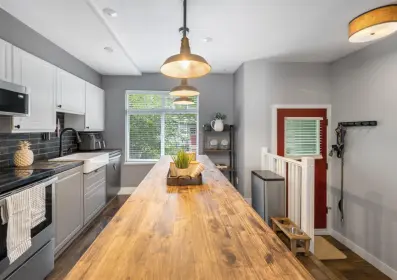

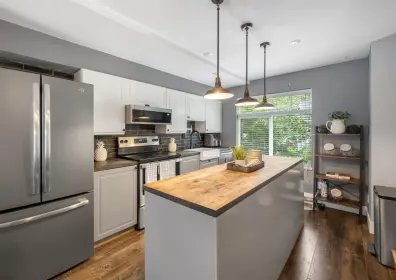
Sold
76 15233 34 Avenue, Surrey, BC
3
Beds
1
Baths
1362
sqft
2003
built

7 15020 27a Avenue, Surrey, British Columbia V4P 2Z9

15020 27A Avenue, Sunnyside Park Surrey, Surrey
St.Martins Lane building detailsBuilding
Bylaws on record
Market at St.Martins Lane
$613/sqft, 30.7% above the building median of $469.
From MLS® and public strata records. Verify against the current Form B and registered bylaws.
Public Schools
Information includes BC Government Open License data; school details change often and are offered solely as general guidance.
Private Schools
Closest Transit
Crime Rate
Demographics
Noise/ Power Lines
Other
7 15020 27a Avenue has a sell-speed score of 48/100, placing it in the "Expected to sell at a moderate pace" band. The listing is priced 9.8% below comparable active properties in Sunnyside Park Surrey, which is a strong competitive signal. The local market is currently a Buyer's Market with a sales-to-active ratio of 11.8% — buyers have more leverage. With only 280 competing homes currently listed, this property has significant competition. Based on these signals, EstateBlock predicts this listing is may take several weeks to attract serious offers.
Natural hazards vary by location and can change over time. The following provides a summary of potential impacts to this area, postal code V4P 2Z9, over the next 30 years. Projections use the 2041–2070 period (2050s) under a moderate emissions scenario (SSP2-4.5).
Outside of designated flood hazard zones. Under 10% of buildings in this area have flood risk over the next 30 years.
Located within the "Vancouver" WUI zone (Risk Class 5 — Low). Based on BC Wildfire Service provincial WUI Risk Class mapping; not a site-specific assessment.
Annual avg PM2.5 4.6 µg/m³ — meets WHO 2021 guideline. Nearest station: Surrey East, Surrey (~12.2 km). Annual avg AQHI 1.8 — Low Risk.
Surrey currently sees ~1 day above 30 °C per year (1981–2010 baseline), projected to rise to ~8 by the 2050s (SSP2-4.5 moderate emissions). Hottest day of the year: ~30 °C baseline, ~32.5 °C projected. Tropical nights (>18 °C): ~0 baseline, ~3 projected.
Annual precipitation ~1516 mm (1981–2010 baseline), projected ~1574 mm by the 2050s. Extreme 1-day rainfall: ~51.5 mm baseline, ~57.1 mm projected. Values vary modestly across the Lower Mainland.
Longest annual dry spell (consecutive dry days): ~23 days baseline, ~24 days projected for the 2050s. CDD is used as a regional drought proxy; drought risk varies modestly across the Lower Mainland.


17 Schools are within 3km
| School | Type | Grades Served | Catchment Info | Rating | Distance |
|---|---|---|---|---|---|
Star of the Sea School |
Independent |
Grades ServedK-7
|
Catchment Info—
|
Distance682 m
|
|
Star of the Sea |
Independent |
Grades Served—
|
Catchment Info—
|
Distance763 m
|
|
White Rock Christian Academy |
Independent |
Grades ServedK-12
|
Catchment Info—
|
Distance969 m
|
|
Semiahmoo Trail Elementary School |
Public |
Grades ServedK-7
|
Catchment InfoIn Catchment
|
Distance1.14 KM
|
|
South Surrey White Rock Learning Centre |
Public |
Grades Served10-12
|
Catchment Info—
|
Distance1.36 KM
|
|
Jessie Lee Elementary School |
Public |
Grades ServedK-7
|
Catchment Info—
|
Distance1.58 KM
|
|
Newbridge Academy |
Independent |
Grades Served—
|
Catchment Info—
|
Distance1.66 KM
|
|
Morgan Elementary School |
Public |
Grades ServedK-7
|
Catchment Info—
|
Distance1.81 KM
|
|
Sunnyside Elementary School |
Public |
Grades ServedK-7
|
Catchment Info—
|
Distance1.86 KM
|
|
Semiahmoo Secondary School |
Public |
Grades Served8-12
|
Catchment InfoIn Catchment
|
Distance1.95 KM
|
|
Rosemary Heights Elementary School |
Public |
Grades ServedK-7
|
Catchment Info—
|
Distance1.96 KM
|
|
Southridge School |
Independent |
Grades ServedK-12
|
Catchment Info—
|
Distance2.01 KM
|
|
H T Thrift Elementary School |
Public |
Grades ServedK-7
|
Catchment Info—
|
Distance2.11 KM
|
|
Bayridge Elementary |
Public |
Grades Served—
|
Catchment Info—
|
Distance2.54 KM
|
|
Chantrell Creek Elementary School |
Public |
Grades ServedK-7
|
Catchment Info—
|
Distance2.65 KM
|
|
White Rock Elementary |
Public |
Grades Served—
|
Catchment Info—
|
Distance2.98 KM
|
|
White Rock Elementary School |
Public |
Grades ServedK-7
|
Catchment Info—
|
Distance2.98 KM
|



Buy Vs Rent Calculator
Rent vs own
—

Potential Cashback for this listing if you buy with us
to track your cashback progress
Buy with us & save on this property
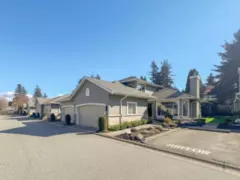
$968,000
16 2672 151 Street, Surrey, BC
$1,078,000
87 2533 152 Street, Surrey, BC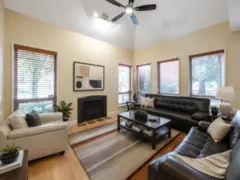
$1,067,000
8 15055 20 Avenue, Surrey, BC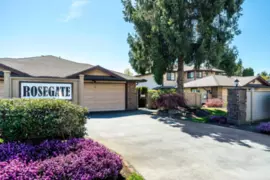
$849,900
3 15148 20 Avenue, Surrey, BC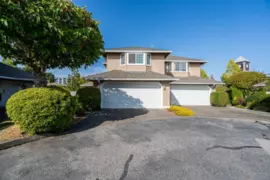
$915,000
118 15121 19 Avenue, Surrey, BC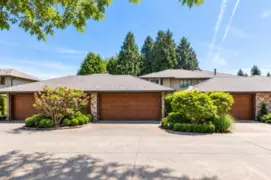 11.2% price reduction
$799,000
3 1660 148 Street, Surrey, BC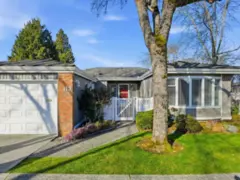
$988,888
113 14271 18a Avenue, Surrey, BC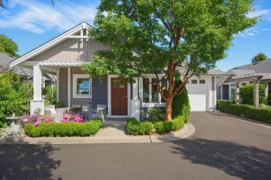
$950,000
3 1640 140 Street, Surrey, BC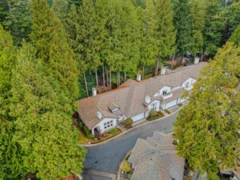
$1,098,000
6 13911 16 Avenue, Surrey, BC