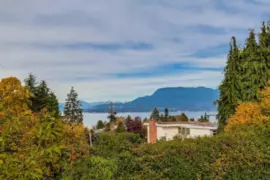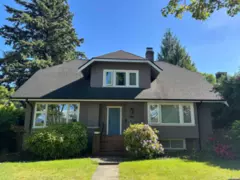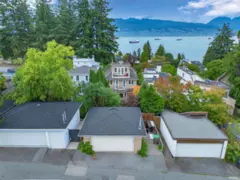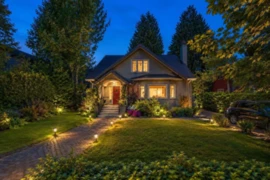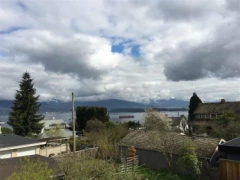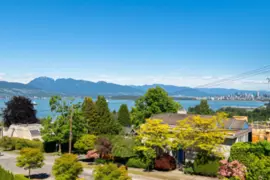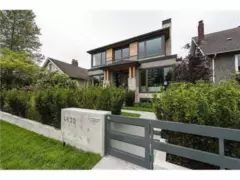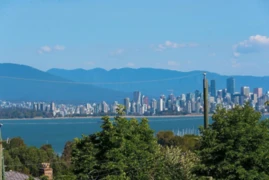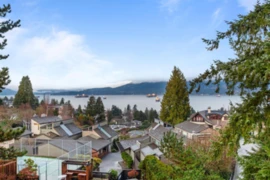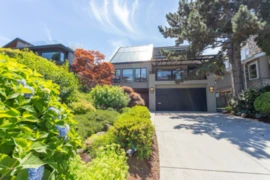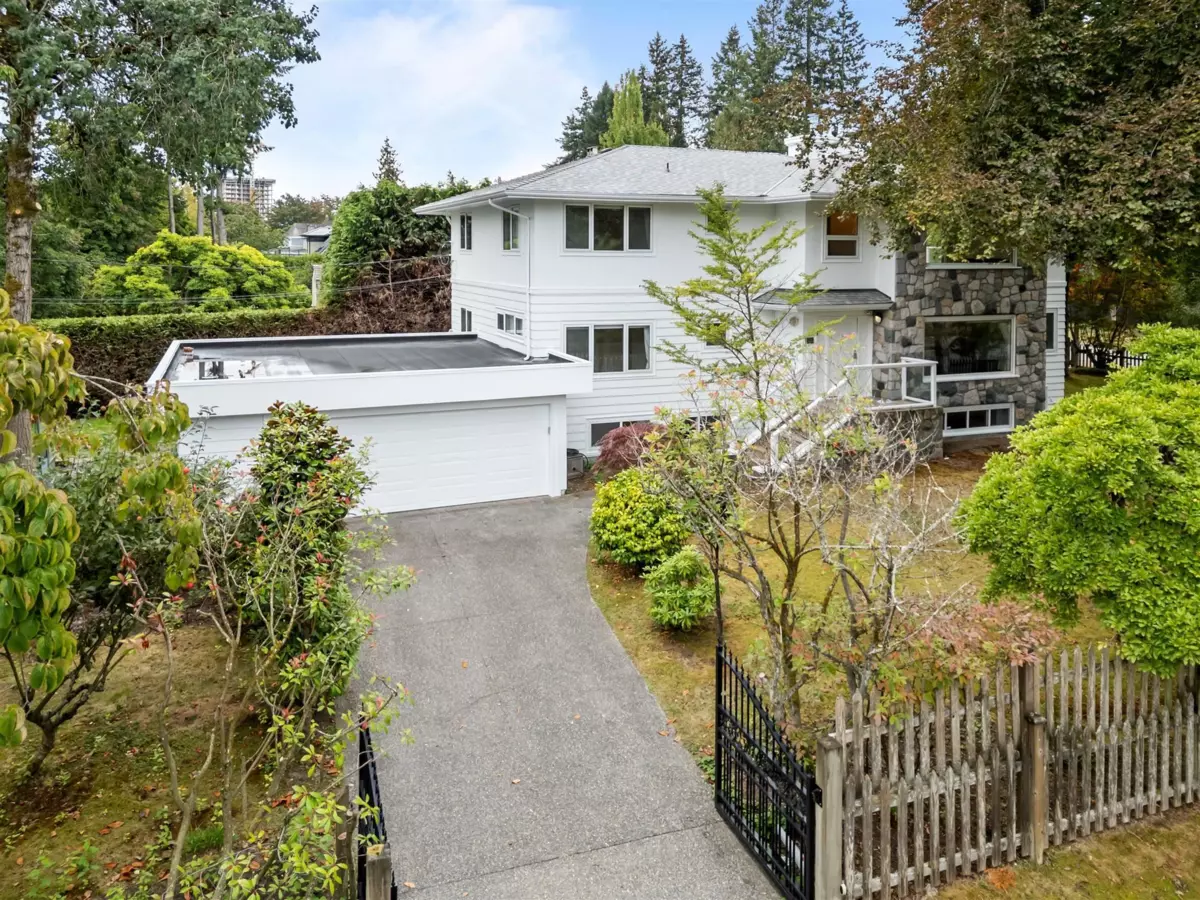
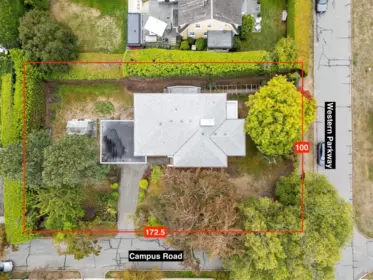
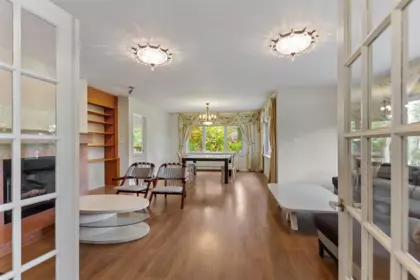
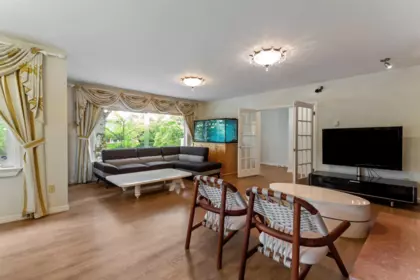
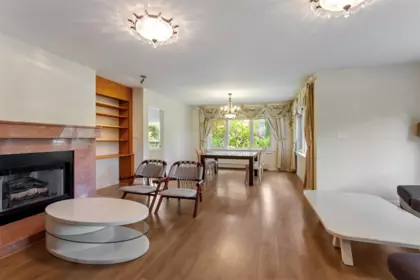
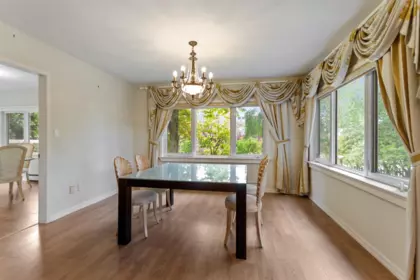
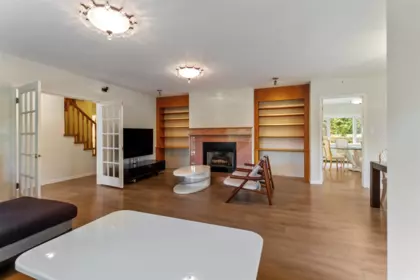
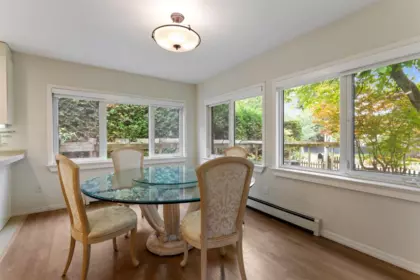
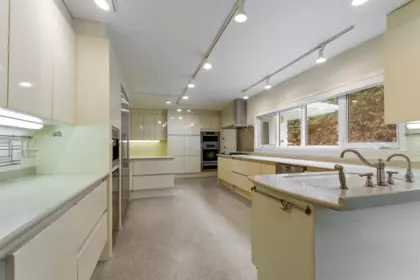
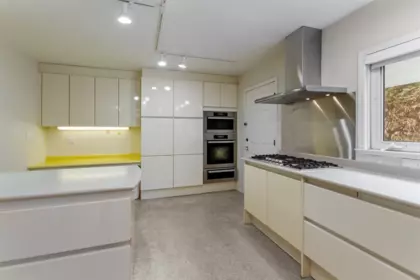
UEL freehold 100 ft frontage x 172.5 depth, 17,250 SF tranquil corner property on Western Pkwy @ Campus Rd. House was totally rebuilt from foundation up in 1995, renovated with Miele appliances in 2014. Meticulously kept in excellent condition. Total 5100 SF, very bright inside with lots of oversized windows to enjoy the mature gardens from every corner. Peek-a-boo view of the snow capped mountains upstairs. A very quaint English Cottage life style. Living room + 2 ensuited bedrooms on each floor, large kitchen on main with office space upstairs. Nanny quarters in basement plus large rec room & sewing room off laundry. Enjoy all the amenities that come with the University Endowment Lands.
| Basement Finished Area (sqft) | 1766 |
|---|---|
| Basement Features | Full |
| Appliances Included | Washer/Dryer, Dishwasher, Refrigerator, Stove |
| Fireplace | 3 |
| Heating Type | Baseboard, Hot Water, Radiant |
| # of Kitchens | 1 |
| Foundation | Concrete Perimeter |
| Roof | Wood |
|---|---|
| Structures | Residential Detached |
| Price | $5,380,000 |
|---|---|
| Total Bedrooms | 6 |
| Total Bathrooms | 6 |
| Full Bathrooms | 5 |
| Half Bathrooms | 1 |
| Floor Area Total (sqft) | 5172 |
| Year Built | 1995 |
| Age Of Building | 31 |
| Building Type | Single Family Residence |
| Property Type | Residential |
| Stories | 2 |
| Ownership Type | Freehold NonStrata |
| Utility Type | Electricity Connected, Natural Gas Connected, Water Connected |
| Utility Sewer | Public Sewer |
| Water (WaterSource) | Public |
| Total Parking Spaces | 0 |
| Lot Size | 17250 |
|---|---|
| Lot Size Depth | Feet |
| Lot Size Frontage | 100 |
| MLS® # | R3162640 |
| Area | Vancouver West |
| Neighbourhood | University VW |
| City | Vancouver |
| Postal Code | V6T 1V4 |
| Gross Taxes | $24,372.47 |
| Zoning | RES |
| Status | Date | Price |
|---|---|---|
| R3162640 / Active | 09-08-2026 | $5,380,000 |
| Floor | Type | Dimensions |
|---|---|---|
| Main Level | Living Room | 15' x 15' ft |
| Main Level | Dining Room | 10'5 x 10'5 ft |
| Main Level | Kitchen | 23' x 23' ft |
| Main Level | Solarium | 10' x 10' ft |
| Main Level | Bedroom | 12'3 x 12'3 ft |
| Main Level | Bedroom | 13' x 13' ft |
| Above Level | Living Room | 15' x 15' ft |
| Above Level | Solarium | 10'5 x 10'5 ft |
| Above Level | Primary Bedroom | 13'5 x 13'5 ft |
| Above Level | Bedroom | 12'5 x 12'5 ft |
| Above Level | Study | 19'5 x 19'5 ft |
| Basement Level | Recreation Room | 20'5 x 20'5 ft |
| Basement Level | Hobby Room | 8'5 x 8'5 ft |
| Basement Level | Bedroom | 15' x 15' ft |
| Basement Level | Bedroom | 17'5 x 17'5 ft |
| Floor | Ensuite | Pieces |
|---|---|---|
| Main Level | No | #2 |
| Main Level | Yes | #4 |
| Main Level | Yes | #3 |
| Above Level | Yes | #4 |
| Above Level | Yes | #3 |
Listed by: Sutton Group-West Coast Realty & Sutton Group-West Coast Realty
NOTE: This representation is based in whole or in part on data generated by the Chilliwack & District Real Estate Board, Fraser Valley Real Estate Board or Greater Vancouver REALTORS® which assumes no responsibility for its accuracy.
Public Schools
Information includes BC Government Open License data; school details change often and are offered solely as general guidance.
Private Schools
Closest Transit
Crime Rate
Demographics
Noise/ Power Lines
Other
1806 Western Parkway has a sell-speed score of 58/100, placing it in the "Expected to sell at a moderate pace" band. The listing is priced 16.6% below comparable active properties in University VW, which is a strong competitive signal. The local market is currently a Buyer's Market with a sales-to-active ratio of 9.2% and an area average of 67 days on market — buyers have more leverage. With only 542 competing homes currently listed, this property has significant competition. Based on these signals, EstateBlock predicts this listing is may take several weeks to attract serious offers.
5 Schools are within 3km
| School | Type | Grades Served | Catchment Info | Rating | Distance |
|---|---|---|---|---|---|
St Regis Secondary School |
Independent |
Grades Served—
|
Catchment Info—
|
7.3 / 10 |
Distance457 m
|
University Hill Elementary School |
Public |
Grades ServedK-5
|
Catchment InfoIn Catchment
|
7.9 / 10 |
Distance790 m
|
Norma Rose Point Elementary Junior |
Public |
Grades ServedK-8
|
Catchment Info—
|
7.8 / 10 |
Distance1.39 KM
|
University Hill Secondary School |
Public |
Grades Served9-12
|
Catchment InfoIn Catchment
|
8.4 / 10 |
Distance1.89 KM
|
Queen Mary Elementary School |
Public |
Grades ServedK-7
|
Catchment Info—
|
7.9 / 10 |
Distance2.96 KM
|
Calculate your commute
1806 Western Parkway, Vancouver, BC is ideally located for commuters. The property is 9.0 km from Yaletown-Roundhouse, with a 115 min SkyTrain ride to Downtown Vancouver (Waterfront Station). The closest bus stop is Southbound Wesbrook Mall @ Iona Dr (0.23 km).
Buy Vs Rent Calculator
Rent vs own
—
Comparable data is unavailable at the neighbourhood level. City-wide in Vancouver, similar Single Family Residences average $6,448,000 across 3 active listings — this listing is 16.6% below the Vancouver average. This property is flagged as a Hot Deal (16.6% cheaper than comparables) based on its competitive pricing and market demand.
Potential Cashback for this listing if you buy with us
to track your cashback progress
Buy with us & save on this property
$5,990,000
5595 College Highroad, Vancouver, BC
$5,980,000
5975 Chancellor Boulevard, Vancouver, BC
10.4% price reduction
$5,803,000
4678 W 3rd Avenue, Vancouver, BC
$5,300,000
4648 W 2nd Avenue, Vancouver, BC
$4,690,000
4655 W 6th Avenue, Vancouver, BC
$5,500,000
4633 W 4th Avenue, Vancouver, BC
$6,400,000
1937 Tolmie Street, Vancouver, BC
$4,998,000
4632 W 11th Avenue, Vancouver, BC
$4,800,000
4540 W 3rd Avenue, Vancouver, BC
$6,380,000
4486 W 5th Avenue, Vancouver, BC
$4,998,000
1995 Sasamat Place, Vancouver, BC
$4,980,000
4468 W 1st Avenue, Vancouver, BC