By car (off-peak)


Sold
39 3728 Thurston Street, Burnaby, BC
2
Beds
2
Baths
1048
sqft
2015
built



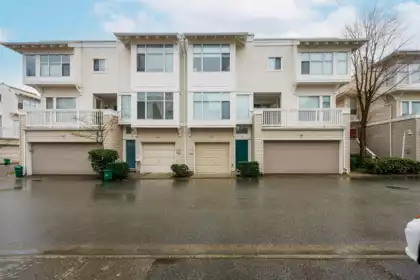
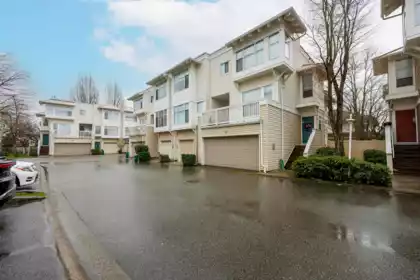
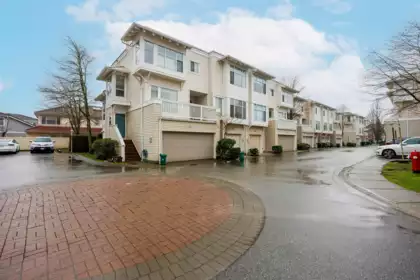
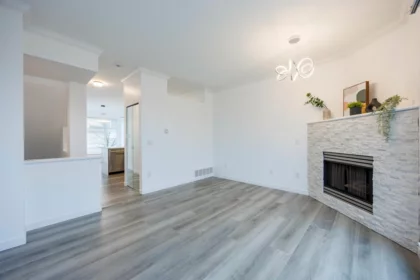
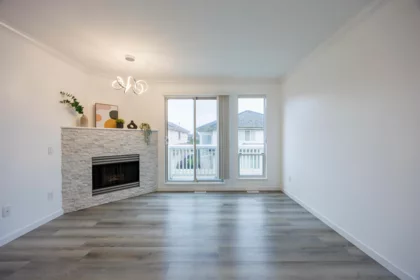
Welcome to the best-priced 2-bed townhouse in Mount Pleasant, just steps from Main Street! Thoughtfully renovated throughout, this home features oak floors, an updated kitchen and bathrooms, a gas fireplace, ample storage, and Lutron Caseta smart lighting. Dual entry from the quiet interior courtyard, plus a back patio and tree-lined 11th Ave, keep you tucked away yet moments from the shops, cafes, and restaurants of Main Street. Secure underground parking with a 240V EV charger, plus a storage locker. Pets and rentals allowed, low maintenance fees and a well-run strata round off this incredible buy. Easy to show, quick completion possible. Some images have been digitally staged. SNEAK PEEK: Thursday, November 12th, 5- 6 pm, and OPEN HOUSE: Saturday, November 14th, 2- 4 pm
Open houses
12 Nov, 2026 (05:00 PM to 06:00 PM)
14 Nov, 2026 (02:00 PM to 04:00 PM)
| Price | $879,000 |
|---|---|
| Total Bedrooms | 2 |
| Total Bathrooms | 2 |
| Full Bathrooms | 1 |
| Half Bathrooms | 1 |
| Floor Area Total (sqft) | 952 |
| Year Built | 2000 |
| Age Of Building | 26 |
| Building Type | Townhouse |
| Property Type | Residential |
| Stories | 2 |
| Building Amenities | Trash, Maintenance Grounds, Gas, Management |
| Building Name | Tala Vera |
| Ownership Type | Freehold Strata |
| Maintenance Fee | $497.7 |
| Community Features | Shopping Nearby |
| Amenities Nearby | Trash, Maintenance Grounds, Gas, Management |
| Utility Type | Electricity Connected, Natural Gas Connected, Water Connected |
| Utility Sewer | Public Sewer |
| Water (WaterSource) | Public |
| Parking Type | Underground, Rear Access |
| Total Parking Spaces | 1 |
| Strata Restrictions | Pets Allowed w/Rest. |
| Pet Restrictions | Cats OK, Dogs OK, Number Limit (Two), Yes With Restrictions |
| Units In Development | 27 |
| Basement Finished Area (sqft) | 0 |
|---|---|
| Basement Features | None |
| Appliances Included | Washer/Dryer, Dishwasher, Refrigerator, Stove |
| Interior Features | Storage |
| Fireplace | 1 |
| Heating Type | Baseboard, Electric |
| Laundry | In Unit |
| # of Kitchens | 1 |
| Flooring | Hardwood, Tile |
| Foundation | Concrete Perimeter |
| Roof | Other |
|---|---|
| Structures | Residential Attached |
| Lot Size Depth | Feet |
|---|---|
| MLS® # | R3182656 |
| Area | Vancouver East |
| Neighbourhood | Mount Pleasant VE |
| City | Vancouver |
| Postal Code | V5T 2C4 |
| Gross Taxes | $3,064.56 |
| Zoning | C-3A |
| Floor | Type | Dimensions |
|---|---|---|
| Main Level | Kitchen | 12'1 x 12'1 ft |
| Main Level | Dining Room | 8'4 x 8'4 ft |
| Main Level | Living Room | 11'3 x 11'3 ft |
| Main Level | Patio | 9'7 x 9'7 ft |
| Above Level | Bedroom | 10'9 x 10'9 ft |
| Above Level | Bedroom | 13'3 x 13'3 ft |
| Floor | Ensuite | Pieces |
|---|---|---|
| Main Level | No | #2 |
| Above Level | No | #4 |
Listed by: Oakwyn Realty Ltd.
NOTE: This representation is based in whole or in part on data generated by the Chilliwack & District Real Estate Board, Fraser Valley Real Estate Board or Greater Vancouver REALTORS® which assumes no responsibility for its accuracy.
2688 Watson Street, Vancouver
Tala Vera building detailsBuilding
Bylaws on record
Market at Tala Vera
From MLS® and public strata records. Verify against the current Form B and registered bylaws.
SkyTrain 1.08 km · crime average · sell-speed score 55/100 (moderate pace) · flood lower risk · wildfire low


Public Schools
Information includes BC Government Open License data; school details change often and are offered solely as general guidance.
Private Schools
Closest Transit
Crime Rate
Demographics
Noise/ Power Lines
Other
209 E 11th Avenue has a sell-speed score of 55/100, placing it in the "Expected to sell at a moderate pace" band. The listing is priced 8.4% below comparable active properties in Mount Pleasant VE, which is a strong competitive signal. Based on these signals, EstateBlock predicts this listing is may take several weeks to attract serious offers.
Natural hazards vary by location and can change over time. The following provides a summary of potential impacts to this area, postal code V5T 2C4, over the next 30 years. Projections use the 2041–2070 period (2050s) under a moderate emissions scenario (SSP2-4.5).
Outside of designated flood hazard zones. Under 10% of buildings in this area have flood risk over the next 30 years.
Located within the "Vancouver" WUI zone (Risk Class 5 — Low). Based on BC Wildfire Service provincial WUI Risk Class mapping; not a site-specific assessment.
Annual avg PM2.5 5.1 µg/m³ — meets Canada's CAAQS. Nearest station: Vancouver Clark Drive, Vancouver (~1.6 km). Annual avg AQHI 2.2 — Low Risk.
Vancouver currently sees ~1 day above 30 °C per year (1981–2010 baseline), projected to rise to ~6 by the 2050s (SSP2-4.5 moderate emissions). Hottest day of the year: ~29.7 °C baseline, ~32 °C projected. Tropical nights (>18 °C): ~0 baseline, ~4 projected.
Annual precipitation ~1515 mm (1981–2010 baseline), projected ~1575 mm by the 2050s. Extreme 1-day rainfall: ~50.5 mm baseline, ~57 mm projected. Values vary modestly across the Lower Mainland.
Longest annual dry spell (consecutive dry days): ~22 days baseline, ~24 days projected for the 2050s. CDD is used as a regional drought proxy; drought risk varies modestly across the Lower Mainland.
50 Schools are within 3km
| School | Type | Grades Served | Catchment Info | Rating | Distance |
|---|---|---|---|---|---|
St.Patrick Regional Secondary School |
Independent |
Grades Served8-12
|
Catchment Info—
|
Distance177 m
|
|
St Patrick's |
Independent |
Grades Served—
|
Catchment Info—
|
Distance206 m
|
|
St.Patrick's Elementary School |
Independent |
Grades ServedK-7
|
Catchment Info—
|
Distance255 m
|
|
Florence Nightingale Elementary School |
Public |
Grades ServedK-7
|
Catchment InfoIn Catchment
|
Distance424 m
|
|
Mount Pleasant Elementary School |
Public |
Grades ServedK-7
|
Catchment Info—
|
Distance510 m
|
|
St Francis Xavier |
Independent |
Grades Served—
|
Catchment Info—
|
Distance676 m
|
|
St. Francis Xavier |
Independent |
Grades ServedK-7
|
Catchment Info—
|
Distance701 m
|
|
Simon Fraser Elementary School |
Public |
Grades ServedK-7
|
Catchment Info—
|
Distance742 m
|
|
David Livingstone Elementary School |
Public |
Grades ServedK-7
|
Catchment Info—
|
Distance1.19 KM
|
|
Columbia College |
Independent |
Grades Served11-12
|
Catchment Info—
|
Distance1.20 KM
|
|
Charles Dickens Elementary School |
Public |
Grades ServedK-7
|
Catchment Info—
|
Distance1.42 KM
|
|
Blessed Sacrament School |
Independent |
Grades ServedK-7
|
Catchment Info—
|
Distance1.46 KM
|
|
Eaton Arrowsmith School (Vancouver) Ltd |
Independent |
Grades Served—
|
Catchment Info—
|
Distance1.52 KM
|
|
Edith Cavell Elementary School |
Public |
Grades ServedK-7
|
Catchment Info—
|
Distance1.56 KM
|
|
General Wolfe Elementary School |
Public |
Grades ServedK-7
|
Catchment Info—
|
Distance1.59 KM
|
|
Charles Dickens Annex |
Public |
Grades ServedK-3
|
Catchment Info—
|
Distance1.75 KM
|
|
Canada Royal Arts High School |
Independent |
Grades Served—
|
Catchment Info—
|
Distance1.75 KM
|
|
Elsie Roy Elementary School |
Public |
Grades ServedK-7
|
Catchment Info—
|
Distance2.03 KM
|
|
False Creek Elementary School |
Public |
Grades ServedK-7
|
Catchment Info—
|
Distance2.04 KM
|
|
False Creek Elementary |
Public |
Grades Served—
|
Catchment Info—
|
Distance2.04 KM
|
|
The Westside School |
Independent |
Grades ServedK-9
|
Catchment Info—
|
Distance2.06 KM
|
|
Tyee Elementary School |
Public |
Grades ServedK-7
|
Catchment Info—
|
Distance2.08 KM
|
|
St.Joseph's School |
Independent |
Grades ServedK-7
|
Catchment Info—
|
Distance2.15 KM
|
|
General Brock Elementary School |
Public |
Grades ServedK-7
|
Catchment Info—
|
Distance2.19 KM
|
|
Lowell High School |
Independent |
Grades Served10-12
|
Catchment Info—
|
Distance2.25 KM
|
|
Stratford Hall School |
Independent |
Grades ServedK-12
|
Catchment Info—
|
Distance2.26 KM
|
|
Stratford Hall |
Independent |
Grades Served—
|
Catchment Info—
|
Distance2.27 KM
|
|
Claren Academy |
Independent |
Grades Served—
|
Catchment Info—
|
Distance2.31 KM
|
|
Emily Carr Elementary School |
Public |
Grades ServedK-7
|
Catchment Info—
|
Distance2.32 KM
|
|
Sir Richard McBride Annex |
Public |
Grades ServedK-3
|
Catchment Info—
|
Distance2.41 KM
|
|
Admiral Seymour Elementary School |
Public |
Grades ServedK-7
|
Catchment Info—
|
Distance2.41 KM
|
|
Vancouver Talmud Torah Elementary School |
Independent |
Grades ServedK-7
|
Catchment Info—
|
Distance2.43 KM
|
|
Queen Alexandra Elementary School |
Public |
Grades ServedK-7
|
Catchment Info—
|
Distance2.45 KM
|
|
Westside Montessori |
Independent |
Grades ServedK
|
Catchment Info—
|
Distance2.46 KM
|
|
St. Lawrence School |
Independent |
Grades Served—
|
Catchment Info—
|
Distance2.52 KM
|
|
Queen Victoria Annex |
Public |
Grades ServedK-5
|
Catchment Info—
|
Distance2.53 KM
|
|
Sir Richard McBride Elementary School |
Public |
Grades ServedK-7
|
Catchment Info—
|
Distance2.53 KM
|
|
Britannia Community Elementary School |
Public |
Grades ServedK-7
|
Catchment Info—
|
Distance2.56 KM
|
|
Lord Selkirk Elementary School |
Public |
Grades ServedK-7
|
Catchment Info—
|
Distance2.61 KM
|
|
Columbia Academy |
Independent |
Grades Served10-12
|
Catchment Info—
|
Distance2.63 KM
|
|
Sino Bright School BC |
Independent |
Grades Served10-12
|
Catchment Info—
|
Distance2.65 KM
|
|
Lord Selkirk Annex |
Public |
Grades ServedK-4
|
Catchment Info—
|
Distance2.66 KM
|
|
Britannia Community Secondary School |
Public |
Grades Served8-12
|
Catchment Info—
|
Distance2.69 KM
|
|
Lord Strathcona Community Elementary School |
Public |
Grades ServedK-7
|
Catchment Info—
|
Distance2.71 KM
|
|
VISST |
Independent |
Grades Served—
|
Catchment Info—
|
Distance2.77 KM
|
|
Alexander Academy |
Independent |
Grades Served8-12
|
Catchment Info—
|
Distance2.80 KM
|
|
Laura Secord Elementary School |
Public |
Grades ServedK-7
|
Catchment Info—
|
Distance2.80 KM
|
|
Pattison High School |
Independent |
Grades Served9-12
|
Catchment Info—
|
Distance2.82 KM
|
|
Madrona School |
Independent |
Grades ServedK-9
|
Catchment Info—
|
Distance2.96 KM
|
|
Franklin School |
Independent |
Grades Served—
|
Catchment Info—
|
Distance2.96 KM
|
Calculate your commute
209 E 11th Ave, Vancouver, BC is ideally located for commuters. The property is 1.1 km from Broadway-City Hall, with a 23 min SkyTrain ride to Downtown Vancouver (Waterfront Station). The closest bus stop is Westbound E 10 Ave @ Kingsway (0.09 km). Walk Score Transit rating: Excellent Transit (73/100).



| Year | Land | Improvements | Total Assessed | YOY Change |
|---|---|---|---|---|
| 2026 | $722,000 | $189,000 | $911,000 |
-0.7%
|
| 2025 | $727,000 | $190,000 | $917,000 |
-1.3%
|
| 2024 | $736,000 | $193,000 | $929,000 |
-0.4%
|
| 2023 | $740,000 | $193,000 | $933,000 |
+6.5%
|
| 2022 | $677,000 | $199,000 | $876,000 | — |
Monthly cost about $4,295/month · rent estimate $3,164/month · owning catches up with renting by year 9 · cash flow if rented −$1,344/month
The estimated monthly cost of 209 E 11th Avenue, Vancouver is $4,295: $3,542 principal and interest with 20% down over 30 years at 4.45%, plus $255 property tax and $498 strata fee.
If 209 E 11th Avenue, Vancouver were rented at $3,164 a month with 5% vacancy, it would fall $1,344 a month short of the mortgage and carrying costs; about 51% down would break even.
Example shown is the principal portion at year 5 of the mortgage. It grows over the loan: ~$954/mo (year 1) → ~$2,218/mo (year 20) → ~$3,308/mo (year 29).
EstateBlock estimates 209 E 11th Avenue, Vancouver would rent for about $3,164 a month.
Rent vs own
Owning catches up by year 9
With 20% down ($175,800) at 4.45%: renting is cheaper at first, but principal paydown closes the gap
Assumes 20% down payment, 4.45% fixed rate, 30-year amortization. Rent line = full rent (money gone). Own line = interest + property tax + fees, excluding principal (money you keep as equity). No appreciation, investment returns or transaction costs included.
Renting 209 E 11th Avenue, Vancouver is cheaper at first, but owning catches up by year 9, with $62,664 of principal paid off by year 5 and $140,913 by year 10.
Based on 2 comparable active townhouses in Mount Pleasant VE, the average asking price is $959,667. This listing is priced 8.4% below the neighbourhood average.

Potential Cashback for this listing if you buy with us
to track your cashback progress
Buy with us & save on this property

$999,000

$749,000
$749,000

$849,000