By car (off-peak)

Sold
523 159 W 2nd Avenue, Vancouver, BC
1
Beds
1
Baths
524
sqft
2017
built

419 133 W 49th Avenue, Vancouver, British Columbia V5Z 2S3
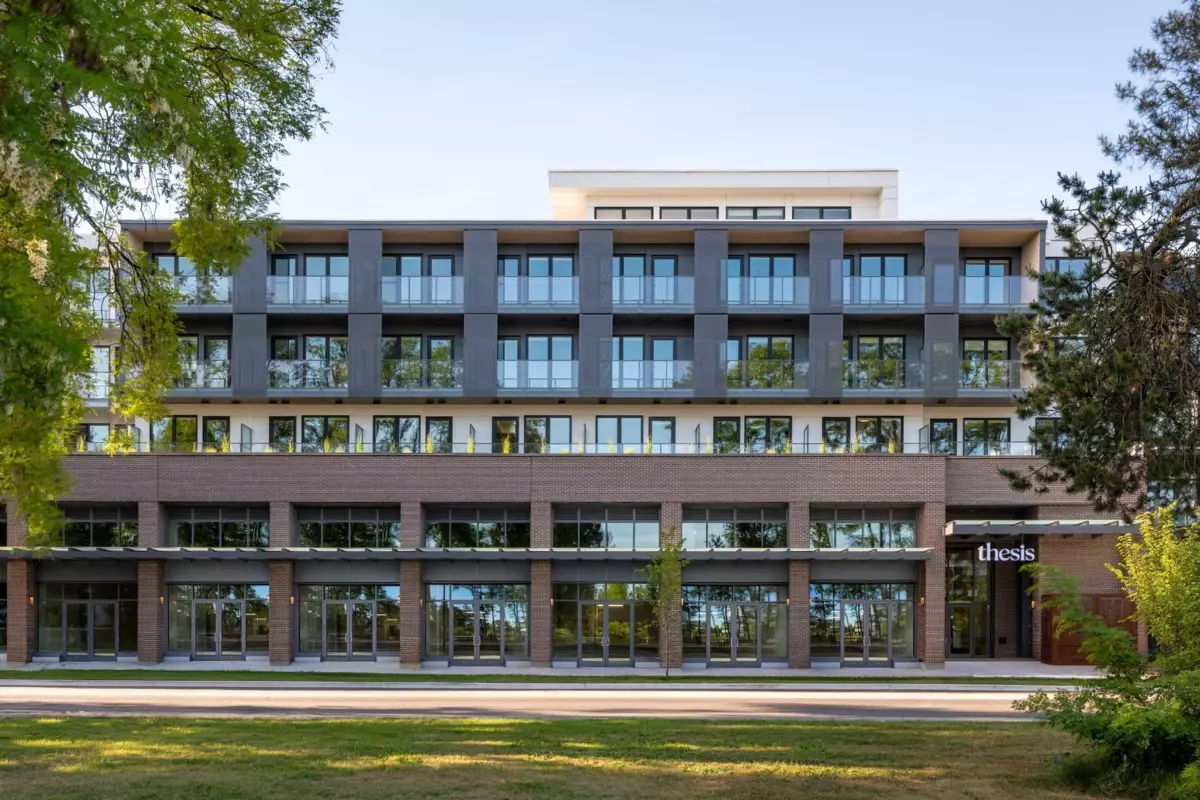
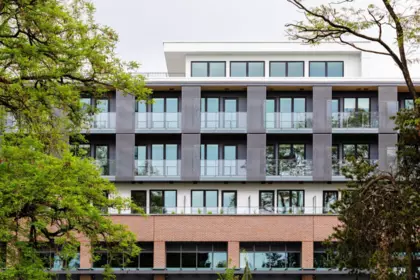
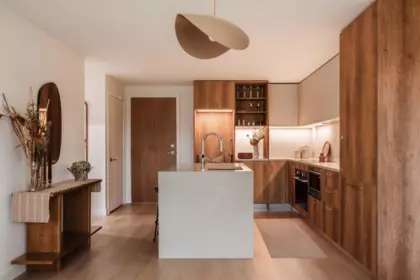
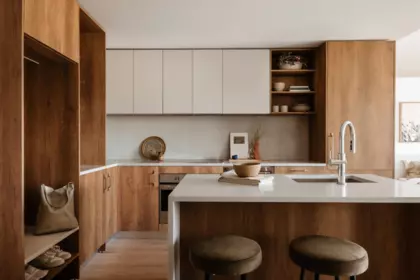
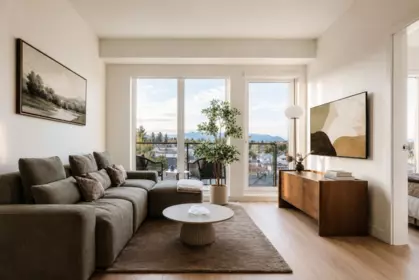
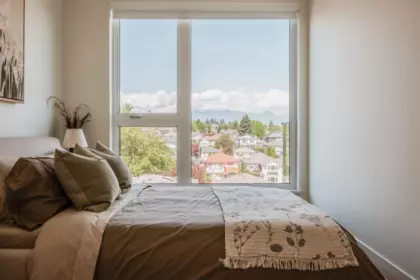
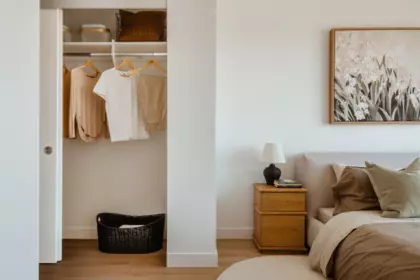
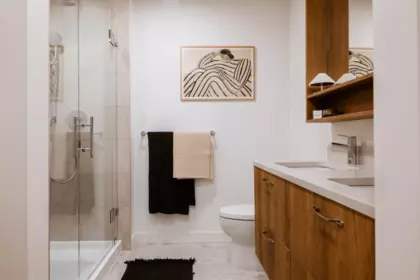
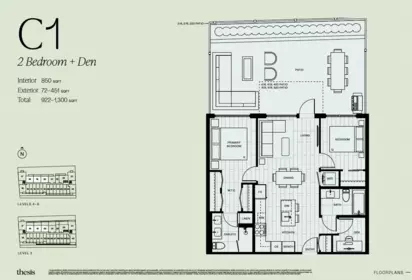


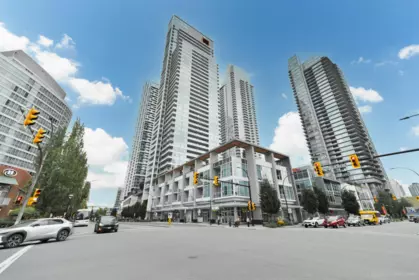
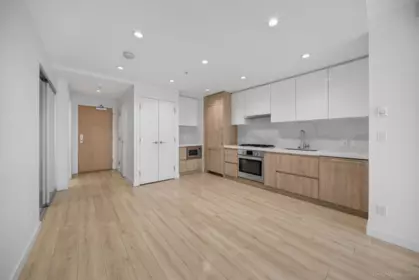
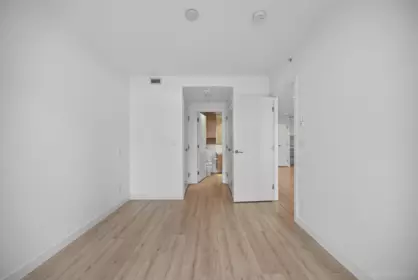
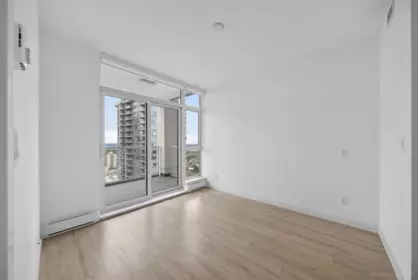
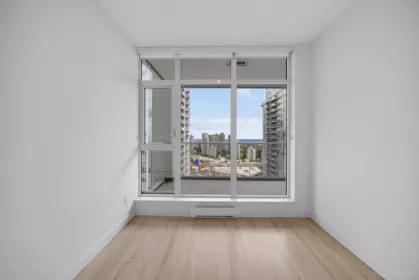
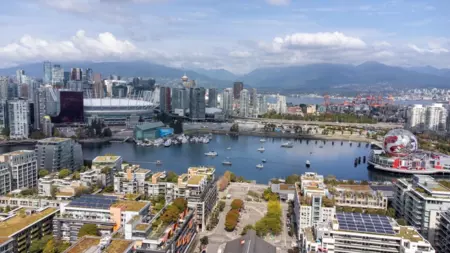
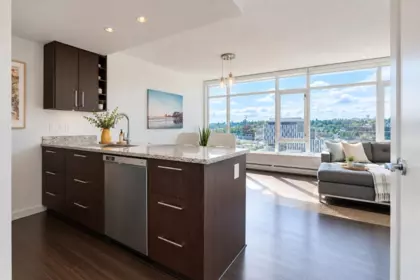
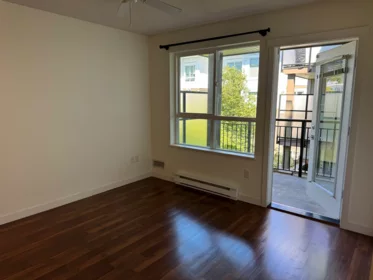
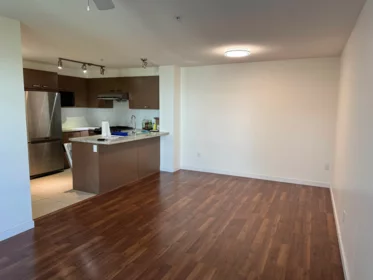
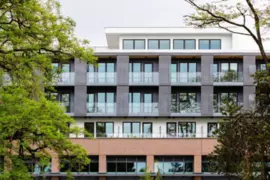
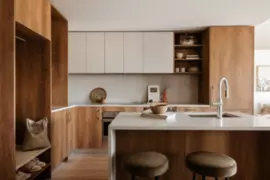
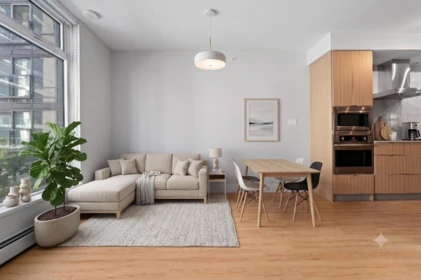
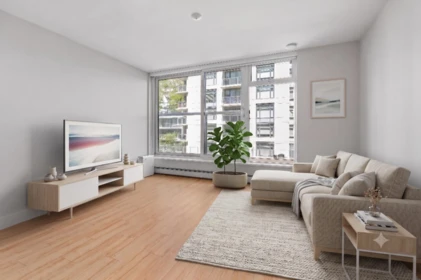
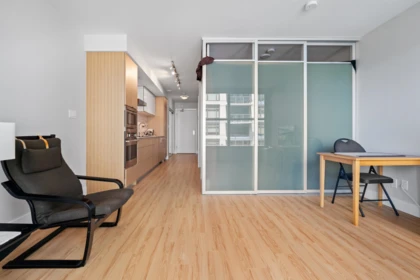
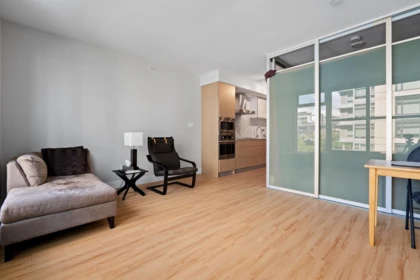
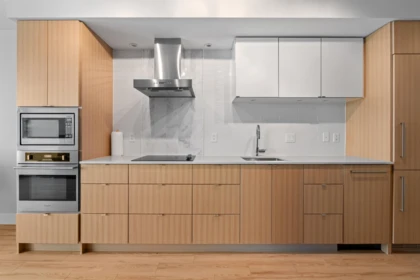
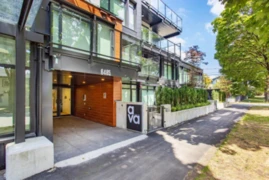
NEW PRICE. NEW HOME. NEW OPPORTUNITY. Move-in ready at THESIS. Built by an award winning builder Alabaster Homes, in collaboration Yamamoto Architecture & Studio Roslyn. This luxurious 2 Bedroom & Den home with elevated design, form and function for optimal comfort & enjoyment. Italian made kitchen cabinetry from Inform Projects, these homes have premium integrated appliances, built-in coffee bar & front entrance seating bench, 9ft high ceilings, A/C, and expansive windows with stunning city & north shore mountain views. Located in the heart of Oakridge, steps from Langara College, Canada Line SkyTrain, parks, Main St. and within walking distance to newly completed Oakridge Park. Visit our designer show homes, Sat & Sun 12 - 4PM or by appointment. GST applicable.
Open houses
06 Nov, 2026 (12:00 PM to 04:00 PM)
07 Nov, 2026 (12:00 PM to 04:00 PM)
08 Nov, 2026 (12:00 PM to 04:00 PM)
09 Nov, 2026 (12:00 PM to 04:00 PM)
13 Nov, 2026 (12:00 PM to 04:00 PM)
14 Nov, 2026 (12:00 PM to 04:00 PM)
15 Nov, 2026 (12:00 PM to 04:00 PM)
16 Nov, 2026 (12:00 PM to 04:00 PM)
20 Nov, 2026 (12:00 PM to 04:00 PM)
| Price | $998,900 |
|---|---|
| Total Bedrooms | 2 |
| Total Bathrooms | 2 |
| Full Bathrooms | 2 |
| Half Bathrooms | 0 |
| Floor Area Total (sqft) | 850 |
| Year Built | 2026 |
| Age Of Building | 0 |
| Building Type | Apartment/Condo |
| Property Type | Residential |
| Stories | 1 |
| Building Amenities | Bike Room, Clubhouse, Other |
| Ownership Type | Freehold Strata |
| Maintenance Fee | $544 |
| Community Features | Shopping Nearby |
| Amenities Nearby | Bike Room, Clubhouse, Other |
| Utility Type | Electricity Connected, Water Connected |
| Utility Sewer | Community, Sanitary Sewer, Storm Sewer |
| Water (WaterSource) | Public |
| Parking Type | Underground, Lane Access, Rear Access, Garage Door Opener |
| Total Parking Spaces | 1 |
| Strata Restrictions | No Restrictions |
| Pet Restrictions | Cats OK, Dogs OK, Number Limit (Two) |
| Rental Suites | None |
| Units In Development | 69 |
| Basement Finished Area (sqft) | 0 |
|---|---|
| Basement Features | None |
| Appliances Included | Washer/Dryer, Dishwasher, Refrigerator, Stove, Microwave, Oven, Range Top |
| Interior Features | Elevator, Storage |
| Fireplace | 0 |
| Heating Type | Forced Air, Heat Pump |
| Cooling | Central Air, Air Conditioning |
| Laundry | In Unit |
| # of Kitchens | 1 |
| Flooring | Laminate |
| Foundation | Concrete Perimeter |
| Exterior Features | Playground |
|---|---|
| View Description | city & mountain views |
| Structures | Multi Family, Residential Attached |
| MLS® # | R3165956 |
|---|---|
| Area | Vancouver West |
| Neighbourhood | Oakridge VW |
| City | Vancouver |
| Postal Code | V5Z 2S3 |
| Gross Taxes | 0 |
| Zoning | CD-1 |
| Floor | Type | Dimensions |
|---|---|---|
| Main Level | Kitchen | 10'7 x 10'7 ft |
| Main Level | Living Room | 13'4 x 13'4 ft |
| Main Level | Bedroom | 10'2 x 10'2 ft |
| Main Level | Den | 6' x 6' ft |
| Main Level | Bedroom | 8'9 x 8'9 ft |
| Floor | Ensuite | Pieces |
|---|---|---|
| Main Level | No | #3 |
| Main Level | Yes | #4 |
Listed by: Sutton Group - 1st West Realty
NOTE: This representation is based in whole or in part on data generated by the Chilliwack & District Real Estate Board, Fraser Valley Real Estate Board or Greater Vancouver REALTORS® which assumes no responsibility for its accuracy.
SkyTrain 0.53 km · crime average · sell-speed score 72/100 (likely within weeks) · flood lower risk · wildfire low


Public Schools
Information includes BC Government Open License data; school details change often and are offered solely as general guidance.
Private Schools
Closest Transit
Crime Rate
Demographics
Noise/ Power Lines
Other
419 133 W 49th Avenue has a sell-speed score of 72/100, placing it in the "Expected to sell within weeks" band. The listing is priced 16.5% below comparable active properties in Oakridge VW, which is a strong competitive signal. The local market is currently a Balanced Market with a sales-to-active ratio of 16.1% and an area average of 49 days on market — conditions are balanced. With 1245 competing homes currently listed, this property has significant competition. Based on these signals, EstateBlock predicts this listing is likely to sell within a few weeks.
Natural hazards vary by location and can change over time. The following provides a summary of potential impacts to this area, postal code V5Z 2S3, over the next 30 years. Projections use the 2041–2070 period (2050s) under a moderate emissions scenario (SSP2-4.5).
Outside of designated flood hazard zones. Under 10% of buildings in this area have flood risk over the next 30 years.
Located within the "Vancouver" WUI zone (Risk Class 5 — Low). Based on BC Wildfire Service provincial WUI Risk Class mapping; not a site-specific assessment.
Annual avg PM2.5 5.1 µg/m³ — meets Canada's CAAQS. Nearest station: Vancouver Clark Drive, Vancouver (~4.4 km). Annual avg AQHI 2.2 — Low Risk.
Vancouver currently sees ~1 day above 30 °C per year (1981–2010 baseline), projected to rise to ~6 by the 2050s (SSP2-4.5 moderate emissions). Hottest day of the year: ~29.7 °C baseline, ~32 °C projected. Tropical nights (>18 °C): ~0 baseline, ~4 projected.
Annual precipitation ~1515 mm (1981–2010 baseline), projected ~1575 mm by the 2050s. Extreme 1-day rainfall: ~50.5 mm baseline, ~57 mm projected. Values vary modestly across the Lower Mainland.
Longest annual dry spell (consecutive dry days): ~22 days baseline, ~24 days projected for the 2050s. CDD is used as a regional drought proxy; drought risk varies modestly across the Lower Mainland.
34 Schools are within 3km
| School | Type | Grades Served | Catchment Info | Rating | Distance |
|---|---|---|---|---|---|
Sir Wm Van Horne Elementary School |
Public |
Grades ServedK-7
|
Catchment InfoIn Catchment
|
Distance668 m
|
|
Kerrisdale Annex |
Public |
Grades ServedK-2
|
Catchment Info—
|
Distance820 m
|
|
Dr Annie B Jamieson Elementary |
Public |
Grades Served—
|
Catchment Info—
|
Distance874 m
|
|
Dr. Annie B. Jamieson Elementary School |
Public |
Grades ServedK-7
|
Catchment Info—
|
Distance880 m
|
|
St. Andrew's |
Independent |
Grades ServedK-7
|
Catchment Info—
|
Distance971 m
|
|
J.W. Sexsmith Community Elementary School |
Public |
Grades ServedK-7
|
Catchment Info—
|
Distance974 m
|
|
St Andrew's |
Independent |
Grades Served—
|
Catchment Info—
|
Distance975 m
|
|
John Henderson Elementary School |
Public |
Grades ServedK-7
|
Catchment Info—
|
Distance1.08 KM
|
|
King David High School |
Independent |
Grades Served8-12
|
Catchment Info—
|
Distance1.32 KM
|
|
John Oliver Secondary School |
Public |
Grades Served8-12
|
Catchment Info—
|
Distance1.34 KM
|
|
Sir Winston Churchill Secondary School |
Public |
Grades Served8-12
|
Catchment Info—
|
Distance1.35 KM
|
|
Sir Wilfrid Laurier Elementary School |
Public |
Grades ServedK-7
|
Catchment Info—
|
Distance1.46 KM
|
|
Rose-des-vents |
Public |
Grades Served—
|
Catchment Info—
|
Distance1.50 KM
|
|
Secondaire Jules-Verne |
Public |
Grades Served—
|
Catchment Info—
|
Distance1.52 KM
|
|
Pierre Elliott Trudeau Elementary School |
Public |
Grades ServedK-7
|
Catchment Info—
|
Distance1.57 KM
|
|
Sir William Osler Elementary School |
Public |
Grades ServedK-7
|
Catchment Info—
|
Distance1.82 KM
|
|
des Colibris |
Public |
Grades Served—
|
Catchment Info—
|
Distance1.82 KM
|
|
General Brock Elementary School |
Public |
Grades ServedK-7
|
Catchment Info—
|
Distance1.83 KM
|
|
Sir Alexander Mackenzie Elementary School |
Public |
Grades ServedK-7
|
Catchment Info—
|
Distance1.95 KM
|
|
Walter Moberly Elementary School |
Public |
Grades ServedK-7
|
Catchment Info—
|
Distance2.14 KM
|
|
Royal Canadian College |
Independent |
Grades Served9-12
|
Catchment Info—
|
Distance2.20 KM
|
|
Vancouver College |
Independent |
Grades ServedK-12
|
Catchment Info—
|
Distance2.24 KM
|
|
Sir Sandford Fleming Elementary School |
Public |
Grades ServedK-7
|
Catchment Info—
|
Distance2.36 KM
|
|
General Wolfe Elementary School |
Public |
Grades ServedK-7
|
Catchment Info—
|
Distance2.39 KM
|
|
Sir Richard McBride Annex |
Public |
Grades ServedK-3
|
Catchment Info—
|
Distance2.47 KM
|
|
David Lloyd George Elementary School |
Public |
Grades ServedK-7
|
Catchment Info—
|
Distance2.65 KM
|
|
Vancouver Talmud Torah Elementary School |
Independent |
Grades ServedK-7
|
Catchment Info—
|
Distance2.74 KM
|
|
David Livingstone Elementary School |
Public |
Grades ServedK-7
|
Catchment Info—
|
Distance2.85 KM
|
|
Tecumseh Annex |
Public |
Grades ServedK-3
|
Catchment Info—
|
Distance2.85 KM
|
|
David Thompson Secondary School |
Public |
Grades Served8-12
|
Catchment Info—
|
Distance2.85 KM
|
|
Westside Montessori |
Independent |
Grades ServedK
|
Catchment Info—
|
Distance2.85 KM
|
|
Sir James Douglas Annex |
Public |
Grades ServedK-3
|
Catchment Info—
|
Distance2.89 KM
|
|
Sir Richard McBride Elementary School |
Public |
Grades ServedK-7
|
Catchment Info—
|
Distance2.97 KM
|
|
Emily Carr Elementary School |
Public |
Grades ServedK-7
|
Catchment Info—
|
Distance2.97 KM
|
Calculate your commute
419 133 W 49th Ave, Vancouver, BC is ideally located for commuters. The property is 0.5 km from Langara-49th, with a 23 min SkyTrain ride to Downtown Vancouver (Waterfront Station). The closest bus stop is Westbound W 49 Ave @ Manitoba St (0.02 km). Walk Score Transit rating: Excellent Transit (75/100).


| Year | Land | Improvements | Total Assessed | YOY Change |
|---|---|---|---|---|
| 2026 | $0 | $0 | $0 | — |
Monthly cost about $4,569/month · rent estimate $3,596/month · owning nets $111/month less than renting · cash flow if rented −$1,216/month
The estimated monthly cost of 419 133 W 49th Avenue, Vancouver is $4,569: $4,025 principal and interest with 20% down over 30 years at 4.45%, plus $544 strata fee.
If 419 133 W 49th Avenue, Vancouver were rented at $3,596 a month with 5% vacancy, it would fall $1,216 a month short of the mortgage and carrying costs; about 45% down would break even.
Example shown is the principal portion at year 5 of the mortgage. It grows over the loan: ~$1,084/mo (year 1) → ~$2,520/mo (year 20) → ~$3,759/mo (year 29).
EstateBlock estimates 419 133 W 49th Avenue, Vancouver would rent for about $3,596 a month.
Rent vs own
Owning nets $111/mo less than renting
With 20% down ($199,780) at 4.45%: $3,485/mo net cost to own in year 1 vs $3,596/mo rent
Assumes 20% down payment, 4.45% fixed rate, 30-year amortization. Rent line = full rent (money gone). Own line = interest + property tax + fees, excluding principal (money you keep as equity). No appreciation, investment returns or transaction costs included.
Owning 419 133 W 49th Avenue, Vancouver nets about $111 a month less than renting it in year 1, with $71,212 of principal paid off by year 5 and $160,134 by year 10.
Based on 10 comparable active apartments/condos in Oakridge VW, the average asking price is $1,196,283. This listing is priced 16.5% below the neighbourhood average. This property is flagged as a Hot Deal (16.5% cheaper than comparables) based on its competitive pricing and market demand.

Potential Cashback for this listing if you buy with us
to track your cashback progress
Buy with us & save on this property
 5.5% price reduction
$850,000
103 6485 Manitoba Street, Vancouver, BC
$879,900
108 378 W 45th Avenue, Vancouver, BC
$888,000
205 6383 Cambie Street, Vancouver, BC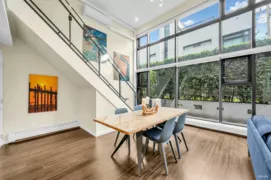
$999,000
103 6311 Cambie Street, Vancouver, BC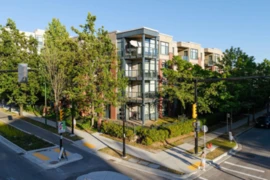
$1,058,000
307 588 W 45th Avenue, Vancouver, BC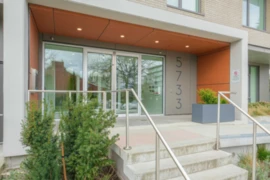
$1,149,900
411 5733 Alberta Street, Vancouver, BC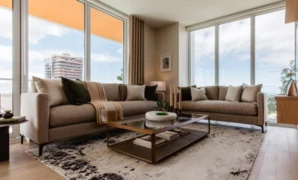
$898,000
2304 485 W 42nd Avenue, Vancouver, BC
$922,000
106 5770 Oak Street, Vancouver, BC