
 By car (off-peak)


Sold
6
Beds
10
Baths
11285
sqft
2016
built

5747 Newton Wynd, Vancouver, British Columbia V6T 1H6


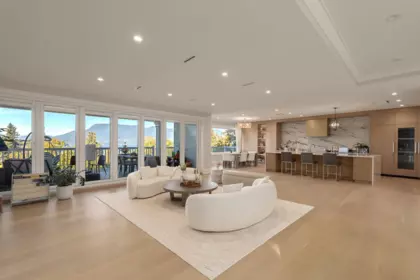

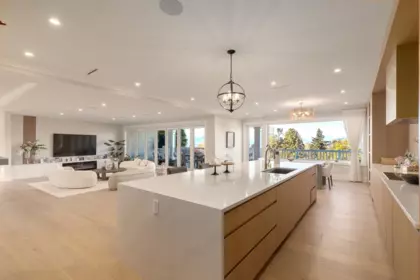


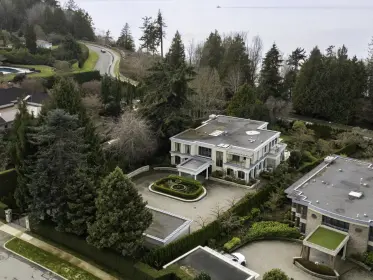
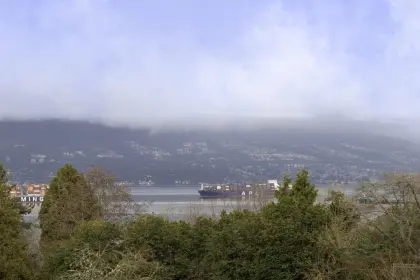
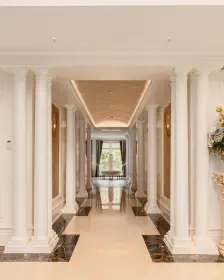
DIRECT OCEAN and North Shore MOUNTAIN VIEWS from this extraordinary estate on a private 0.69-acre property in UBC! Completed in 2023, this architectural masterpiece offers 11,718 sq ft of luxurious living space with 9 bedrooms and 12 bathrooms. Expansive windows fill the interiors with natural light, while multiple balconies, patios and decks seamlessly connect indoor and outdoor living. Designed for sophisticated entertaining, the home features an elegant kitchen with separate wok kitchen, wine room, recreation room, gym and sauna. An impressive 10-car garage is ideal for automotive enthusiasts and collectors. Radiant in-floor heating, air conditioning and a fully fenced backyard offering a tranquil, private oasis complete this exceptional residence.
| Basement Finished Area (sqft) | 1319 |
|---|---|
| Basement Features | Full |
| Appliances Included | Washer/Dryer, Dishwasher, Refrigerator, Stove, Wine Cooler |
| Interior Features | Storage, Wet Bar |
| Fireplace | 3 |
| Heating Type | Radiant |
| Cooling | Central Air, Air Conditioning |
| Laundry | In Unit |
| # of Kitchens | 2 |
| Foundation | Concrete Perimeter |
| Exterior Features | Garden, Balcony |
|---|---|
| View Description | Direct Ocean & Mountain |
| Roof | Metal |
| Structures | Residential Detached |
| Price | $16,390,000 |
|---|---|
| Total Bedrooms | 8 |
| Total Bathrooms | 10 |
| Full Bathrooms | 8 |
| Half Bathrooms | 2 |
| Floor Area Total (sqft) | 11718 |
| Year Built | 2021 |
| Age Of Building | 5 |
| Building Type | Single Family Residence |
| Property Type | Residential |
| Stories | 3 |
| Building Amenities | Sauna/Steam Room |
| Ownership Type | Freehold NonStrata |
| Community Features | Shopping Nearby |
| Amenities Nearby | Sauna/Steam Room |
| Utility Type | Electricity Connected, Natural Gas Connected, Water Connected |
| Utility Sewer | Sanitary Sewer, Storm Sewer |
| Water (WaterSource) | Public |
| Parking Type | Underground, Front Access |
| Total Parking Spaces | 14 |
| Lot Size | 30000 |
|---|---|
| Lot Size Depth | Feet |
| Lot Size Frontage | 100 |
| MLS® # | R3176777 |
| Area | Vancouver West |
| Neighbourhood | University VW |
| City | Vancouver |
| Postal Code | V6T 1H6 |
| Gross Taxes | $105,896.83 |
| Zoning | SF |
| Floor | Type | Dimensions |
|---|---|---|
| Main Level | Foyer | 16'5 x 16'5 ft |
| Main Level | Living Room | 19'10 x 19'10 ft |
| Main Level | Den | 7'4 x 7'4 ft |
| Main Level | Bedroom | 20'3 x 20'3 ft |
| Main Level | Family Room | 19'5 x 19'5 ft |
| Main Level | Kitchen | 20'1 x 20'1 ft |
| Main Level | Wok Kitchen | 13'6 x 13'6 ft |
| Main Level | Dining Room | 20'10 x 20'10 ft |
| Above Level | Primary Bedroom | 20'9 x 20'9 ft |
| Above Level | Walk-In Closet | 14' x 14' ft |
| Above Level | Bedroom | 14'4 x 14'4 ft |
| Above Level | Bedroom | 18'11 x 18'11 ft |
| Above Level | Family Room | 19'1 x 19'1 ft |
| Above Level | Bedroom | 20'1 x 20'1 ft |
| Above Level | Bedroom | 19'6 x 19'6 ft |
| Below | Bedroom | 19'1 x 19'1 ft |
| Below | Bedroom | 13'6 x 13'6 ft |
| Below | Laundry | 13'2 x 13'2 ft |
| Below | Storage | 9'6 x 9'6 ft |
| Below | Living Room | 21'5 x 21'5 ft |
| Below | Gym | 18'7 x 18'7 ft |
| Below | Bar Room | 12'9 x 12'9 ft |
| Below | Games Room | 18'8 x 18'8 ft |
| Below | Media Room | 19' x 19' ft |
| Basement Level | Family Room | 31'11 x 31'11 ft |
| Basement Level | Storage | 9'5 x 9'5 ft |
| Basement Level | Storage | 9'2 x 9'2 ft |
| Floor | Ensuite | Pieces |
|---|---|---|
| Main Level | No | #2 |
| Above Level | Yes | #5 |
| Above Level | Yes | #4 |
| Above Level | Yes | #4 |
| Above Level | Yes | #4 |
Listed by: Stilhavn Real Estate Services
NOTE: This representation is based in whole or in part on data generated by the Chilliwack & District Real Estate Board, Fraser Valley Real Estate Board or Greater Vancouver REALTORS® which assumes no responsibility for its accuracy.
Public Schools
Information includes BC Government Open License data; school details change often and are offered solely as general guidance.
Private Schools
Closest Transit
Crime Rate
Demographics
Noise/ Power Lines
Other
5747 Newton Wynd has a sell-speed score of 42/100, placing it in the "May take longer than the area average to sell" band. The listing is has limited comparable pricing data available. The local market is currently a Buyer's Market with a sales-to-active ratio of 9.2% and an area average of 67 days on market — buyers have more leverage. With only 542 competing homes currently listed, this property has significant competition. Based on these signals, EstateBlock predicts this listing is could take longer than the area average to sell.


4 Schools are within 3km
| School | Type | Grades Served | Catchment Info | Rating | Distance |
|---|---|---|---|---|---|
University Hill Elementary School |
Public |
Grades ServedK-5
|
Catchment InfoIn Catchment
|
Distance828 m
|
|
St Regis Secondary School |
Independent |
Grades Served—
|
Catchment Info—
|
Distance937 m
|
|
Norma Rose Point Elementary Junior |
Public |
Grades ServedK-8
|
Catchment Info—
|
Distance2.01 KM
|
|
University Hill Secondary School |
Public |
Grades Served9-12
|
Catchment InfoIn Catchment
|
Distance2.59 KM
|
Calculate your commute
5747 Newton Wynd, Vancouver, BC is ideally located for commuters. The property is 9.1 km from Yaletown-Roundhouse, with a 116 min SkyTrain ride to Downtown Vancouver (Waterfront Station). The closest bus stop is Westbound Chancellor Blvd @ Allison Rd (0.37 km).


Buy Vs Rent Calculator
Rent vs own
—
No active comparable properties are currently available for this property type in Vancouver. The price evaluation chart will update as similar listings enter the market.

Potential Cashback for this listing if you buy with us
to track your cashback progress
Buy with us & save on this property
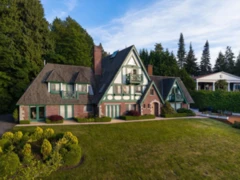
$14,550,000
5550 NW Marine Drive, Vancouver, BC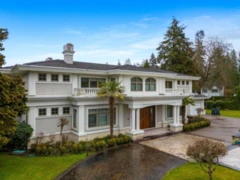
$16,990,000
5515 Kingston Road, Vancouver, BC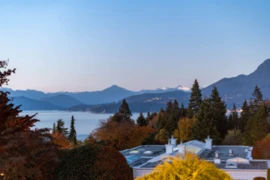
$16,800,000
5550 Kingston Road, Vancouver, BC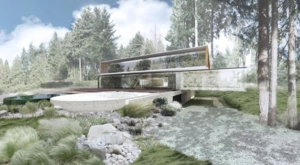
$18,990,000
1784 Drummond Drive, Vancouver, BC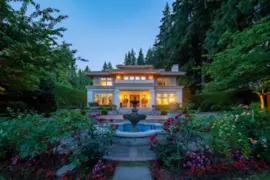
$17,890,000
4778 Drummond Drive, Vancouver, BC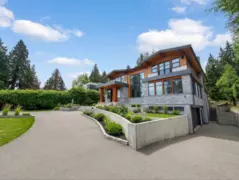
$16,950,000
4770 Drummond Drive, Vancouver, BC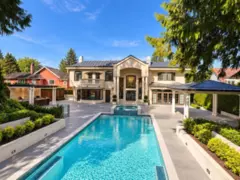
$16,980,000
4728 Drummond Drive, Vancouver, BC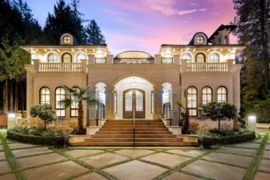
$15,888,000
4768 W 4th Avenue, Vancouver, BC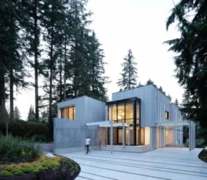
$15,999,000
4725 W 4th Avenue, Vancouver, BC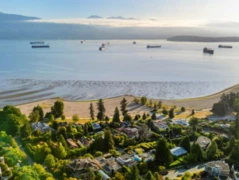
$17,398,000
1550 Blanca Street, Vancouver, BC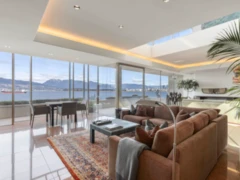
$19,500,000
3513 Point Grey Road, Vancouver, BC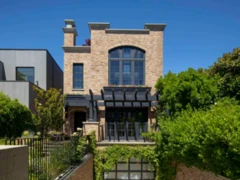
$18,000,000
3305 Point Grey Road, Vancouver, BC
