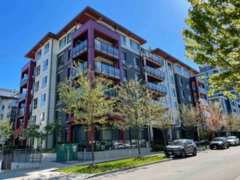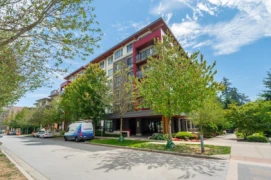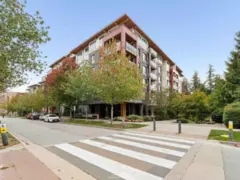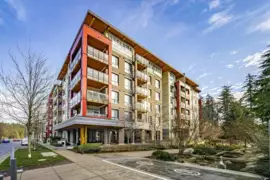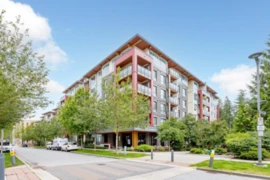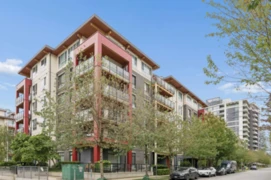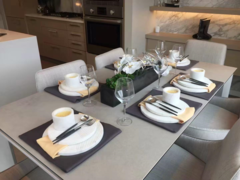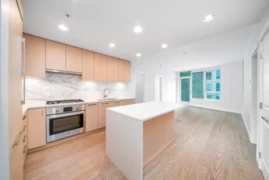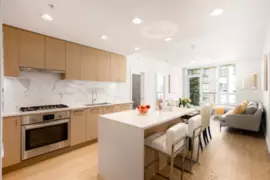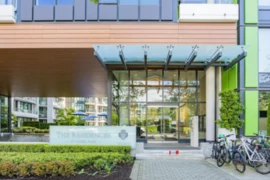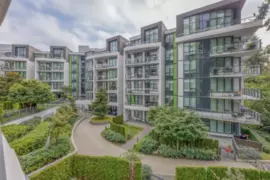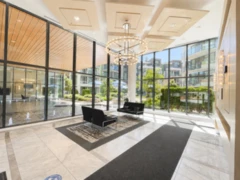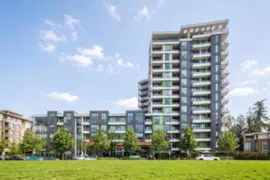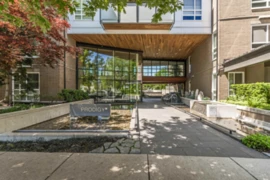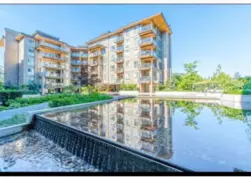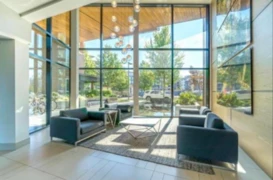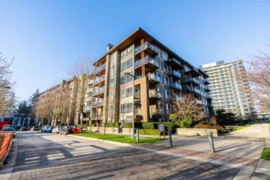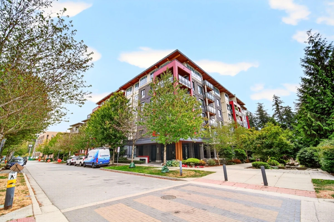
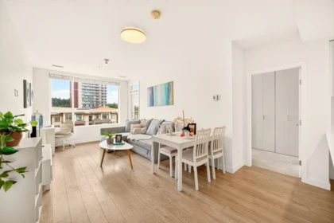
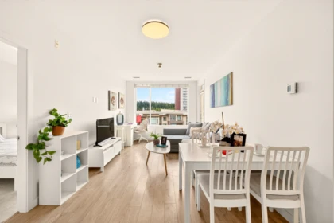
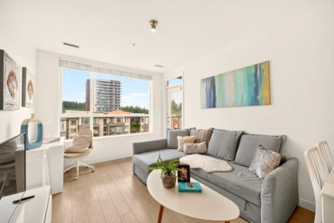
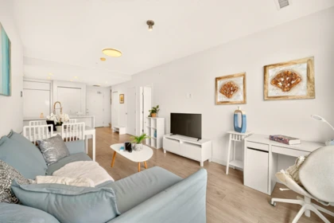
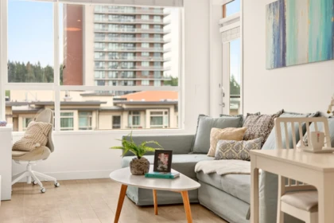
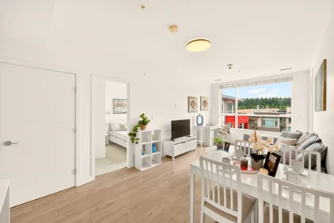
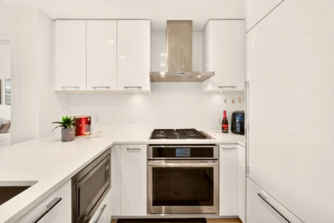
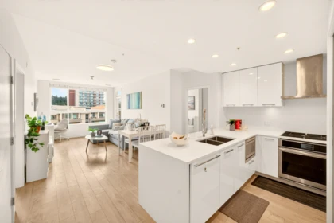
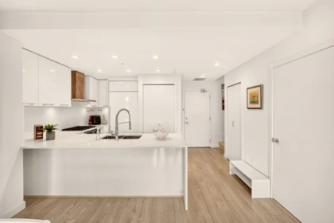
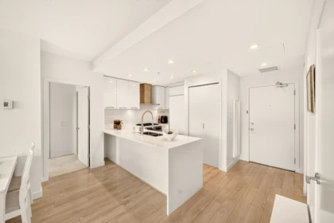
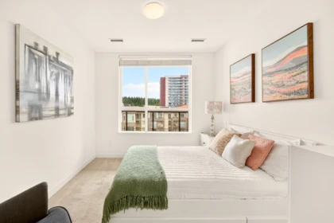
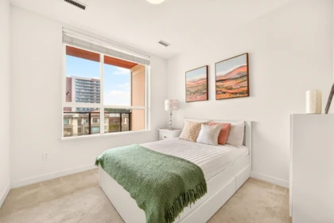
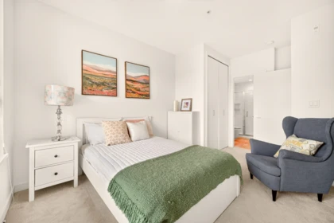
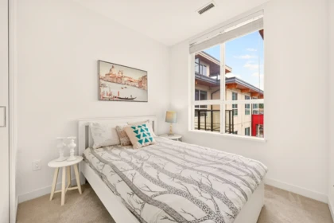
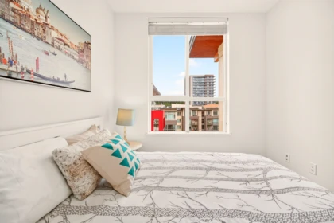
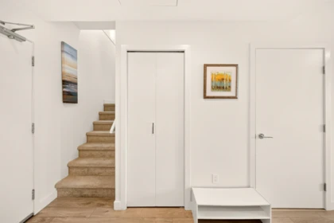
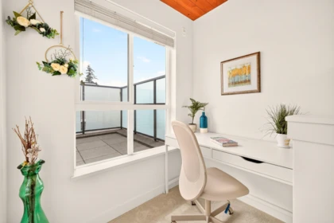
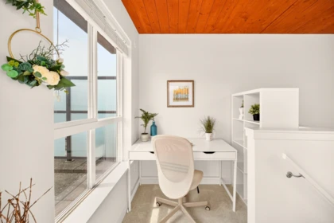
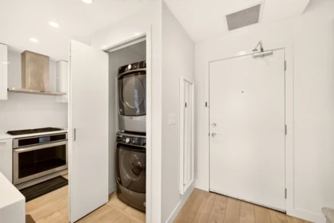
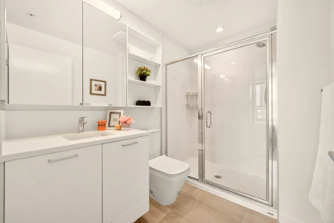
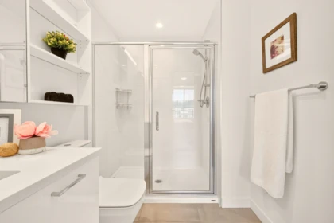
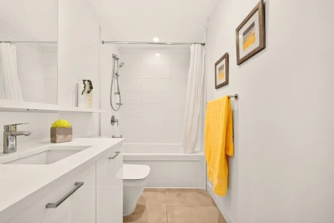
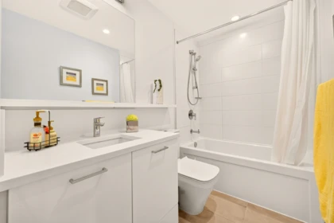
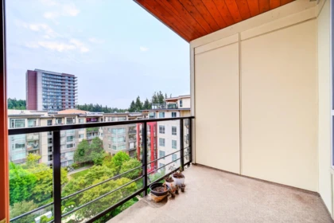
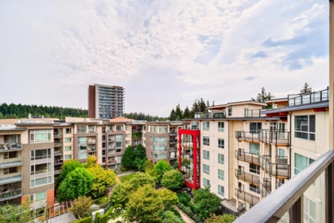
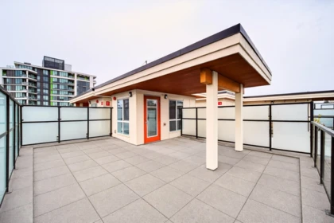
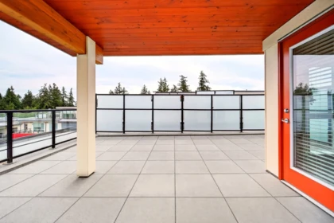
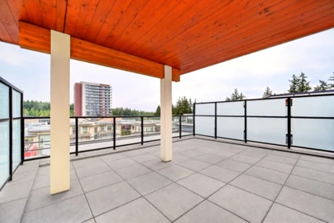
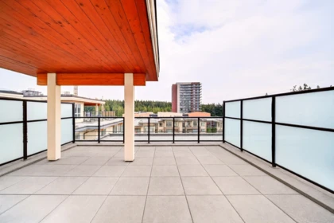
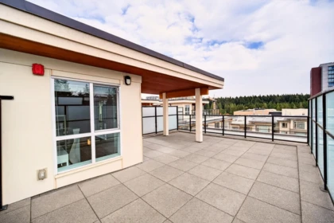
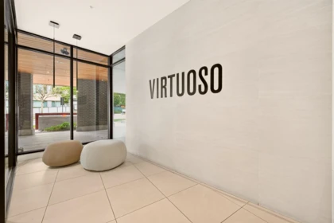
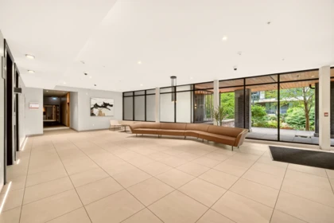
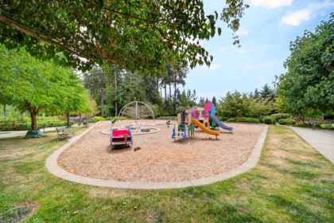
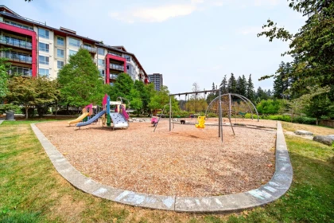
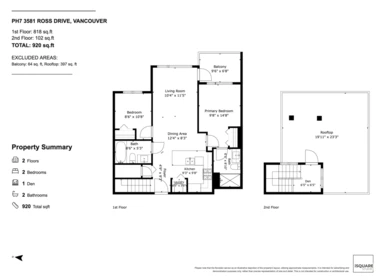
Welcome to PH7, a rare two-level penthouse at Adera's Virtuoso, built in 2018. This top-floor residence features a bright open-concept living and dining area with oversized floor-to-ceiling windows that flood the home with natural light. A thoughtfully designed split-bedroom layout provides excellent privacy, while the upper-level flex room offers exceptional versatility as a home office, guest room, or study. Boasting an outstanding walk score, this home is just steps from major grocery stores, local cafés, restaurants, parks, top-ranked schools, frequent UBC transit, campus amenities, and the extensive forest trails of Pacific Spirit Regional Park. Don't miss this exceptional opportunity-call today to book your private showing!
| Basement Finished Area (sqft) | 0 |
|---|---|
| Basement Features | None |
| Appliances Included | Washer/Dryer, Dishwasher, Refrigerator, Stove |
| Interior Features | Elevator |
| Heating Type | Heat Pump |
| Cooling | Central Air, Air Conditioning |
| Laundry | In Unit |
| # of Kitchens | 1 |
| Flooring | Mixed |
| Foundation | Concrete Perimeter |
| Exterior Features | Garden, Balcony |
|---|---|
| Roof | Other |
| Structures | Multi Family, Residential Attached |
| Price | $1,099,000 |
|---|---|
| Total Bedrooms | 2 |
| Total Bathrooms | 2 |
| Full Bathrooms | 2 |
| Half Bathrooms | 0 |
| Floor Area Total (sqft) | 920 |
| Year Built | 2018 |
| Age Of Building | 8 |
| Building Type | Apartment/Condo |
| Property Type | Residential |
| Stories | 2 |
| Building Amenities | Maintenance Grounds, Gas, Management |
| Ownership Type | Leasehold prepaid-Strata |
| Maintenance Fee | $429.83 |
| Community Features | Shopping Nearby |
| Amenities Nearby | Maintenance Grounds, Gas, Management |
| Utility Type | Electricity Connected, Natural Gas Connected, Water Connected |
| Utility Sewer | Public Sewer, Sanitary Sewer |
| Water (WaterSource) | Public |
| Parking Type | Garage Under Building |
| Total Parking Spaces | 1 |
| Strata Restrictions | Pets Allowed w/Rest.,Rentals Allwd w/Restrctns |
| Pet Restrictions | Yes With Restrictions |
| MLS® # | R3148164 |
|---|---|
| Area | Vancouver West |
| Neighbourhood | University VW |
| City | Vancouver |
| Postal Code | V6S 0K5 |
| Gross Taxes | $2,394.8 |
| Zoning | / |
| Status | Date | Price |
|---|---|---|
| R3148164 / Active | 07-20-2026 | $1,099,000 |
| Floor | Type | Dimensions |
|---|---|---|
| Main Level | Kitchen | 9'3 x 9'3 ft |
| Main Level | Dining Room | 12'4 x 12'4 ft |
| Main Level | Living Room | 10'4 x 10'4 ft |
| Main Level | Foyer | 4'9 x 4'9 ft |
| Main Level | Primary Bedroom | 9'8 x 9'8 ft |
| Main Level | Bedroom | 8'6 x 8'6 ft |
| Above Level | Den | 6'5 x 6'5 ft |
| Floor | Ensuite | Pieces |
|---|---|---|
| Main Level | Yes | #3 |
| Main Level | No | #3 |
Listed by: Sutton Group - 1st West Realty
NOTE: This representation is based in whole or in part on data generated by the Chilliwack & District Real Estate Board, Fraser Valley Real Estate Board or Greater Vancouver REALTORS® which assumes no responsibility for its accuracy.
Public Schools
Information includes BC Government Open License data; school details change often and are offered solely as general guidance.
Private Schools
Closest Transit
Crime Rate
Demographics
Noise/ Power Lines
Other
PH7 3581 Ross Drive has a sell-speed score of 46/100, placing it in the "Expected to sell at a moderate pace" band. The listing is priced 16.8% above comparable active properties in University VW. The local market is currently a Balanced Market with a sales-to-active ratio of 16.1% and an area average of 49 days on market — conditions are balanced. With only 1245 competing homes currently listed, this property has significant competition. Based on these signals, EstateBlock predicts this listing is may take several weeks to attract serious offers.
7 Schools are within 3km
| School | Type | Grades Served | Catchment Info | Rating | Distance |
|---|---|---|---|---|---|
University Hill Secondary School |
Public |
Grades Served9-12
|
Catchment InfoIn Catchment
|
8.4 / 10 |
Distance530 m
|
Norma Rose Point Elementary Junior |
Public |
Grades ServedK-8
|
Catchment Info—
|
7.8 / 10 |
Distance1.21 KM
|
St Regis Secondary School |
Independent |
Grades Served—
|
Catchment Info—
|
7.3 / 10 |
Distance2.33 KM
|
Queen Elizabeth Elementary School |
Public |
Grades ServedK-7
|
Catchment Info—
|
8.1 / 10 |
Distance2.51 KM
|
St George's School |
Independent |
Grades Served1-12
|
Catchment Info—
|
9.4 / 10 |
Distance2.57 KM
|
University Hill Elementary School |
Public |
Grades ServedK-5
|
Catchment Info—
|
7.9 / 10 |
Distance2.64 KM
|
Queen Mary Elementary School |
Public |
Grades ServedK-7
|
Catchment Info—
|
7.9 / 10 |
Distance2.85 KM
|
Calculate your commute
PH7 3581 Ross Dr, Vancouver, BC is ideally located for commuters. The property is 7.5 km from YVR-Airport, with a 119 min SkyTrain ride to Downtown Vancouver (Waterfront Station). The closest bus stop is Eastbound Ross Dr @ Birney Ave (0.27 km).
Buy Vs Rent Calculator
Rent vs own
—
Based on 68 comparable active apartments/condos in University VW, the average asking price is $940,620. This listing is priced 16.8% above the neighbourhood average.
Potential Cashback for this listing if you buy with us
to track your cashback progress
Buy with us & save on this property
$1,298,800
528 3563 Ross Drive, Vancouver, BC
16.9% price reduction
$988,000
522 3563 Ross Drive, Vancouver, BC
$1,128,000
423 3563 Ross Drive, Vancouver, BC
$995,000
523 3563 Ross Drive, Vancouver, BC
$1,099,000
408 3533 Ross Drive, Vancouver, BC
$1,098,000
308 3533 Ross Drive, Vancouver, BC
$1,288,000
1305 3533 Ross Drive, Vancouver, BC
$999,900
909 3533 Ross Drive, Vancouver, BC
5.1% price reduction
$948,000
502 6033 Gray Avenue, Vancouver, BC
$948,000
212 6033 Gray Avenue, Vancouver, BC
7.5% price reduction
$1,099,000
506 6033 Gray Avenue, Vancouver, BC
$998,000
PH1 6033 Gray Avenue, Vancouver, BC