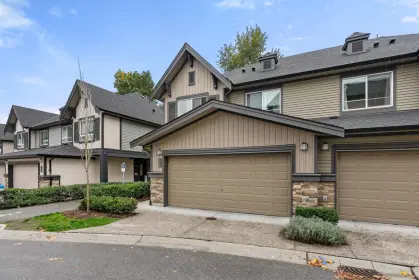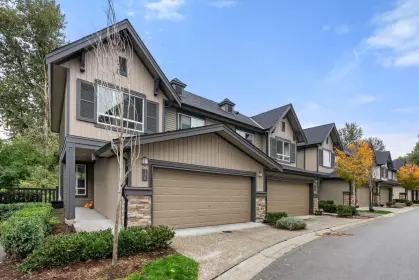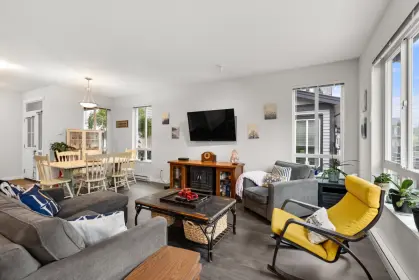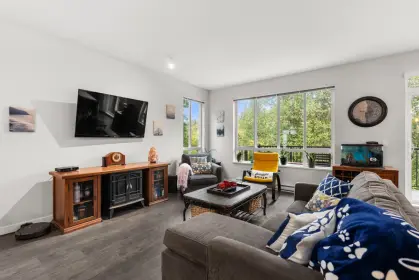
Sold
14 35810 Mckee Road, Abbotsford, BC
3
Beds
4
Baths
2269
sqft
2022
built

83 3025 Mcmillan Road, Abbotsford, British Columbia V2S 0P4
Abbotsford Townhouses for Sale
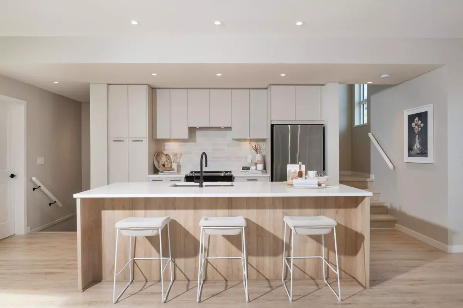
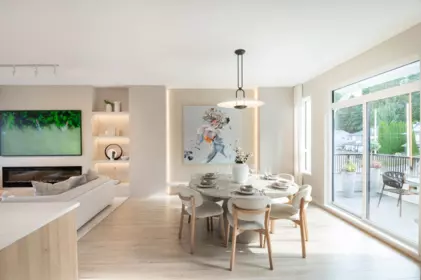
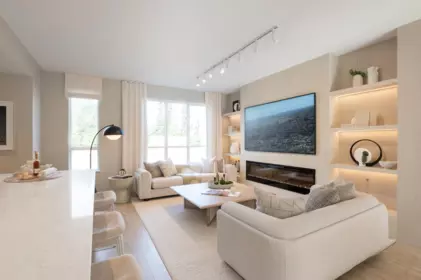
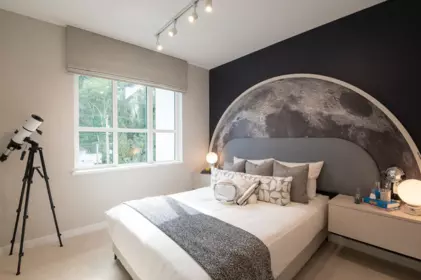
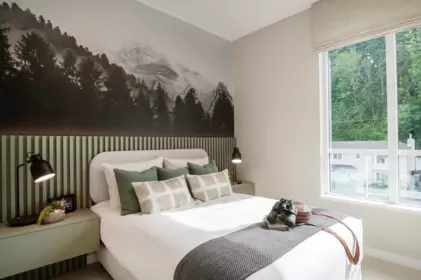


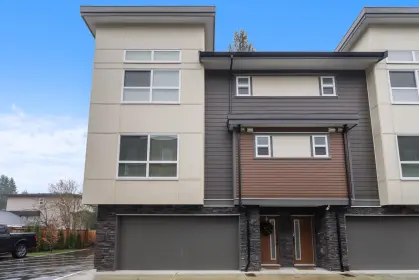
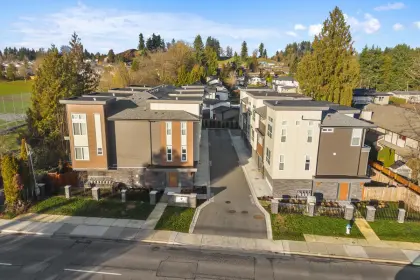
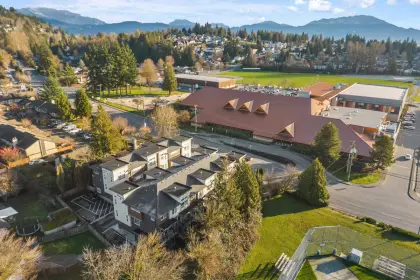
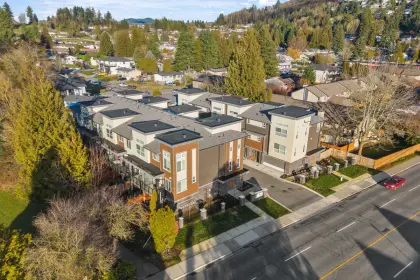
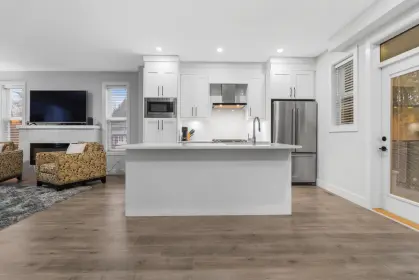
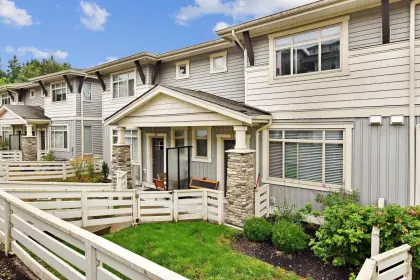
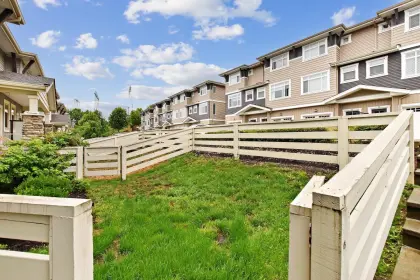
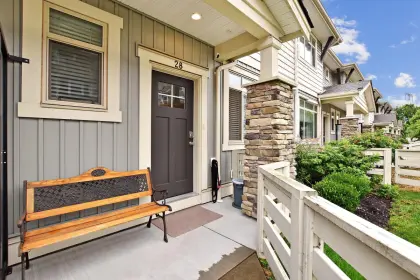
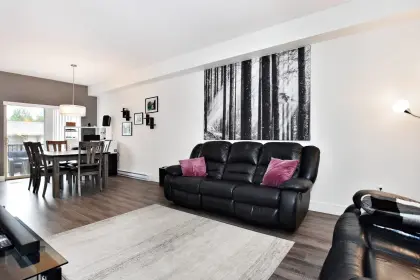
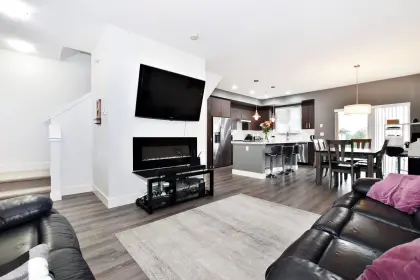
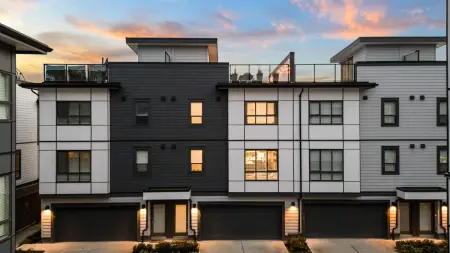
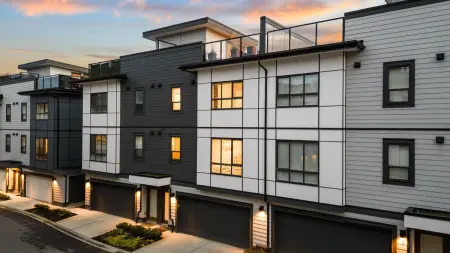
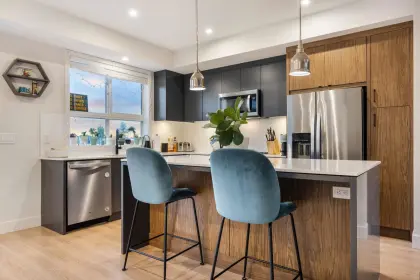
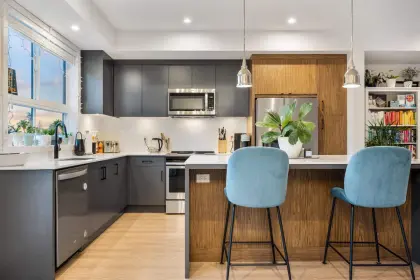
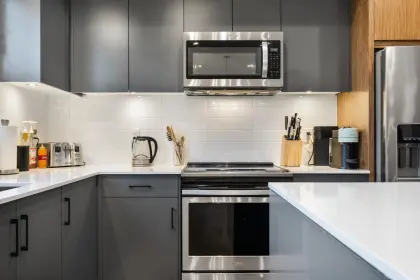
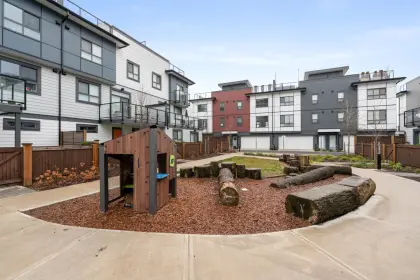
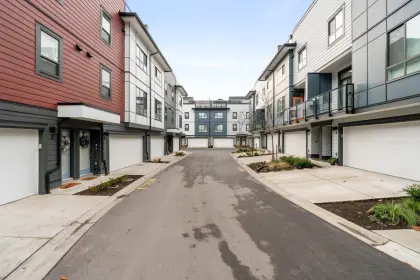
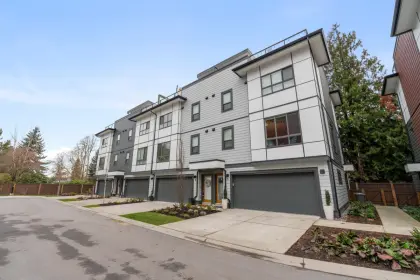
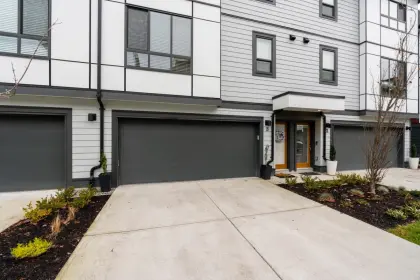
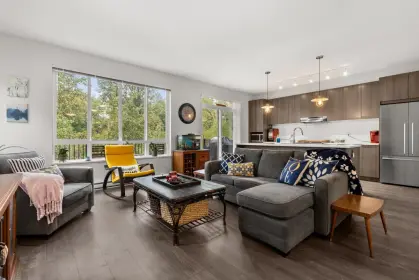
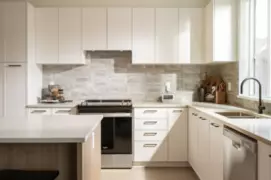
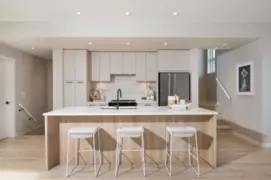
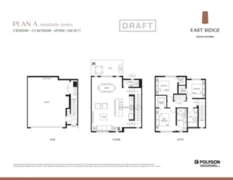
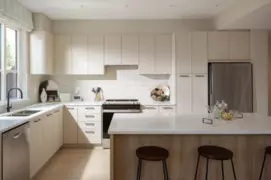
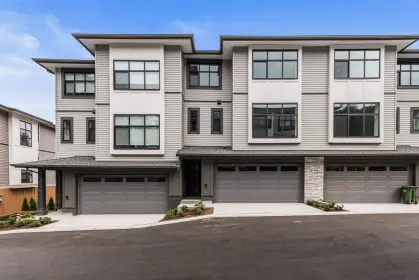
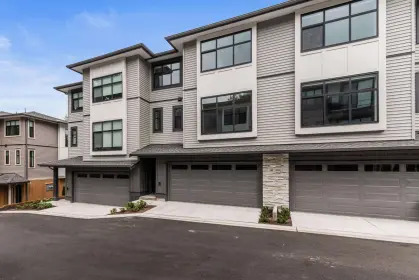
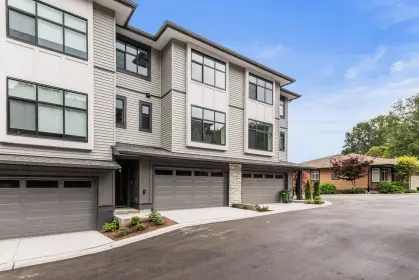
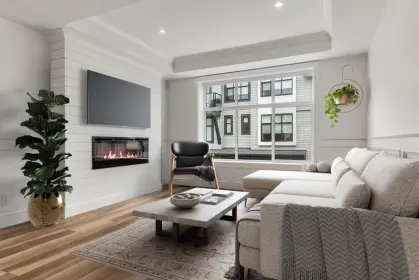
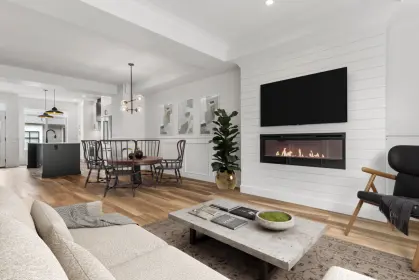
Experience resort-style living at East Ridge at Cooper Meadows by Polygon. This 3-bedroom, 2.5-bath townhome offers approx. 1,507 sq. ft. of thoughtfully designed living, with a bright open main floor, spacious kitchen and large central island. A raised yard extends your living space outdoors and creates a great spot to relax, entertain or enjoy time with family. Upstairs, each bedroom features its own walk-in closet. Enjoy a side-by-side double garage, heat pump heating and air conditioning for year-round comfort, and exclusive access to The Cooper Club, a resident-only clubhouse with an outdoor pool, fitness studio, fireside lounge and more. Ask us if you qualify for our Community Hero Program! Open daily 12-6 pm, except Fridays, at 3025 McMillan Road.
Open houses
14 Oct, 2026 (12:00 PM to 03:00 PM)
15 Oct, 2026 (12:00 PM to 03:00 PM)
17 Oct, 2026 (12:00 PM to 03:00 PM)
18 Oct, 2026 (12:00 PM to 03:00 PM)
19 Oct, 2026 (12:00 PM to 03:00 PM)
20 Oct, 2026 (12:00 PM to 03:00 PM)
21 Oct, 2026 (12:00 PM to 03:00 PM)
| Basement Finished Area (sqft) | 0 |
|---|---|
| Basement Features | None |
| Appliances Included | Washer/Dryer, Dishwasher, Refrigerator, Stove, Oven, Range Top |
| Heating Type | Electric, Heat Pump |
| Cooling | Central Air, Air Conditioning |
| # of Kitchens | 1 |
| Flooring | Laminate, Mixed, Tile, Carpet |
| Foundation | Slab |
| Exterior Features | Private Yard |
|---|---|
| Roof | Asphalt |
| Structures | Residential Attached |
| Price | $749,900 |
|---|---|
| Total Bedrooms | 3 |
| Total Bathrooms | 3 |
| Full Bathrooms | 2 |
| Half Bathrooms | 1 |
| Floor Area Total (sqft) | 1507 |
| Year Built | 2026 |
| Age Of Building | 0 |
| Building Type | Townhouse |
| Property Type | Residential |
| Architecture Style | 3 Storey |
| Stories | 3 |
| Building Amenities | Clubhouse, Exercise Centre, Concierge, Trash, Maintenance Grounds, Management, Snow Removal |
| Building Name | East Ridge |
| Ownership Type | Freehold Strata |
| Maintenance Fee | $350.25 |
| Community Features | Shopping Nearby |
| Amenities Nearby | Clubhouse, Exercise Centre, Concierge, Trash, Maintenance Grounds, Management, Snow Removal |
| Utility Type | Electricity Connected, Water Connected |
| Utility Sewer | Public Sewer, Sanitary Sewer |
| Water (WaterSource) | Public |
| Parking Type | Garage Double, Garage Door Opener |
| Total Parking Spaces | 2 |
| Strata Restrictions | Pets Allowed w/Rest. |
| Pet Restrictions | Cats OK, Dogs OK, Number Limit (Two), Yes With Restrictions |
| Rental Suites | None |
| Units In Development | 191 |
| Lot Size Depth | Feet |
|---|---|
| MLS® # | R3174985 |
| Area | Abbotsford |
| Neighbourhood | Abbotsford East |
| City | Abbotsford |
| Postal Code | V2S 0P4 |
| Gross Taxes | $2,244.46 |
| Zoning | RMG |
| Floor | Type | Dimensions |
|---|---|---|
| Main Level | Dining Room | 15'3 x 15'3 ft |
| Main Level | Living Room | 15'3 x 15'3 ft |
| Main Level | Kitchen | 9'0 x 9'0 ft |
| Above Level | Bedroom | 11'0 x 11'0 ft |
| Above Level | Bedroom | 9'4 x 9'4 ft |
| Above Level | Primary Bedroom | 10'2 x 10'2 ft |
| Floor | Ensuite | Pieces |
|---|---|---|
| Main Level | No | #2 |
| Above Level | No | #4 |
| Above Level | Yes | #4 |
Listed by: Polygon Realty Limited
NOTE: This representation is based in whole or in part on data generated by the Chilliwack & District Real Estate Board, Fraser Valley Real Estate Board or Greater Vancouver REALTORS® which assumes no responsibility for its accuracy.
3025 Mcmillan Road, Abbotsford East, Abbotsford
East Ridge building detailsBuilding
Bylaws on record
Market at East Ridge
$498/sqft, 1.8% below the building median of $507.
From MLS® and public strata records. Verify against the current Form B and registered bylaws.
Public Schools
Information includes BC Government Open License data; school details change often and are offered solely as general guidance.
Private Schools
Closest Transit
Crime Rate
Demographics
Noise/ Power Lines
Other
83 3025 Mcmillan Road has a sell-speed score of 59/100, placing it in the "Expected to sell at a moderate pace" band. The listing is priced 7.8% below comparable active properties in Abbotsford East, which is a strong competitive signal. The local market is currently a Balanced Market with a sales-to-active ratio of 17.8% — conditions are balanced. With only 241 competing homes currently listed, this property has significant competition. Based on these signals, EstateBlock predicts this listing is may take several weeks to attract serious offers.
Natural hazards vary by location and can change over time. The following provides a summary of potential impacts to this area, postal code V2S 0P4, over the next 30 years. Projections use the 2041–2070 period (2050s) under a moderate emissions scenario (SSP2-4.5).
Outside of designated flood hazard zones. Under 10% of buildings in this area have flood risk over the next 30 years.
Located within the "Chilliwack" WUI zone (Risk Class 3 — Moderate). Based on BC Wildfire Service provincial WUI Risk Class mapping; not a site-specific assessment.
Annual avg PM2.5 4.4 µg/m³ — meets WHO 2021 guideline. Nearest station: Abbotsford Central, Abbotsford (~3.9 km). Annual avg AQHI 1.8 — Low Risk.
Abbotsford currently sees ~3 days above 30 °C per year (1981–2010 baseline), projected to rise to ~13 by the 2050s (SSP2-4.5 moderate emissions). Hottest day of the year: ~31.2 °C baseline, ~33.9 °C projected. Tropical nights (>18 °C): ~0 baseline, ~1 projected.
Annual precipitation ~1520 mm (1981–2010 baseline), projected ~1572 mm by the 2050s. Extreme 1-day rainfall: ~53.7 mm baseline, ~57.8 mm projected. Values vary modestly across the Lower Mainland.
Longest annual dry spell (consecutive dry days): ~24 days baseline, ~25 days projected for the 2050s. CDD is used as a regional drought proxy; drought risk varies modestly across the Lower Mainland.


14 Schools are within 3km
| School | Type | Grades Served | Catchment Info | Rating | Distance |
|---|---|---|---|---|---|
Margaret Stenersen Elementary School |
Public |
Grades ServedK-5
|
Catchment InfoIn Catchment
|
Distance637 m
|
|
Yale Secondary School |
Public |
Grades Served9-12
|
Catchment Info—
|
Distance905 m
|
|
Abbotsford Christian School |
Independent |
Grades ServedK-12
|
Catchment Info—
|
Distance961 m
|
|
William A. Fraser Middle School |
Public |
Grades Served6-8
|
Catchment Info—
|
Distance1.15 KM
|
|
Dr Thomas A Swift Elementary |
Public |
Grades Served—
|
Catchment Info—
|
Distance1.17 KM
|
|
McMillan Elementary School |
Public |
Grades ServedK-5
|
Catchment Info—
|
Distance1.29 KM
|
|
Robert Bateman Secondary |
Public |
Grades Served—
|
Catchment Info—
|
Distance1.40 KM
|
|
Prince Charles Elementary School |
Public |
Grades ServedK-5
|
Catchment Info—
|
Distance1.58 KM
|
|
Clayburn Middle School |
Public |
Grades Served6-8
|
Catchment InfoIn Catchment
|
Distance1.74 KM
|
|
Abbotsford Virtual School |
Public |
Grades Served—
|
Catchment Info—
|
Distance1.76 KM
|
|
Irene Kelleher Totí:ltawtxw |
Public |
Grades Served—
|
Catchment Info—
|
Distance1.93 KM
|
|
Sandy Hill Elementary School |
Public |
Grades ServedK-5
|
Catchment Info—
|
Distance1.99 KM
|
|
Alexander Elementary |
Public |
Grades Served—
|
Catchment Info—
|
Distance2.44 KM
|
|
Mountain Elementary School |
Public |
Grades ServedK-5
|
Catchment Info—
|
Distance2.51 KM
|



Buy Vs Rent Calculator
Rent vs own
—
Based on 13 comparable active townhouses in Abbotsford East, the average asking price is $813,233. This listing is priced 7.8% below the neighbourhood average.

Potential Cashback for this listing if you buy with us
to track your cashback progress
Buy with us & save on this property
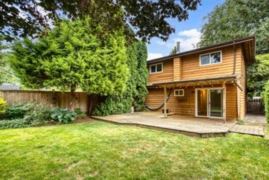
$699,000
2743 Sandon Drive, Abbotsford, BC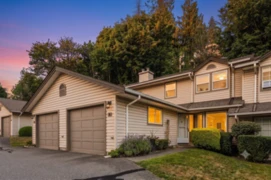
$649,000
9 2803 Marble Hill Drive, Abbotsford, BC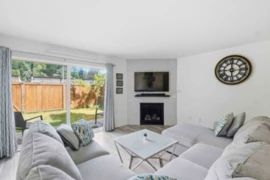
$678,000
17 34755 Old Yale Road, Abbotsford, BC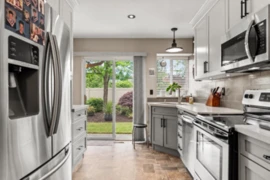
$839,900
37 2525 Yale Court, Abbotsford, BC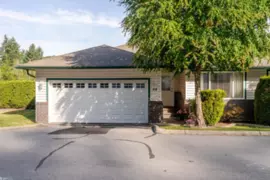 7.9% price reduction
$699,900
64 34250 Hazelwood Avenue, Abbotsford, BC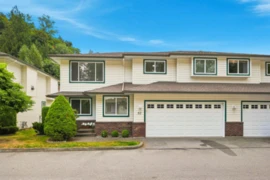
$858,800
52 34250 Hazelwood Avenue, Abbotsford, BC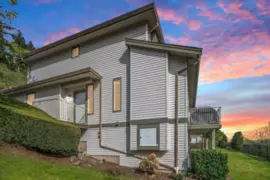
$705,000
46 35287 Old Yale Road, Abbotsford, BC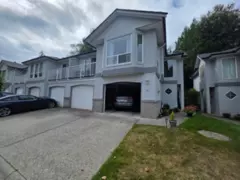
$749,800
34 3902 Latimer Street, Abbotsford, BC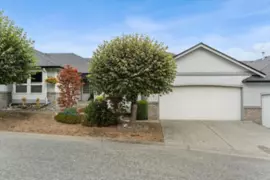
$719,900
21 3902 Latimer Street, Abbotsford, BC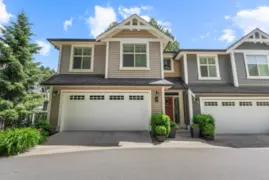 5.5% price reduction
$864,900
23 35298 Marshall Road, Abbotsford, BC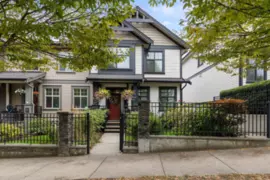
$799,900
6 35298 Marshall Road, Abbotsford, BC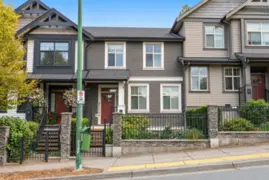
$764,900
4 35298 Marshall Road, Abbotsford, BC