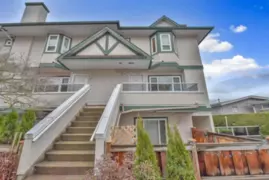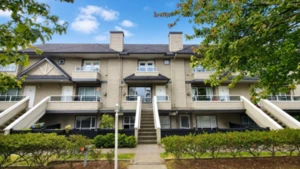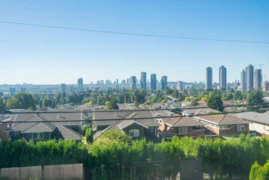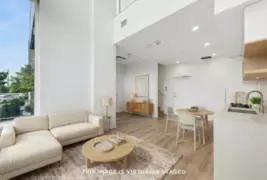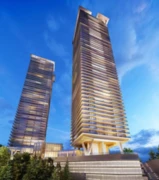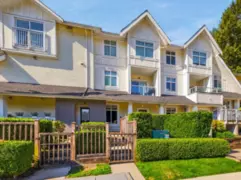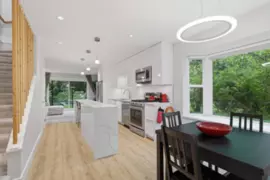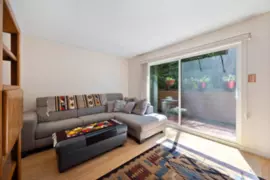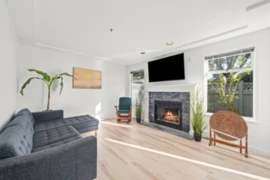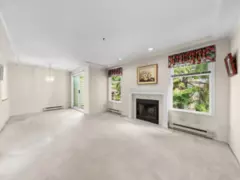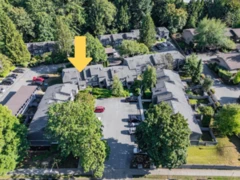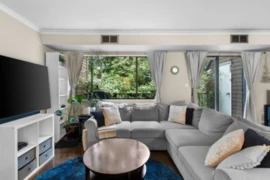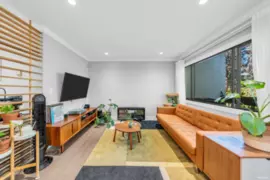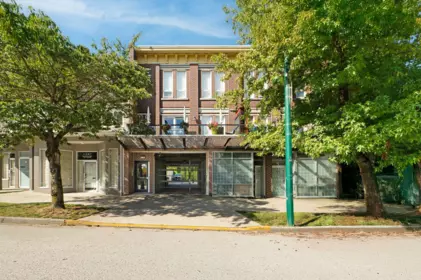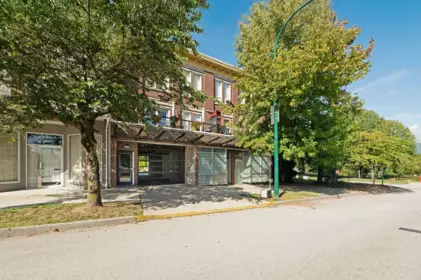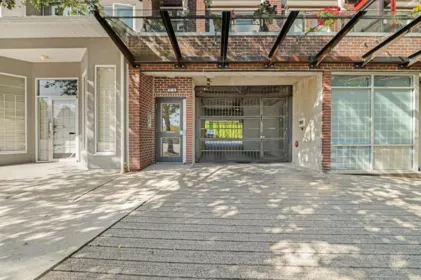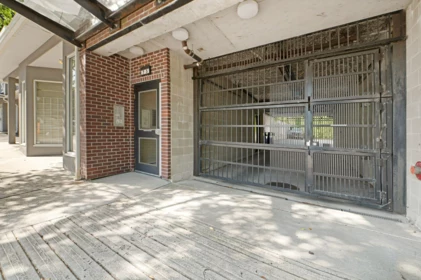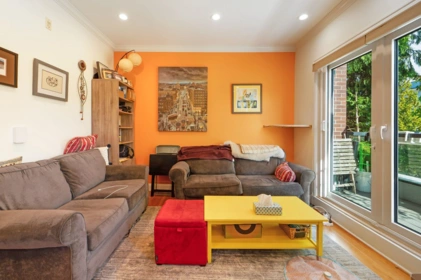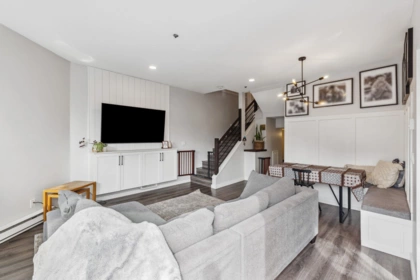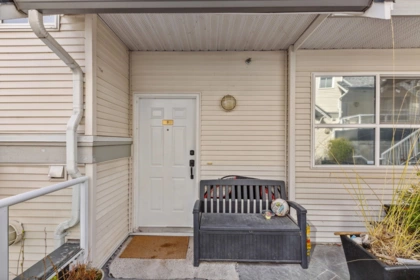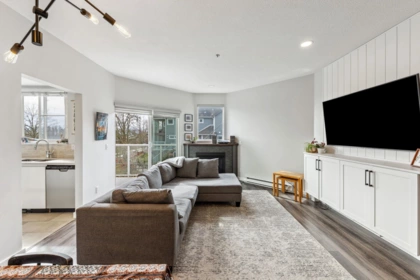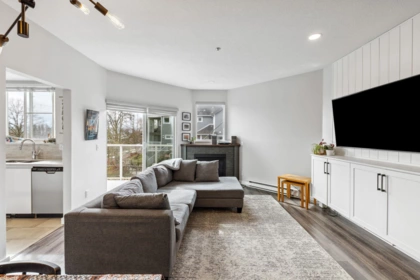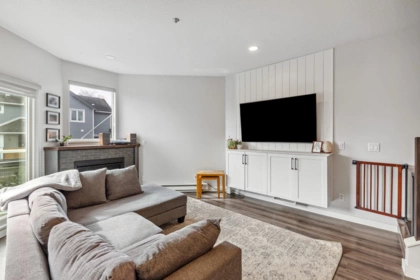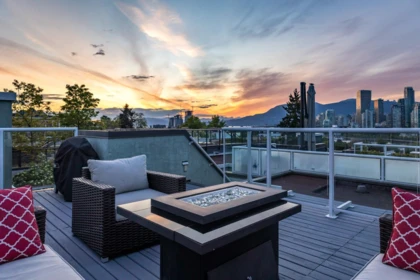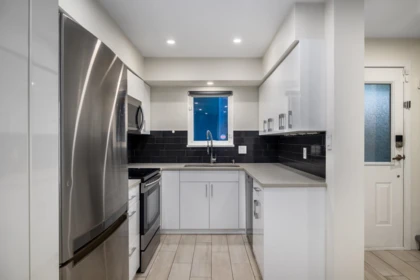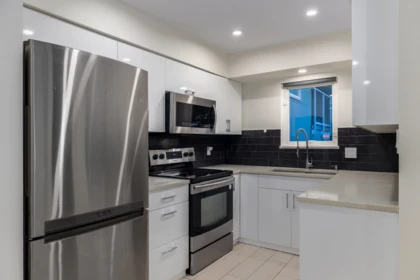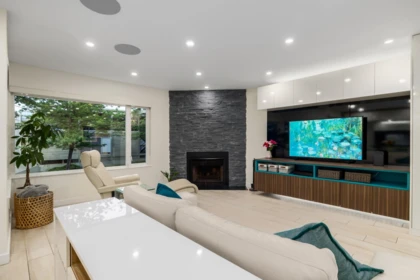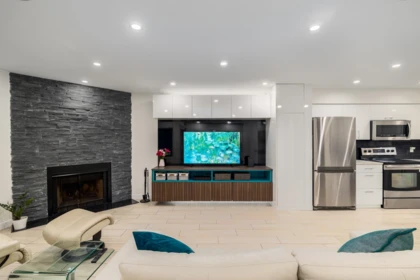
110 3978 Albert St, Burnaby BC - Townhouse for Sale - MLS# R3101232

Verified Account Required $●●●,●●●
Listing updated:
EstateBlock checked:
1 Beds
1 Baths
833 sqft
719 $ /sqft
289 $ Maint. fee
1994 built
Closed
VERIFIED ACCOUNT REQUIRED
This property sold for
$●●●,●●●
Listing updated:
EstateBlock checked:

About the building: Heritage Green

3978 Albert Street, Vancouver Heights, Burnaby

Heritage Green building details

Building

Built
1994
Homes
28
Construction
Frame - Wood
Title
Freehold Strata
Strata plan
LMS1122
Managed by
Bayside Property Services Ltd
Parking
Garage: Underground
Lockers
Limited
Strata fee covers
ManagementGasGardeningGarbage Pickup

Bylaws on record

Pets
Restricted
Cats and dogs OK, max 1
Rentals
Allowed

Market at Heritage Green

For sale
1
Median ask
$700K
Median $/sqft
$748
Days on market
41
Sold, past year
1
This home

$719/sqft, 3.9% below the building median of $748.

From MLS® and public strata records. Verify against the current Form B and registered bylaws.

VERIFIED ACCOUNT REQUIRED

Sold price & sold date
Original list price & price changes
Full photo gallery - 40 photos
Days on market & listing history

Map & Neighbourhood

Public Schools

Secondary
Alpha Secondary School
1.54 km
Elementary
Gilmore Community Elementary School
Average 0.37 km 6.8/10

Information includes BC Government Open License data; school details change often and are offered solely as general guidance.

Private Schools

Elementary
St Helen's
Above Average 0.22 km 9.1/10
Elementary, Secondary
West Coast Christian School
2 km

Closest Transit

Bus Stop
Northbound MacDonald Ave @ Albert St
0.09 km
Skytrain
Skytrain @ Gilmore Stn
1.90 km

Crime Rate

Total Crime Rate
Below Average
Violent Crime Rate
Low
Property Crime Rate
Average

Demographics

Post-Secondary Education
Average 29.2%
No Certificate/Degree
Above Average 15.8%
Owner Occupied
Below Average 47.2%
Employment Rate
Average 61.5%

Noise/ Power Lines

Road/Hwy Noise
Unlikely
Railway/Sky train Noise
Unlikely
Airport/Port Noise
Unlikely
Close to major Power Lines
Unlikely

Other

Agricultural Land Reserve (ALR)
Unlikely
Flood Area
Unlikely
Close to Cemeteries
Unlikely

Sell Speed & Competition

54 / 100
Overall sell-speed score
Moderate pace expected
—
Price competition grade
No comparable data
Balanced
Market conditions
Balanced market — steady conditions
Flood Risk
Unlikely — not in floodplain
Railway / Skytrain noise
Unlikely — 1.90 km from station
Road / Highway noise
Unlikely
Airport noise (YVR)
Unlikely
Power lines proximity
Unlikely
ALR (Agricultural Land Reserve)
No — not in ALR
How VANCOUVER HEIGHTS compares
This property
47 DOM
Average
Vancouver Heights avg
49 DOM
Average
Burnaby avg
49 DOM
Slower market

110 3978 Albert Street has a sell-speed score of 54/100, placing it in the "Expected to sell at a moderate pace" band. The listing is has limited comparable pricing data available. The local market is currently a Balanced Market with a sales-to-active ratio of 15.9% and an area average of 49 days on market — conditions are balanced. With only 69 competing homes currently listed, this property has moderate competition. Based on these signals, EstateBlock predicts this listing is may take several weeks to attract serious offers.

Climate Risk for V5C 2E1

Natural hazards vary by location and can change over time. The following provides a summary of potential impacts to this area, postal code V5C 2E1, over the next 30 years. Projections use the 2041–2070 period (2050s) under a moderate emissions scenario (SSP2-4.5).

Flood Lower Risk

Outside of designated flood hazard zones. Under 10% of buildings in this area have flood risk over the next 30 years.

Fire Low

Located within the "Vancouver" WUI zone (Risk Class 5 — Low). Based on BC Wildfire Service provincial WUI Risk Class mapping; not a site-specific assessment.

Air Quality B / Good

Annual avg PM2.5 5.3 µg/m³ — meets Canada's CAAQS. Nearest station: North Vancouver Second Narrows, North Vancouver (~2.2 km). Annual avg AQHI 1.9 — Low Risk.

Heat Moderate

Burnaby currently sees ~1 day above 30 °C per year (1981–2010 baseline), projected to rise to ~7 by the 2050s (SSP2-4.5 moderate emissions). Hottest day of the year: ~30 °C baseline, ~32.4 °C projected. Tropical nights (>18 °C): ~0 baseline, ~3 projected.

Precipitation Increasing

Annual precipitation ~1393 mm (1981–2010 baseline), projected ~1445 mm by the 2050s. Extreme 1-day rainfall: ~47.8 mm baseline, ~53.3 mm projected. Values vary modestly across the Lower Mainland.

Drought Stable

Longest annual dry spell (consecutive dry days): ~24 days baseline, ~25 days projected for the 2050s. CDD is used as a regional drought proxy; drought risk varies modestly across the Lower Mainland.

Nearby Restaurants, Cafes & Shops

Shopping (44 nearby)

  • Forever yours lingerie · 74 m · Clothes
  • Doorex shipping centre · 86 m · Post Office
  • The medicine shoppe · 118 m · Pharmacy

Restaurants (36 nearby)

  • Rens cafe · 110 m · Restaurant
  • Toyo sushi · 117 m · Restaurant
  • H&p noodle house · 135 m · Restaurant

Cafes (16 nearby)

  • Big shots cafe · 115 m · Cafe
  • Cup & bun · 164 m · Cafe
  • Panino mio · 235 m · Cafe

Groceries (13 nearby)

  • Mi tierra latina · 89 m · Supermarket
  • Proviland gtocery · 172 m · Supermarket
  • The valley bakery · 206 m · Bakery

Healthcare (8 nearby)

  • The medicine shoppe · 118 m · Healthcare
  • Wescana · 160 m · Healthcare
  • Gilmore pharmacy · 243 m · Healthcare

Transit (1 nearby)

  • Bus stop northbound gilmore ave @ william st · 895 m · Transit

Schools NearBy

24 Schools are within 3km

School Type Grades Served Catchment Info Rating Distance

Gilmore Community Elementary School

Public

Grades Served

K-7

Catchment Info

In Catchment
7.5 / 10

Distance

374 m

Fawkes Academy DL

Independent

Grades Served

—

Catchment Info

—
9.5 / 10

Distance

380 m

Sir John Franklin Community School

Public

Grades Served

K-7

Catchment Info

—
6.7 / 10

Distance

651 m

Rosser Elementary School

Public

Grades Served

K-7

Catchment Info

—
6.0 / 10

Distance

754 m

Kitchener Elementary School

Public

Grades Served

K-7

Catchment Info

—
6.8 / 10

Distance

1.06 KM

Fawkes Academy

Independent

Grades Served

—

Catchment Info

—
N/A

Distance

1.17 KM

Confederation Park Elementary School

Public

Grades Served

K-7

Catchment Info

—
5.4 / 10

Distance

1.52 KM

Alpha Secondary

Public

Grades Served

—

Catchment Info

—
7.0 / 10

Distance

1.57 KM

Dr. A. R. Lord Elementary School

Public

Grades Served

K-7

Catchment Info

—
6.0 / 10

Distance

1.62 KM

West Coast Christian School

Independent

Grades Served

K-12

Catchment Info

—
6.0 / 10

Distance

2.00 KM

Brentwood Park Elementary School

Public

Grades Served

K-7

Catchment Info

—
7.6 / 10

Distance

2.08 KM

Notre Dame Regional Secondary School

Independent

Grades Served

8-12

Catchment Info

—
7.8 / 10

Distance

2.09 KM

Holy Cross Elementary School

Independent

Grades Served

K-7

Catchment Info

—
10.0 / 10

Distance

2.25 KM

Holy Cross School

Independent

Grades Served

—

Catchment Info

—
7.1 / 10

Distance

2.26 KM

Our Lady of Sorrows School

Independent

Grades Served

K-7

Catchment Info

—
9.7 / 10

Distance

2.37 KM

Our Lady Of Sorrows

Independent

Grades Served

—

Catchment Info

—
9.7 / 10

Distance

2.40 KM

Hastings Community Elementary School

Public

Grades Served

K-7

Catchment Info

—
6.4 / 10

Distance

2.43 KM

Norval-Morrisseau

Public

Grades Served

—

Catchment Info

—
N/A

Distance

2.67 KM

Capitol Hill Elementary School

Public

Grades Served

K-7

Catchment Info

—
7.2 / 10

Distance

2.68 KM

Tillicum Community Annex

Public

Grades Served

K-4

Catchment Info

—
7.4 / 10

Distance

2.79 KM

Kenneth Gordon

Independent

Grades Served

—

Catchment Info

—
5.6 / 10

Distance

2.85 KM

Chief Maquinna Elementary School

Public

Grades Served

K-7

Catchment Info

—
7.5 / 10

Distance

2.88 KM

St. Helen's

Independent

Grades Served

—

Catchment Info

—
8.7 / 10

Distance

2.94 KM

Aubrey Elementary School

Public

Grades Served

K-7

Catchment Info

—
7.7 / 10

Distance

2.99 KM

Pre-computed routes from 110 3978 Albert St, Burnaby, BC

By transit (Skytrain)

  • Downtown Vancouver via Gilmore → Waterfront
    42 min
  • Metrotown, Burnaby via Gilmore → Metrotown
    42 min
  • SFU Burnaby via Gilmore → Production Way
    35 min
  • Richmond Centre via Gilmore → Brighouse
    67 min
  • YVR Airport via Gilmore → YVR-Airport
    68 min

By car (off-peak)

  • Downtown Vancouver via HWY 1 / Grandview
    8 min
  • Metrotown, Burnaby via Lougheed Hwy
    8 min
  • SFU Burnaby via Gaglardi Way
    9 min
  • Richmond Centre via No. 3 Rd
    18 min
  • YVR Airport via Bridgeport / Sea Island
    18 min

Calculate your commute

110 3978 Albert St, Burnaby, BC is ideally located for commuters. The property is 1.9 km from Gilmore, with a 42 min SkyTrain ride to Downtown Vancouver (Waterfront Station). The closest bus stop is Northbound MacDonald Ave @ Albert St (0.09 km).

Mortgage Calculator for 110 3978 Albert Street

/month
Principal & Interest
Property Taxes $158
Maintenance fee 289
Based on a 30-year fixed at 4% interest with 20% down ($119,800), the estimated monthly payment for this listing is $2,735/month — $2,288 principal & interest, $158 property tax, $289 maintenance fee.
or Call 778-918-5990
All figures are informational estimates by EstateBlock.com; actual mortgage payments and insurance rates vary by many factors.

Investment Cashflow Calculator

/month
Mortgage Payment
Monthly Payment
Break Even Down Payment 0%
Cap Rate
Cash on Cash
At an estimated rental income of $2,183/month, this property runs a $611/month shortfall after mortgage and carrying costs. Break-even requires approximately 42% down.
All figures are informational estimates by EstateBlock.com; actual mortgage payments and insurance rates vary by many factors.

Estateblock Rent Estimate for 110 3978 Albert Street, Burnaby

Buy Vs Rent Calculator

— / month
Rent —
Own —
Principal: — Interest, tax, insurance, fees: —

Rent vs own

—

Principal paid off by year 5 —
Principal paid off by year 10 —

Approximate estimates for informational purposes only, not financial advice. Assumes a new 30-year fixed mortgage at the rate shown; actual rent, payments, and equity will vary by loan terms and market conditions. Consult a licensed professional before deciding.

Price vs Neighbourhood Average — Vancouver Heights, Burnaby

Beds Home Types Square Feet Lot Size Year Built
This Home
Burnaby Loading...
Vancouver Heights Loading...
Data is based on list prices of similar active listings. This representation is based in whole or in part on data generated by the Chilliwack & District Real Estate Board, Fraser Valley Real Estate Board or Greater Vancouver REALTORS® which assumes no responsibility for its accuracy

Call or Text Now!

Dan Marusin
Dan Marusin
Renanza Realty
778-918-5990
Award-Winning REALTOR® with 13+ Years of Experience Serving Greater Vancouver

Earn Cashback on Your Purchase

Potential Cashback for this listing if you buy with us

$0
out of $4,469
0 of 21 missions

Sign up on Estateblock.com

$223 / 5.00%

Buy with us & save on this property

Similar Townhouses for Sale in Vancouver Heights

203 3938 Albert Street, Burnaby, BC

$699,900

203 3938 Albert Street, Burnaby, BC
2 Beds
2 Baths
1014 sqft
1994 built
MLS® R3163221, RA Realty Alliance Inc.
5150 Hastings Street, Burnaby, BC

$538,000

5150 Hastings Street, Burnaby, BC
2 Beds
1 Baths
825 sqft
1981 built
MLS® R3101927, Stonehaus Realty Corp. & Stonehaus Realty Corp.
106 4433 Alaska Street, Burnaby, BC

$585,000

106 4433 Alaska Street, Burnaby, BC
1 Beds
1 Baths
685 sqft
2024 built
MLS® R3172795, RE/MAX All Points Realty
2609 4730 Lougheed Highway, Burnaby, BC

$525,000

2609 4730 Lougheed Highway, Burnaby, BC
1 Beds
1 Baths
508 sqft
2023 built
MLS® R3129875, Royal Pacific Realty Corp.
32 6965 Hastings Street, Burnaby, BC

$699,900

32 6965 Hastings Street, Burnaby, BC
3 Beds
2 Baths
889 sqft
2011 built
MLS® R3167957, Oakwyn Realty Ltd. & Oakwyn Realty Ltd.
4212 Garden Grove Drive, Burnaby, BC

$679,900

4212 Garden Grove Drive, Burnaby, BC
2 Beds
2 Baths
939 sqft
1975 built
MLS® R3166033, Sutton Centre Realty
4384 Garden Grove Drive, Burnaby, BC

$625,000

4384 Garden Grove Drive, Burnaby, BC
2 Beds
1 Baths
964 sqft
1975 built
MLS® R3172649, Oakwyn Realty Ltd.
1 7110 Barnet Road, Burnaby, BC

$649,000

1 7110 Barnet Road, Burnaby, BC
2 Beds
2 Baths
980 sqft
1988 built
MLS® R3170218, Rennie & Associates Realty Ltd. & Rennie & Associates Realty Ltd.
10 7110 Barnet Road, Burnaby, BC

$569,000

10 7110 Barnet Road, Burnaby, BC
2 Beds
2 Baths
1066 sqft
1988 built
MLS® R3166723, RE/MAX Heights Realty & RE/MAX Heights Realty
2757 Ellerslie Avenue, Burnaby, BC

$699,800

2757 Ellerslie Avenue, Burnaby, BC
3 Beds
1 Baths
1159 sqft
1976 built
MLS® R3157562, RA Realty Alliance Inc.
1934 Goleta Drive, Burnaby, BC

$664,880

1934 Goleta Drive, Burnaby, BC
3 Beds
2 Baths
1273 sqft
1973 built
MLS® R3168327, Stonehaus Realty Corp.
7 7321 Montecito Drive, Burnaby, BC

$698,000

7 7321 Montecito Drive, Burnaby, BC
2 Beds
2 Baths
1245 sqft
1973 built
MLS® R3138725, RE/MAX Masters Realty

Recently Sold Homes Near 110 3978 Albert Street