$1,628,000
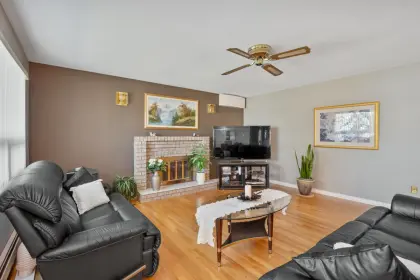
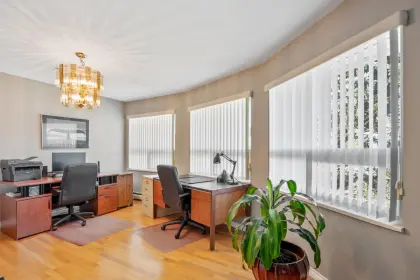
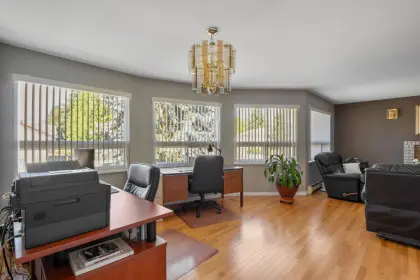
Sold
1324 Lincoln Drive, Port Coquitlam, BC
5
Beds
3
Baths
3308
sqft
1989
built

3311 Rakanna Place, Coquitlam, British Columbia V3E 3B2
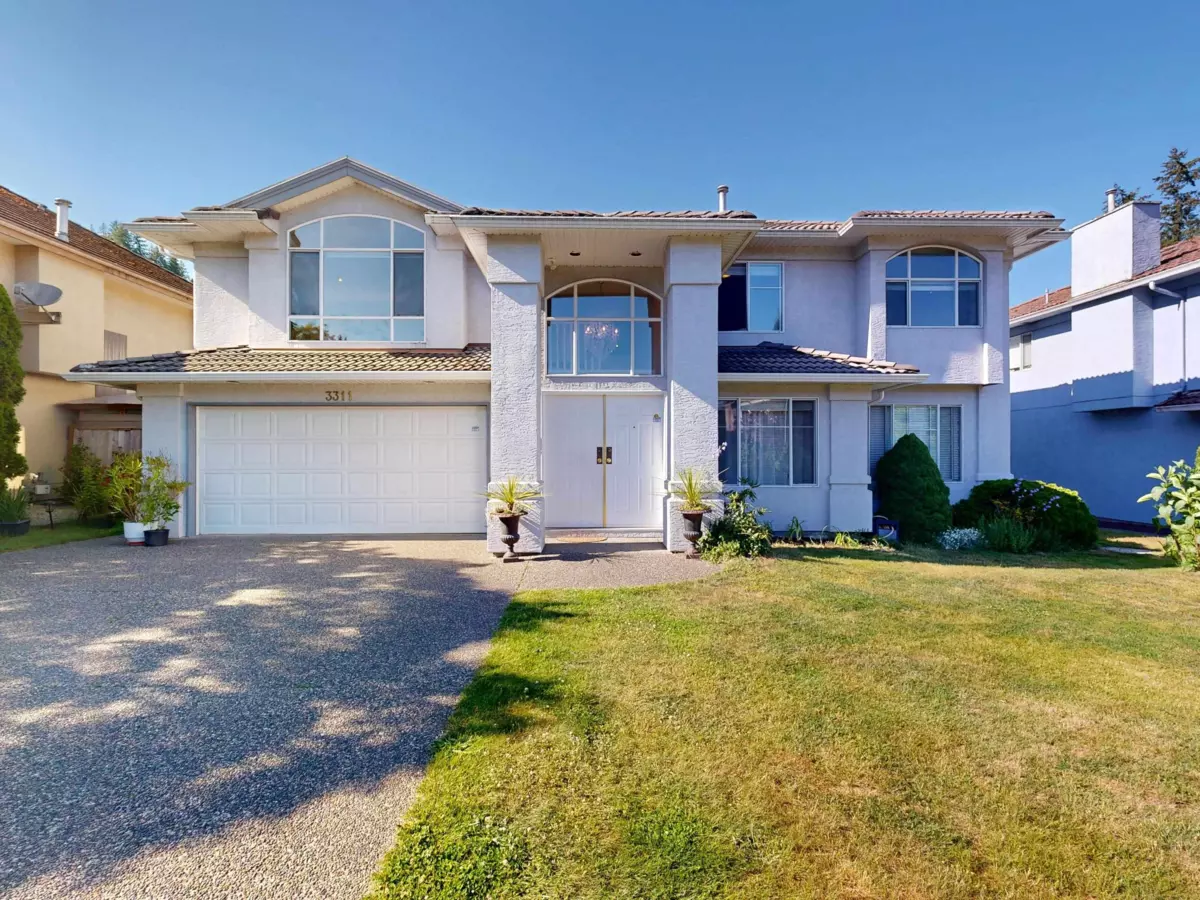


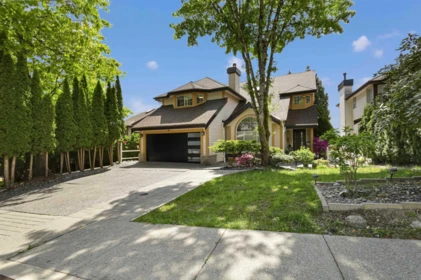
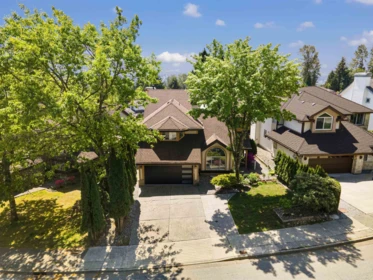
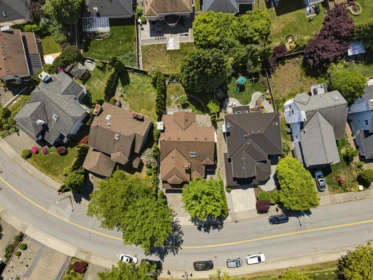
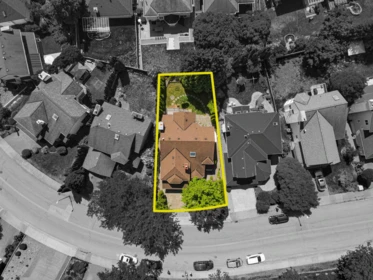
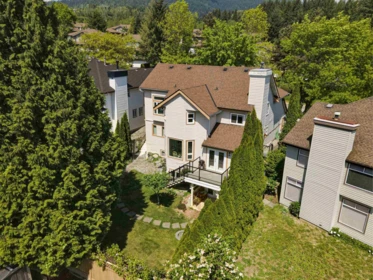
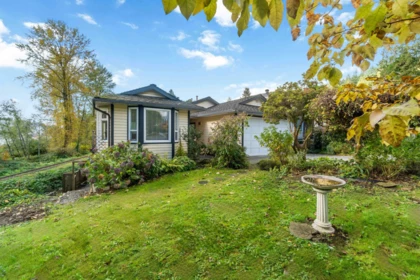
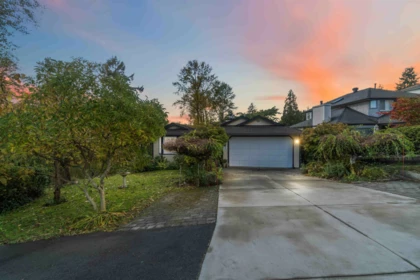
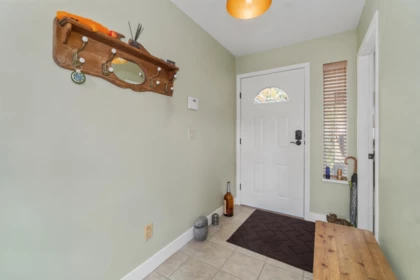
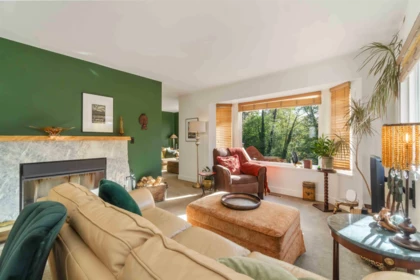
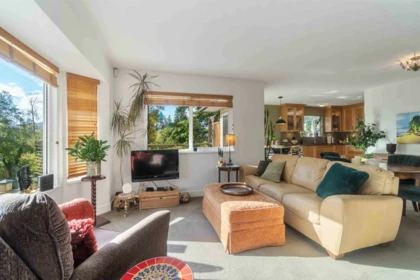
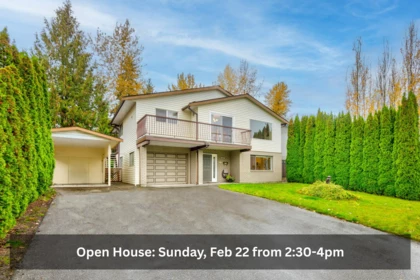
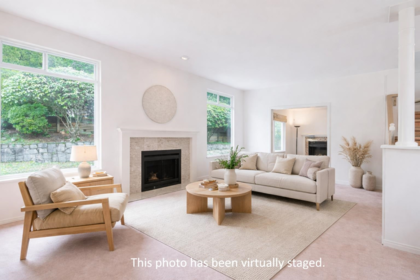
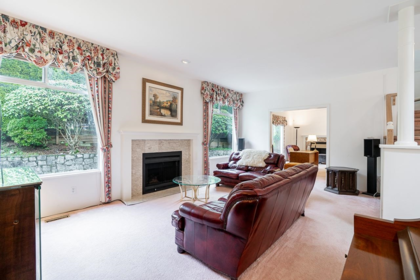
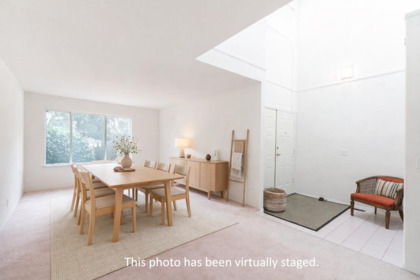
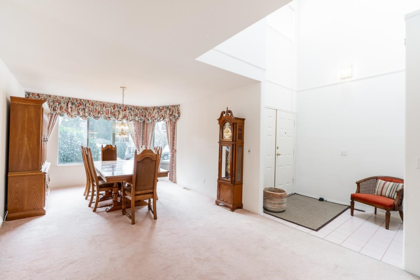
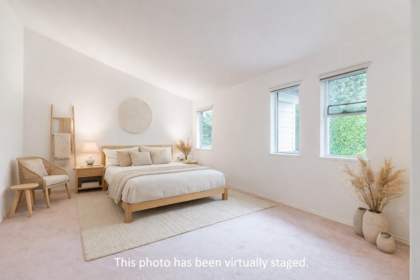
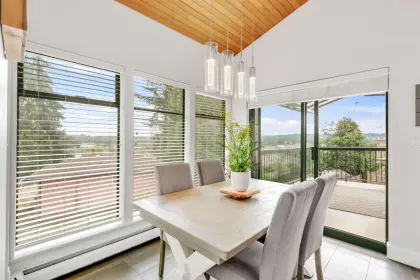
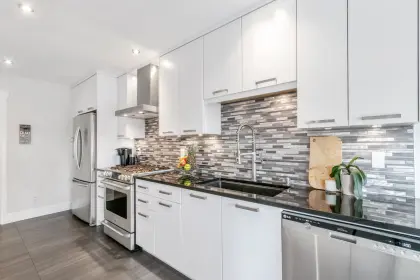
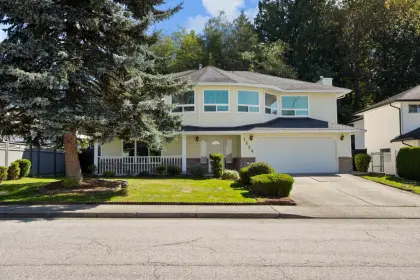
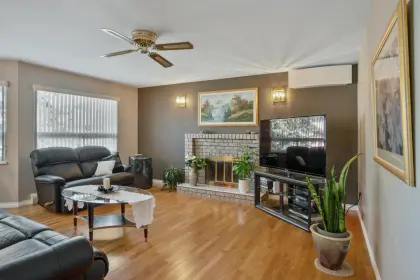
Beautifully maintained & extensively updated South facing family home on a 5,984sf lot in Hockaday! Bright open layout w/ vaulted ceilings, 6 Beds, 3 Baths. Large kitchen w/ eating area w/ private fenced yard & oversized deck ideal for entertaining. House upgrades: Poly-B, Furnace, HW tank, Tile Roof. Upstairs: HW Floors, Kitchen Cabinets, Vinyl Deck, Glass railings, Bathrooms, Paint. Lower Level: Renovated 2nd Kitchen & bathrooms, Laminate floors, lighting. Above-ground 2BED suite w/ separate entry offers excellent mortgage-helper/B&B. Newer gutters, irrigation, landscaping & Garage Motor upgrade. 3 Car garage (or flex workshop) & lots of storage. 1 Block to River/Park, Coquitlam River trails, Transit, short walk to Schools, Lafarge Lake & Town Centre. OPEN HOUSE Sat, Oct 31, 2:00-3:30pm.
| Basement Finished Area (sqft) | 0 |
|---|---|
| Basement Features | Crawl Space |
| Appliances Included | Washer/Dryer, Dishwasher, Refrigerator, Stove, Microwave |
| Interior Features | Storage |
| Fireplace | 1 |
| Heating Type | Forced Air, Natural Gas |
| Laundry | In Unit |
| # of Kitchens | 2 |
| Flooring | Hardwood, Laminate, Tile |
| Foundation | Concrete Perimeter |
| Exterior Features | Garden, Balcony, Private Yard |
|---|---|
| View Description | Valley |
| Roof | Asphalt |
| Structures | Residential Detached |
| Price | $1,599,000 |
|---|---|
| Total Bedrooms | 6 |
| Total Bathrooms | 3 |
| Full Bathrooms | 3 |
| Half Bathrooms | 0 |
| Floor Area Total (sqft) | 3243 |
| Year Built | 1994 |
| Age Of Building | 32 |
| Building Type | Single Family Residence |
| Property Type | Residential |
| Stories | 2 |
| Building Name | Hockaday |
| Ownership Type | Freehold NonStrata |
| Utility Type | Community, Electricity Connected, Natural Gas Connected |
| Utility Sewer | Public Sewer |
| Water (WaterSource) | Public, Community |
| Parking Type | Additional Parking, Garage Triple |
| Total Parking Spaces | 5 |
| Rental Suites | Unauthorized Suite |
| Lot Size | 5984 |
|---|---|
| Lot Size Depth | Feet |
| Lot Size Frontage | 64.5 |
| MLS® # | R3131719 |
| Area | Coquitlam |
| Neighbourhood | Hockaday |
| City | Coquitlam |
| Postal Code | V3E 3B2 |
| Gross Taxes | $6,098.18 |
| Zoning | SFD |
| Floor | Type | Dimensions |
|---|---|---|
| Above Level | Kitchen | 12'9 x 12'9 ft |
| Above Level | Family Room | 14'5 x 14'5 ft |
| Above Level | Living Room | 27'3 x 27'3 ft |
| Above Level | Primary Bedroom | 17'7 x 17'7 ft |
| Above Level | Walk-In Closet | 8'1 x 8'1 ft |
| Above Level | Bedroom | 15'2 x 15'2 ft |
| Above Level | Bedroom | 13'6 x 13'6 ft |
| Above Level | Patio | 18'0 x 18'0 ft |
| Below | Foyer | 8'2 x 8'2 ft |
| Below | Kitchen | 13'11 x 13'11 ft |
| Below | Living Room | 14'6 x 14'6 ft |
| Below | Dining Room | 13'6 x 13'6 ft |
| Below | Bedroom | 11'9 x 11'9 ft |
| Below | Bedroom | 13'11 x 13'11 ft |
| Below | Bedroom | 17'2 x 17'2 ft |
| Below | Laundry | 10'8 x 10'8 ft |
| Below | Patio | 28'1 x 28'1 ft |
| Floor | Ensuite | Pieces |
|---|---|---|
| Above Level | Yes | #4 |
| Above Level | No | #4 |
| Below | No | #4 |
Listed by: RE/MAX Crest Realty
NOTE: This representation is based in whole or in part on data generated by the Chilliwack & District Real Estate Board, Fraser Valley Real Estate Board or Greater Vancouver REALTORS® which assumes no responsibility for its accuracy.
Private Schools
Closest Transit
Crime Rate
Demographics
Noise/ Power Lines
Other
3311 Rakanna Place has a sell-speed score of 40/100, placing it in the "May take longer than the area average to sell" band. The listing is priced 3.4% above comparable active properties in Hockaday. The local market is currently a Buyer's Market with a sales-to-active ratio of 9.1% and an area average of 57 days on market — buyers have more leverage. With only 464 competing homes currently listed, this property has significant competition. Based on these signals, EstateBlock predicts this listing is could take longer than the area average to sell.
Natural hazards vary by location and can change over time. The following provides a summary of potential impacts to this area, postal code V3E 3B2, over the next 30 years. Projections use the 2041–2070 period (2050s) under a moderate emissions scenario (SSP2-4.5).
Outside of designated flood hazard zones. Under 10% of buildings in this area have flood risk over the next 30 years.
Located within the "Vancouver" WUI zone (Risk Class 5 — Low). Based on BC Wildfire Service provincial WUI Risk Class mapping; not a site-specific assessment.
Annual avg PM2.5 4.1 µg/m³ — meets WHO 2021 guideline. Nearest station: Port Moody Rocky Point Park, Port Moody (~6 km). Annual avg AQHI 1.8 — Low Risk.
Coquitlam currently sees ~1 day above 30 °C per year (1981–2010 baseline), projected to rise to ~7 by the 2050s (SSP2-4.5 moderate emissions). Hottest day of the year: ~29.7 °C baseline, ~32.3 °C projected. Tropical nights (>18 °C): ~0 baseline, ~2 projected.
Annual precipitation ~2131 mm (1981–2010 baseline), projected ~2209 mm by the 2050s. Extreme 1-day rainfall: ~69.3 mm baseline, ~75.1 mm projected. Values vary modestly across the Lower Mainland.
Longest annual dry spell (consecutive dry days): ~20 days baseline, ~22 days projected for the 2050s. CDD is used as a regional drought proxy; drought risk varies modestly across the Lower Mainland.


11 Schools are within 3km
| School | Type | Grades Served | Catchment Info | Rating | Distance |
|---|---|---|---|---|---|
Pinetree Way Elementary |
Public |
Grades Served—
|
Catchment Info—
|
Distance981 m
|
|
Hampton Park Elementary School |
Public |
Grades ServedK-5
|
Catchment Info—
|
Distance1.39 KM
|
|
Pinetree Secondary School |
Public |
Grades Served9-12
|
Catchment Info—
|
Distance1.99 KM
|
|
Walton Elementary School |
Public |
Grades ServedK-5
|
Catchment Info—
|
Distance2.36 KM
|
|
Leigh Elementary School |
Public |
Grades ServedK-5
|
Catchment Info—
|
Distance2.44 KM
|
|
Canyon Springs Montessori |
Independent |
Grades ServedK
|
Catchment Info—
|
Distance2.50 KM
|
|
Glen Elementary School |
Public |
Grades ServedK-5
|
Catchment Info—
|
Distance2.54 KM
|
|
Summit Middle School |
Public |
Grades Served6-8
|
Catchment Info—
|
Distance2.54 KM
|
|
Coast Salish Elementary |
Public |
Grades Served—
|
Catchment Info—
|
Distance2.59 KM
|
|
Bramblewood Elementary |
Public |
Grades Served—
|
Catchment Info—
|
Distance2.92 KM
|
|
Royal Bridge High School |
Independent |
Grades Served—
|
Catchment Info—
|
Distance2.97 KM
|


Buy Vs Rent Calculator
Rent vs own
—
Comparable data is unavailable at the neighbourhood level. City-wide in Coquitlam, similar Single Family Residences average $1,545,917 across 4 active listings — this listing is 3.4% above the Coquitlam average.

Potential Cashback for this listing if you buy with us
to track your cashback progress
Buy with us & save on this property
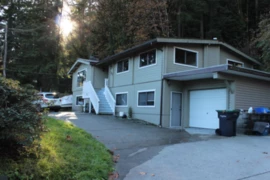 21.1% price reduction
$1,340,000
1472 Pipeline Road, Coquitlam, BC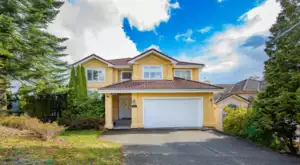
$1,490,000
1645 Pinetree Way, Coquitlam, BC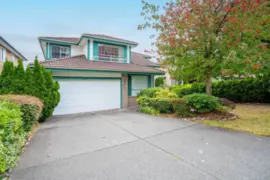
$1,888,000
1683 Kingfisher Crescent, Coquitlam, BC
$1,888,000
1683 Kingfisher Crescent, Coquitlam, BC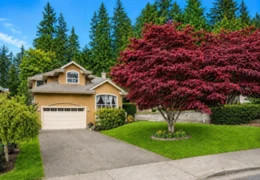
$1,828,000
1416 Purcell Drive, Coquitlam, BC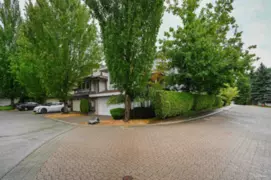 5.3% price reduction
$1,380,000
2995 Pinetree Close, Coquitlam, BC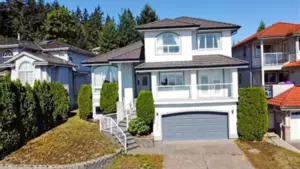
$1,899,000
2947 Blackbear Court, Coquitlam, BC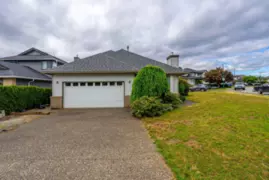
$1,550,000
1372 Oxford Street, Coquitlam, BC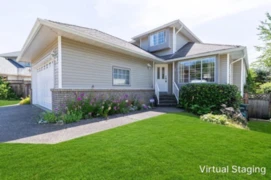
$1,450,000
3330 Hyde Park Place, Coquitlam, BC
$1,750,000
1708 Paddock Drive, Coquitlam, BC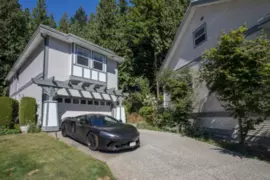
$1,699,000
1703 Arbutus Place, Coquitlam, BC
$1,549,000
1707 Arbutus Place, Coquitlam, BC