$1,619,000

 By car (off-peak)


Sold
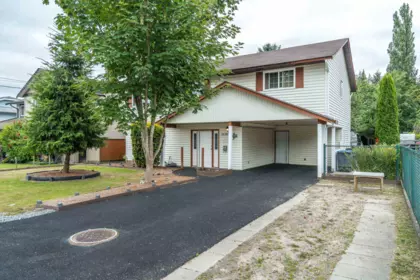
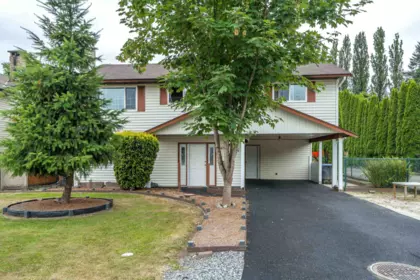
7319 116a Street, Delta, BC
5
Beds
3
Baths
2162
sqft
1969
built

11769 Summit Crescent, Delta, British Columbia V4E 2Z3
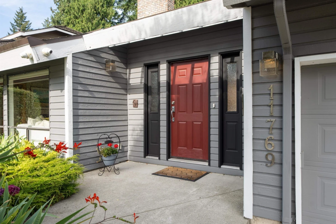
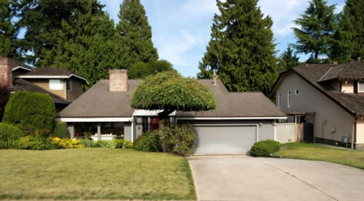
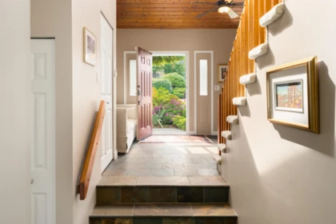
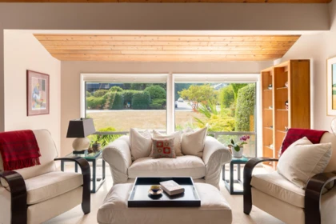
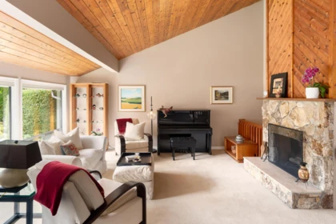
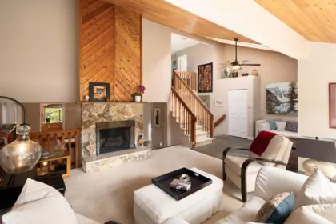
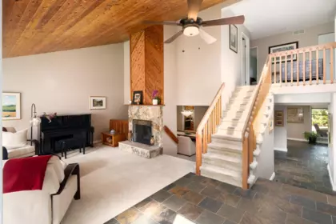
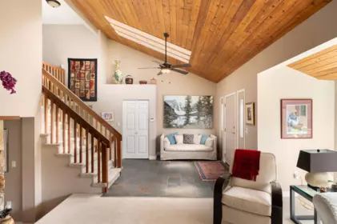
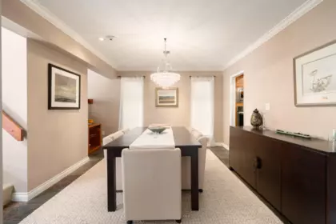
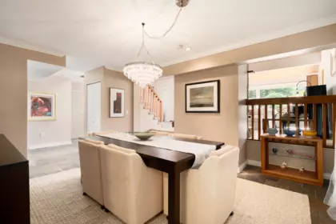
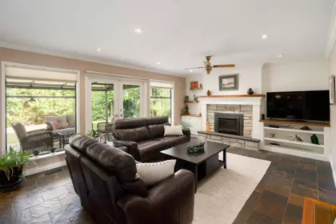
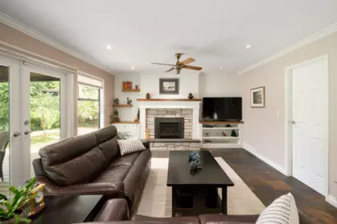
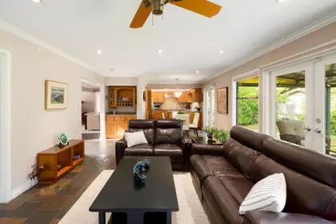
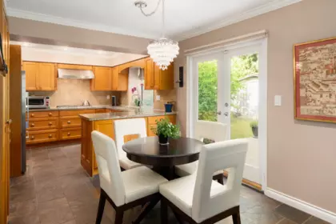
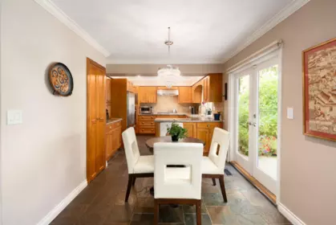
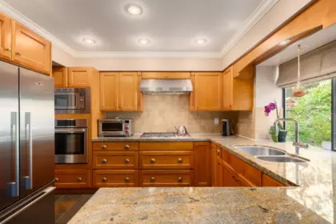
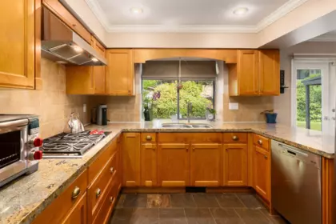
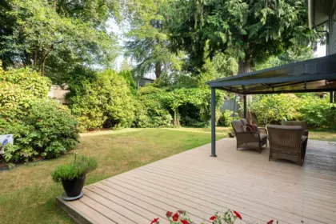
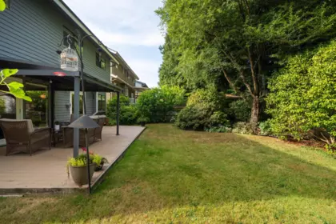
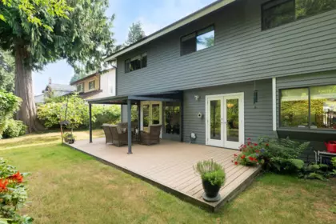
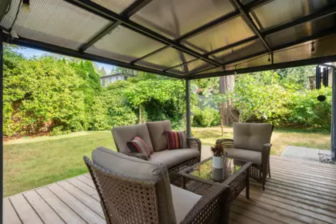
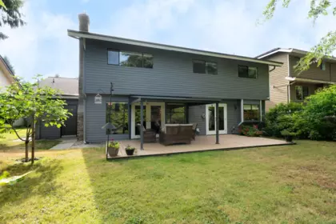
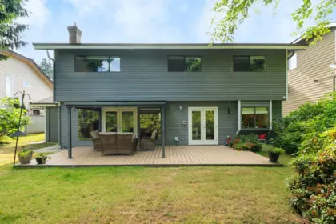
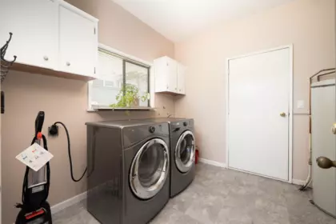
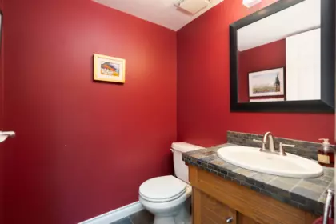
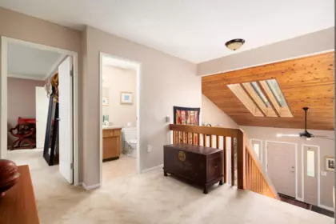
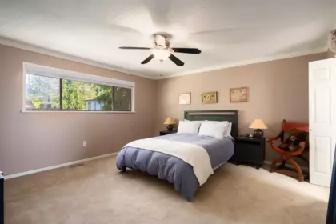
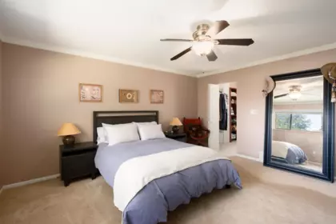
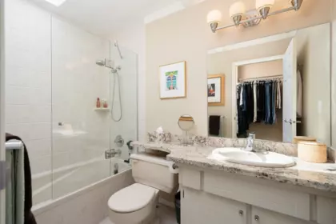
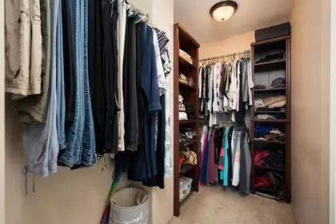
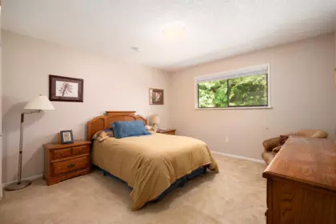
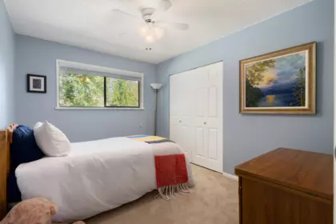
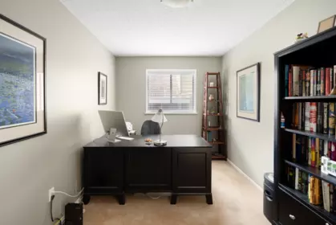
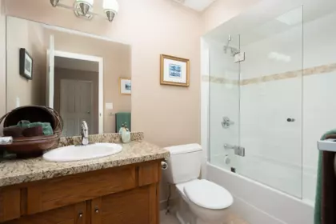
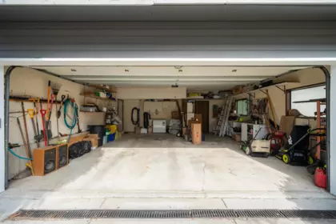
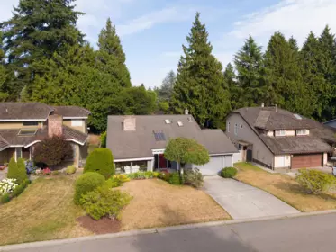
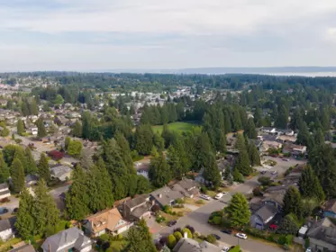
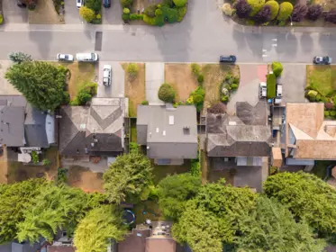
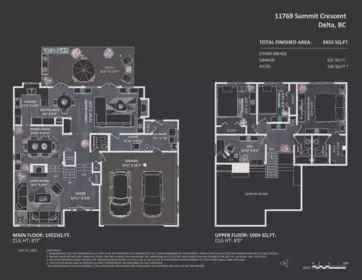
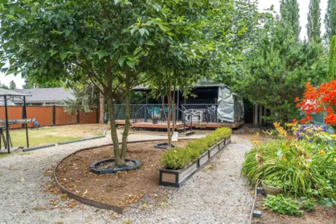
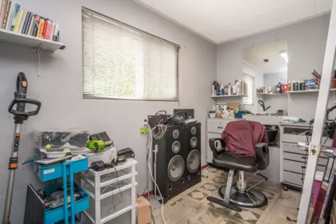
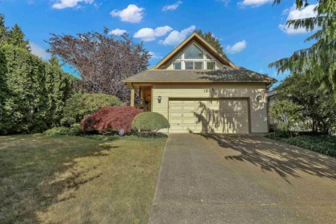
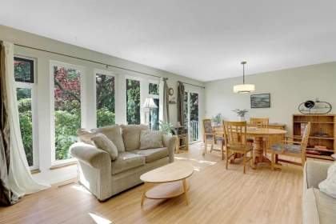
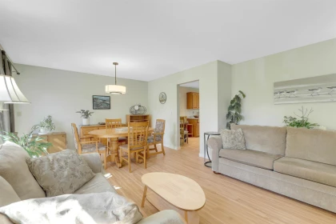
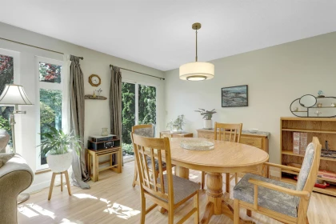
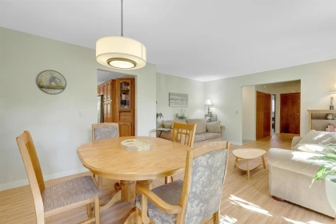
Welcome to 11769 Summit Crescent, an impeccable West Coast-inspired 4 BED, 3 BATH Post-and-Beam home in coveted Sunshine Hills. Soaring vaulted tongue & groove cedar ceilings, skylights, a striking stone fireplace & expansive windows fill the home with natural light. The beautifully updated kitchen features stone counters, oak cabinetry, SS appls incl. built-in wall oven & overlooks the family room and private, park-like backyard. 4 BEDS up, incl. a generous primary with ensuite & large walk-in closet. Landscaped yard with covered patio, perfect for relaxing or entertaining. Oversized double garage with workshop/storage. Top-rated school catchment, minutes to Watershed Park, Delta Golf Club, cafes, shops & services.
| Basement Finished Area (sqft) | 0 |
|---|---|
| Basement Features | None |
| Appliances Included | Washer/Dryer, Dishwasher, Refrigerator, Stove, Microwave |
| Fireplace | 2 |
| Heating Type | Forced Air, Natural Gas |
| # of Kitchens | 1 |
| Flooring | Mixed, Tile, Carpet |
| Foundation | Slab |
| Exterior Features | Private Yard |
|---|---|
| Roof | Other |
| Structures | Residential Detached |
| Price | $1,485,000 |
|---|---|
| Total Bedrooms | 4 |
| Total Bathrooms | 3 |
| Full Bathrooms | 2 |
| Half Bathrooms | 1 |
| Floor Area Total (sqft) | 2455 |
| Year Built | 1980 |
| Age Of Building | 46 |
| Building Type | Single Family Residence |
| Property Type | Residential |
| Stories | 2 |
| Building Name | Sunshine Hills |
| Ownership Type | Freehold NonStrata |
| Community Features | Shopping Nearby |
| Utility Type | Electricity Connected, Natural Gas Connected, Water Connected |
| Utility Sewer | Public Sewer, Sanitary Sewer, Storm Sewer |
| Water (WaterSource) | Public |
| Parking Type | Garage Double, Front Access |
| Total Parking Spaces | 4 |
| Lot Size | 7209 |
|---|---|
| Lot Size Depth | Feet |
| Lot Size Frontage | 65 |
| MLS® # | R3150700 |
| Area | N. Delta |
| Neighbourhood | Sunshine Hills Woods |
| City | Delta |
| Postal Code | V4E 2Z3 |
| Gross Taxes | $6,759.97 |
| Zoning | RS1 |
| Floor | Type | Dimensions |
|---|---|---|
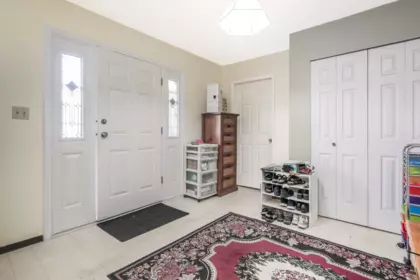
| Main Level | Foyer | 10'11 x 10'11 ft |
| Main Level | Living Room | 16'2 x 16'2 ft |
| Main Level | Dining Room | 14'10 x 14'10 ft |
| Main Level | Storage | 3'8 x 3'8 ft |
| Main Level | Kitchen | 11'2 x 11'2 ft |
| Main Level | Eating Area | 9' x 9' ft |
| Main Level | Family Room | 21'10 x 21'10 ft |
| Main Level | Utility | 12'11 x 12'11 ft |
| Main Level | Laundry | 9'1 x 9'1 ft |
| Main Level | Patio | 28' x 28' ft |
| Above Level | Primary Bedroom | 15'3 x 15'3 ft |
| Above Level | Walk-In Closet | 8'9 x 8'9 ft |
| Above Level | Bedroom | 11'8 x 11'8 ft |
| Above Level | Bedroom | 12'8 x 12'8 ft |
| Above Level | Bedroom | 14'10 x 14'10 ft |
| Floor | Ensuite | Pieces |
|---|---|---|
| Main Level | No | #2 |
| Above Level | No | #4 |
| Above Level | Yes | #4 |
Listed by: Oakwyn Realty Ltd.
NOTE: This representation is based in whole or in part on data generated by the Chilliwack & District Real Estate Board, Fraser Valley Real Estate Board or Greater Vancouver REALTORS® which assumes no responsibility for its accuracy.
Private Schools
Closest Transit
Crime Rate
Demographics
Noise/ Power Lines
Other
11769 Summit Crescent has a sell-speed score of 51/100, placing it in the "Expected to sell at a moderate pace" band. The listing is priced 5.8% above comparable active properties in Sunshine Hills Woods. Based on these signals, EstateBlock predicts this listing is may take several weeks to attract serious offers.
Natural hazards vary by location and can change over time. The following provides a summary of potential impacts to this area, postal code V4E 2Z3, over the next 30 years. Projections use the 2041–2070 period (2050s) under a moderate emissions scenario (SSP2-4.5).
Outside of designated flood hazard zones. Under 10% of buildings in this area have flood risk over the next 30 years.
Located within the "Vancouver" WUI zone (Risk Class 5 — Low). Based on BC Wildfire Service provincial WUI Risk Class mapping; not a site-specific assessment.
Annual avg PM2.5 4.5 µg/m³ — meets WHO 2021 guideline. Nearest station: North Delta, Delta (~4 km). Annual avg AQHI 2.1 — Low Risk.
Delta currently sees ~1 day above 30 °C per year (1981–2010 baseline), projected to rise to ~6 by the 2050s (SSP2-4.5 moderate emissions). Hottest day of the year: ~29.9 °C baseline, ~32.2 °C projected. Tropical nights (>18 °C): ~0 baseline, ~3 projected.
Annual precipitation ~1148 mm (1981–2010 baseline), projected ~1191 mm by the 2050s. Extreme 1-day rainfall: ~40.5 mm baseline, ~45.2 mm projected. Values vary modestly across the Lower Mainland.
Longest annual dry spell (consecutive dry days): ~25 days baseline, ~27 days projected for the 2050s. CDD is used as a regional drought proxy; drought risk varies modestly across the Lower Mainland.


24 Schools are within 3km
| School | Type | Grades Served | Catchment Info | Rating | Distance |
|---|---|---|---|---|---|
Pinewood Elementary School |
Public |
Grades ServedK-7
|
Catchment Info—
|
Distance844 m
|
|
Cougar Canyon Elementary |
Public |
Grades Served—
|
Catchment Info—
|
Distance867 m
|
|
Seaquam Secondary |
Public |
Grades Served—
|
Catchment Info—
|
Distance867 m
|
|
Sunshine Hills Elementary School |
Public |
Grades ServedK-7
|
Catchment Info—
|
Distance1.02 KM
|
|
Beaver Creek Elementary School |
Public |
Grades ServedK-7
|
Catchment Info—
|
Distance1.22 KM
|
|
Boundary Park Elementary |
Public |
Grades Served—
|
Catchment Info—
|
Distance1.30 KM
|
|
Cougar Creek Elementary School |
Public |
Grades ServedK-7
|
Catchment Info—
|
Distance1.31 KM
|
|
Tamanawis Secondary School |
Public |
Grades Served8-12
|
Catchment Info—
|
Distance1.83 KM
|
|
J T Brown Elementary School |
Public |
Grades ServedK-7
|
Catchment Info—
|
Distance2.00 KM
|
|
Chalmers Elementary School |
Public |
Grades ServedK-7
|
Catchment Info—
|
Distance2.11 KM
|
|
Burnsview Secondary |
Public |
Grades Served—
|
Catchment Info—
|
Distance2.22 KM
|
|
Jarvis Traditional Elementary School |
Public |
Grades ServedK-7
|
Catchment Info—
|
Distance2.26 KM
|
|
Westerman Elementary School |
Public |
Grades ServedK-7
|
Catchment Info—
|
Distance2.29 KM
|
|
Martha Jane Norris Elementary School |
Public |
Grades ServedK-7
|
Catchment Info—
|
Distance2.34 KM
|
|
Panorama Park Elementary School |
Public |
Grades ServedK-7
|
Catchment Info—
|
Distance2.43 KM
|
|
Strawberry Hill Elementary School |
Public |
Grades ServedK-7
|
Catchment Info—
|
Distance2.44 KM
|
|
Princess Margaret Secondary School |
Public |
Grades Served8-12
|
Catchment Info—
|
Distance2.54 KM
|
|
Dr. F. D. Sinclair Elementary School |
Public |
Grades ServedK-7
|
Catchment Info—
|
Distance2.78 KM
|
|
St Bernadette |
Independent |
Grades Served—
|
Catchment Info—
|
Distance2.80 KM
|
|
St. Bernadette |
Independent |
Grades ServedK-7
|
Catchment Info—
|
Distance2.82 KM
|
|
Al-Mustafa School |
Independent |
Grades Served—
|
Catchment Info—
|
Distance2.84 KM
|
|
Gabrielle-Roy |
Public |
Grades Served—
|
Catchment Info—
|
Distance2.86 KM
|
|
Colebrook Elementary School |
Public |
Grades ServedK-7
|
Catchment Info—
|
Distance2.91 KM
|
|
McCloskey Elementary School |
Public |
Grades ServedK-7
|
Catchment Info—
|
Distance2.95 KM
|
Calculate your commute
11769 Summit Cres, Delta, BC is ideally located for commuters. The property is 7.7 km from King George, with a 135 min SkyTrain ride to Downtown Vancouver (Waterfront Station). The closest bus stop is Westbound 64 Ave @ Wade Rd (0.36 km). Walk Score Transit rating: Some Transit (42/100).


Buy Vs Rent Calculator
Rent vs own
—
Based on 4 comparable active Single Family Residences in Sunshine Hills Woods, the average asking price is $1,403,500. This listing is priced 5.8% above the neighbourhood average. This property is flagged as a Hot Deal (8.3% price reduction) based on its competitive pricing and market demand.

Potential Cashback for this listing if you buy with us
to track your cashback progress
Buy with us & save on this property
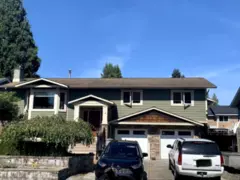
$1,538,880
11779 64b Avenue, Delta, BC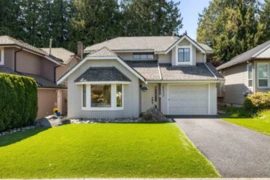
$1,224,000
6503 Woodglen Street, Delta, BC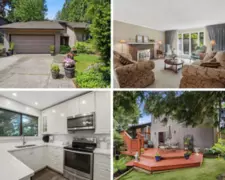
$1,289,000
6713 Nicholson Road, Delta, BC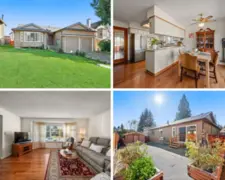
$1,189,000
6426 Wade Road, Delta, BC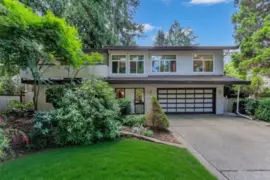
$1,529,000
11738 Lyon Road, Delta, BC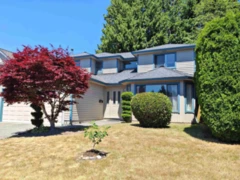
$1,228,000
11933 Woodgrove Avenue, Delta, BC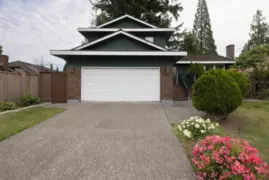
$1,499,000
11612 Summit Crescent, Delta, BC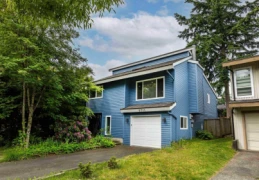
$1,225,000
6711 Baker Road, Delta, BC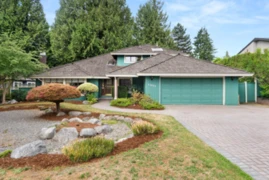 8.8% price reduction
$1,548,500
11621 Summit Crescent, Delta, BC
$1,300,000
6798 Nicholson Road, Delta, BC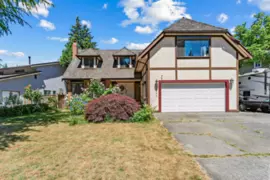
$1,449,000
11795 Chateau Wynd, Delta, BC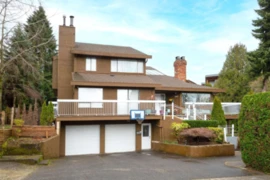
$1,357,000
11895 Chateau Wynd, Delta, BC