Sold
2665 E Pender Street, Vancouver, BC
3
Beds
3
Baths
1223
sqft
2026
built

36 628 Mccombs Drive, Harrison Hot Springs, British Columbia V0M 1K0
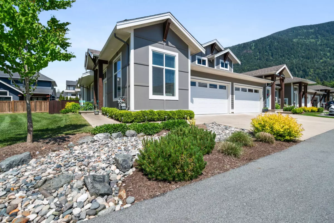
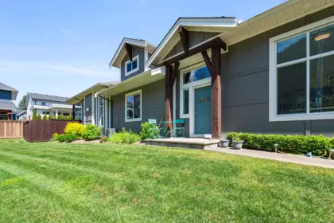
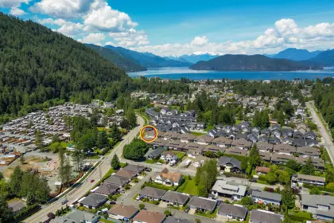
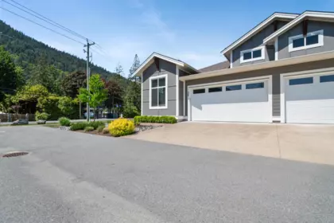
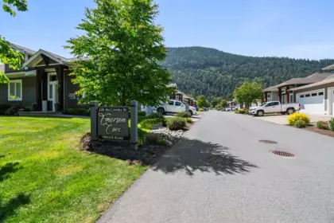
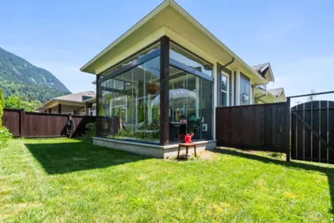
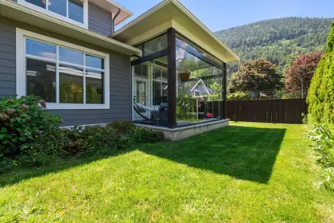
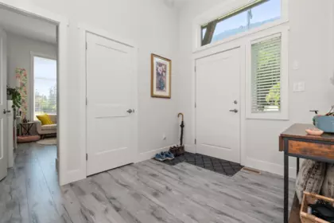
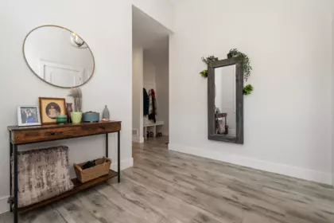
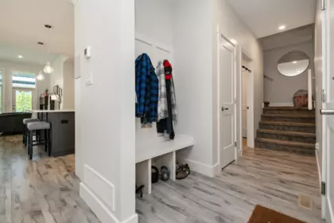
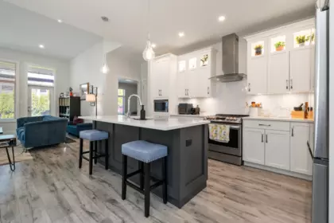
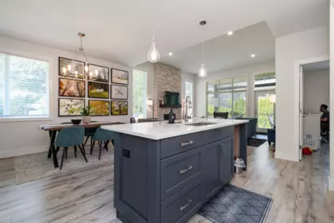
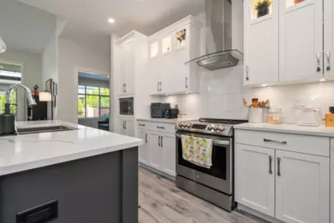
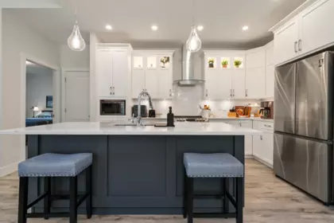
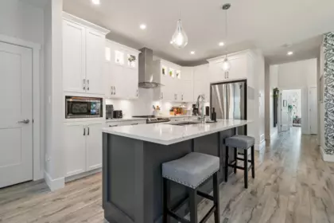
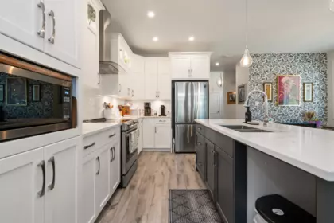
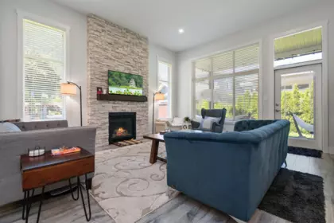
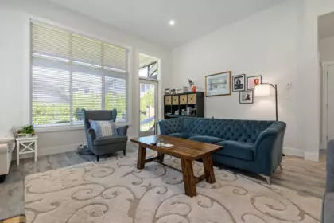
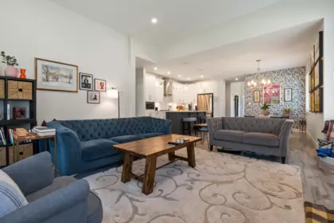
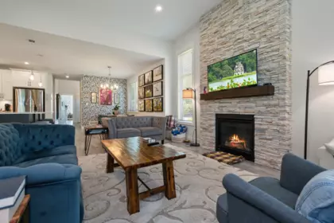
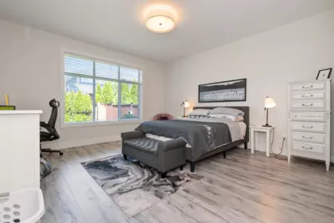
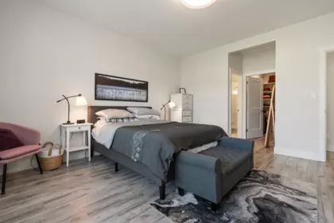
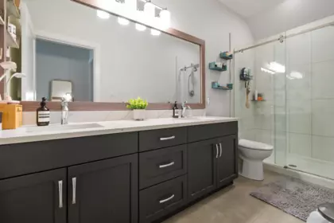
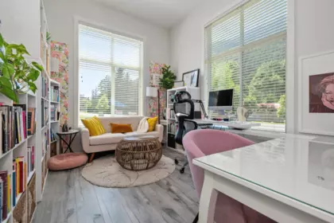
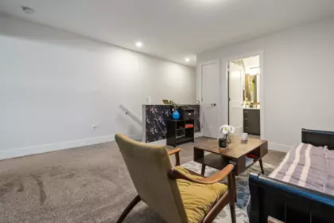
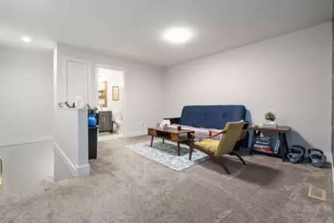
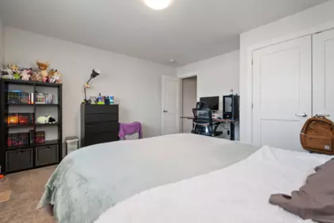
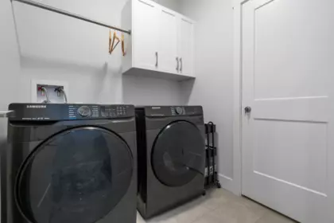
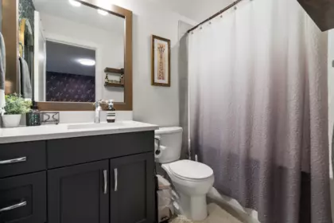
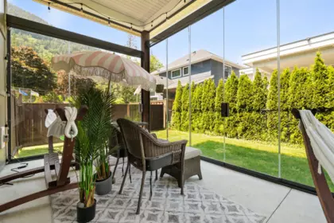
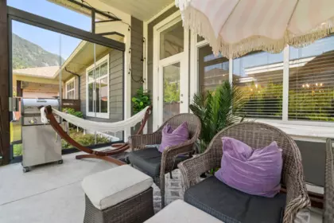
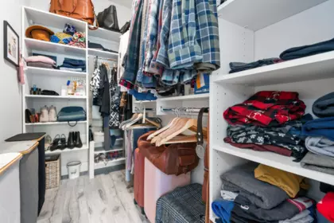
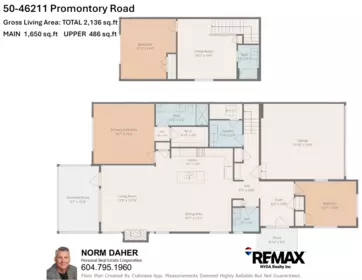
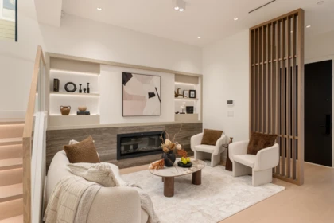
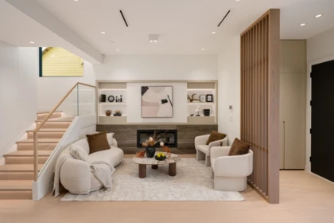
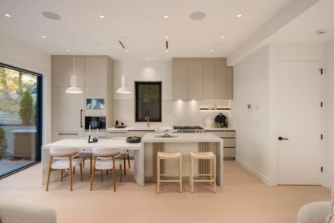
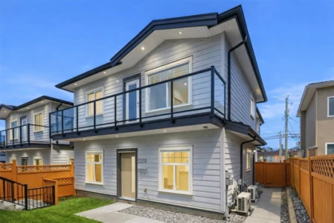
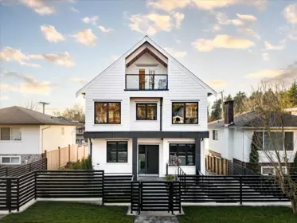
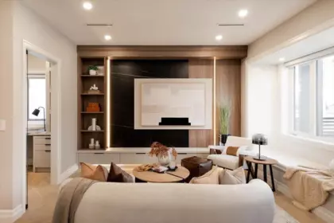
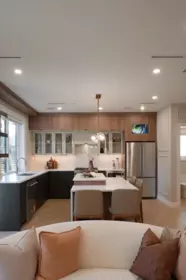
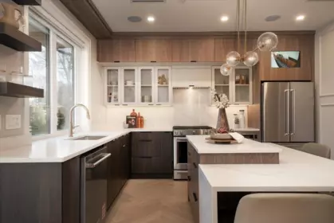
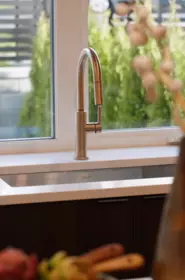
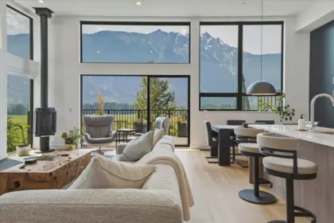
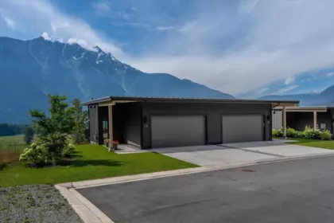
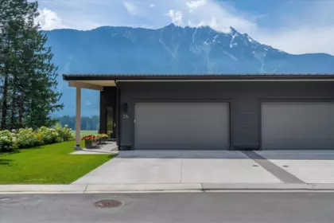
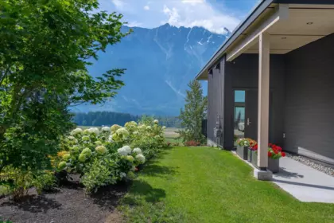
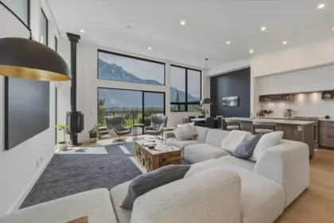
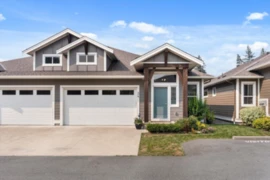
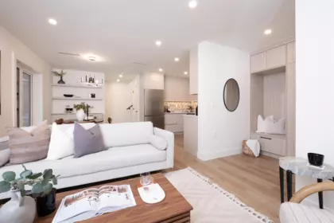
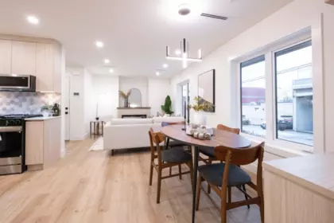
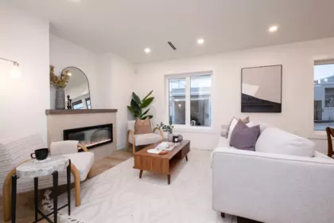
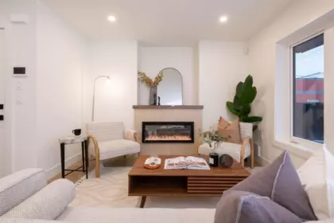
Emerson Cove, Harrison Hot Springs. This end unit offers more of everything — extra windows, extra light, high ceilings and a layout that works. Primary bedroom and den on the main, with a walk-in closet and ensuite to match. Upstairs delivers a second bedroom, full bath, and loft space ideal for guests or a quiet retreat. The living room centres around a floor-to-ceiling stone gas fireplace, with mountain views and open-concept flow into a kitchen built to impress: quartz counters, stainless appliances, soft-close cabinetry, under-cabinet lighting, and a generous island. Fenced yard with covered patio, double garage, extended driveway, and central A/C.The covered patio was upgraded with a Lumon enclosure system creating a tranquil space you can enjoy through every season. Low Strata Fees!
| Basement Finished Area (sqft) | 0 |
|---|---|
| Basement Features | Crawl Space |
| Fireplace | 1 |
| Heating Type | Forced Air, Natural Gas |
| # of Kitchens | 1 |
| Flooring | Laminate, Mixed |
| Foundation | Concrete Perimeter |
| View Description | Mountains |
|---|---|
| Roof | Asphalt |
| Structures | Duplex, Residential Attached |
| Price | $797,000 |
|---|---|
| Total Bedrooms | 2 |
| Total Bathrooms | 3 |
| Full Bathrooms | 2 |
| Half Bathrooms | 1 |
| Floor Area Total (sqft) | 2136 |
| Year Built | 2021 |
| Age Of Building | 5 |
| Building Type | Half Duplex |
| Property Type | Residential |
| Architecture Style | Rancher/Bungalow w/Loft |
| Stories | 2 |
| Building Amenities | Caretaker, Trash, Maintenance Grounds, Snow Removal |
| Building Name | Emerson Cove |
| Ownership Type | Freehold Strata |
| Maintenance Fee | $210 |
| Community Features | Golf |
| Amenities Nearby | Caretaker, Trash, Maintenance Grounds, Snow Removal |
| Utility Type | Natural Gas Connected, Water Connected |
| Utility Sewer | Sanitation |
| Water (WaterSource) | Public |
| Parking Type | Garage Double, Open, Front Access, Garage Door Opener |
| Total Parking Spaces | 4 |
| Strata Restrictions | Pets Allowed w/Rest.,Rentals Allowed |
| Pet Restrictions | Cats OK, Dogs OK, Number Limit (One), Yes With Restrictions |
| Rental Restrictions | 100 |
| Rental Suites | None |
| MLS® # | R3126405 |
|---|---|
| Area | Harrison Lake |
| Neighbourhood | Harrison Hot Springs |
| City | Harrison Hot Springs |
| Postal Code | V0M 1K0 |
| Gross Taxes | $3,231.09 |
| Zoning | R4 |
| Floor | Type | Dimensions |
|---|---|---|
| Main Level | Kitchen | 18'5 x 18'5 ft |
| Main Level | Dining Room | 81'1 x 81'1 ft |
| Main Level | Great Room | 12'9 x 12'9 ft |
| Main Level | Primary Bedroom | 14'7 x 14'7 ft |
| Main Level | Walk-In Closet | 8'10 x 8'10 ft |
| Main Level | Den | 14'7 x 14'7 ft |
| Main Level | Laundry | 7'10 x 7'10 ft |
| Main Level | Foyer | 8'4 x 8'4 ft |
| Main Level | Solarium | 9'7 x 9'7 ft |
| Above Level | Bedroom | 13'3 x 13'3 ft |
| Above Level | Recreation Room | 14'2 x 14'2 ft |
| Floor | Ensuite | Pieces |
|---|---|---|
| Main Level | No | #2 |
| Main Level | Yes | #4 |
| Above Level | No | #4 |
Listed by: RE/MAX Nyda Realty Inc.
NOTE: This representation is based in whole or in part on data generated by the Chilliwack & District Real Estate Board, Fraser Valley Real Estate Board or Greater Vancouver REALTORS® which assumes no responsibility for its accuracy.
Private Schools
Noise/ Power Lines
Other
36 628 Mccombs Drive has a sell-speed score of 54/100, placing it in the "Expected to sell at a moderate pace" band. The listing is has limited comparable pricing data available. The local market is currently a Balanced Market with a sales-to-active ratio of 17.8% and an area average of 43 days on market — conditions are balanced. With only 214 competing homes currently listed, this property has significant competition. Based on these signals, EstateBlock predicts this listing is may take several weeks to attract serious offers.



Buy Vs Rent Calculator
Rent vs own
—
No active comparable properties are currently available for this property type in Harrison Hot Springs. The price evaluation chart will update as similar listings enter the market.

Potential Cashback for this listing if you buy with us
to track your cashback progress
Buy with us & save on this property
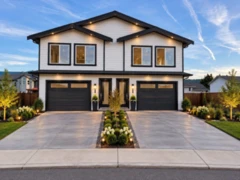
$599,000
B 2020 Viewmount Court, No City Value, BC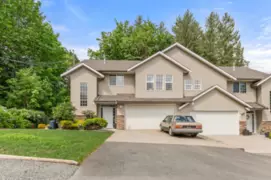
$565,000
1 1265 Ryder Street, Hope, BC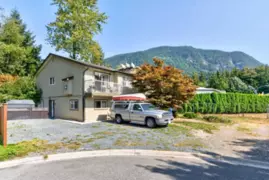
$675,000
1 808 Ramona Place, Harrison Hot Springs, BC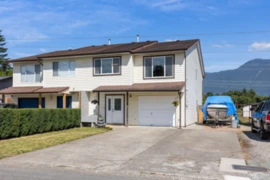
$724,900
1590 Logan Road, Agassiz, BC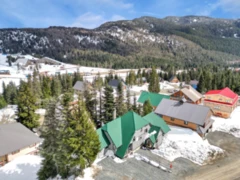 6.3% price reduction
$899,900
2 20919 Snowflake Crescent, Mission, BC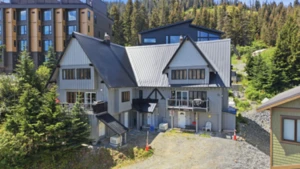
$719,900
1 20944 Snowflake Crescent, Agassiz, BC
$649,900
9229 James Street, Chilliwack, BC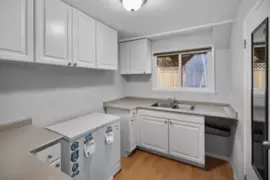
$659,900
A 46538 Rolinde Crescent, Chilliwack, BC 8.3% price reduction
$999,000
9 7467 Prospect Street, Pemberton, BC
$899,000
1 46018 Bonny Avenue, Chilliwack, BC
$999,900
A 45945 Lewis Avenue, Chilliwack, BC
$999,900
B 45945 Lewis Avenue, Chilliwack, BC