
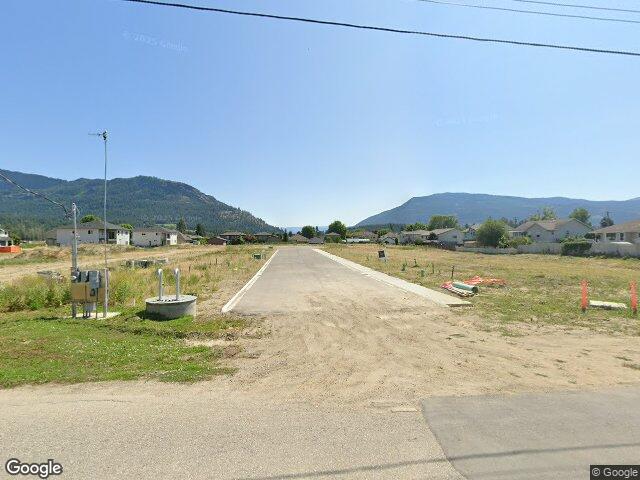
North-facing half duplex with a legal one-bedroom suite in Viewmont Estates, Enderby! Offering three bedrooms and three bathrooms across two levels, this home provides flexible space for family living, extended family or rental income. The upper level features an open living and kitchen area, two bedrooms, two bathrooms and dedicated laundry. The primary bedroom includes an ensuite and walk-in closet. Downstairs, the legal suite offers a separate entrance, kitchen, living and dining areas, one bedroom, a full bathroom and its own Laundry. One Car Garage . Live upstairs and rent the suite or, explore the potential as an investment property
| Basement Finished Area (sqft) | 0 |
|---|---|
| Basement Features | None |
| Appliances Included | Washer/Dryer, Dishwasher, Refrigerator, Stove, Microwave |
| Interior Features | Guest Suite |
| Fireplace | 0 |
| Heating Type | Electric, Forced Air |
| Cooling | Central Air |
| Laundry | In Unit |
| # of Kitchens | 2 |
| Flooring | Laminate, Tile |
| Foundation | Concrete Perimeter |
| Exterior Features | Private Yard |
|---|---|
| View Description | Enderby Cliffs |
| Roof | Asphalt |
| Structures | Duplex, Residential Attached |
| Price | $569,000 |
|---|---|
| Total Bedrooms | 3 |
| Total Bathrooms | 3 |
| Full Bathrooms | 3 |
| Half Bathrooms | 0 |
| Floor Area Total (sqft) | 1648 |
| Year Built | 2026 |
| Age Of Building | 0 |
| Building Type | Half Duplex |
| Property Type | Residential |
| Stories | 2 |
| Building Name | Viewmount Estates |
| Ownership Type | Freehold Strata |
| Maintenance Fee | 0 |
| Utility Type | Community, Electricity Connected, Natural Gas Connected, Water Connected |
| Utility Sewer | Public Sewer, Sanitary Sewer, Storm Sewer |
| Water (WaterSource) | Public |
| Parking Type | Garage Single, Open, Front Access, Garage Door Opener |
| Total Parking Spaces | 2 |
| Strata Restrictions | Pets Allowed,Rentals Allowed |
| Pet Restrictions | Cats OK, Dogs OK, Yes |
| Rental Restrictions | 100 |
| Rental Suites | Legal Suite |
| Units In Development | 2 |
| Lot Size | 6947 |
|---|---|
| Lot Size Depth | Feet |
| Lot Size Frontage | 64.09 |
| MLS® # | R3163997 |
| Area | FVREB Out of Town |
| Neighbourhood | FVREB Out of Town |
| City | No City Value |
| Postal Code | V0E 1V2 |
| Gross Taxes | 0 |
| Zoning | R-2 |
| Floor | Type | Dimensions |
|---|---|---|
| Above Level | Living Room | 18' x 18' ft |
| Above Level | Kitchen | 9' x 9' ft |
| Above Level | Primary Bedroom | 12' x 12' ft |
| Above Level | Bedroom | 9' x 9' ft |
| Above Level | Laundry | 5' x 5' ft |
| Above Level | Walk-In Closet | 5' x 5' ft |
| Main Level | Living Room | 10' x 10' ft |
| Main Level | Dining Room | 8' x 8' ft |
| Main Level | Kitchen | 9' x 9' ft |
| Main Level | Bedroom | 10' x 10' ft |
| Main Level | Walk-In Closet | 7' x 7' ft |
| Main Level | Laundry | 4'4 x 4'4 ft |
| Floor | Ensuite | Pieces |
|---|---|---|
| Main Level | Yes | #3 |
| Above Level | Yes | #3 |
| Above Level | Yes | #3 |
Listed by: Nationwide Realty Corp.
NOTE: This representation is based in whole or in part on data generated by the Chilliwack & District Real Estate Board, Fraser Valley Real Estate Board or Greater Vancouver REALTORS® which assumes no responsibility for its accuracy.
Private Schools
Closest Transit
Crime Rate
Demographics
Noise/ Power Lines
Other
B 2020 Viewmount Court has a sell-speed score of 54/100, placing it in the "Expected to sell at a moderate pace" band. The listing is has limited comparable pricing data available. The local market is currently a Balanced Market with a sales-to-active ratio of 15.5% — conditions are balanced. With only 1579 competing homes currently listed, this property has significant competition. Based on these signals, EstateBlock predicts this listing is may take several weeks to attract serious offers.



Buy Vs Rent Calculator
Rent vs own
—
No active comparable properties are currently available for this property type in No city value. The price evaluation chart will update as similar listings enter the market.

Potential Cashback for this listing if you buy with us
to track your cashback progress
Buy with us & save on this property
$585,000
1 1265 Ryder Street, Hope, BC
$675,000
1 808 Ramona Place, Harrison Hot Springs, BC
$724,900
1590 Logan Road, Agassiz, BC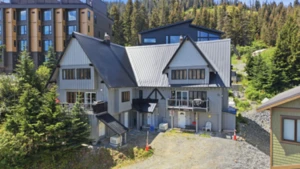
$719,900
1 20944 Snowflake Crescent, Agassiz, BC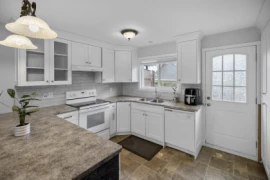 5.6% price reduction
$659,900
A 46538 Rolinde Crescent, Chilliwack, BC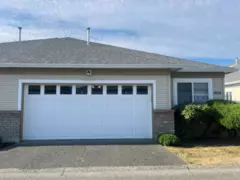
$549,900
216 8485 Young Road, Chilliwack, BC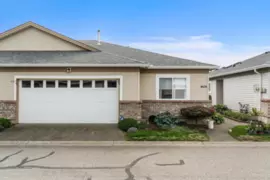
$524,900
186 8485 Young Road, Chilliwack, BC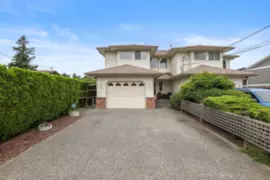
$685,000
1 45365 Watson Road, Chilliwack, BC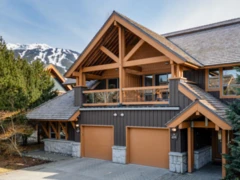
$689,000
4728 A Settebello Drive, Whistler, BC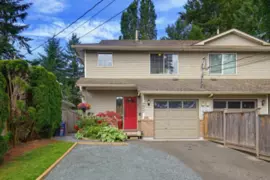
$729,000
7957 Burdock Street, Mission, BC
$549,900
33325 7 Avenue, Mission, BC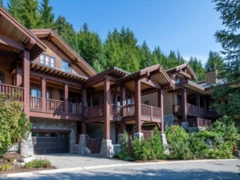
$399,000
13i 2300 Nordic Drive, Whistler, BC