
201 210 Park St, Hope BC V0X 1L0 – Condo for Sale – MLS® R3181732


Property Details for 201 210 Park Street
Beautiful river views. Designed for comfort and ease. This unit has 1570 square feet of luxury living space. 2 bedroom plus den. 2 full baths. Self contained heating, cooling and hot water. This one of a kind condominium features quality finishings throughout, 5 high end appliances, huge 14'X 22' covered sundeck with amazing views, large walk in showers with heated floors, quartz counter tops, gorgeous flooring, custom cabinets with lots of storage, designer colours, open and functional floor plans, elevator access, secure covered parking, individual storage lockers and more. Close to all amenities. Perfect for the active retiree. The last home you will ever need. Get in early and customize your condo. Book your viewing today
Building Details
| Price | $875,000 |
|---|---|
| Total Bedrooms | 2 |
| Total Bathrooms | 2 |
| Full Bathrooms | 2 |
| Half Bathrooms | 0 |
| Floor Area Total (sqft) | 1570 |
| Year Built | 2026 |
| Age Of Building | 0 |
| Building Type | Apartment/Condo |
| Unit Style | Corner unit |
| Property Type | Residential |
| Stories | 1 |
| Building Amenities | Snow Removal |
| Ownership Type | Freehold Strata |
| Maintenance Fee | $400 |
| Community Features | Adult Oriented, Shopping Nearby |
| Amenities Nearby | Snow Removal |
| Utility Type | Electricity Connected, Natural Gas Connected, Water Connected |
| Utility Sewer | Public Sewer, Sanitary Sewer |
| Water (WaterSource) | Public |
| Parking Type | Additional Parking, Garage Under Building |
| Total Parking Spaces | 1 |
| Strata Restrictions | Rentals Allwd w/Restrctns,Smoking Restrictions |
| Pet Restrictions | Cats OK, Dogs OK, Number Limit (One) |
| Rental Restrictions | 100 |
| Rental Suites | None |
| Units In Development | 10 |
Interior Features
| Basement Finished Area (sqft) | 0 |
|---|---|
| Basement Features | None |
| Appliances Included | Washer/Dryer, Dishwasher, Refrigerator, Stove |
| Interior Features | Elevator, Storage |
| Fireplace | 1 |
| Heating Type | Forced Air, Heat Pump, Natural Gas |
| Cooling | Central Air, Air Conditioning |
| Laundry | In Unit |
| # of Kitchens | 1 |
| Flooring | Laminate, Tile, Carpet |
| Foundation | Concrete Perimeter |
Exterior Features
| View Description | RIVER, MOUNTAINS |
|---|---|
| Roof | Asphalt |
| Structures | Multi Family, Residential Attached |
Lot & Land
| MLS® # | R3181732 |
|---|---|
| Area | Hope & Area |
| Neighbourhood | Hope |
| City | Hope |
| Postal Code | V0X 1L0 |
| Gross Taxes | 0 |
| Zoning | CBD |
Property Timeline
Rooms
| Floor | Type | Dimensions |
|---|---|---|
| Main Level | Living Room | 15'9 x 15'9 ft |
| Main Level | Kitchen | 16'6 x 16'6 ft |
| Main Level | Primary Bedroom | 17'11 x 17'11 ft |
| Main Level | Bedroom | 9'5 x 9'5 ft |
| Main Level | Den | 9'4 x 9'4 ft |
| Main Level | Laundry | 7'1 x 7'1 ft |
| Main Level | Walk-In Closet | 5'7 x 5'7 ft |
| Main Level | Utility | 7'3 x 7'3 ft |
| Main Level | Foyer | 4'2 x 4'2 ft |
| Main Level | Storage | 4'1 x 4'1 ft |
Bathrooms
| Floor | Ensuite | Pieces |
|---|---|---|
| Main Level | No | #4 |
| Main Level | Yes | #4 |
Listed by: RE/MAX Nyda Realty (Hope)
NOTE: This representation is based in whole or in part on data generated by the Chilliwack & District Real Estate Board, Fraser Valley Real Estate Board or Greater Vancouver REALTORS® which assumes no responsibility for its accuracy.
Map, sell speed & climate
crime high · sell-speed score 34/100 (may take longer) · flood lower risk · wildfire high
Map & Neighbourhood
Nearby Restaurants, Cafes & Shops

Shopping (20 nearby)
- Envision financial · 102 m · Bank
- Hope · 167 m · Post Office
- Fields · 174 m · Clothes

Restaurants (14 nearby)
- Subway · 123 m · Fast Food
- Pizza hut · 134 m · Restaurant
- Captain jac fish & chips · 222 m · Fast Food

Groceries (6 nearby)
- Peter's market & deli · 135 m · Convenience
- Farm s.k.t. market · 234 m · Greengrocer
- Bc liquor store · 495 m · Beverages

Healthcare (3 nearby)
- Pharmasave · 193 m · Healthcare
- Hope pharmacy · 223 m · Healthcare
- Fraser canyon remed's rx · 316 m · Healthcare

Transit (3 nearby)
- Bus stop park st farside 3 ave (eb) · 215 m · Transit
- Bus stop 3 ave nearside commission st (nb) · 234 m · Transit
- Bus stop 6 ave at commission st (sb) · 757 m · Transit

Cafes (2 nearby)
- Hope mountain cafe · 261 m · Cafe
- Blue moose coffee house · 323 m · Cafe
Private Schools
- Elementary,Secondary
- Seabird Island Community
- Below Average 23.51 km
- Elementary,Secondary
- Seabird Island Community
- Below Average 23.51 km
Closest Transit
- Bus Stop
- Park St farside 3 Ave (EB)
- 0.22 km
Crime Rate
- Total Crime Rate
- High
- Violent Crime Rate
- High
- Property Crime Rate
- High
Demographics
- Post-Secondary Education
- Below Average 10.4%
- No Certificate/Degree
- Above Average 23.6%
- Owner Occupied
- Below Average 50.6%
- Employment Rate
- Below Average 40.2%
Noise/ Power Lines
- Road/Hwy Noise
- Possible
- Railway/Sky train Noise
- Unlikely
- Airport/Port Noise
- Unlikely
- Close to major Power Lines
- Unlikely
Other
- Agricultural Land Reserve (ALR)
- Unlikely
- Flood Area
- Unlikely
- Close to Cemeteries
- Unlikely
Sell Speed & Competition
201 210 Park Street has a sell-speed score of 34/100, placing it in the "May take longer than the area average to sell" band. The listing is priced 9.4% above comparable active properties in Hope. The local market is currently a Buyer's Market with a sales-to-active ratio of 7.9% and an area average of 46 days on market — buyers have more leverage. With 240 competing homes currently listed, this property has significant competition. Based on these signals, EstateBlock predicts this listing is could take longer than the area average to sell.
Climate Risk for V0X 1L0
Natural hazards vary by location and can change over time. The following provides a summary of potential impacts to this area, postal code V0X 1L0, over the next 30 years. Projections use the 2041–2070 period (2050s) under a moderate emissions scenario (SSP2-4.5).
Outside of designated flood hazard zones. Under 10% of buildings in this area have flood risk over the next 30 years.
Located within the "Hope" WUI zone (Risk Class 1 — High). Based on BC Wildfire Service provincial WUI Risk Class mapping; not a site-specific assessment.
Annual avg PM2.5 4.2 µg/m³ — meets WHO 2021 guideline. Nearest station: Hope Airport, Hope (~4 km). Annual avg AQHI 1.5 — Low Risk.
Hope currently sees ~1 day above 30 °C per year (1981–2010 baseline), projected to rise to ~7 by the 2050s (SSP2-4.5 moderate emissions). Hottest day of the year: ~29.5 °C baseline, ~32.1 °C projected. Tropical nights (>18 °C): ~0 baseline, ~1 projected.
Annual precipitation ~1830 mm (1981–2010 baseline), projected ~1868 mm by the 2050s. Extreme 1-day rainfall: ~67.5 mm baseline, ~72.9 mm projected. Values vary modestly across the Lower Mainland.
Longest annual dry spell (consecutive dry days): ~19 days baseline, ~22 days projected for the 2050s. CDD is used as a regional drought proxy; drought risk varies modestly across the Lower Mainland.
Schools NearBy
6 Schools are within 3km
| School | Type | Grades Served | Catchment Info | Rating | Distance |
|---|---|---|---|---|---|
Two Rivers Education Centre |
Public |
Grades Served8-12
|
Catchment Info—
|
Distance414 m
|
|
Fraser Cascade Continuing Education |
Public |
Grades Served—
|
Catchment Info—
|
Distance638 m
|
|
Hope Secondary |
Public |
Grades Served—
|
Catchment Info—
|
Distance681 m
|
|
Spirit of Hope Secondary |
Public |
Grades Served—
|
Catchment Info—
|
Distance749 m
|
|
Coquihalla Elementary School |
Public |
Grades ServedK-6
|
Catchment Info—
|
Distance939 m
|
|
Silver Creek Elementary School |
Public |
Grades ServedK-7
|
Catchment Info—
|
Distance2.45 KM
|
Walkability & Transit Near 201 210 Park Street

Walk Score - Somewhat Walkable

Bike Score - Bikeable
Costs & calculators
Monthly cost about $3,926/month · rent estimate $3,307/month · owning nets $330/month less than renting · cash flow if rented −$839/month
Mortgage Calculator for 201 210 Park Street
The estimated monthly cost of 201 210 Park Street, Hope is $3,926: $3,526 principal and interest with 20% down over 30 years at 4.45%, plus $400 strata fee.
Investment Cashflow Calculator
If 201 210 Park Street, Hope were rented at $3,307 a month with 5% vacancy, it would fall $839 a month short of the mortgage and carrying costs; about 40% down would break even.
Estateblock Rent Estimate for 201 210 Park Street, Hope
Example shown is the principal portion at year 5 of the mortgage. It grows over the loan: ~$949/mo (year 1) → ~$2,208/mo (year 20) → ~$3,293/mo (year 29).
EstateBlock estimates 201 210 Park Street, Hope would rent for about $3,307 a month.
Rent vs own: 201 210 Park Street
Rent vs own
Owning nets $330/mo less than renting
With 20% down ($175,000) at 4.45%: $2,977/mo net cost to own in year 1 vs $3,307/mo rent
Assumes 20% down payment, 4.45% fixed rate, 30-year amortization. Rent line = full rent (money gone). Own line = interest + property tax + fees, excluding principal (money you keep as equity). No appreciation, investment returns or transaction costs included.
Owning 201 210 Park Street, Hope nets about $330 a month less than renting it in year 1, with $62,379 of principal paid off by year 5 and $140,271 by year 10.
Price vs Neighbourhood Average — Hope, Hope
Based on 2 comparable active apartments/condos in Hope, the average asking price is $800,000. This listing is priced 9.4% above the neighbourhood average.
Call or Text Now!

Earn Cashback on Your Purchase
Potential Cashback for this listing if you buy with us
to track your cashback progress
Buy with us & save on this property


Similar Condos for Sale in Hope

$649,000
209 378 Esplanade Avenue, Harrison Hot Springs, BC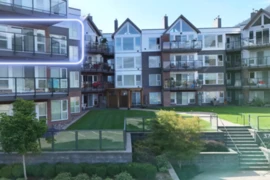
$650,000
320 378 Esplanade Avenue, Harrison Hot Springs, BC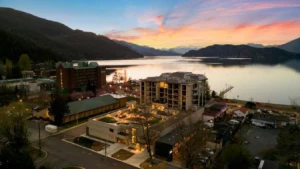
$944,000
603 120 Esplanade Avenue, Harrison Hot Springs, BC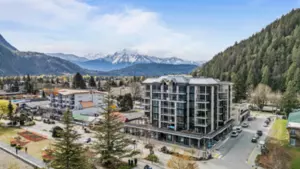
$994,900
608 120 Esplanade Avenue, Harrison Hot Springs, BC
$879,000
503 120 Esplanade Avenue, Harrison Hot Springs, BC
$804,500
403 120 Esplanade Avenue, Harrison Hot Springs, BC
$804,500
410 120 Esplanade Avenue, Harrison Hot Springs, BC
$699,000
504 120 Esplanade Avenue, Harrison Hot Springs, BC
$654,000
303 120 Esplanade Avenue, Harrison Hot Springs, BC
$804,500
309 120 Esplanade Avenue, Harrison Hot Springs, BC 10.0% price reduction
$899,000
205 120 Esplanade Avenue, Harrison Hot Springs, BC 18.0% price reduction
$849,000
507 120 Esplanade Avenue, Harrison Hot Springs, BC600-777 Hornby Street, Vancouver, BC V6Z 1S4. Call 778-918-5990.
About EstateBlock · Who reviews our guides
