Sold
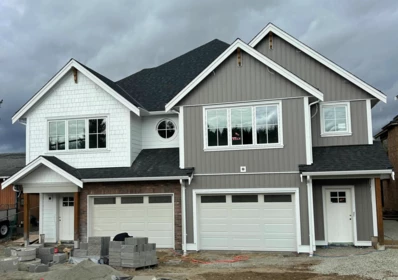
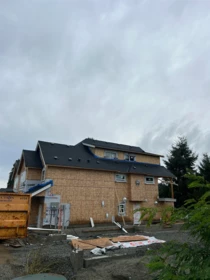
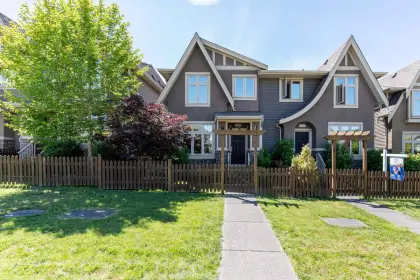
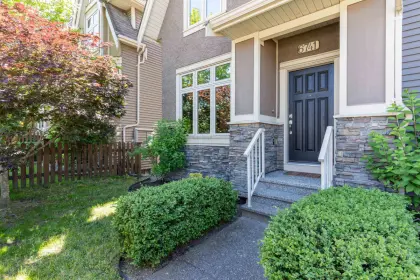
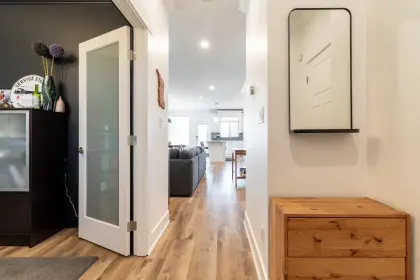
7637 197 Street, Langley, BC
6
Beds
5
Baths
2776
sqft
2025
built

7565 197 Street, Langley, British Columbia V2Y 1S2
Public Schools
Information includes BC Government Open License data; school details change often and are offered solely as general guidance.
Private Schools
Closest Transit
Crime Rate
Demographics
Noise/ Power Lines
Other
7565 197 Street has a sell-speed score of 68/100, placing it in the "Expected to sell within weeks" band. The listing is has limited comparable pricing data available. The local market is currently a Seller's Market with a sales-to-active ratio of 23.3% — buyers are active. With only 266 competing homes currently listed, this property has significant competition. Based on these signals, EstateBlock predicts this listing is likely to sell within a few weeks.
Natural hazards vary by location and can change over time. The following provides a summary of potential impacts to this area, postal code V2Y 1S2, over the next 30 years. Projections use the 2041–2070 period (2050s) under a moderate emissions scenario (SSP2-4.5).
Outside of designated flood hazard zones. Under 10% of buildings in this area have flood risk over the next 30 years.
Located within the "Vancouver" WUI zone (Risk Class 5 — Low). Based on BC Wildfire Service provincial WUI Risk Class mapping; not a site-specific assessment.
Annual avg PM2.5 4.6 µg/m³ — meets WHO 2021 guideline. Nearest station: Surrey East, Surrey (~1.6 km). Annual avg AQHI 1.8 — Low Risk.
Langley - District currently sees ~1 day above 30 °C per year (1981–2010 baseline), projected to rise to ~9 by the 2050s (SSP2-4.5 moderate emissions). Hottest day of the year: ~30.1 °C baseline, ~32.7 °C projected. Tropical nights (>18 °C): ~0 baseline, ~1 projected.
Annual precipitation ~1517 mm (1981–2010 baseline), projected ~1577 mm by the 2050s. Extreme 1-day rainfall: ~52.1 mm baseline, ~57.8 mm projected. Values vary modestly across the Lower Mainland.
Longest annual dry spell (consecutive dry days): ~23 days baseline, ~24 days projected for the 2050s. CDD is used as a regional drought proxy; drought risk varies modestly across the Lower Mainland.


15 Schools are within 3km
| School | Type | Grades Served | Catchment Info | Rating | Distance |
|---|---|---|---|---|---|
R E Mountain Secondary |
Public |
Grades Served—
|
Catchment Info—
|
Distance997 m
|
|
Peter Ewart Middle School |
Public |
Grades Served—
|
Catchment Info—
|
Distance1.10 KM
|
|
R C Garnett Demonstration Elementary School |
Public |
Grades ServedK-5
|
Catchment Info—
|
Distance1.29 KM
|
|
Josette Dandurand Elementary |
Public |
Grades Served—
|
Catchment Info—
|
Distance1.63 KM
|
|
Katzie Elementary School |
Public |
Grades ServedK-7
|
Catchment Info—
|
Distance1.65 KM
|
|
Langley Meadows Elementary |
Public |
Grades Served—
|
Catchment Info—
|
Distance2.12 KM
|
|
Willoughby Elementary School |
Public |
Grades ServedK-5
|
Catchment InfoIn Catchment
|
Distance2.28 KM
|
|
Crescent Heights Academy |
Independent |
Grades Served—
|
Catchment Info—
|
Distance2.31 KM
|
|
Clayton Heights Secondary |
Public |
Grades Served—
|
Catchment Info—
|
Distance2.31 KM
|
|
Fraser Valley School |
Independent |
Grades Served—
|
Catchment Info—
|
Distance2.43 KM
|
|
Richard Bulpitt Elementary School |
Public |
Grades ServedK-5
|
Catchment Info—
|
Distance2.53 KM
|
|
Yorkson Creek Middle School |
Public |
Grades Served6-8
|
Catchment InfoIn Catchment
|
Distance2.55 KM
|
|
Clayton Elementary School |
Public |
Grades ServedK-7
|
Catchment Info—
|
Distance2.66 KM
|
|
Port Kells Elementary School |
Public |
Grades ServedK-7
|
Catchment Info—
|
Distance2.79 KM
|
|
Lynn Fripps Elementary School |
Public |
Grades ServedK-5
|
Catchment Info—
|
Distance2.99 KM
|



Buy Vs Rent Calculator
Rent vs own
—

Potential Cashback for this listing if you buy with us
to track your cashback progress
Buy with us & save on this property
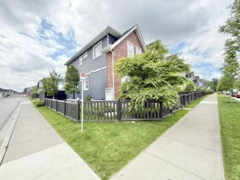
$1,380,000
19682 75a Avenue, Langley, BC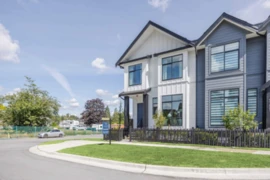
$1,169,900
19771 75b Avenue, Langley, BC
$1,169,900
19775 75b Avenue, Langley, BC
$1,279,999
7665 197 Street, Langley, BC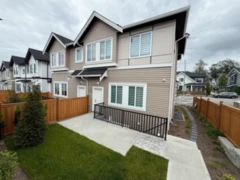
$1,259,000
7679 197 Street, Langley, BC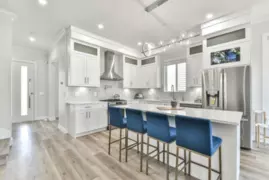
$1,229,900
19642 74a Avenue, Langley, BC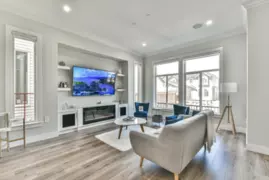
$1,239,888
19644 74a Avenue, Langley, BC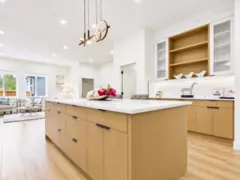
$1,246,000
7695 197 St Street, Langley, BC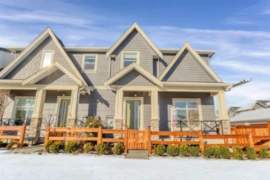
$1,399,900
19685 74 Avenue, Langley, BC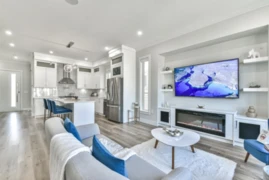
$1,299,900
19683 74 Avenue, Langley, BC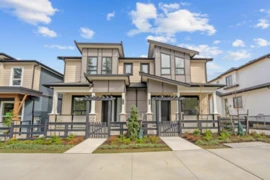
$1,200,000
7734 196 Street, Langley, BC
$1,200,000
7746 196 Street, Langley, BC