Sold
19436 72a Avenue, Surrey, BC
5
Beds
4
Baths
2606
sqft
2020
built


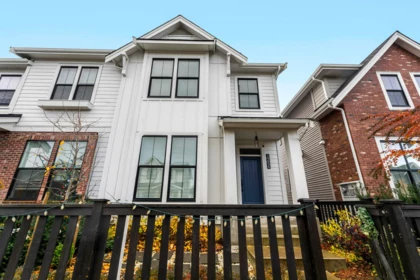
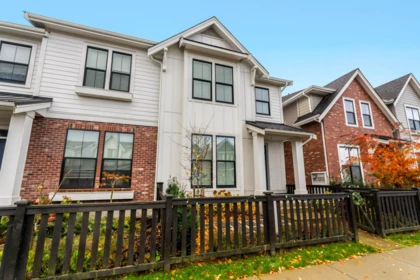
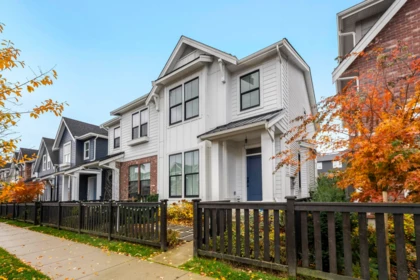
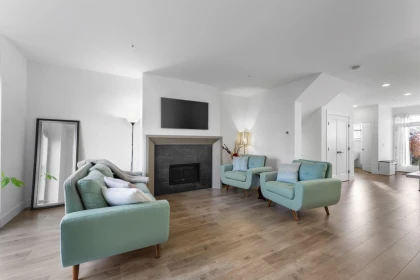
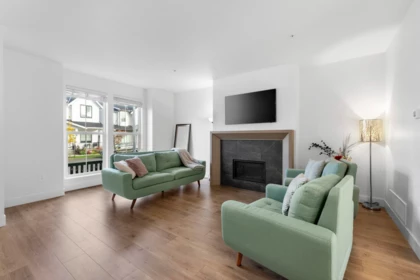
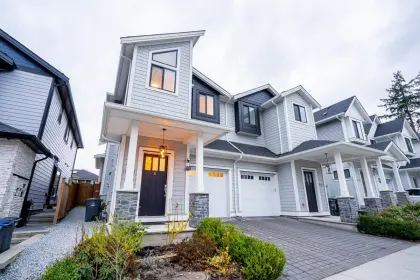
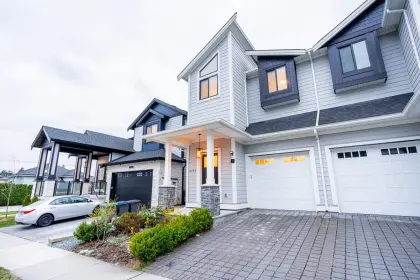
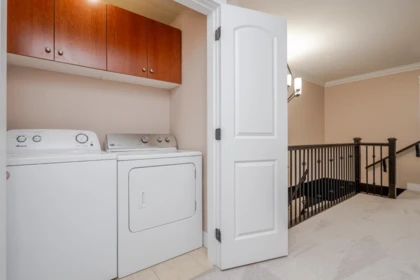
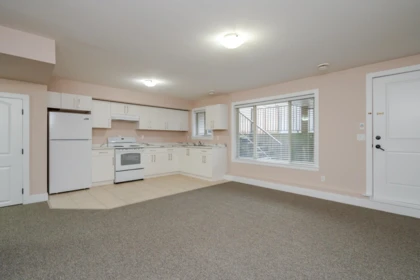
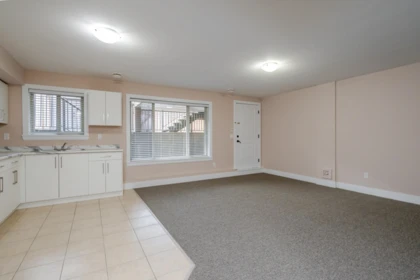
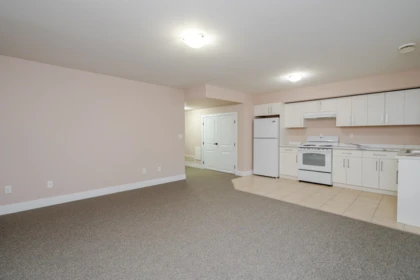
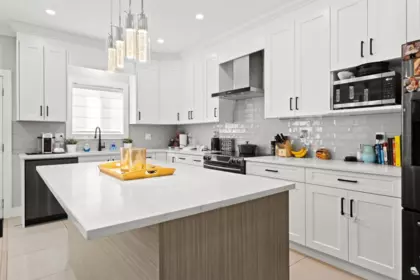
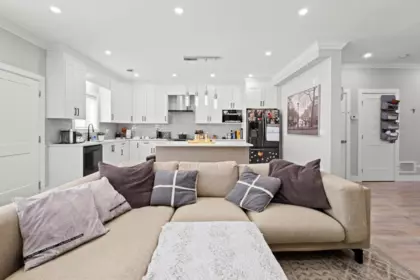
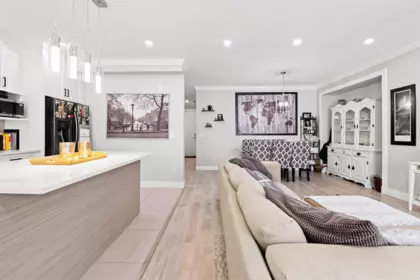
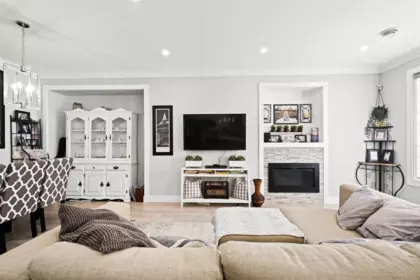
Discover this exceptional new development in Willoughby featuring half-duplex homes with no strata fees. These modern 5-bedroom, 5-bath residences are designed for ultimate comfort and style, offering 10-foot ceilings on the main floor, expansive windows that fill the home with natural light, a chef-inspired kitchen with quartz countertops and premium appliances, and a spacious primary suite with a walk-in closet and serene park views. The fully finished basement includes a bedroom, media room, and large living area-perfect for extended family or guests. Ideally located near Donna Gabriel Robins Elementary, Peter Ewart Middle School, and R.E. Mountain Secondary, this community delivers a perfect blend of elegance, functionality, and convenience for your dream home.
| Price | $1,248,000 |
|---|---|
| Total Bedrooms | 5 |
| Total Bathrooms | 5 |
| Full Bathrooms | 4 |
| Half Bathrooms | 1 |
| Floor Area Total (sqft) | 2686 |
| Year Built | 2026 |
| Age Of Building | 0 |
| Building Type | Half Duplex |
| Property Type | Residential |
| Stories | 2 |
| Ownership Type | Freehold NonStrata |
| Utility Type | Electricity Connected, Natural Gas Connected, Water Connected |
| Utility Sewer | Public Sewer, Sanitary Sewer, Storm Sewer |
| Water (WaterSource) | Public |
| Parking Type | Garage Single, Rear Access |
| Total Parking Spaces | 2 |
| Rental Suites | Unauthorized Suite |
| Basement Finished Area (sqft) | 906 |
|---|---|
| Basement Features | Finished |
| Appliances Included | Washer/Dryer, Dishwasher, Refrigerator, Stove |
| Fireplace | 1 |
| Heating Type | Forced Air, Natural Gas |
| # of Kitchens | 1 |
| Flooring | Laminate |
| Foundation | Concrete Perimeter |
| Exterior Features | Private Yard |
|---|---|
| Roof | Asphalt |
| Structures | Duplex, Residential Attached |
| Lot Size | 2865 |
|---|---|
| Lot Size Depth | Feet |
| Lot Size Frontage | 0 |
| MLS® # | R3181114 |
| Area | Langley |
| Neighbourhood | Willoughby Heights |
| City | Langley |
| Postal Code | V2Y 3T4 |
| Gross Taxes | $4,814.05 |
| Zoning | R-CL |
| Floor | Type | Dimensions |
|---|---|---|
| Main Level | Mud Room | 6'4 x 6'4 ft |
| Main Level | Living Room | 12' x 12' ft |
| Main Level | Kitchen | 17'1 x 17'1 ft |
| Main Level | Flex Room | 9'10 x 9'10 ft |
| Above Level | Primary Bedroom | 17'4 x 17'4 ft |
| Above Level | Bedroom | 10'2 x 10'2 ft |
| Above Level | Bedroom | 10'10 x 10'10 ft |
| Basement Level | Bedroom | 10'1 x 10'1 ft |
| Basement Level | Bedroom | 11'5 x 11'5 ft |
| Basement Level | Living Room | 12'9 x 12'9 ft |
| Basement Level | Recreation Room | 12'9 x 12'9 ft |
| Above Level | Library | 8'7 x 8'7 ft |
| Main Level | Dining Room | 13'7 x 13'7 ft |
| Main Level | Foyer | 15'8 x 15'8 ft |
| Floor | Ensuite | Pieces |
|---|---|---|
| Main Level | No | #3 |
| Above Level | Yes | #4 |
| Above Level | No | #3 |
| Basement | No | #2 |
| Basement | No | #3 |
Listed by: Nu Stream Realty Inc.
NOTE: This representation is based in whole or in part on data generated by the Chilliwack & District Real Estate Board, Fraser Valley Real Estate Board or Greater Vancouver REALTORS® which assumes no responsibility for its accuracy.
SkyTrain 2.77 km · crime average · sell-speed score 67/100 (likely within weeks) · flood lower risk · wildfire low


Public Schools
Information includes BC Government Open License data; school details change often and are offered solely as general guidance.
Private Schools
Closest Transit
Crime Rate
Demographics
Noise/ Power Lines
Other
7679 197 Street has a sell-speed score of 67/100, placing it in the "Expected to sell within weeks" band. The listing is priced 1.5% above comparable active properties in Willoughby Heights. The local market is currently a Seller's Market with a sales-to-active ratio of 23.3% — buyers are active. With 266 competing homes currently listed, this property has significant competition. Based on these signals, EstateBlock predicts this listing is likely to sell within a few weeks.
Natural hazards vary by location and can change over time. The following provides a summary of potential impacts to this area, postal code V2Y 3T4, over the next 30 years. Projections use the 2041–2070 period (2050s) under a moderate emissions scenario (SSP2-4.5).
Outside of designated flood hazard zones. Under 10% of buildings in this area have flood risk over the next 30 years.
Located within the "Vancouver" WUI zone (Risk Class 5 — Low). Based on BC Wildfire Service provincial WUI Risk Class mapping; not a site-specific assessment.
Annual avg PM2.5 4.6 µg/m³ — meets WHO 2021 guideline. Nearest station: Surrey East, Surrey (~1.7 km). Annual avg AQHI 1.8 — Low Risk.
Langley - District currently sees ~1 day above 30 °C per year (1981–2010 baseline), projected to rise to ~9 by the 2050s (SSP2-4.5 moderate emissions). Hottest day of the year: ~30.1 °C baseline, ~32.7 °C projected. Tropical nights (>18 °C): ~0 baseline, ~1 projected.
Annual precipitation ~1517 mm (1981–2010 baseline), projected ~1577 mm by the 2050s. Extreme 1-day rainfall: ~52.1 mm baseline, ~57.8 mm projected. Values vary modestly across the Lower Mainland.
Longest annual dry spell (consecutive dry days): ~23 days baseline, ~24 days projected for the 2050s. CDD is used as a regional drought proxy; drought risk varies modestly across the Lower Mainland.
15 Schools are within 3km
| School | Type | Grades Served | Catchment Info | Rating | Distance |
|---|---|---|---|---|---|
R E Mountain Secondary |
Public |
Grades Served—
|
Catchment Info—
|
Distance987 m
|
|
Peter Ewart Middle School |
Public |
Grades Served—
|
Catchment Info—
|
Distance1.03 KM
|
|
Josette Dandurand Elementary |
Public |
Grades Served—
|
Catchment Info—
|
Distance1.41 KM
|
|
R C Garnett Demonstration Elementary School |
Public |
Grades ServedK-5
|
Catchment Info—
|
Distance1.49 KM
|
|
Katzie Elementary School |
Public |
Grades ServedK-7
|
Catchment Info—
|
Distance1.83 KM
|
|
Willoughby Elementary School |
Public |
Grades ServedK-5
|
Catchment InfoIn Catchment
|
Distance2.20 KM
|
|
Yorkson Creek Middle School |
Public |
Grades Served6-8
|
Catchment InfoIn Catchment
|
Distance2.38 KM
|
|
Langley Meadows Elementary |
Public |
Grades Served—
|
Catchment Info—
|
Distance2.39 KM
|
|
Clayton Heights Secondary |
Public |
Grades Served—
|
Catchment Info—
|
Distance2.47 KM
|
|
Richard Bulpitt Elementary School |
Public |
Grades ServedK-5
|
Catchment Info—
|
Distance2.50 KM
|
|
Port Kells Elementary School |
Public |
Grades ServedK-7
|
Catchment Info—
|
Distance2.55 KM
|
|
Crescent Heights Academy |
Independent |
Grades Served—
|
Catchment Info—
|
Distance2.57 KM
|
|
Fraser Valley School |
Independent |
Grades Served—
|
Catchment Info—
|
Distance2.63 KM
|
|
Clayton Elementary School |
Public |
Grades ServedK-7
|
Catchment Info—
|
Distance2.68 KM
|
|
Lynn Fripps Elementary School |
Public |
Grades ServedK-5
|
Catchment Info—
|
Distance2.89 KM
|


| Year | Land | Improvements | Total Assessed | YOY Change |
|---|---|---|---|---|
| 2026 | $871,000 | $460,000 | $1,331,000 |
+40.5%
|
| 2025 | $947,000 | $0 | $947,000 |
+0.7%
|
| 2024 | $940,000 | $0 | $940,000 | — |
Monthly cost about $5,430/month · rent estimate $5,056/month · owning nets $980/month less than renting · cash flow if rented −$786/month
The estimated monthly cost of 7679 197 Street, Langley is $5,430: $5,029 principal and interest with 20% down over 30 years at 4.45%, plus $401 property tax.
If 7679 197 Street, Langley were rented at $5,056 a month with 5% vacancy, it would fall $786 a month short of the mortgage and carrying costs; about 33% down would break even.
Example shown is the principal portion at year 5 of the mortgage. It grows over the loan: ~$1,354/mo (year 1) → ~$3,149/mo (year 20) → ~$4,697/mo (year 29).
EstateBlock estimates 7679 197 Street, Langley would rent for about $5,056 a month.
Rent vs own
Owning nets $980/mo less than renting
With 20% down ($249,600) at 4.45%: $4,076/mo net cost to own in year 1 vs $5,056/mo rent
Assumes 20% down payment, 4.45% fixed rate, 30-year amortization. Rent line = full rent (money gone). Own line = interest + property tax + fees, excluding principal (money you keep as equity). No appreciation, investment returns or transaction costs included.
Owning 7679 197 Street, Langley nets about $980 a month less than renting it in year 1, with $88,971 of principal paid off by year 5 and $200,067 by year 10.
Based on 4 comparable active properties in Willoughby Heights, the average asking price is $1,230,000. This listing is priced 1.5% above the neighbourhood average.

Potential Cashback for this listing if you buy with us
to track your cashback progress
Buy with us & save on this property

$1,199,999
7665 197 Street, Langley, BC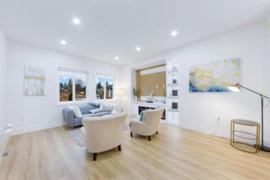
$1,245,000
7771 197 Street, Langley, BC
$1,240,000
7775 197 Street, Langley, BC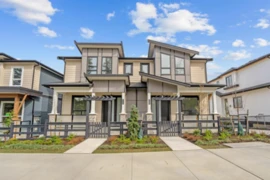
$1,200,000
7734 196 Street, Langley, BC
$1,200,000
7746 196 Street, Langley, BC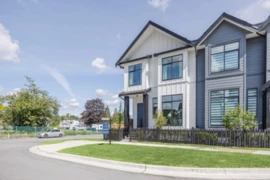
$1,169,900
19771 75b Avenue, Langley, BC
$1,169,900
19775 75b Avenue, Langley, BC
$1,169,900
19783 75b Avenue, Langley, BC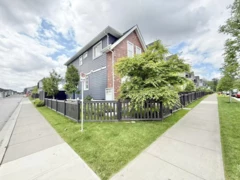
$1,380,000
19682 75a Avenue, Langley, BC
$1,229,900
19642 74a Avenue, Langley, BC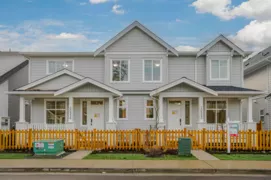 5.4% price reduction
$1,229,900
20516 76a Avenue, Langley, BC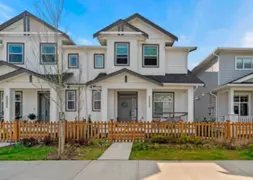
$1,288,000
20520 76a Avenue, Langley, BC