
33175 Holman Pl, Mission BC – House for Sale – MLS® R3173863
33175 Holman Place, Mission, British Columbia V2V 0C7
Photo
Property Details for 33175 Holman Place
Luxury living at finest! Step into this stunning custom-built mansion featuring a striking brass front door, 22-ft high vaulted ceilings, three grandeur chandeliers, and a gourmet kitchen with premium appliances. This home is finished with high end materials and quality craftsmanship throughout. Offering nearly 6.400 sq. ft. of grand living space, the home boasts 9 bedrooms, 8 bathrooms, an open-concept design, and exceptional quality finishing throughout. Enjoy soundproof interiors, central A/C, efficient on-demand hot water, and a massive private theater room to keep your guests and family entertained. Ideally situated in a central location close to everyday amenities. 2, 2-bedroom basement suites are great mortgage helpers. This home muse be seen in person to be fully appreciated!
Interior Features
| Basement Finished Area (sqft) | 2457 |
|---|---|
| Basement Features | Full, Finished, Exterior Entry |
| Appliances Included | Washer/Dryer, Dishwasher, Refrigerator, Stove, Microwave |
| Interior Features | Central Vacuum, Vaulted Ceiling(s) |
| Fireplace | 2 |
| Heating Type | Baseboard, Forced Air, Natural Gas |
| Cooling | Air Conditioning |
| # of Kitchens | 3 |
| Flooring | Laminate, Tile, Carpet |
| Foundation | Concrete Perimeter |
Exterior Features
| Exterior Features | Private Yard |
|---|---|
| Roof | Asphalt |
| Structures | Residential Detached |
Building Details
| Price | $1,599,888 |
|---|---|
| Total Bedrooms | 9 |
| Total Bathrooms | 8 |
| Full Bathrooms | 7 |
| Half Bathrooms | 1 |
| Floor Area Total (sqft) | 6382 |
| Year Built | 2012 |
| Age Of Building | 14 |
| Building Type | Single Family Residence |
| Property Type | Residential |
| Stories | 2 |
| Ownership Type | Freehold NonStrata |
| Community Features | Shopping Nearby |
| Utility Type | Electricity Connected, Natural Gas Connected, Water Connected |
| Utility Sewer | Public Sewer, Sanitary Sewer, Storm Sewer |
| Water (WaterSource) | Public |
| Parking Type | Garage Double, Guest, Front Access, Aggregate, Garage Door Opener |
| Total Parking Spaces | 7 |
| Rental Suites | Legal Suite |
Lot & Land
| Lot Size | 7450 |
|---|---|
| Lot Size Depth | Feet |
| Lot Size Frontage | 25 |
| MLS® # | R3173863 |
| Area | Mission |
| Neighbourhood | Mission BC |
| City | Mission |
| Postal Code | V2V 0C7 |
| Gross Taxes | $6,767.13 |
| Zoning | UC465 |
Property Timeline
Rooms
| Floor | Type | Dimensions |
|---|---|---|
| Main Level | Dining Room | 13'6 x 13'6 ft |
| Main Level | Foyer | 39'2 x 39'2 ft |
| Main Level | Living Room | 15'3 x 15'3 ft |
| Main Level | Study | 11'4 x 11'4 ft |
| Main Level | Bedroom | 13'2 x 13'2 ft |
| Main Level | Family Room | 19'2 x 19'2 ft |
| Main Level | Eating Area | 13'5 x 13'5 ft |
| Main Level | Kitchen | 19'1 x 19'1 ft |
| Above Level | Primary Bedroom | 17'5 x 17'5 ft |
| Above Level | Bedroom | 14'11 x 14'11 ft |
| Above Level | Bedroom | 11'4 x 11'4 ft |
| Above Level | Bedroom | 15'5 x 15'5 ft |
| Above Level | Laundry | 8'3 x 8'3 ft |
| Basement Level | Living Room | 13'11 x 13'11 ft |
| Basement Level | Kitchen | 13'10 x 13'10 ft |
| Basement Level | Bedroom | 12'3 x 12'3 ft |
| Basement Level | Bedroom | 12'1 x 12'1 ft |
| Basement Level | Living Room | 13'10 x 13'10 ft |
| Basement Level | Kitchen | 13'10 x 13'10 ft |
| Basement Level | Bedroom | 12'3 x 12'3 ft |
| Basement Level | Bedroom | 12'0 x 12'0 ft |
| Basement Level | Media Room | 19'5 x 19'5 ft |
| Basement Level | Laundry | 7'3 x 7'3 ft |
Bathrooms
| Floor | Ensuite | Pieces |
|---|---|---|
| Main Level | Yes | #4 |
| Main Level | No | #2 |
| Above Level | Yes | #5 |
| Above Level | Yes | #4 |
| Above Level | Yes | #4 |
Listed by: Century 21 AAA Realty Inc.
NOTE: This representation is based in whole or in part on data generated by the Chilliwack & District Real Estate Board, Fraser Valley Real Estate Board or Greater Vancouver REALTORS® which assumes no responsibility for its accuracy.
Map & Neighbourhood
Private Schools
- Elementary,Secondary
- Valley Christian Online School
- Above Average 0.89 km
- Elementary,Secondary
- Valley Christian Online School
- Above Average 0.89 km
Closest Transit
- Bus Stop
- Horne at 11th Ave (SB)
- 0.25 km
- Skytrain
- West Coast Express @ Mission City Station
- 1.08 km
Crime Rate
- Total Crime Rate
- Above Average
- Violent Crime Rate
- Above Average
- Property Crime Rate
- Above Average
Demographics
- Post-Secondary Education
- Below Average 9.6%
- No Certificate/Degree
- Above Average 19.5%
- Owner Occupied
- Average 73%
- Employment Rate
- Average 65.9%
Noise/ Power Lines
- Road/Hwy Noise
- Possible
- Railway/Sky train Noise
- Unlikely
- Airport/Port Noise
- Unlikely
- Close to major Power Lines
- Unlikely
Other
- Agricultural Land Reserve (ALR)
- Unlikely
- Flood Area
- Unlikely
- Close to Cemeteries
- Unlikely
Sell Speed & Competition
33175 Holman Place has a sell-speed score of 42/100, placing it in the "May take longer than the area average to sell" band. The listing is has limited comparable pricing data available. The local market is currently a Buyer's Market with a sales-to-active ratio of 11.3% — buyers have more leverage. With only 239 competing homes currently listed, this property has significant competition. Based on these signals, EstateBlock predicts this listing is could take longer than the area average to sell.
Climate Risk for V2V 0C7
Natural hazards vary by location and can change over time. The following provides a summary of potential impacts to this area, postal code V2V 0C7, over the next 30 years. Projections use the 2041–2070 period (2050s) under a moderate emissions scenario (SSP2-4.5).
Outside of designated flood hazard zones. Under 10% of buildings in this area have flood risk over the next 30 years.
Located within the "Chilliwack" WUI zone (Risk Class 3 — Moderate). Based on BC Wildfire Service provincial WUI Risk Class mapping; not a site-specific assessment.
Annual avg PM2.5 4.4 µg/m³ — meets WHO 2021 guideline. Nearest station: Abbotsford Central, Abbotsford (~11.2 km). Annual avg AQHI 1.8 — Low Risk.
Mission currently sees ~3 days above 30 °C per year (1981–2010 baseline), projected to rise to ~13 by the 2050s (SSP2-4.5 moderate emissions). Hottest day of the year: ~31.1 °C baseline, ~33.7 °C projected. Tropical nights (>18 °C): ~0 baseline, ~2 projected.
Annual precipitation ~1751 mm (1981–2010 baseline), projected ~1810 mm by the 2050s. Extreme 1-day rainfall: ~60.1 mm baseline, ~65.9 mm projected. Values vary modestly across the Lower Mainland.
Longest annual dry spell (consecutive dry days): ~21 days baseline, ~23 days projected for the 2050s. CDD is used as a regional drought proxy; drought risk varies modestly across the Lower Mainland.
Nearby Restaurants, Cafes & Shops

Transit (47 nearby)
- Bus stop horne at 11th ave (sb) · 247 m · Transit
- Bus stop horne at 12th ave (nb) · 301 m · Transit
- Bus stop grand at 10th ave (nb) · 318 m · Transit

Shopping (12 nearby)
- Zz cuts · 400 m · Hairdresser
- Mac & mango · 896 m · Clothes
- Northern city barber shop · 971 m · Hairdresser

Restaurants (4 nearby)
- Pizza man · 397 m · Restaurant
- Mission donair shack · 403 m · Restaurant
- Akaska · 985 m · Restaurant

Groceries (1 nearby)
- Circle k · 407 m · Convenience

Cafes (1 nearby)
- Tim hortons · 980 m · Cafe

Gyms (1 nearby)
- Mission granite curling club · 362 m · Gym

Healthcare (1 nearby)
- Pharmachoice · 975 m · Healthcare
Schools NearBy
15 Schools are within 3km
| School | Type | Grades Served | Catchment Info | Rating | Distance |
|---|---|---|---|---|---|
Mission Senior Secondary |
Public |
Grades Served—
|
Catchment Info—
|
Distance445 m
|
|
Mission Central Elementary School |
Public |
Grades ServedK-6
|
Catchment Info—
|
Distance678 m
|
|
Windebank Elementary School |
Public |
Grades ServedK-6
|
Catchment Info—
|
Distance775 m
|
|
Valley Christian Online School |
Independent |
Grades Served—
|
Catchment Info—
|
Distance892 m
|
|
des Deux-Rives |
Public |
Grades Served—
|
Catchment Info—
|
Distance978 m
|
|
Ecole Heritage Park Middle School |
Public |
Grades Served—
|
Catchment Info—
|
Distance1.04 KM
|
|
Christine Morrison Elementary School |
Public |
Grades ServedK-6
|
Catchment Info—
|
Distance1.22 KM
|
|
Hillside Traditional Academy |
Public |
Grades ServedK-6
|
Catchment Info—
|
Distance1.26 KM
|
|
Edwin S Richards Elementary School |
Public |
Grades ServedK-6
|
Catchment Info—
|
Distance1.39 KM
|
|
Fraserview Learning Centre |
Public |
Grades Served8-12
|
Catchment Info—
|
Distance1.57 KM
|
|
Cherry Hill Elementary School |
Public |
Grades ServedK-6
|
Catchment Info—
|
Distance1.59 KM
|
|
Albert McMahon Elementary |
Public |
Grades Served—
|
Catchment Info—
|
Distance1.90 KM
|
|
West Heights Elementary School |
Public |
Grades ServedK-6
|
Catchment Info—
|
Distance2.31 KM
|
|
Valley Christian School |
Independent |
Grades ServedK-12
|
Catchment Info—
|
Distance2.51 KM
|
|
Seminary of Christ the King |
Independent |
Grades Served8-12
|
Catchment Info—
|
Distance2.78 KM
|
Walkability & Transit Near 33175 Holman Place

Walk Score - Somewhat Walkable

Transit Score - Some Transit

Bikeable 28
Bike Score - Somewhat Bikeable
Mortgage Calculator for 33175 Holman Place
Investment Cashflow Calculator
Estateblock Rent Estimate for 33175 Holman Place, Mission
Buy Vs Rent Calculator
Rent vs own
—
Price vs Neighbourhood Average — Mission BC, Mission
No active comparable properties are currently available for this property type in Mission. The price evaluation chart will update as similar listings enter the market.
Call or Text Now!

Earn Cashback on Your Purchase
Potential Cashback for this listing if you buy with us
to track your cashback progress
Buy with us & save on this property
Similar Single Family Residences for Sale in Mission BC
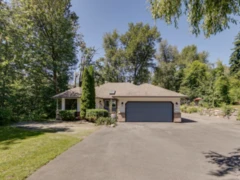
$1,599,900
7681 Horne Street, Mission, BC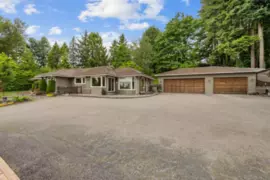
$1,395,000
8054 Sykes Street, Mission, BC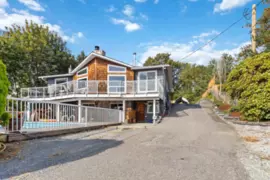
$1,638,000
33017 14th Avenue, Mission, BC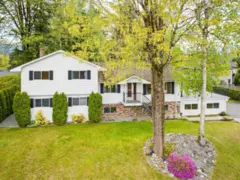
$1,499,500
33103 Whidden Avenue, Mission, BC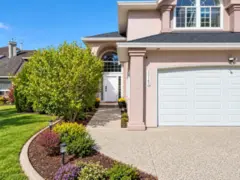
$1,379,900
33163 Hawthorne Avenue, Mission, BC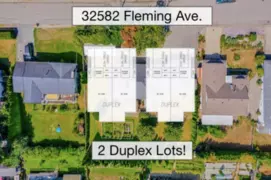
$1,375,000
32582 Fleming Avenue, Mission, BC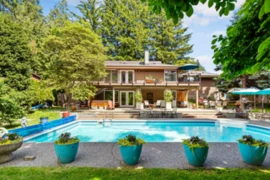
$1,799,000
7691 Peterson Street, Mission, BC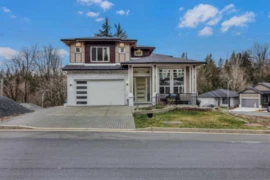
$1,399,999
33945 Tooley Place, Mission, BC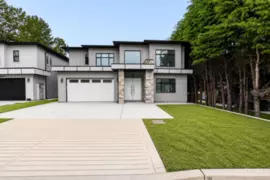
$1,299,999
8511 Benedict Boulevard, Mission, BC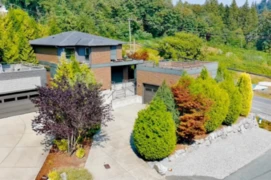
$1,288,000
33879 Knight Avenue, Mission, BC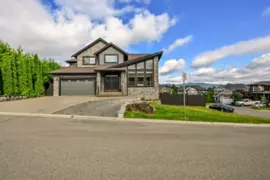
$1,399,000
33861 Melburn Drive, Mission, BC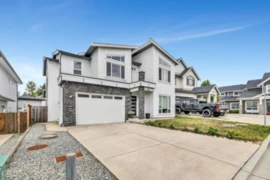 5.5% price reduction
$1,299,000
33131 Benedict Boulevard, Mission, BC600-777 Hornby Street, Vancouver, BC V6Z 1S4. Call 778-918-5990.
