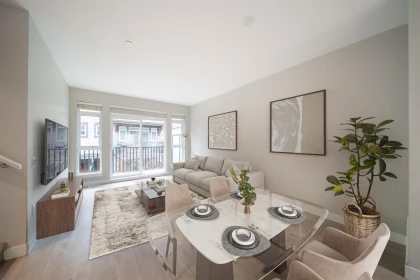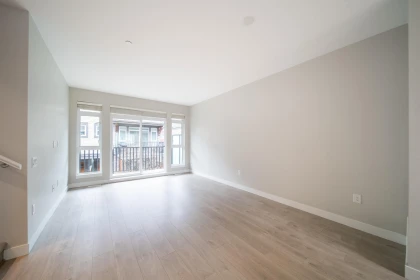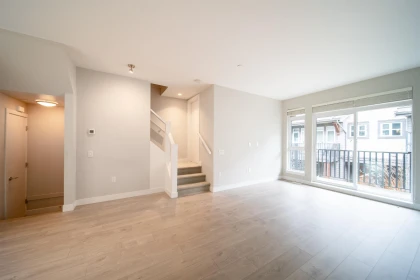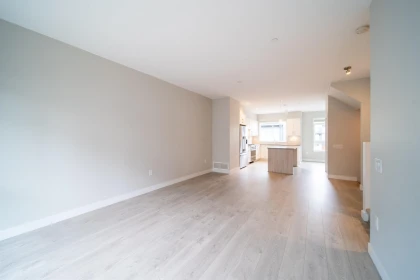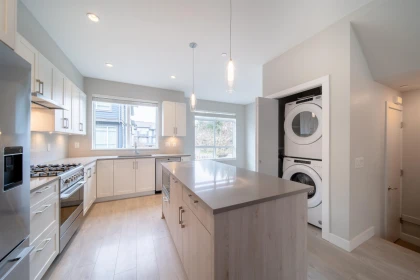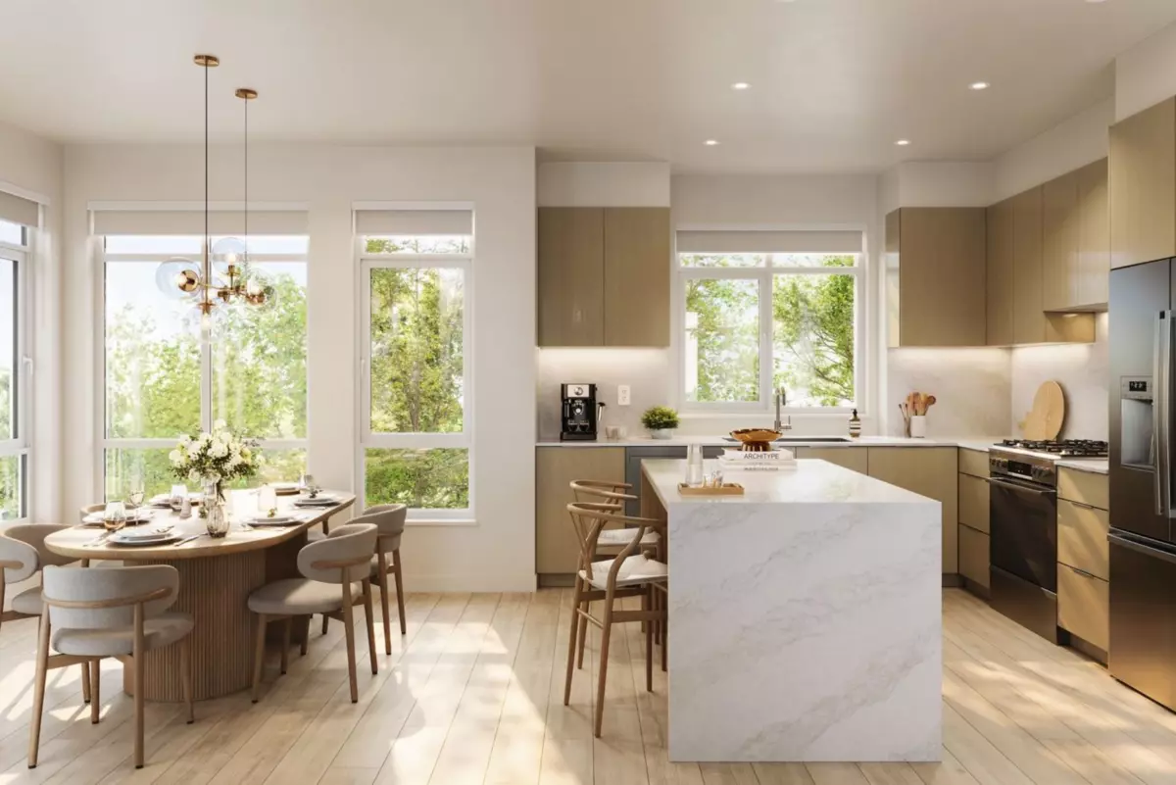
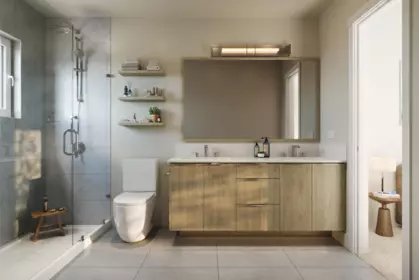
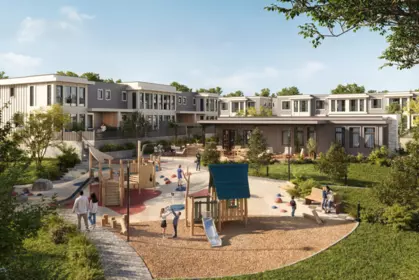
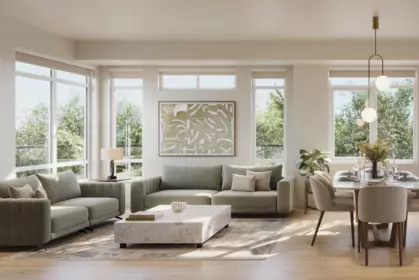
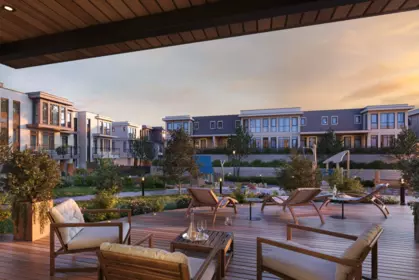
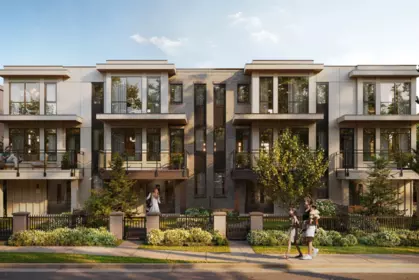



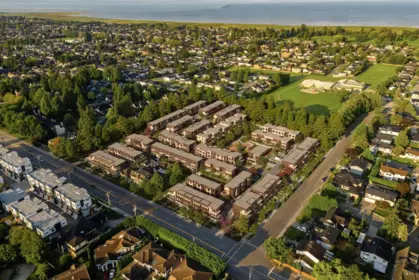

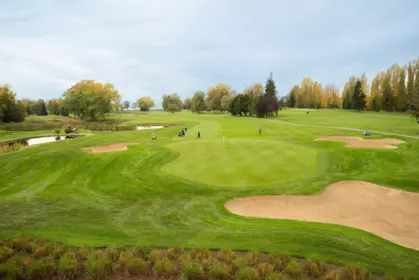

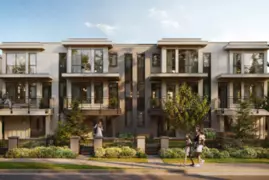
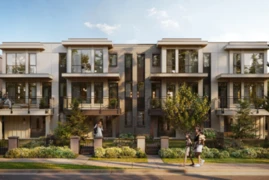
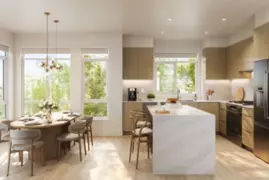
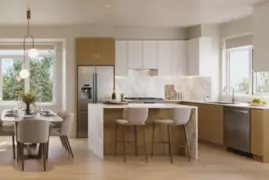
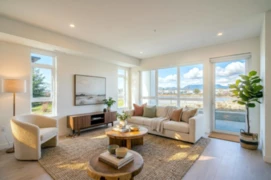
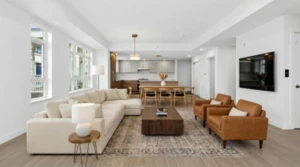
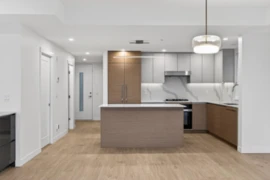
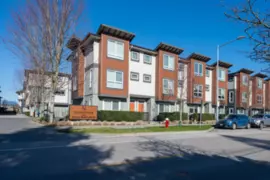
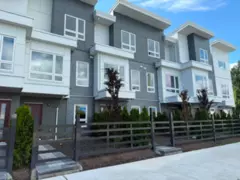
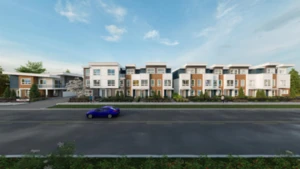
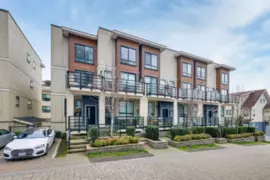
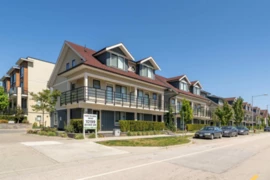
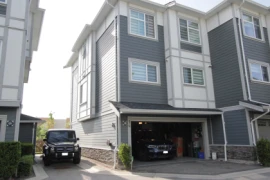
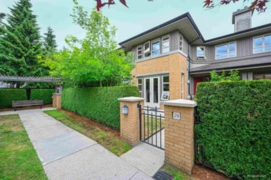
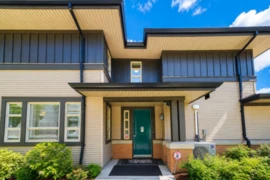
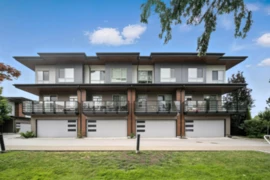
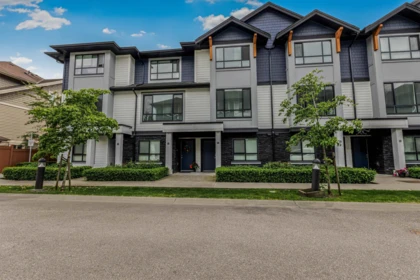
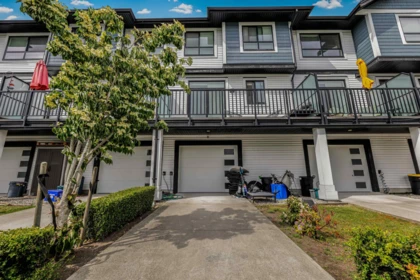
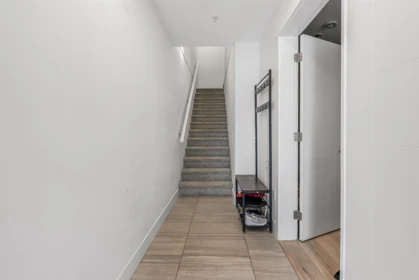
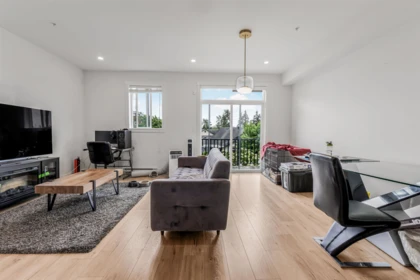
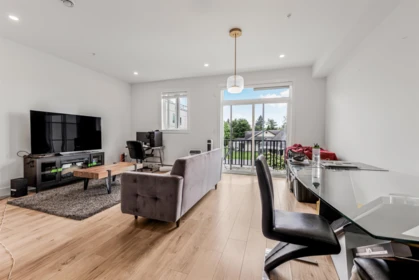
This spacious interior home enjoys a raised backyard off the 2nd floor with a patio, and side-by-side EV-ready two-car garage. The centrepiece of Quilchena West is its private indoor and outdoor amenities, including a 17,000 SF central park with mature trees, open greenspace, seating and play areas plus an 1,800 SF clubhouse with a fireside lounge, full kitchen, massive sundeck and gym. Close to the best urban and recreational amenities including Terra Nova Adventure Play, CF Richmond Centre, the West Dyke waterfront trails, Hugh Boyd Sports Fields, Quilchena Golf Course and the Richmond Olympic Oval. Stop by our off-site Sales Gallery open Saturday-Thursday 12-4pm to learn more!
Open houses
28 Sep, 2026 (11:00 AM to 03:00 PM)
29 Sep, 2026 (11:00 AM to 03:00 PM)
01 Oct, 2026 (11:00 AM to 03:00 PM)
03 Oct, 2026 (11:00 AM to 03:00 PM)
04 Oct, 2026 (11:00 AM to 03:00 PM)
05 Oct, 2026 (11:00 AM to 03:00 PM)
06 Oct, 2026 (11:00 AM to 03:00 PM)
07 Oct, 2026 (11:00 AM to 03:00 PM)
08 Oct, 2026 (11:00 AM to 03:00 PM)
10 Oct, 2026 (11:00 AM to 03:00 PM)
| Basement Finished Area (sqft) | 0 |
|---|---|
| Basement Features | None |
| Appliances Included | Washer/Dryer, Dishwasher, Refrigerator, Stove, Microwave, Range Top |
| Fireplace | 0 |
| Heating Type | Forced Air, Geothermal, Heat Pump |
| Cooling | Central Air, Air Conditioning |
| Laundry | In Unit |
| # of Kitchens | 1 |
| Flooring | Tile, Vinyl, Carpet |
| Foundation | Concrete Perimeter |
| Exterior Features | Garden, Playground, Balcony, Private Yard |
|---|---|
| Roof | Torch-On |
| Structures | Residential Attached |
| Price | $1,499,900 |
|---|---|
| Total Bedrooms | 4 |
| Total Bathrooms | 3 |
| Full Bathrooms | 3 |
| Half Bathrooms | 0 |
| Floor Area Total (sqft) | 1475 |
| Year Built | 2027 |
| Age Of Building | 0 |
| Building Type | Townhouse |
| Property Type | Residential |
| Architecture Style | 3 Storey |
| Stories | 3 |
| Building Amenities | Clubhouse, Exercise Centre, Recreation Facilities, Caretaker, Trash, Maintenance Grounds, Heat, Hot Water, Management, Sewer, Water, Geothermal |
| Ownership Type | Freehold Strata |
| Maintenance Fee | $468.64 |
| Community Features | Shopping Nearby |
| Amenities Nearby | Clubhouse, Exercise Centre, Recreation Facilities, Caretaker, Trash, Maintenance Grounds, Heat, Hot Water, Management, Sewer, Water, Geothermal |
| Utility Type | Electricity Connected, Natural Gas Connected, Water Connected |
| Utility Sewer | Public Sewer |
| Water (WaterSource) | Public |
| Parking Type | Garage Double, Front Access, Concrete, Paver Block |
| Total Parking Spaces | 2 |
| Strata Restrictions | Pets Allowed w/Rest. |
| Pet Restrictions | Cats OK, Dogs OK, Number Limit (Two), Yes With Restrictions |
| Rental Restrictions | 100 |
| Rental Suites | None |
| Units In Development | 110 |
| MLS® # | R3135562 |
|---|---|
| Area | Richmond |
| Neighbourhood | Quilchena RI |
| City | Richmond |
| Postal Code | V7C 4G6 |
| Gross Taxes | 0 |
| Zoning | RTL1 |
| Status | Date | Price |
|---|---|---|
| R3135562 / Active | 06-12-2026 | $1,499,900 |
| Floor | Type | Dimensions |
|---|---|---|
| Main Level | Kitchen | 10'7 x 10'7 ft |
| Main Level | Dining Room | 11'1 x 11'1 ft |
| Main Level | Living Room | 13'5 x 13'5 ft |
| Main Level | Bedroom | 8'0 x 8'0 ft |
| Above Level | Primary Bedroom | 10'5 x 10'5 ft |
| Above Level | Walk-In Closet | 5'5 x 5'5 ft |
| Above Level | Bedroom | 8'4 x 8'4 ft |
| Above Level | Bedroom | 8'9 x 8'9 ft |
| Below | Foyer | 5'4 x 5'4 ft |
| Floor | Ensuite | Pieces |
|---|---|---|
| Main Level | No | #3 |
| Above Level | Yes | #4 |
| Above Level | Yes | #4 |
Listed by: RE/MAX Westcoast
NOTE: This representation is based in whole or in part on data generated by the Chilliwack & District Real Estate Board, Fraser Valley Real Estate Board or Greater Vancouver REALTORS® which assumes no responsibility for its accuracy.
Public Schools
Information includes BC Government Open License data; school details change often and are offered solely as general guidance.
Private Schools
Noise/ Power Lines
Other
90 3888 Moresby Drive has a sell-speed score of 51/100, placing it in the "Expected to sell at a moderate pace" band. The listing is priced 8.8% above comparable active properties in Quilchena RI. The local market is currently a Balanced Market with a sales-to-active ratio of 16.7% and an area average of 44 days on market — conditions are balanced. With only 353 competing homes currently listed, this property has significant competition. Based on these signals, EstateBlock predicts this listing is may take several weeks to attract serious offers.
Buy Vs Rent Calculator
Rent vs own
—
Comparable data is unavailable at the neighbourhood level. City-wide in Richmond, similar townhouses average $1,379,065 across 7 active listings — this listing is 8.8% above the Richmond average.
Potential Cashback for this listing if you buy with us
to track your cashback progress
Buy with us & save on this property
$1,499,000
37 10333 River Drive, Richmond, BC
$1,599,000
76 10333 River Drive, Richmond, BC
$1,498,000
20 10333 River Drive, Richmond, BC
$1,228,800
84 10311 River Drive, Richmond, BC
$1,348,000
2 3033 Shell Road, Richmond, BC
$1,279,000
18 3033 Shell Road, Richmond, BC
$1,200,000
80 10199 River Drive, Richmond, BC
$1,338,000
70 10199 River Drive, Richmond, BC
$1,599,000
14 9560 Alexandra Road, Richmond, BC
$1,290,000
29 6300 Birch Street, Richmond, BC
$1,288,000
91 6300 Birch Street, Richmond, BC
$1,288,000
43 10511 No. 5 Road, Richmond, BC